Save
Ask
Tour
Hide
Share
$749,000
New Listing

2394 S Custer Road
Custer Township, MI 49405

For Sale|Single Family Residence|Active
4
Beds
4
Total Baths
3
Full Baths
1
Partial Bath
3,119
SqFt
$240
/SqFt
2021
Built
County:
Mason
Call Now: 888-825-1420
Is this the listing for you? We can help make it yours.
888-825-1420
2394 S Custer Road2394 S Custer Road2394 S Custer Road2394 S Custer Road
Save
Ask
Tour
Hide
Share

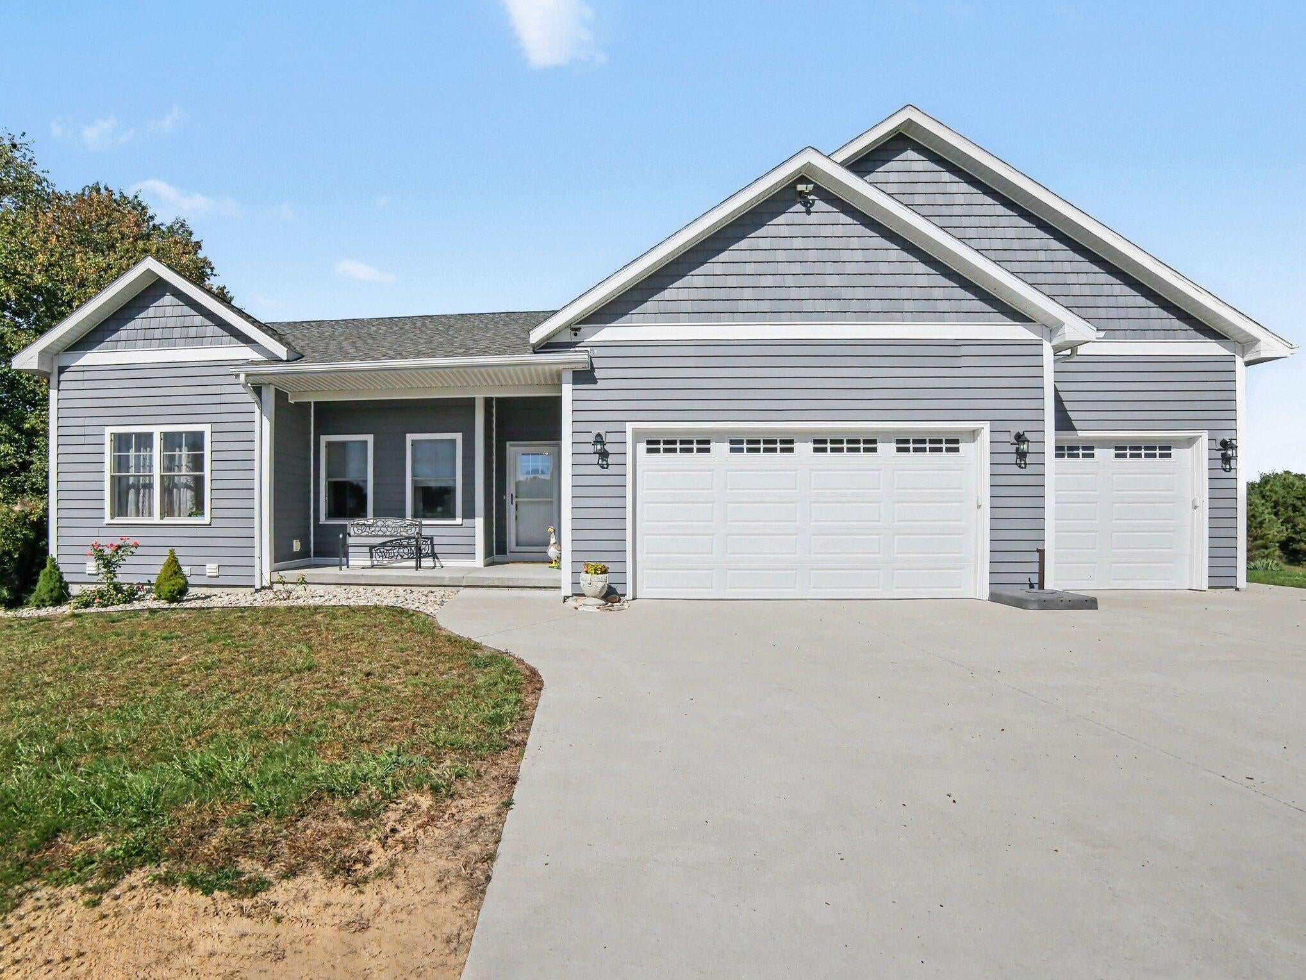
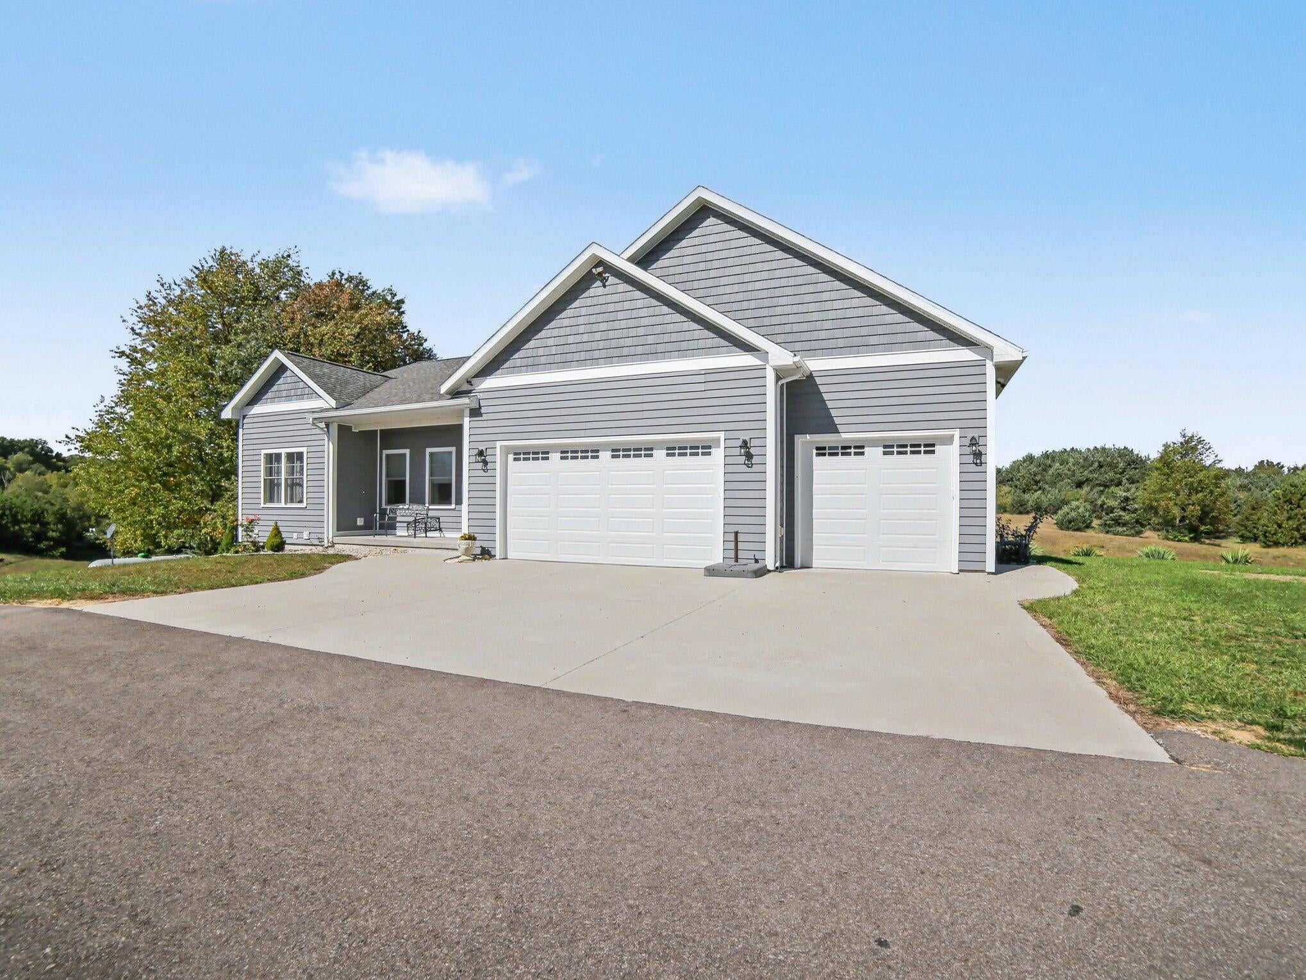
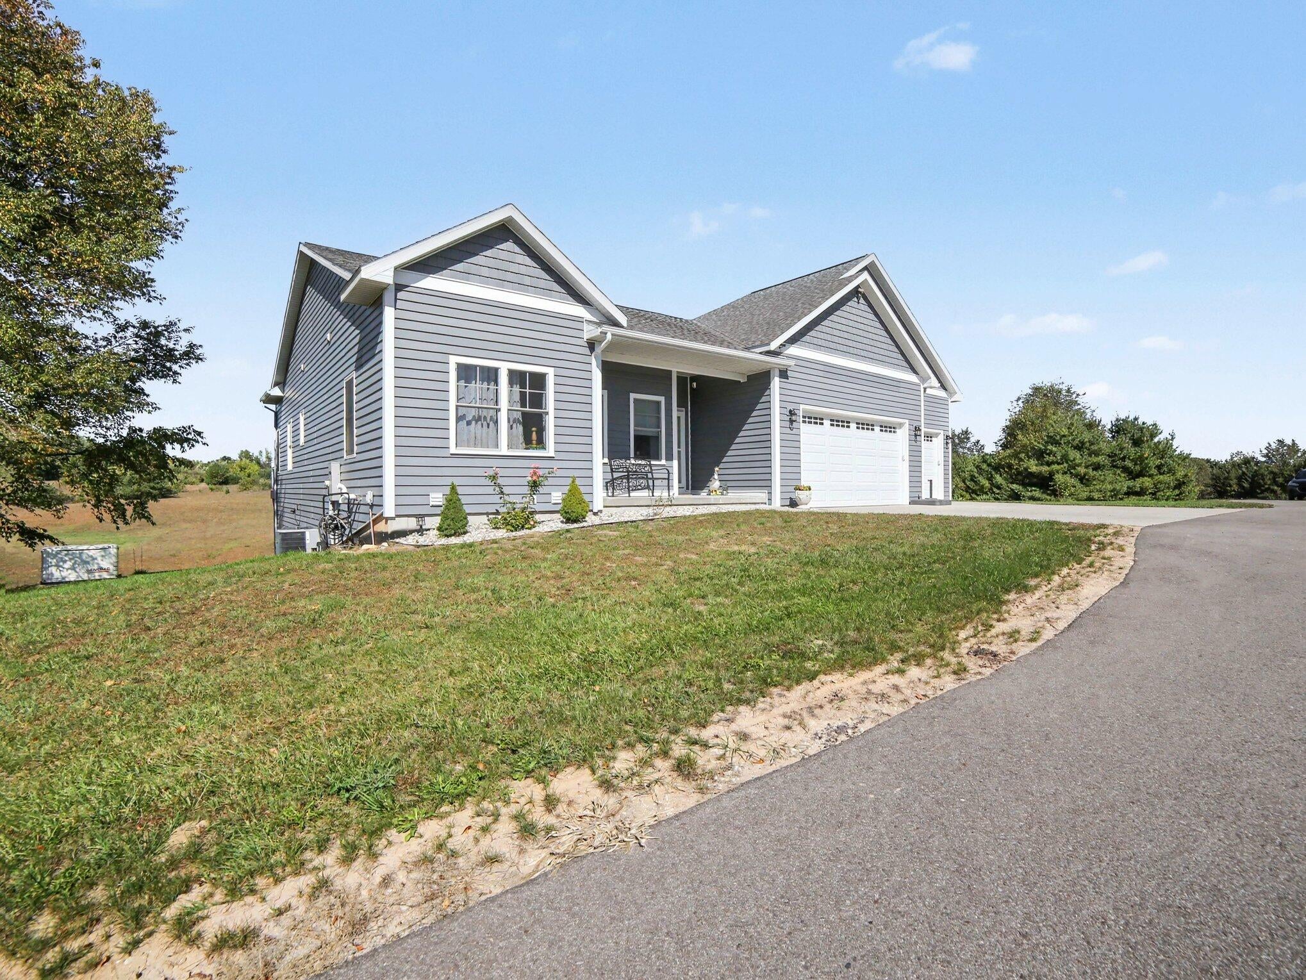
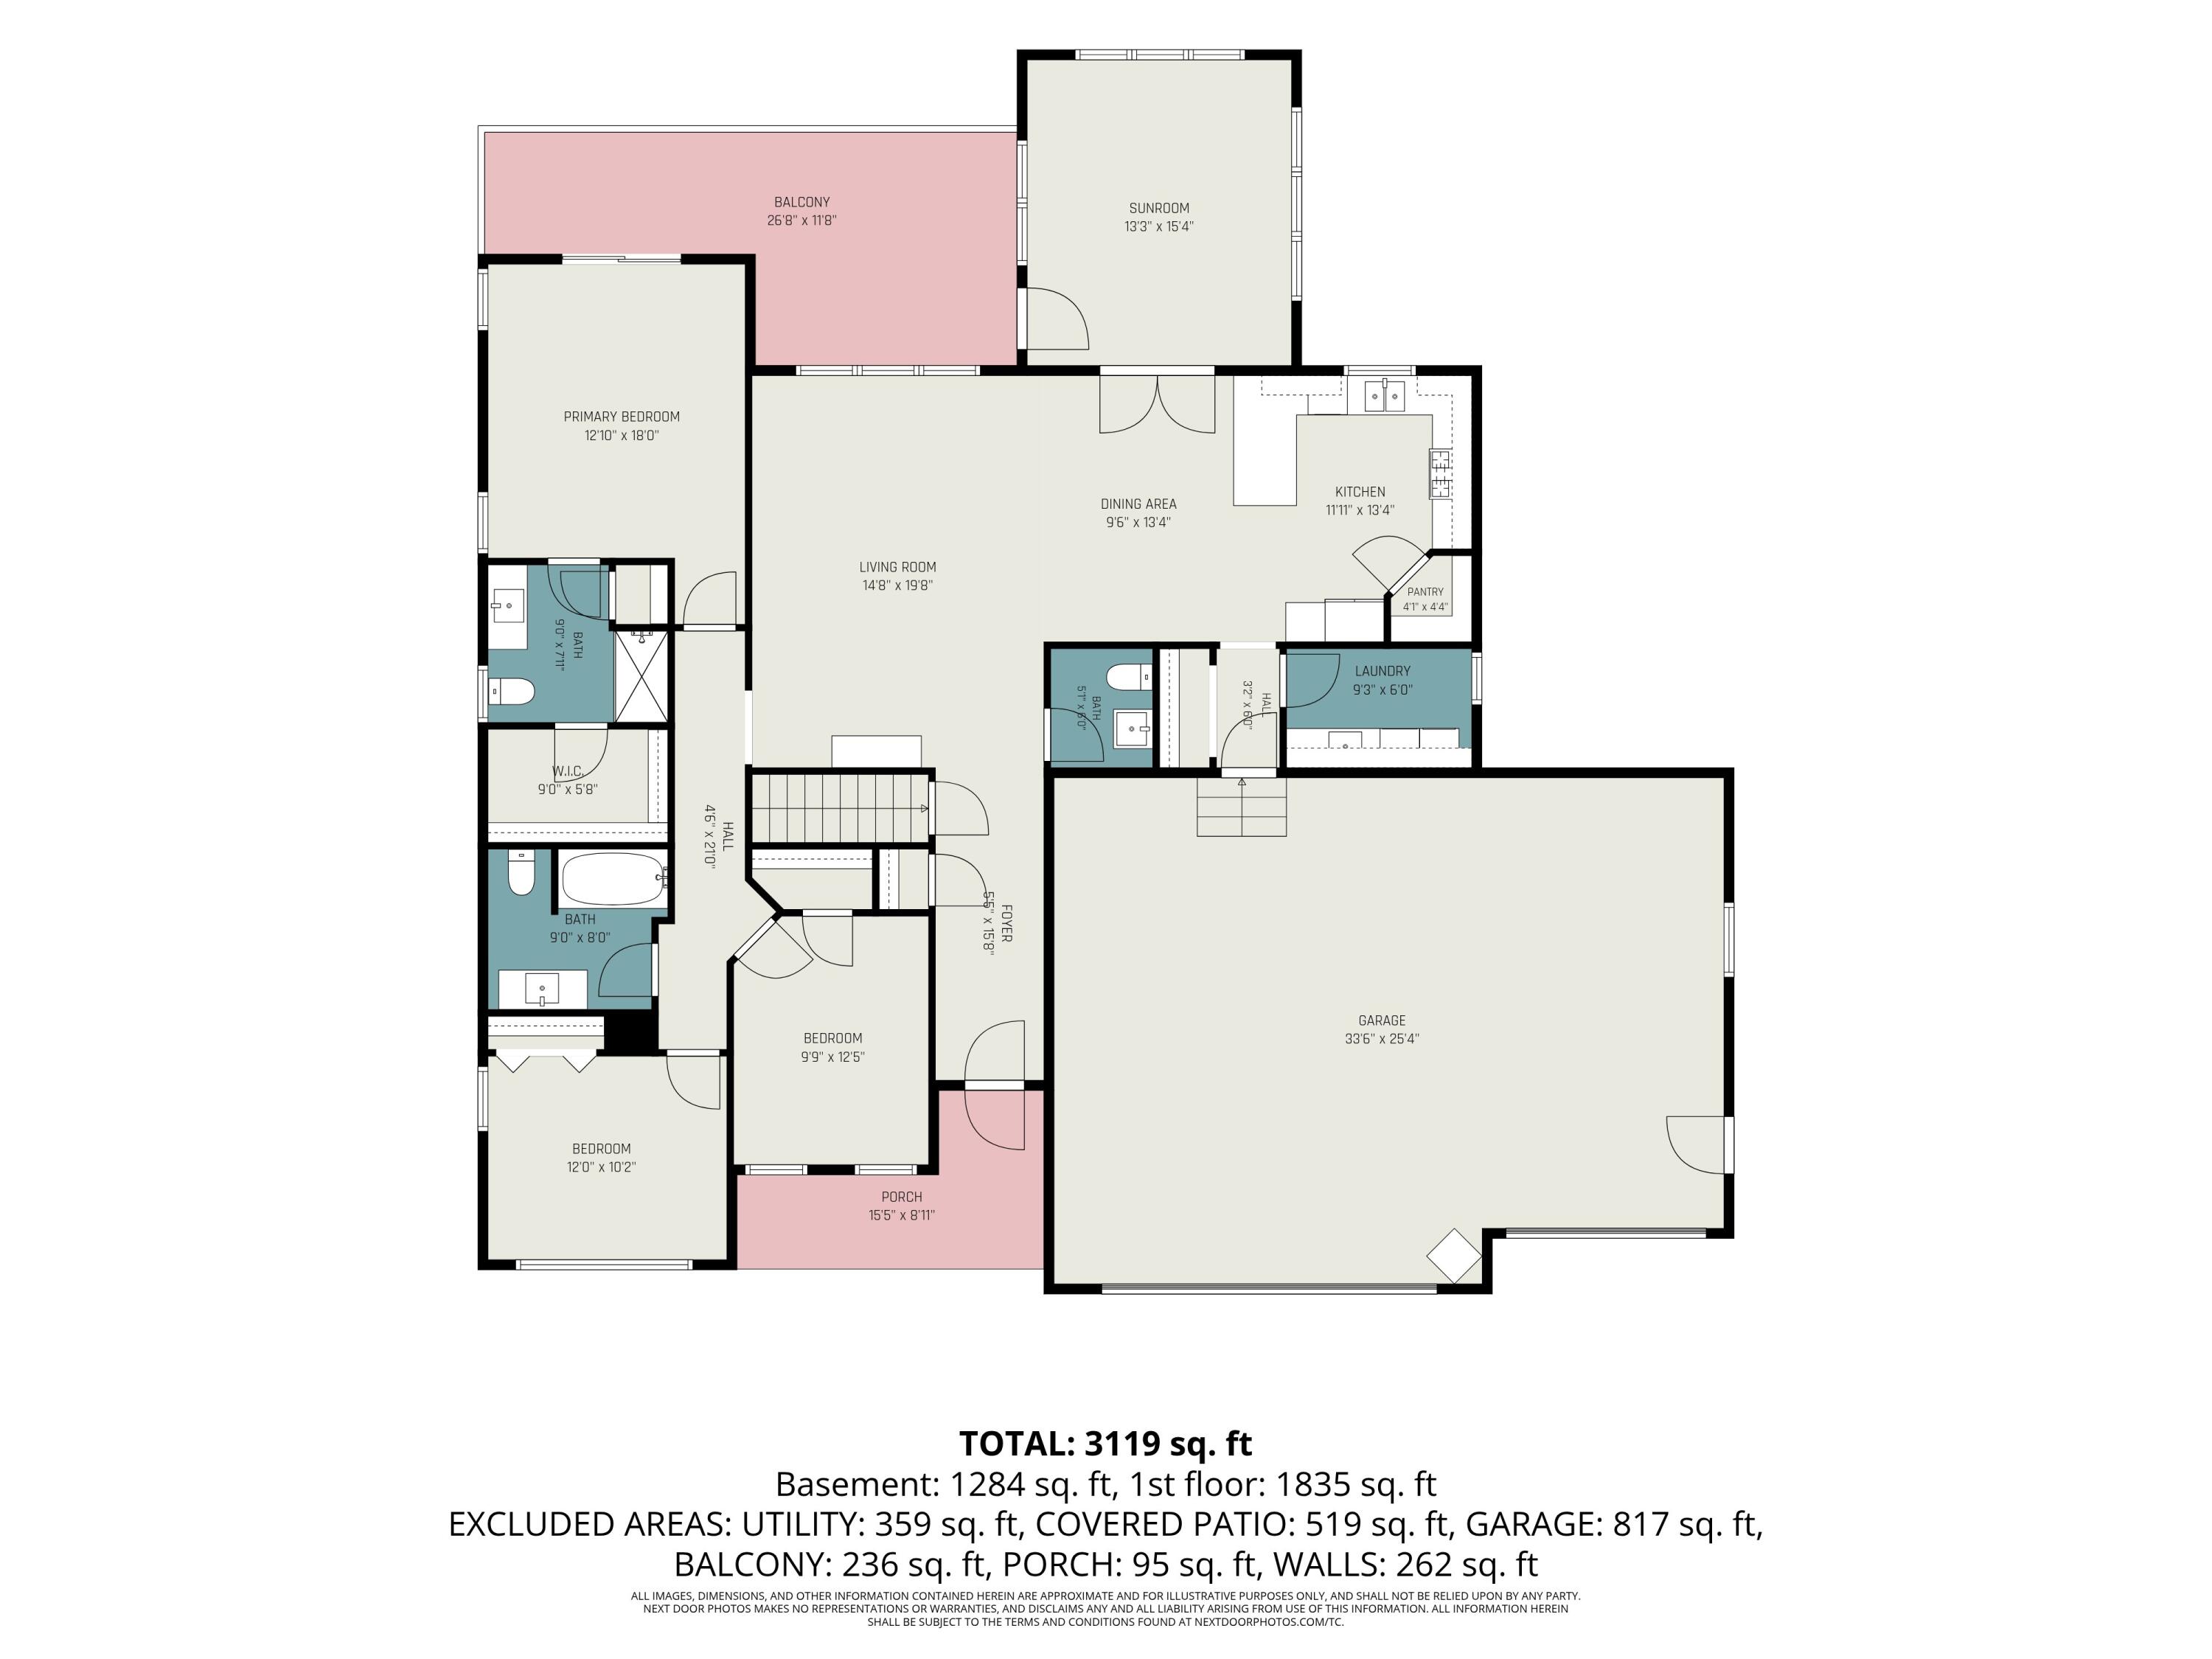
Stunning 2021 custom estate on 30 private acres with rolling hills and 2 ponds. A lit 1/4-mile asphalt drive leads to the home, wrapped in premium insulated vinyl siding. Main floor features 10ft ceilings, solid doors, engineered hardwood, 3BR, 2.5BA, and a vaulted sunroom opening to a TimberTech deck. The gourmet kitchen boasts KraftMaid cherry cabinets, glass uppers, and a walk-in pantry. A premium laundry room offers a built-in Iron-A-Way, Wolf cabinets, and a farmhouse sink. Custom tilework is found in the baths. The walkout lower level features a massive rec room opening to a covered patio, a huge 4th BR with large window, and a full bath. Mechanicals include CA, forced air, fresh air intake, 2 owned propane tanks, well/septic, and a Generac generator. Includes a heated 3-car garage, an insulated pole barn with radiant heat, concrete floor, vehicle lift, loft, flex room, 3 auto doors, and a back cold-storage barn. Seller is a licensed agent in the state of Michigan.

Save
Ask
Tour
Hide
Share
Listing Snapshot
Price 
$749,000
Days On Site 
0 Days
Bedrooms 
4
Inside Area (SqFt) 
3,119 sqft
Total Baths 
4
Full Baths 
3
Partial Baths 
1
Lot Size 
30 Acres
Year Built 
2021
MLS Number 
67026056661
Status 
Active
Property Tax 
$7,651.4
HOA/Condo/Coop Fees 
N/A
Sq Ft Source 
Other
Friends & Family
Recent Activity
18 hours agoListing updated with changes from the MLS
19 hours agoListing first seen on site
General Features
Acres 
30
Attached Garage 
Yes
Cross Street 
Wilson and Chauvez
Garage 
Yes
Garage Spaces 
3
Parking 
AsphaltAttachedGarage Faces FrontGarage Door OpenerOtherPaved
Property Sub Type 
Single Family Residence
Security 
Security System
Sewer 
Septic Tank
SqFt Above 
1835
SqFt Below 
1284
SqFt Total 
3119
Style 
Ranch
Utilities 
Propane
Water Source 
PrivateWell
Interior Features
Appliances 
Electric Water HeaterDishwasherDryerHumidifierMicrowaveOvenRefrigeratorRangeWasherWater Softener Owned
Basement 
FullPartially FinishedSump PumpWalk-Out Access
Cooling 
Ceiling Fan(s)Central Air
Flooring 
Ceramic TileOtherSimulated WoodVinyl
Heating 
Forced AirPropane
Laundry Features 
Laundry RoomMain LevelOtherSinkWasher Hookup
Window Features 
Low Emissivity WindowsWindow Treatments
BathFull 
Level - Main
BathLav 
Level - Main
Bedroom 2 
Dimensions - 12.0 x 10.2Level - MainArea - 122
Bedroom 3 
Dimensions - 9.9 x 12.5Level - MainArea - 124Description - Full bath
Family Room 
Dimensions - 30.1 x 29.0Level - BasementArea - 873
Kitchen 
Dimensions - 11.11 x 13.4Level - MainArea - 149
Living Room 
Dimensions - 14.8 x 19.8Level - MainArea - 293
Master Bathroom 
Dimensions - 9.0 x 7.11Level - MainArea - 64
Master Bedroom 
Dimensions - 12.1 x 18.0Level - MainArea - 218
Other 
Dimensions - 9.6 x 13.4Level - MainArea - 129
ThreeSeasonRoom 
Save
Ask
Tour
Hide
Share
Exterior Features
Construction Details 
Vinyl Siding
Exterior 
Other
Lot Features 
Wooded
Other Structures 
Barn(s)
Patio And Porch 
CoveredDeckPatio
Roof 
Shingle
Waterfront 
Yes
Waterfront Features 
PondWaterfront
Windows/Doors 
Low Emissivity WindowsWindow Treatments
Community Features
MLS Area 
Area53101CusterTwp
School District 
MASONCOUNTYEASTERN
Financing Terms Available 
CashConventionalVA Loan
Roads 
Paved
Schools
School District
MASONCOUNTYEASTERN
Elementary School
Unknown
Middle School
Unknown
High School
Unknown
Listing courtesy of LIGHTHOUSE REALTY-Ludington: [email protected]


IDX provided courtesy of Realcomp II Ltd. via MasonOceanaManisteeBoardofREALTORS. Copyright © 2026 Realcomp II Ltd. Shareholders.

IDX information is provided exclusively for consumers' personal, non-commercial use and may not be used for any purpose other than to identify prospective properties consumers may be interested in purchasing and that the data is deemed reliable but not guaranteed accurate by the MLS.

Neighborhood & Commute
Source: Walkscore
Save
Ask
Tour
Hide
Share