Save
Ask
Tour
Hide
Share
$779,000
New Listing

4760 Queens Court
Butman Township, MI 48624

For Sale|Single Family Residence|Active
4
Beds
3
Total Baths
2
Full Baths
1
Partial Bath
2,572
SqFt
$303
/SqFt
1999
Built
Subdivision:
SUGAR SPRINGS
County:
Gladwin
Call Now: 888-825-1420
Is this the listing for you? We can help make it yours.
888-825-1420
4760 Queens Court4760 Queens Court4760 Queens Court4760 Queens Court
Save
Ask
Tour
Hide
Share

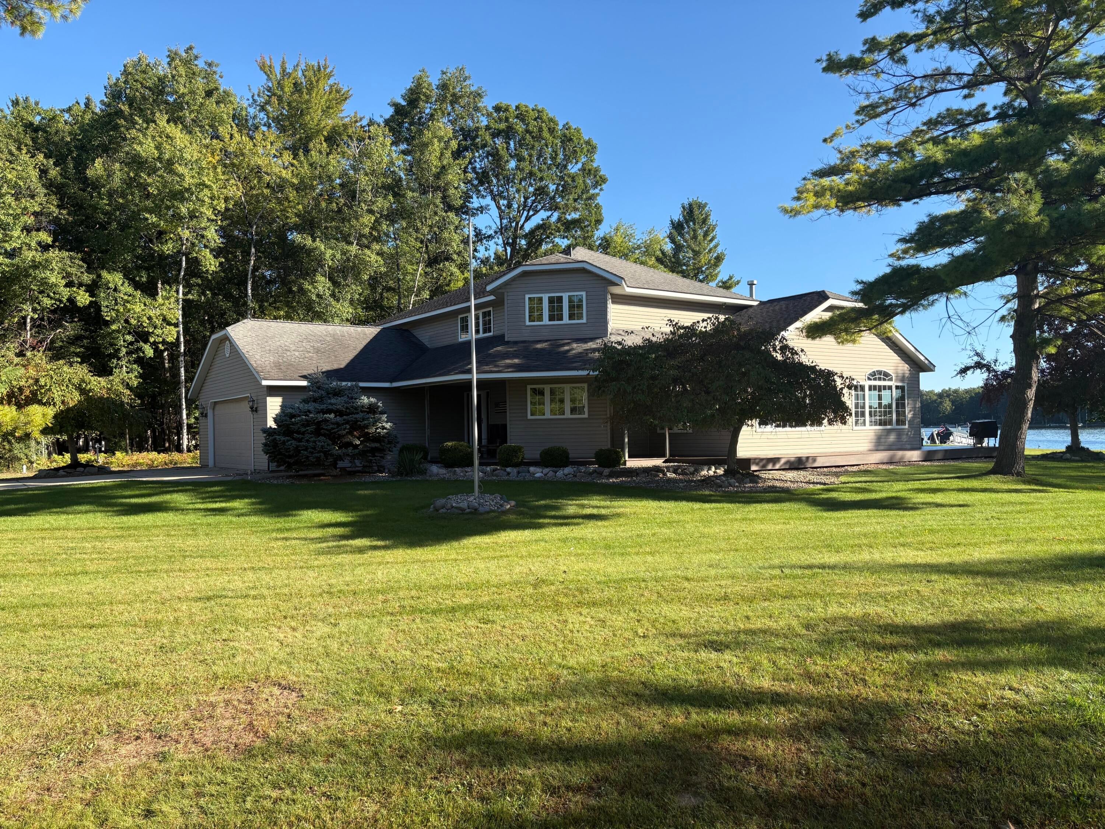
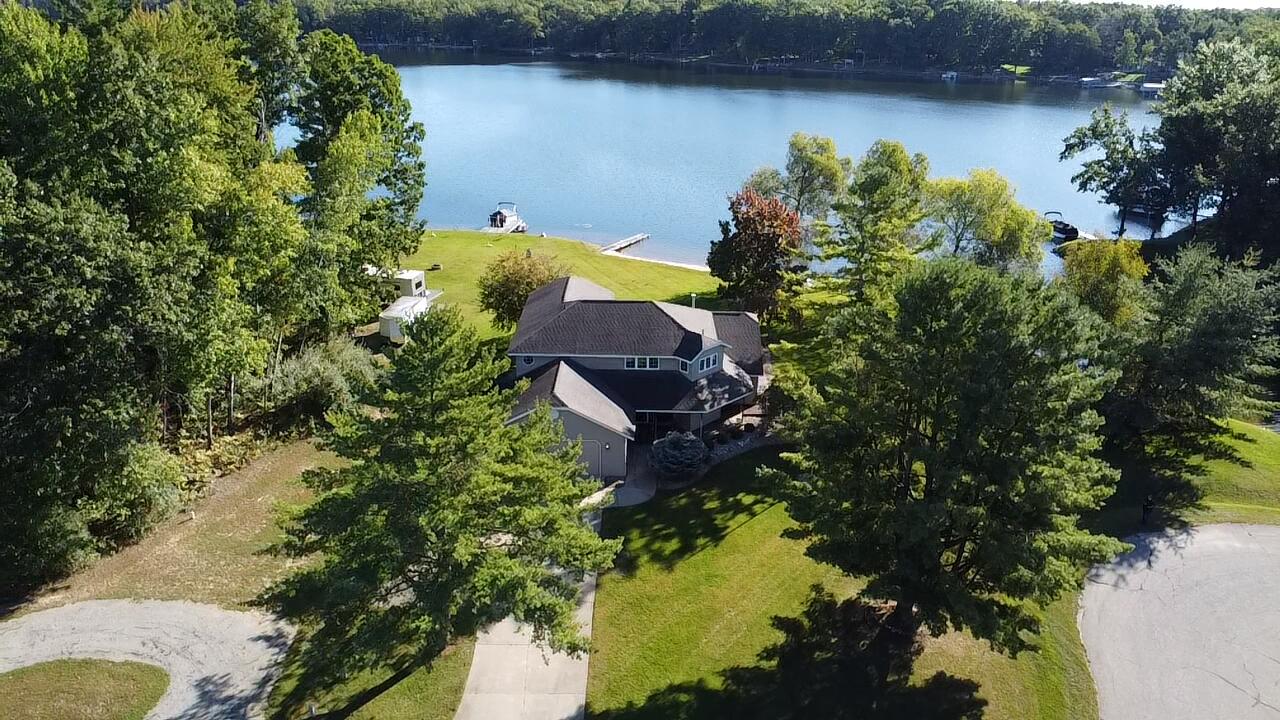
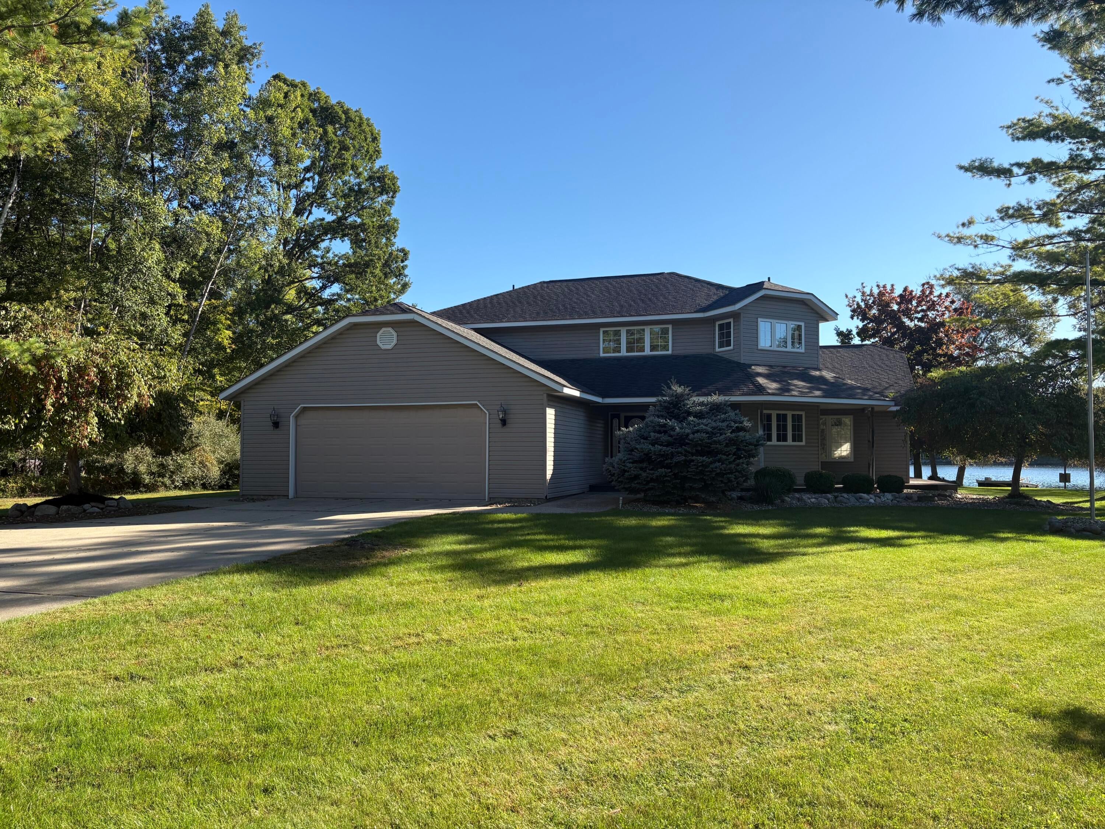
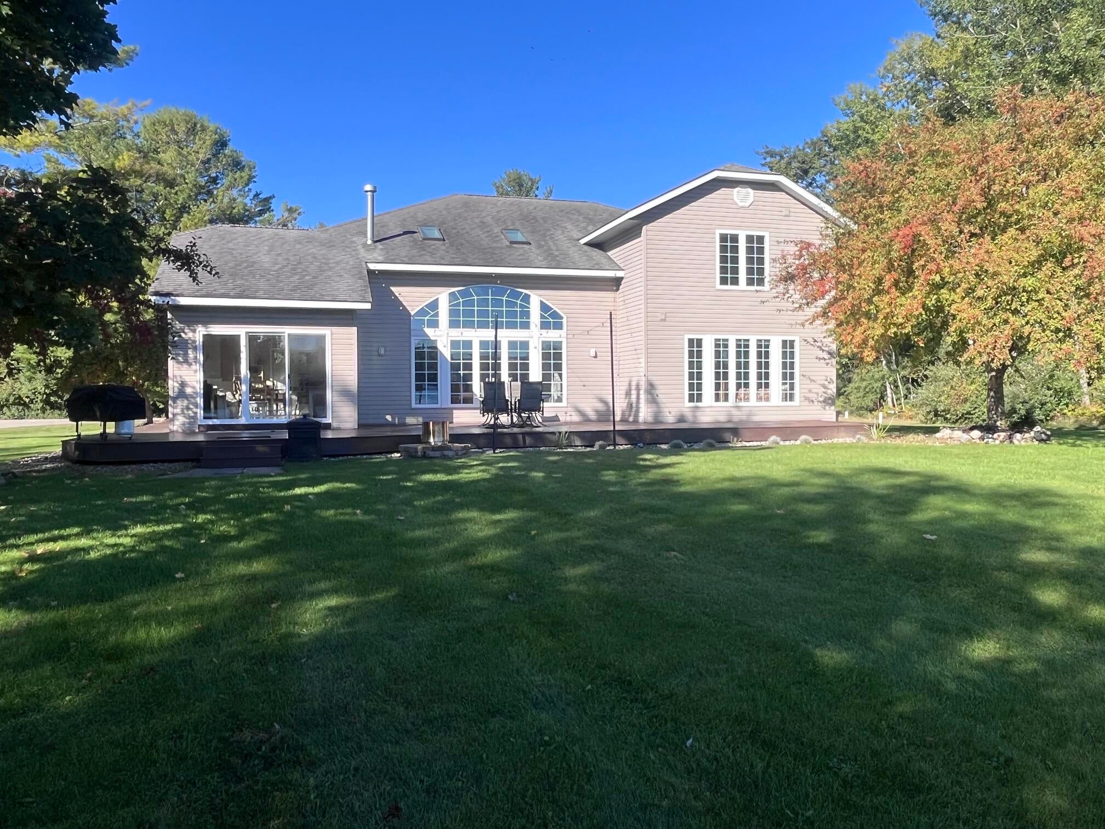
Welcome to an amazing waterfront property in Sugar Springs Development. The location offers 230 acres of private Lake Lancelot access along with a list of amenities available for your use. Golf, Club house, Indoor heated pool, Tennis, Pickle ball and Basketball Courts. A campground, trails to hike and cross country ski along with an air strip and more. This 4-bedroom, 2.5-bath well kept home has a comfortable floor plan giving incredible lake views from almost every seat in the house. Vaulted Living Room with a fireplace along with the loft accents the open floor plan. A dinning room off the kitchen ties into a sunroom and through the patio slider leads you to the composite deck for entertaining or relaxing. Located at the end of the Cul-de-sac adds to the privacy. This property has all the benefits of lakeside living with much more.

Save
Ask
Tour
Hide
Share
Listing Snapshot
Price 
$779,000
Days On Site 
0 Days
Bedrooms 
4
Inside Area (SqFt) 
2,572 sqft
Total Baths 
3
Full Baths 
2
Partial Baths 
1
Lot Size 
0.54 Acres
Year Built 
1999
MLS® Number 
67026051371
Status 
Active
Property Tax 
$7,541
HOA/Condo/Coop Fees 
$53.75 monthly
Sq Ft Source 
N/A
Friends & Family
Recent Activity
14 hours agoListing first seen on site
14 hours agoListing updated with changes from the MLS®
General Features
Acres 
0.54
Attached Garage 
Yes
Cross Street 
Queens Way
Garage 
Yes
Garage Spaces 
2
Parking 
AttachedConcreteGarage Door Opener
Property Sub Type 
Single Family Residence
Security 
Other
Sewer 
Public Sewer
SqFt Above 
2572
SqFt Total 
2572
Style 
Other
Utilities 
Natural Gas ConnectedPhone AvailablePhone Connected
Water Source 
PrivateWell
Interior Features
Appliances 
Electric Water HeaterDishwasherDryerMicrowaveOvenRefrigeratorRangeWasherWater Softener Owned
Basement 
Crawl Space
Cooling 
Ceiling Fan(s)Central Air
Fireplace 
Yes
Fireplace Features 
Gas LogLiving Room
Fireplaces 
1
Flooring 
CarpetLaminateLinoleumWood
Heating 
Forced AirNatural Gas
Interior 
Vaulted Ceiling(s)
Laundry Features 
Gas Dryer HookupLaundry RoomMain LevelSinkWasher Hookup
Window Features 
Insulated WindowsLow Emissivity WindowsScreensSkylight(s)Window Treatments
BathFull 
Level - Upper
BathLav 
Level - Main
Bedroom 2 
Dimensions - 13.0 x 11.0Level - UpperArea - 143
Bedroom 3 
Dimensions - 13.0 x 11.0Level - UpperArea - 143
Bedroom 4 
Dimensions - 14.0 x 17.0Level - UpperArea - 238
Dining Room 
Dimensions - 12.0 x 14.0Level - MainArea - 168
Family Room 
Dimensions - 28.0 x 14.0Level - UpperArea - 392
Kitchen 
Dimensions - 11.0 x 16.0Level - MainArea - 176
Laundry 
Dimensions - 9.0 x 8.0Level - MainArea - 72
Living Room 
Dimensions - 24.0 x 20.0Level - MainArea - 480
Master Bathroom 
Dimensions - 9.0 x 9.0Level - MainArea - 81
Master Bedroom 
Dimensions - 16.0 x 17.0Level - MainArea - 272
Other 
Dimensions - 15.0 x 12.0Level - MainArea - 180
Save
Ask
Tour
Hide
Share
Exterior Features
Construction Details 
Vinyl Siding
Lot Features 
Cul-De-SacLevel
Pool Features 
Indoor
Roof 
AsphaltShingle
View 
Water
Waterfront 
Yes
Waterfront Features 
Lake FrontWaterfrontWaterfront Access
Waterview 
Water
Windows/Doors 
Insulated WindowsLow Emissivity WindowsScreensSkylight(s)Window Treatments
Community Features
Association Amenities 
Airport/RunwayClubhouseGolf CourseOtherPoolTennis Court(s)
Association Fee 
$645.0
Association Fee Frequency 
Annually
Community Features 
Airport/Runway
MLS Area 
Area26021ButmanTwp
School District 
Gladwin
Financing Terms Available 
CashConventional
Roads 
Paved
Schools
School District
Gladwin
Elementary School
Unknown
Middle School
Unknown
High School
Unknown
Listing courtesy of Coldwell Banker Schmidt - Onekama: [email protected]


IDX provided courtesy of Realcomp II Ltd. via MasonOceanaManisteeBoardofREALTORS. Copyright © 2026 Realcomp II Ltd. Shareholders.

IDX information is provided exclusively for consumers' personal, non-commercial use and may not be used for any purpose other than to identify prospective properties consumers may be interested in purchasing and that the data is deemed reliable but not guaranteed accurate by the MLS.

Neighborhood & Commute
Source: Walkscore
Save
Ask
Tour
Hide
Share