Save
Ask
Tour
Hide
Share
$399,900
New Listing

7026 Farr Road
Onekama Township, MI 49675

For Sale|Single Family Residence|Active
3
Beds
2
Total Baths
2
Full Baths
1,472
SqFt
$272
/SqFt
1978
Built
County:
Manistee
Call Now: 888-825-1420
Is this the listing for you? We can help make it yours.
888-825-1420
7026 Farr Road7026 Farr Road7026 Farr Road7026 Farr Road
Save
Ask
Tour
Hide
Share

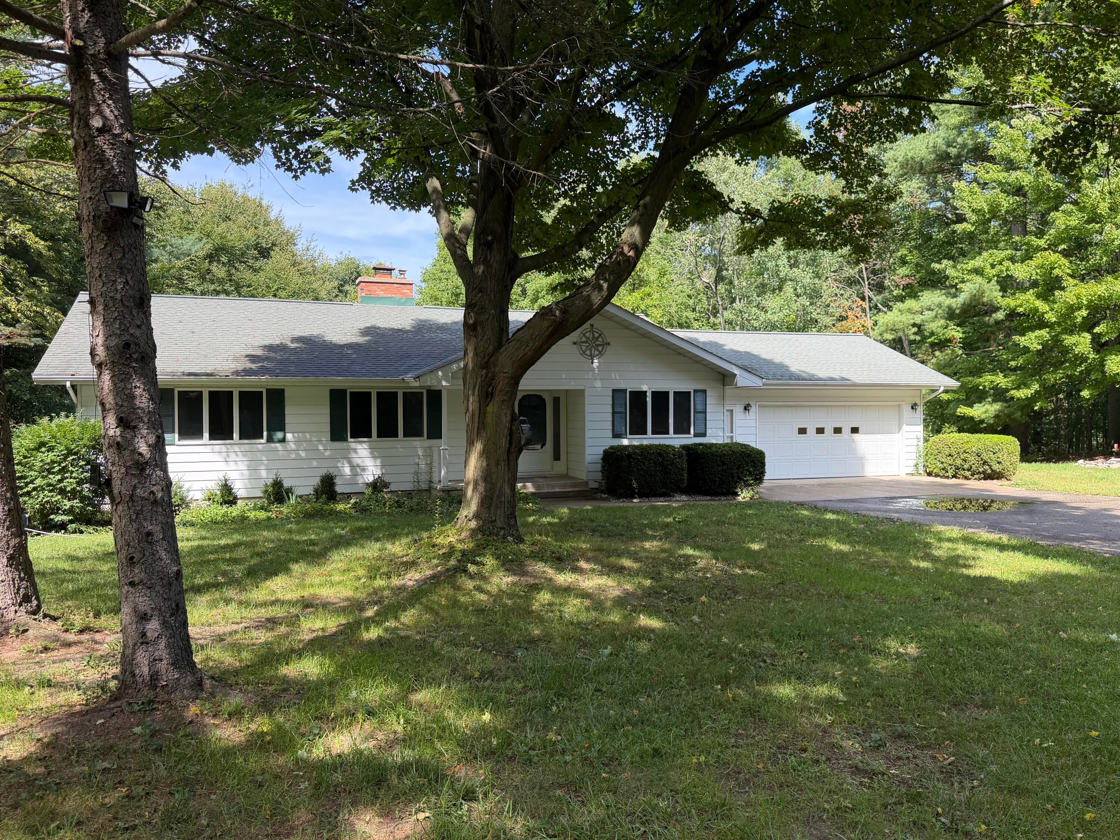
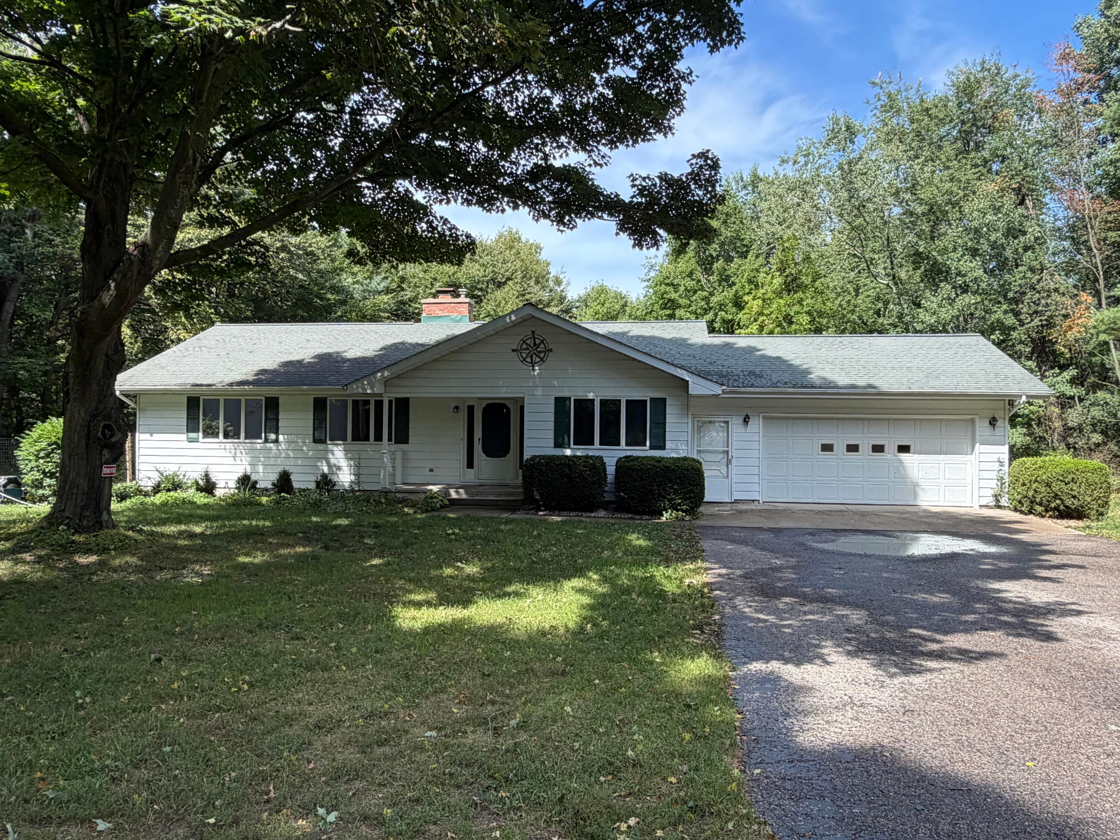
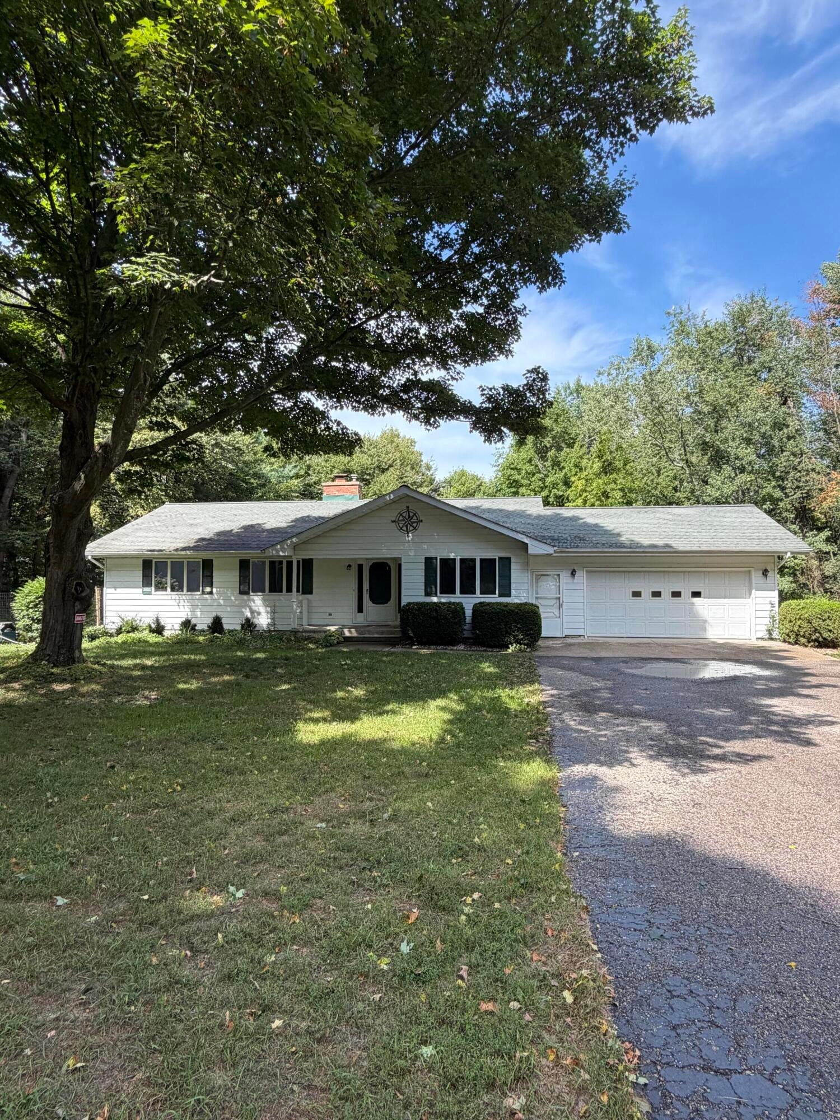
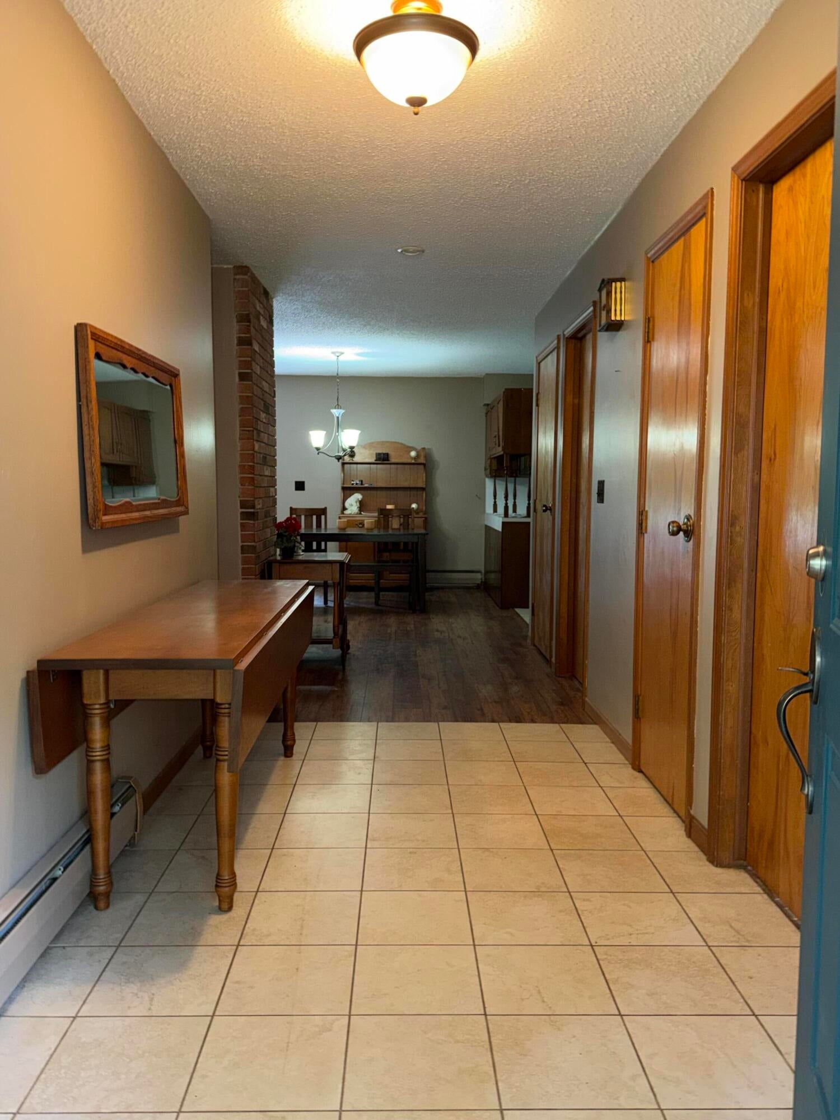
Set above the charming "Two Lake Town" of Onekama, this 3-bedroom, 2-bath ranch offers privacy, space and a beautiful wooded setting on just over 2.5 acres. The inviting living room features a brick wood-burning fireplace and slider leading to a deck overlooking the surrounding woods--an ideal spot to relax and enjoy the peaceful setting. Open Living /dining/ Kitchen floor plan with wood floors offers a warm & inviting living space. An attached 2-stall garage provides everyday convenience, while the impressive 30' x 40' pole barn offers plenty of room for storage, hobbies, a workshop or recreational toys. Full clean dry basement with storage shelves & laundry adds to the convenience. There is space in mud room off garage entry to relocate the laundry. Located in the heart of Onekama, with both Portage Lake and Lake Michigan nearby, this property offers the best of Northern Michigan living with room to spread out and enjoy it.With the removal of some trees on the property there could be a view of Portage Lake. Bonus feature is a fenced dog run.

Save
Ask
Tour
Hide
Share
Listing Snapshot
Price 
$399,900
Days On Site 
0 Days
Bedrooms 
3
Inside Area (SqFt) 
1,472 sqft
Total Baths 
2
Full Baths 
2
Partial Baths 
N/A
Lot Size 
2.27 Acres
Year Built 
1978
MLS® Number 
67026047299
Status 
Active
Property Tax 
$4,611
HOA/Condo/Coop Fees 
N/A
Sq Ft Source 
N/A
Friends & Family
Recent Activity
11 hours agoListing first seen on site
11 hours agoListing updated with changes from the MLS®
General Features
Acres 
2.27
Attached Garage 
Yes
Cross Street 
Crescent Beach Road
Garage 
Yes
Garage Spaces 
2
Parking 
AsphaltAttachedGarage Faces FrontGarage Door Opener
Property Sub Type 
Single Family Residence
Sewer 
Septic Tank
Special Circumstances 
Standard
SqFt Above 
1472
SqFt Below 
1438
SqFt Total 
2944
Style 
Ranch
Utilities 
Phone Available
Water Source 
PrivateWell
Interior Features
Appliances 
Gas Water HeaterDryerRefrigeratorRangeWasher
Basement 
Full
Cooling 
Central Air
Fireplace 
Yes
Fireplace Features 
Living Room
Fireplaces 
1
Flooring 
Ceramic TileTileVinylWood
Heating 
BaseboardForced AirHot WaterNatural GasRadiant
Laundry Features 
In Basement
Window Features 
Insulated WindowsScreens
BathFull 
Level - Main
Bedroom 2 
Dimensions - 12.0 x 11.0Level - MainArea - 132
Bedroom 3 
Dimensions - 12.0 x 11.0Level - MainArea - 132
Kitchen 
Dimensions - 12.0 x 11.0Level - MainArea - 132
Living Room 
Dimensions - 34.0 x 14.0Level - MainArea - 476Description - Dining Area & Fireplace. Deck off Living Area
Master Bathroom 
Dimensions - 8.0 x 8.0Level - MainArea - 64
Master Bedroom 
Dimensions - 12.0 x 12.0Level - MainArea - 144
Other 
Dimensions - 7.0 x 4.0Level - MainArea - 28Description - Mud Room
Save
Ask
Tour
Hide
Share
Exterior Features
Construction Details 
Aluminum SidingStuccoWood Siding
Fencing 
Chain Link
Lot Features 
Wooded
Other Structures 
Barn(s)
Patio And Porch 
CoveredDeckPorch
Roof 
Composition
Windows/Doors 
Insulated WindowsScreens
Community Features
Financing Terms Available 
CashConventionalFHAUSDA LoanVA Loan
MLS Area 
Area51051OnekamaTwp
Roads 
Paved
School District 
Onekama
Schools
School District
Onekama
Elementary School
Unknown
Middle School
Unknown
High School
Unknown
Listing courtesy of CENTURY 21 Northland: [email protected]


IDX provided courtesy of Realcomp II Ltd. via MasonOceanaManisteeBoardofREALTORS. Copyright © 2026 Realcomp II Ltd. Shareholders.

IDX information is provided exclusively for consumers' personal, non-commercial use and may not be used for any purpose other than to identify prospective properties consumers may be interested in purchasing and that the data is deemed reliable but not guaranteed accurate by the MLS.

Neighborhood & Commute
Source: Walkscore
Save
Ask
Tour
Hide
Share