
Save
Ask
Tour
Hide
$380,000
New Listing
3970 W Destiny DriveHart Township, MI 49420
For Sale|Single Family Residence|Active
3
Beds
2
Total Baths
2
Full Baths
1,564
SqFt
$243
/SqFt
2022
Built
Subdivision:
HARRISON LANDING
County:
Oceana
Call Now: 888-825-1420
Is this the listing for you? We can help make it yours.
888-825-1420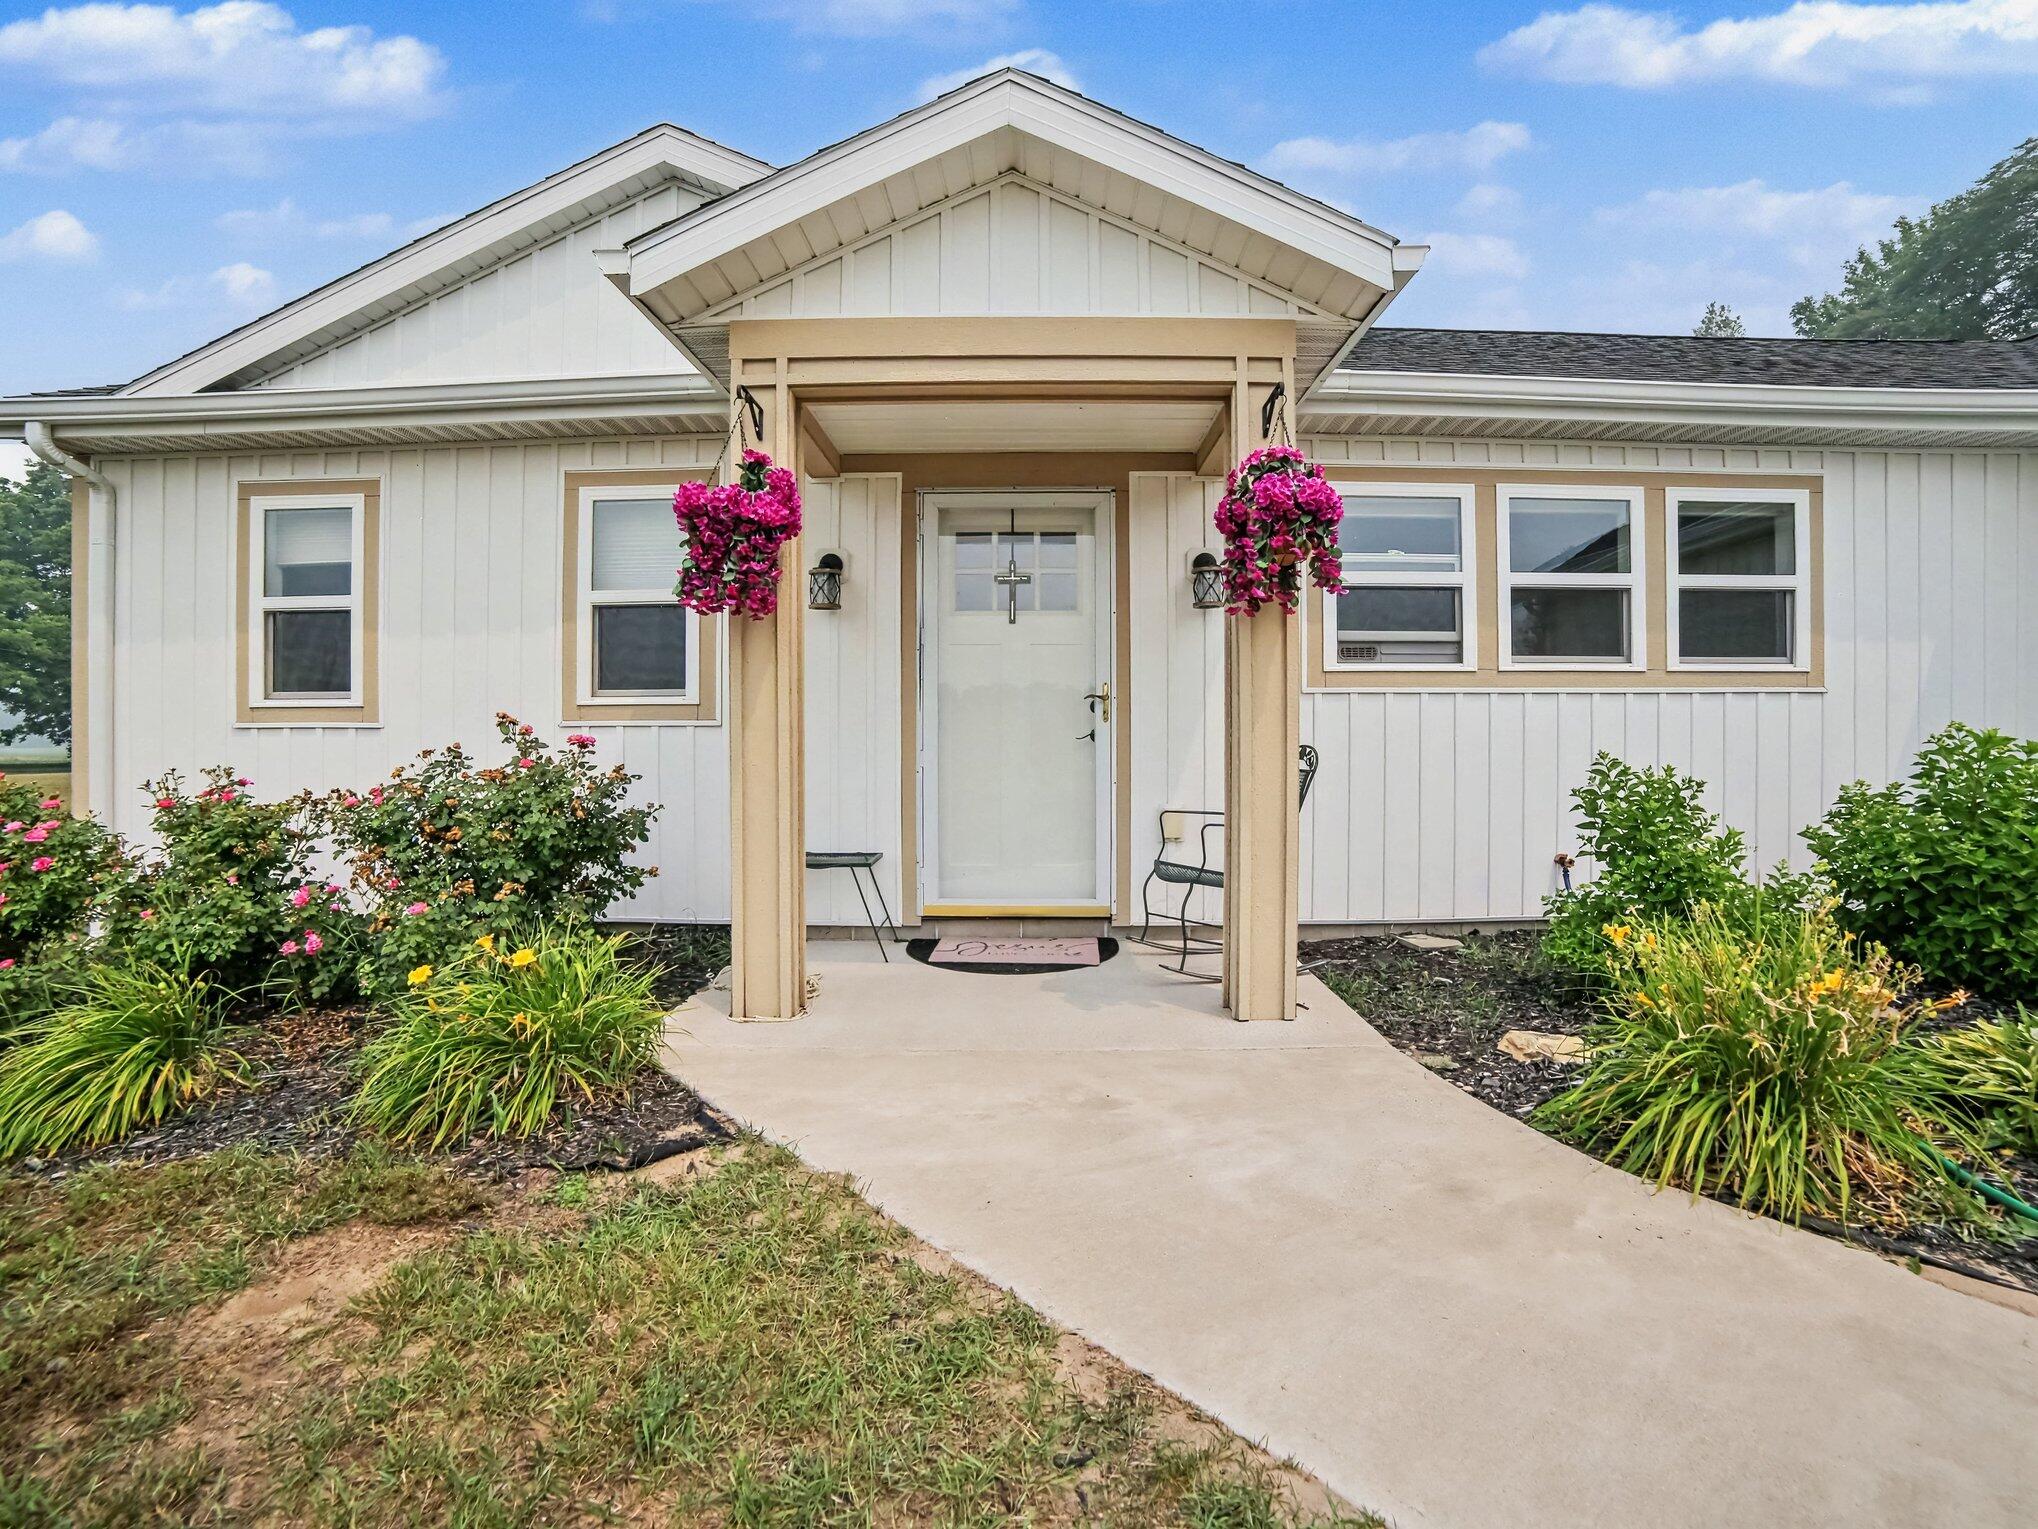
Save
Ask
Tour
Hide
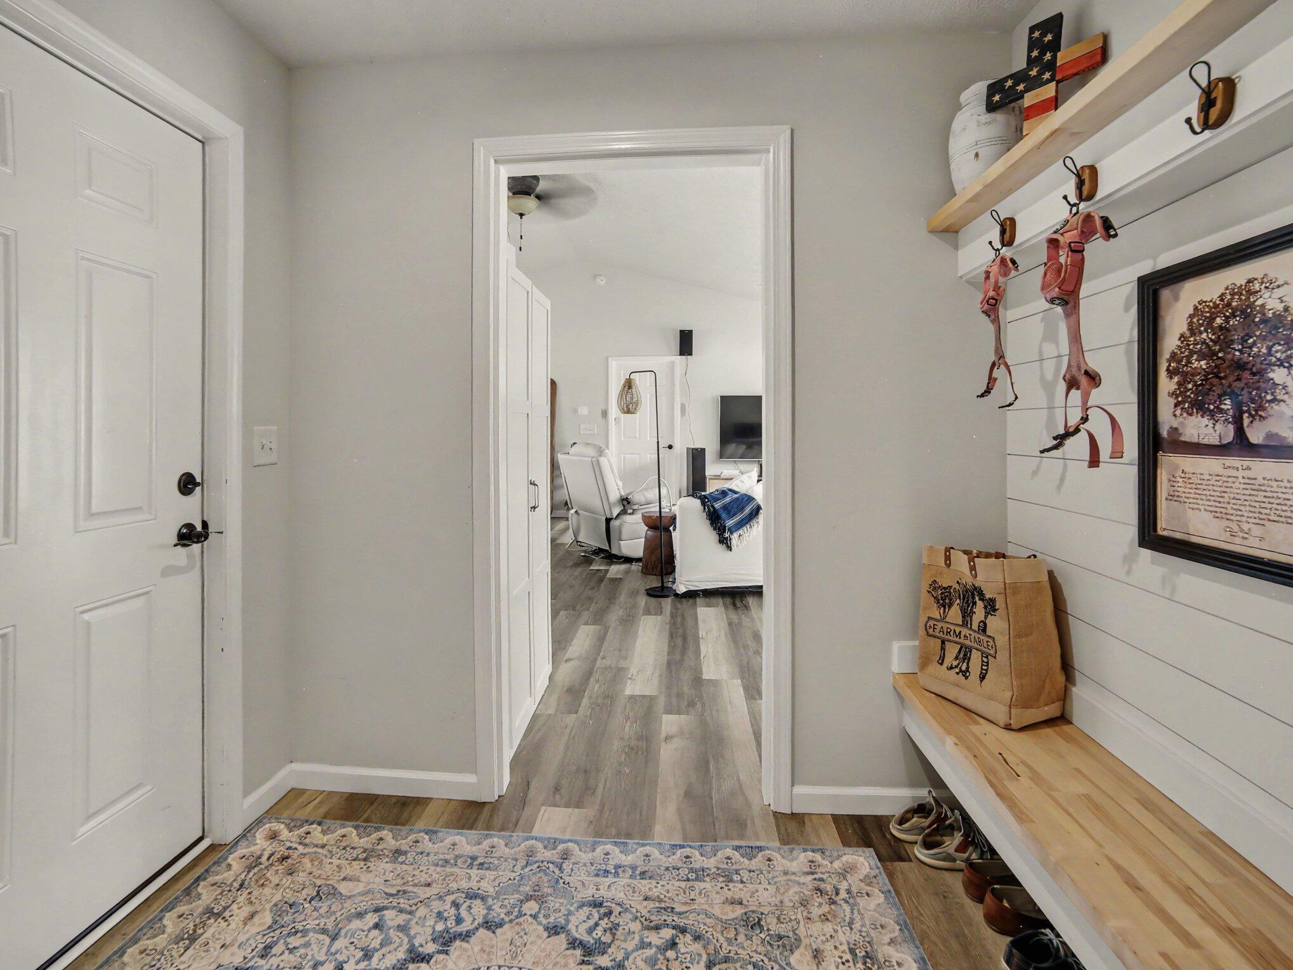
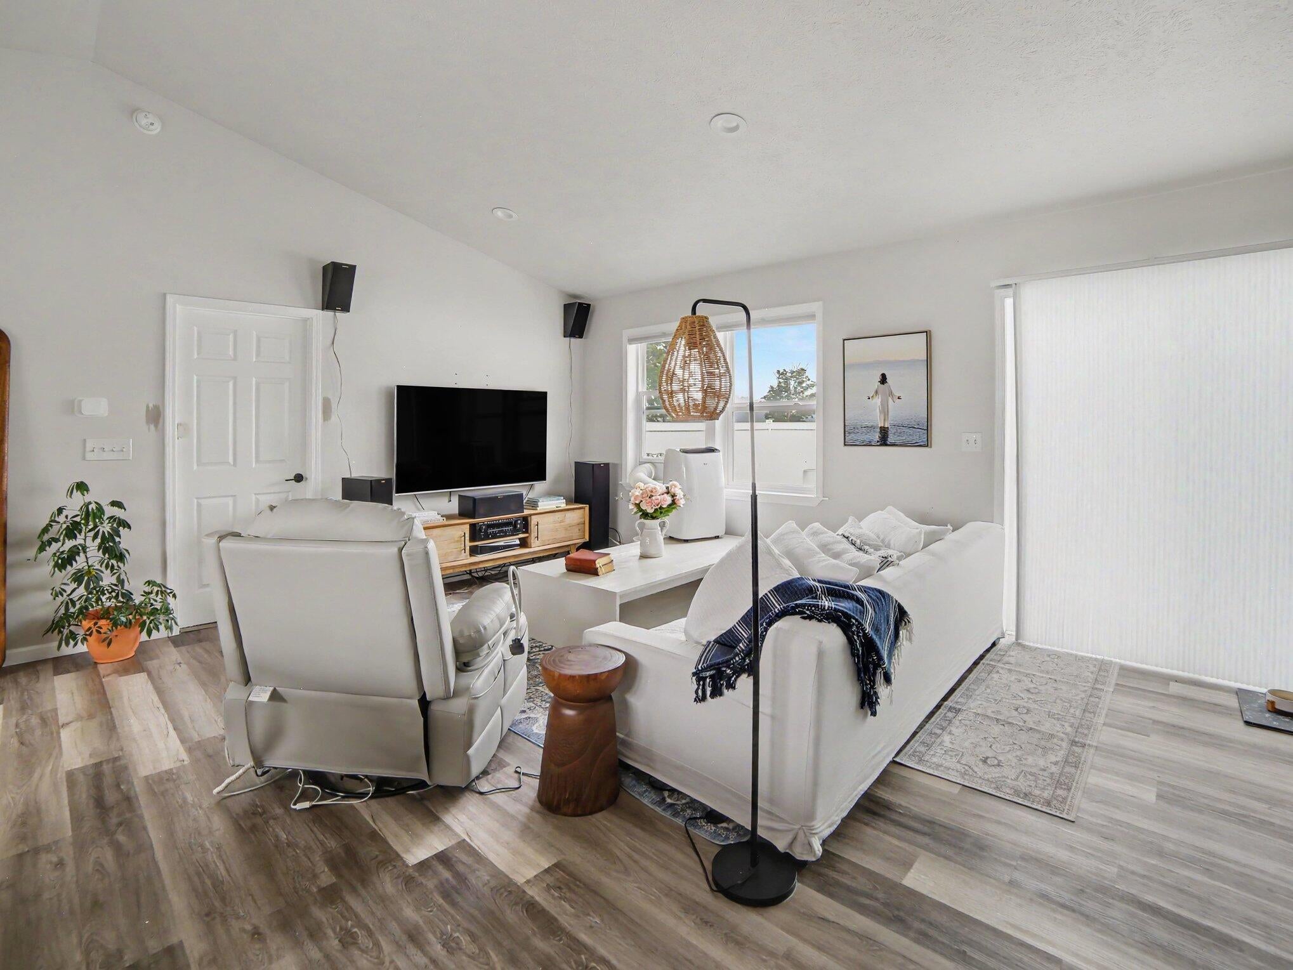
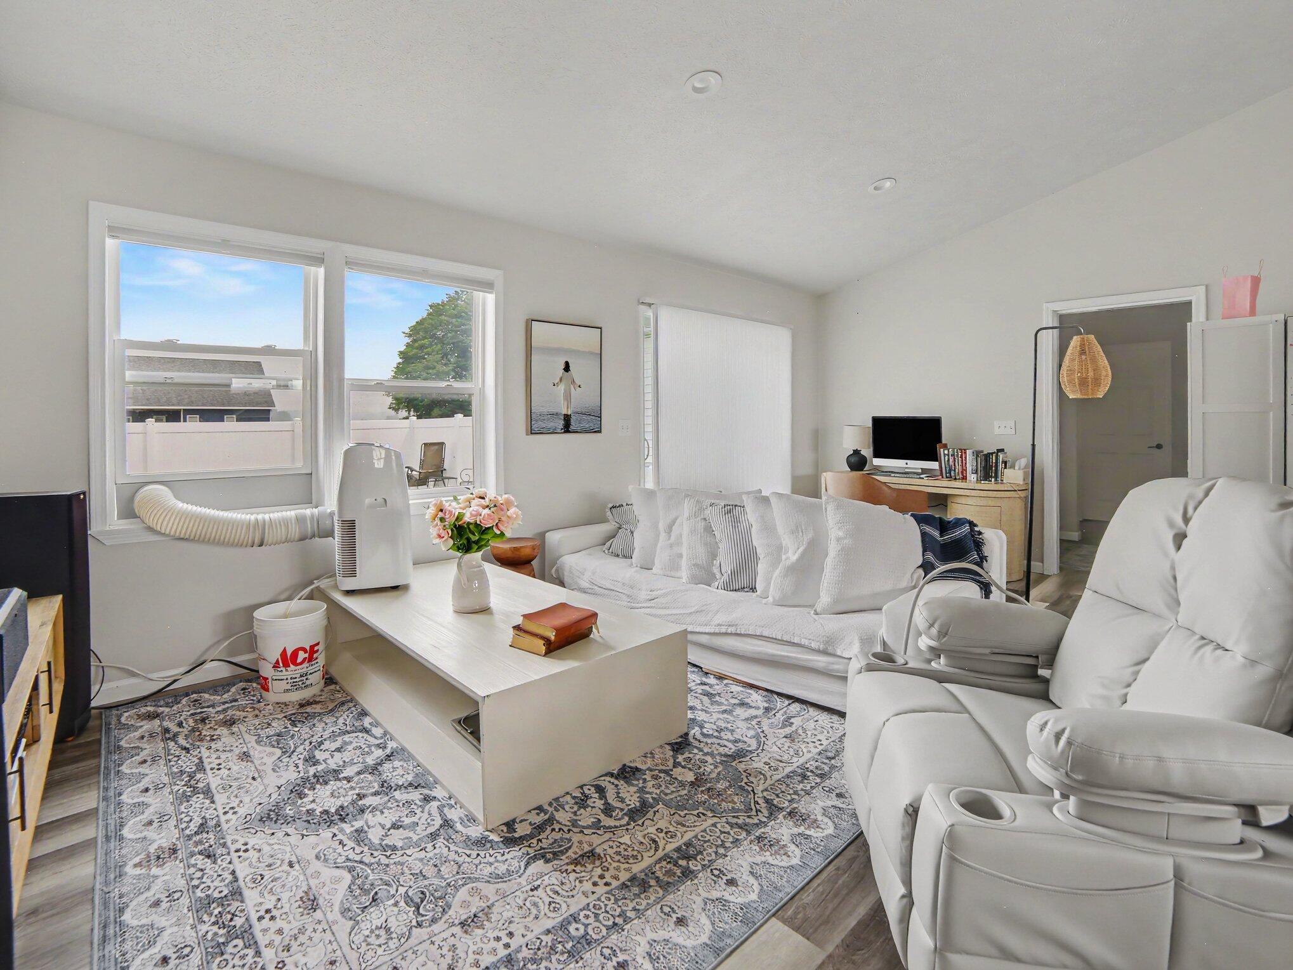
Built in 2022, this beautiful 3 bedroom, 2 bathroom home offers modern comfort with deeded access to Hart Lake. The open concept layout features a spacious kitchen with quartz countertops, while the primary suite includes a walk-in closet and a relaxing soaking tub. Radiant in floor heat and an on-demand water heater provide year-round comfort and energy efficiency. Conveniently located just miles from the Silver Lake Sand Dunes and the village of Pentwater, this home is the perfect place to enjoy all that West Michigan has to offer!
Save
Ask
Tour
Hide
Listing Snapshot
Price
$380,000
Days On Site
0 Days
Bedrooms
3
Inside Area (SqFt)
1,564 sqft
Total Baths
2
Full Baths
2
Partial Baths
N/A
Lot Size
0.49 Acres
Year Built
2022
MLS® Number
67026036901
Status
Active
Property Tax
$4,591.51
HOA/Condo/Coop Fees
$16.67 monthly
Sq Ft Source
N/A
Friends & Family
Recent Activity
| 7 hours ago | Listing first seen on site | |
| 7 hours ago | Listing updated with changes from the MLS® |
General Features
Acres
0.49
Attached Garage
Yes
Cross Street
72nd Avenue
Foundation
Slab
Garage
Yes
Garage Spaces
2
Parking
AttachedConcrete
Property Sub Type
Single Family Residence
Sewer
Septic Tank
Special Circumstances
Standard
SqFt Above
1564
SqFt Total
1564
Style
Contemporary
Utilities
Cable ConnectedPhone AvailablePhone Connected
Water Source
PrivateWell
Interior Features
Appliances
DishwasherDryerMicrowaveOvenRefrigeratorRangeWasher
Cooling
Window Unit(s)
Flooring
LaminateTile
Heating
Heat PumpPropaneRadiant
Laundry Features
Main Level
Window Features
Insulated Windows
BathFull
Level - Main
Bedroom 2
Dimensions - 10.0 x 10.0Area - 100
Bedroom 3
Dimensions - 10.5 x 10.0Area - 105
Family Room
Dimensions - 17.5 x 16.5Area - 289
Kitchen
Dimensions - 20.0 x 14.5Area - 290
Laundry
Dimensions - 13.0 x 8.0Area - 104
Living Room
Dimensions - 20.0 x 11.0Area - 220
Master Bathroom
Dimensions - 13.5 x 8.0Level - MainArea - 108
Master Bedroom
Dimensions - 13.5 x 12.0Level - MainArea - 162
Other
Dimensions - 13.5 x 5.5Level - MainArea - 74Description - Walk in closet
Save
Ask
Tour
Hide
Exterior Features
Construction Details
Vinyl Siding
Fencing
Back YardPrivacy
Lot Features
Level
Patio And Porch
Patio
Road Frontage
Private Road
Roof
AsphaltShingle
Waterfront Features
LakeWaterfront Access
Windows/Doors
Insulated Windows
Community Features
Association Dues
200
Financing Terms Available
CashConventionalFHAVA Loan
HOA Fee Frequency
Annually
MLS Area
Area64061HartTwp
Roads
Paved
School District
Hart
Schools
School District
Hart
Elementary School
Unknown
Middle School
Unknown
High School
Unknown
Listing courtesy of Town Square Real Estate Group LLC: [email protected]

IDX provided courtesy of Realcomp II Ltd. via MasonOceanaManisteeBoardofREALTORS. Copyright © 2026 Realcomp II Ltd. Shareholders.
IDX information is provided exclusively for consumers' personal, non-commercial use and may not be used for any purpose other than to identify prospective properties consumers may be interested in purchasing and that the data is deemed reliable but not guaranteed accurate by the MLS.
IDX provided courtesy of Realcomp II Ltd. via MasonOceanaManisteeBoardofREALTORS. Copyright © 2026 Realcomp II Ltd. Shareholders.
IDX information is provided exclusively for consumers' personal, non-commercial use and may not be used for any purpose other than to identify prospective properties consumers may be interested in purchasing and that the data is deemed reliable but not guaranteed accurate by the MLS.
Neighborhood & Commute
Source: Walkscore
Save
Ask
Tour
Hide
Did you know? You can invite friends and family to your search. They can join your search, rate and discuss listings with you.