Save
Ask
Tour
Hide
Share
$387,500
New Listing

6945 Hunters Creek
Comstock Charter Township, MI 49048

For Sale|Condominium|Active
3
Beds
3
Total Baths
3
Full Baths
3,019
SqFt
$128
/SqFt
2016
Built
Subdivision:
HUNTERS CREEK CONDOMINIUMS
County:
Kalamazoo
Call Now: 888-825-1420
Is this the listing for you? We can help make it yours.
888-825-1420
6945 Hunters Creek6945 Hunters Creek6945 Hunters Creek6945 Hunters Creek
Save
Ask
Tour
Hide
Share

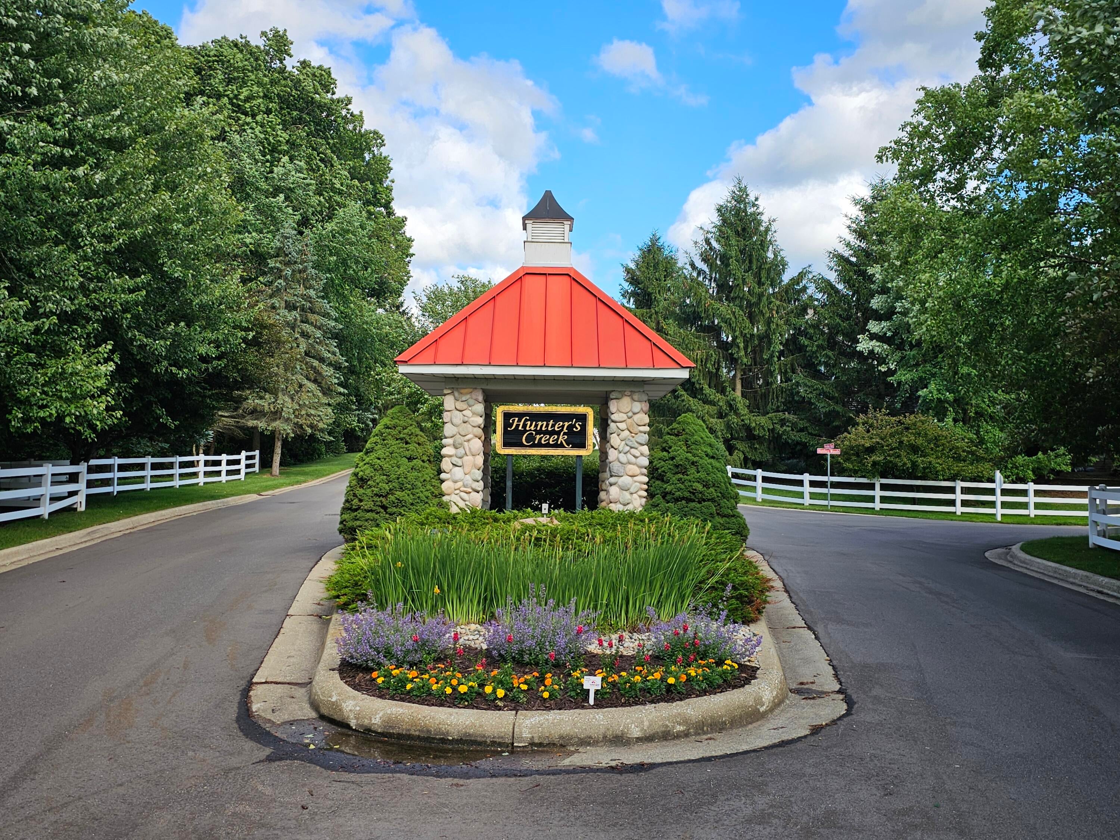
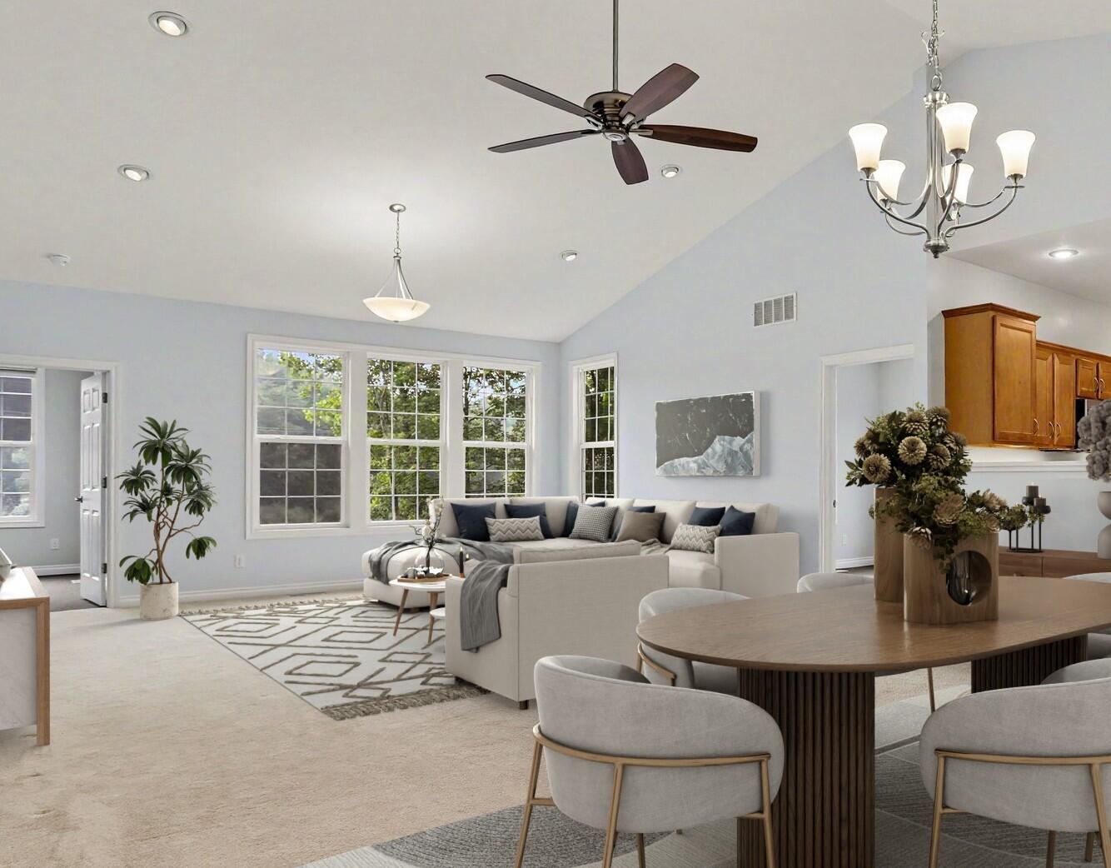
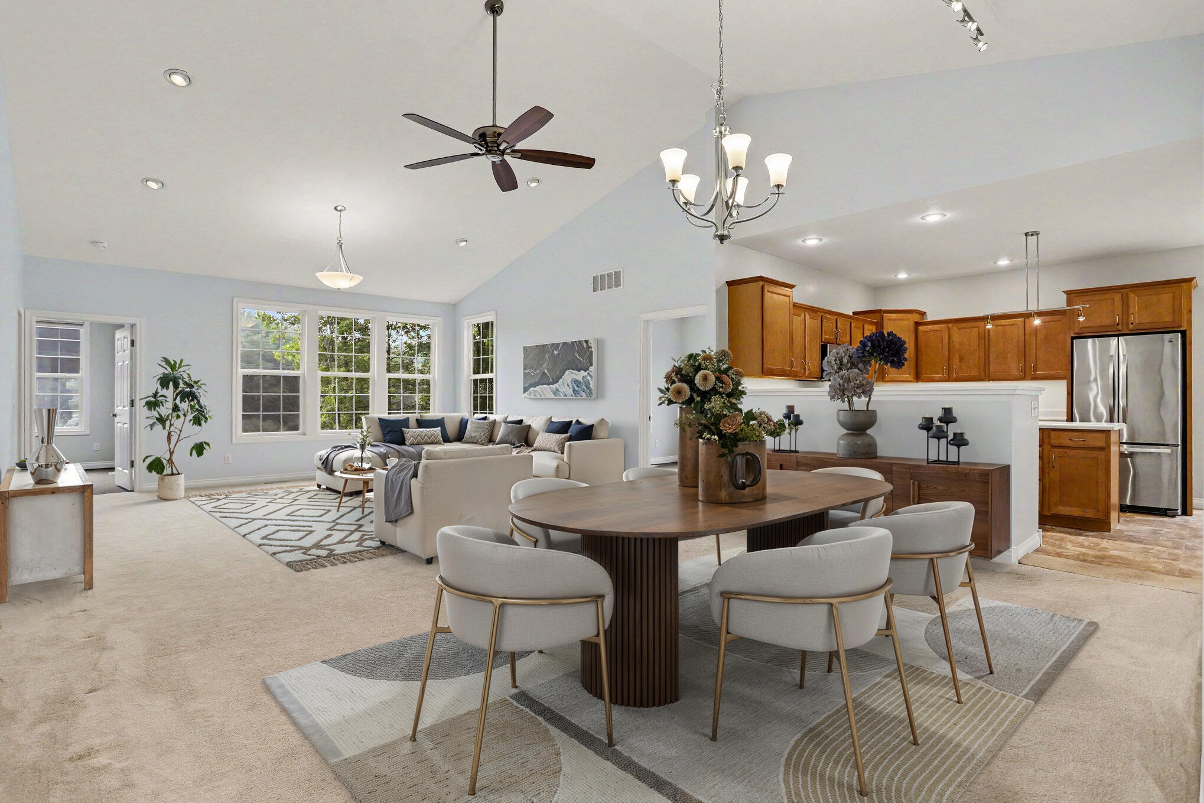
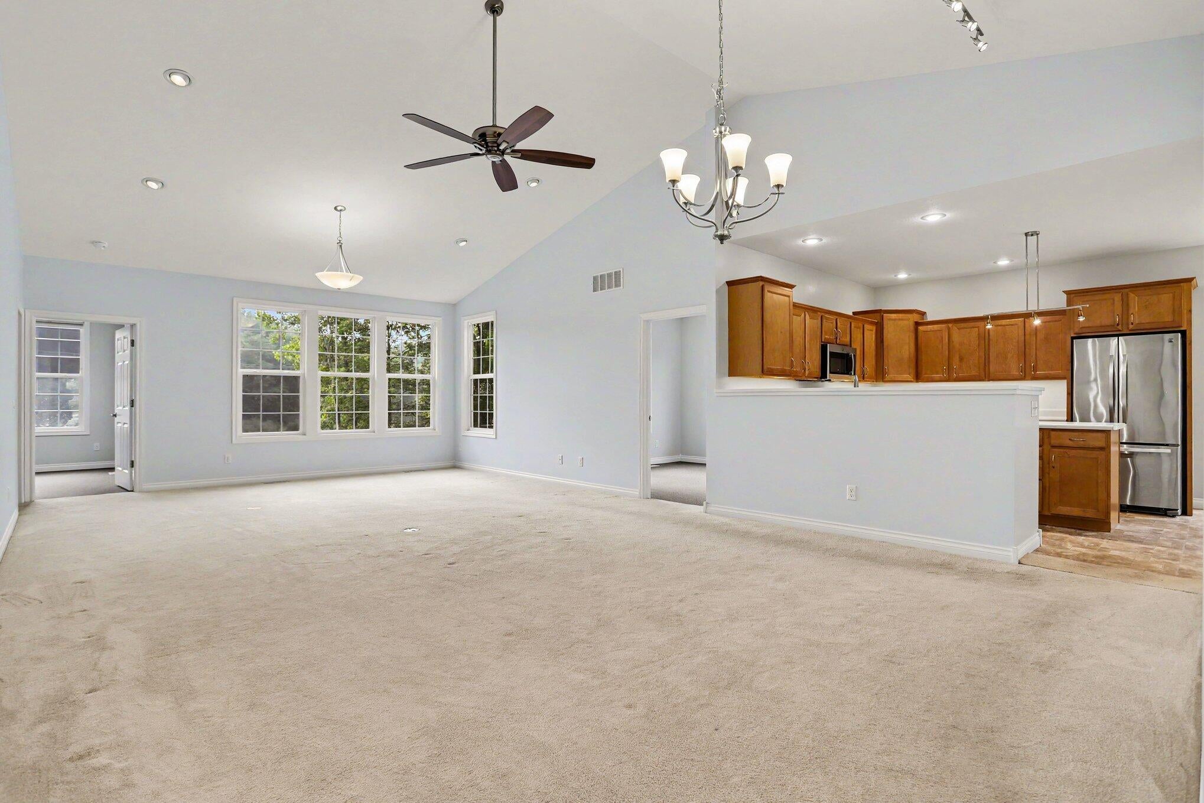
Submit your offer! Sellers are offering to pay the 1% buy-in fee with an acceptable offer. Celebrate the holidays in this 3-bedroom, 3-bath condo located in Hunters Creek! Enter through Hunters Run off East H and go past the gatehouse! Space for 2 offices or a library/musi, or a 4-season room. Open floor plan filled with natural light, offering wonderful views of the ever-changing backdrop. The well-appointed kitchen includes a large pantry, ample cabinetry, and a charming bay-window /dining area perfect for enjoying morning coffee. The living spaces flow seamlessly into a bright four-season room for relaxing and entertaining: a dedicated home office, there is abundant storage throughout, and a large 2-car garage. The finished walkout basement is flooded with natural light and provides exceptional additional living space, making it ideal for guests, recreation, or multi-generational living, with generous room sizes and beautiful windows.The main-level office provides flexible space for working from home or hobbies. The window-filled walkout basement adds comfortable living and entertaining space. Large 2-car garage and plentiful storage throughout. Convenient location with the ease of condo living and room to spread out. Move-in ready and designed for comfortable everyday living. One of the largest custom condos in Hunters Creek. 2039 sq. ft. on the main fl including foyer with closet, guest bedroom, guest full bath, huge great room concept with cathedral ceiling, dinette with walk-in pantry, kitchen, office or den, master suite with WIC & private bath & Four season porch was used for office space, just slide the windows open and enjoy it all seasons. The walkout lower level includes a full bath, bedroom with WIC & huge family room for entertaining. Great views of woods & stream. Additional features include all kitchen appliances, bay window in dinette, double sink in master bath, zone heating, 96% furnace, taller kitchen cabinets with crown & laminate tops. Tile & cultured marble tops in all baths. Workshop an

Save
Ask
Tour
Hide
Share
Listing Snapshot
Price 
$387,500
Days On Site 
0 Days
Bedrooms 
3
Inside Area (SqFt) 
3,019 sqft
Total Baths 
3
Full Baths 
3
Partial Baths 
N/A
Lot Size 
N/A
Year Built 
2016
MLS Number 
66026061180
Status 
Active
Property Tax 
$3,658
HOA/Condo/Coop Fees 
$2,375 Semi-Annually
Sq Ft Source 
Plans
Friends & Family
Recent Activity
19 hours agoListing updated with changes from the MLS
21 hours agoListing first seen on site
General Features
Attached Garage 
Yes
Cross Street 
Hunters Run and Hunters Creek
Disclosures 
Mineral Rights Excluded
Garage 
Yes
Garage Spaces 
2
Parking 
AttachedConcreteGarage Door Opener
Pets 
Yes
Property Sub Type 
Condominium
Sewer 
Public Sewer
Special Circumstances 
Standard
SqFt Above 
2039
SqFt Below 
1064
Style 
EndUnitRanch
Utilities 
Natural Gas ConnectedPhone Available
Water Source 
Public
Interior Features
Appliances 
Gas Water HeaterDishwasherDryerHumidifierMicrowaveRefrigeratorRangeWasherWater Softener Owned
Basement 
FullWalk-Out Access
Cooling 
Ceiling Fan(s)Central Air
Flooring 
CarpetCeramic TileLinoleum
Heating 
Forced AirNatural Gas
Interior 
PantryVaulted Ceiling(s)
Laundry Features 
In BasementLaundry RoomLower LevelMain LevelSink
Window Features 
Bay Window(s)Insulated WindowsLow Emissivity WindowsScreensSkylight(s)Window Treatments
BathFull 
Level - Lower
Bedroom 2 
Level - Main
Bedroom 3 
Level - Lower
Den 
Level - Main
Dining Room 
Level - MainDescription - Formal
Family Room 
Level - Lower
Kitchen 
Level - Main
Laundry 
Level - Main
Living Room 
Level - Main
Master Bathroom 
Level - Main
Master Bedroom 
Level - Main
Other 
Level - Main
Save
Ask
Tour
Hide
Share
Exterior Features
Construction Details 
StoneVinyl Siding
Exterior 
GardenPrivate Entrance
Lot Features 
Cul-De-SacWetlands
Patio And Porch 
Patio
Road Frontage 
Private Road
View 
Water
Waterfront 
Yes
Waterfront Features 
PondStreamWaterfrontWaterfront Access
Waterview 
Water
Windows/Doors 
Bay Window(s)Insulated WindowsLow Emissivity WindowsScreensSkylight(s)Window Treatments
Community Features
Accessibility Features 
Accessible EntranceAccessible BedroomAccessible DoorsAccessible Full BathGrip-Accessible Features
Association Amenities 
ClubhouseMeeting RoomOtherTennis Court(s)
Association Fee 
$2375.0
Association Fee Frequency 
Semi-Annually
Community Features 
Other
MLS Area 
Area39071ComstockTwp
School District 
Comstock
Financing Terms Available 
CashConventionalFHAVA Loan
Roads 
Paved
Schools
School District
Comstock
Elementary School
Unknown
Middle School
Unknown
High School
Unknown
Listing courtesy of Berkshire Hathaway HomeServices MI: [email protected]


IDX provided courtesy of Realcomp II Ltd. via GreaterKalamazooAssociationofREALTORS. Copyright © 2026 Realcomp II Ltd. Shareholders.

IDX information is provided exclusively for consumers' personal, non-commercial use and may not be used for any purpose other than to identify prospective properties consumers may be interested in purchasing and that the data is deemed reliable but not guaranteed accurate by the MLS.

Neighborhood & Commute
Source: Walkscore
Save
Ask
Tour
Hide
Share