Save
Ask
Tour
Hide
Share
$467,900
New Listing

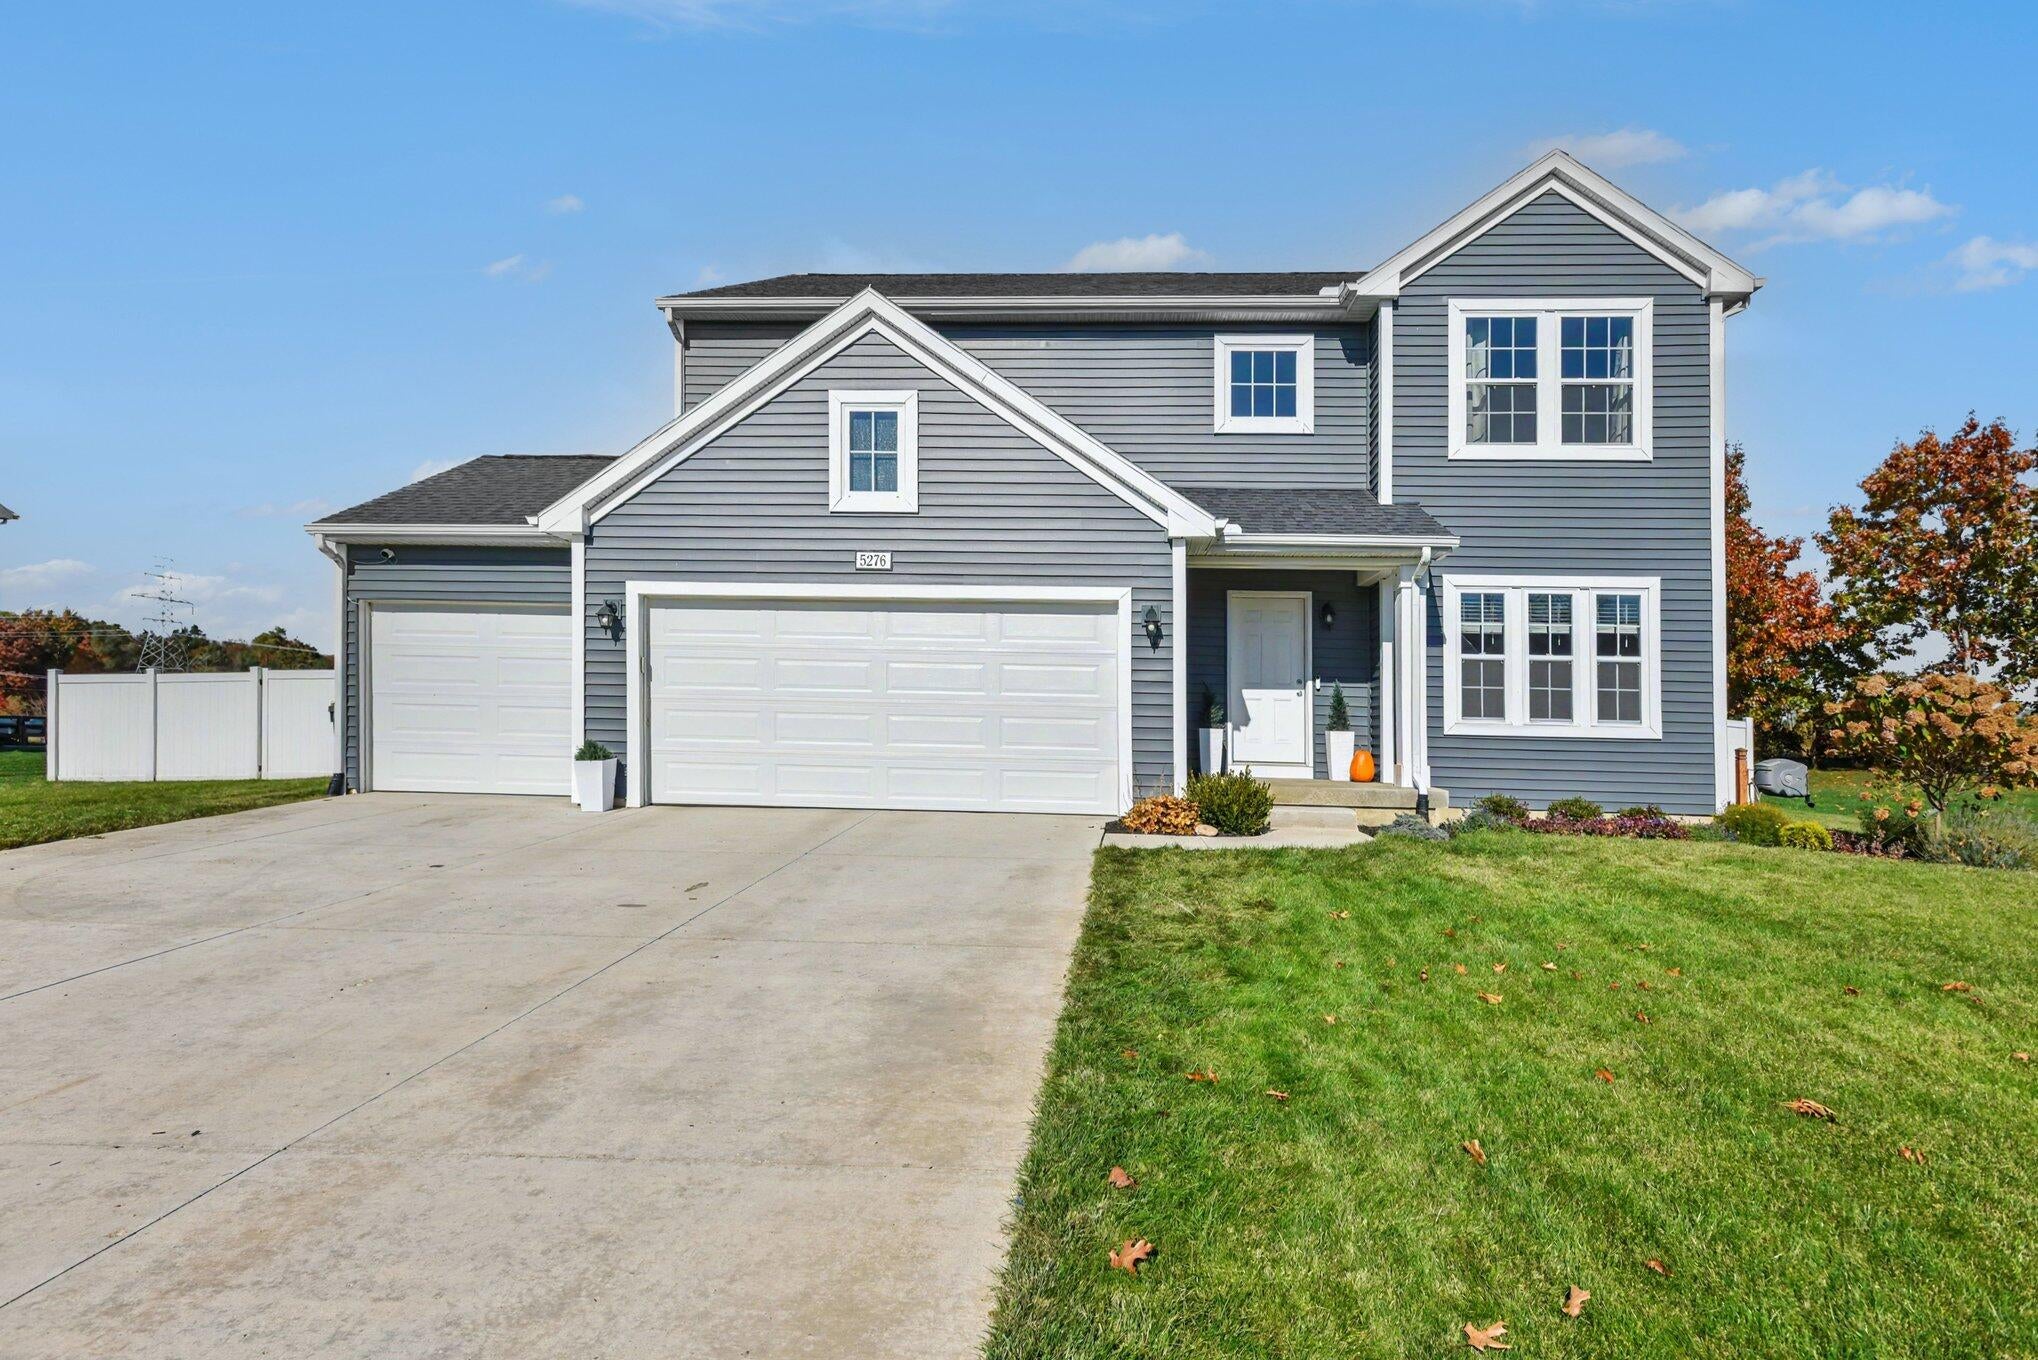
5276 Brinson Lane
Texas Charter Township, MI 49009

For Sale|Single Family Residence|Active
4
Beds
3
Total Baths
2
Full Baths
1
Partial Bath
2,393
SqFt
$196
/SqFt
2022
Built
Subdivision:
APPLEGATE POINTE
County:
Kalamazoo
Call Now: 888-825-1420
Is this the listing for you? We can help make it yours.
888-825-1420
5276 Brinson Lane5276 Brinson Lane5276 Brinson Lane5276 Brinson Lane
Save
Ask
Tour
Hide
Share

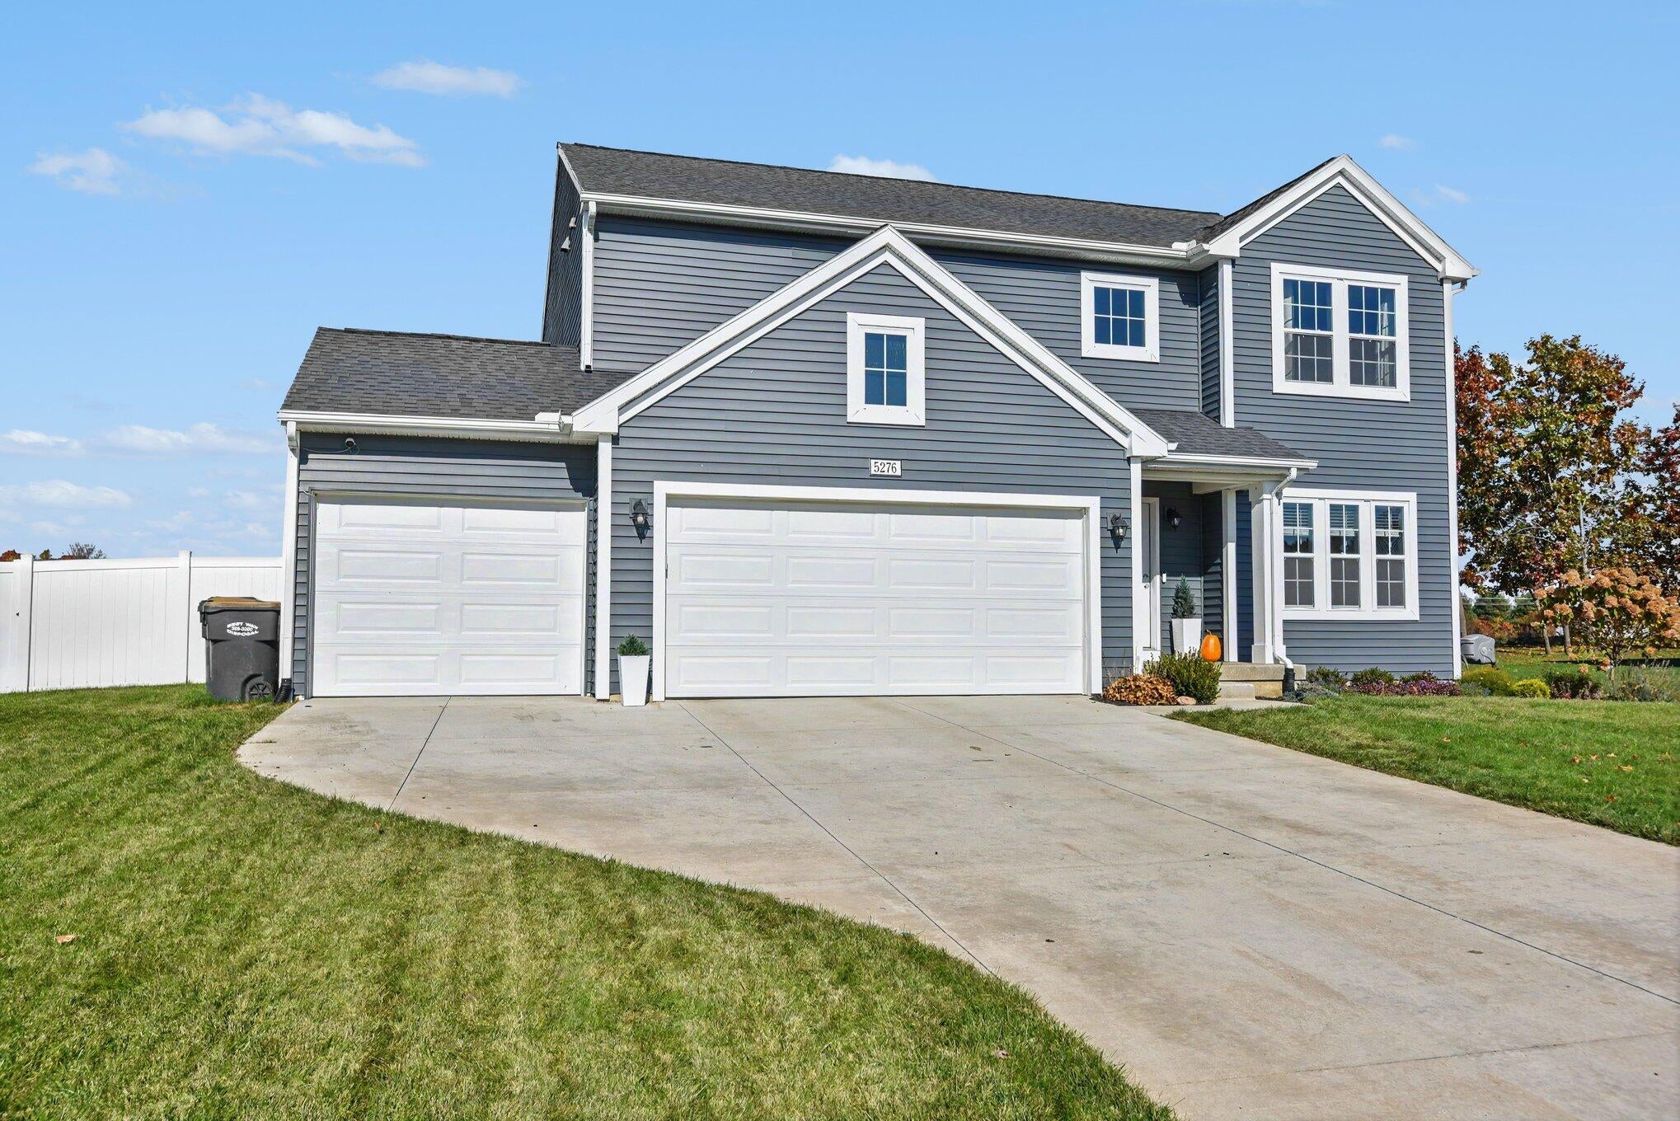
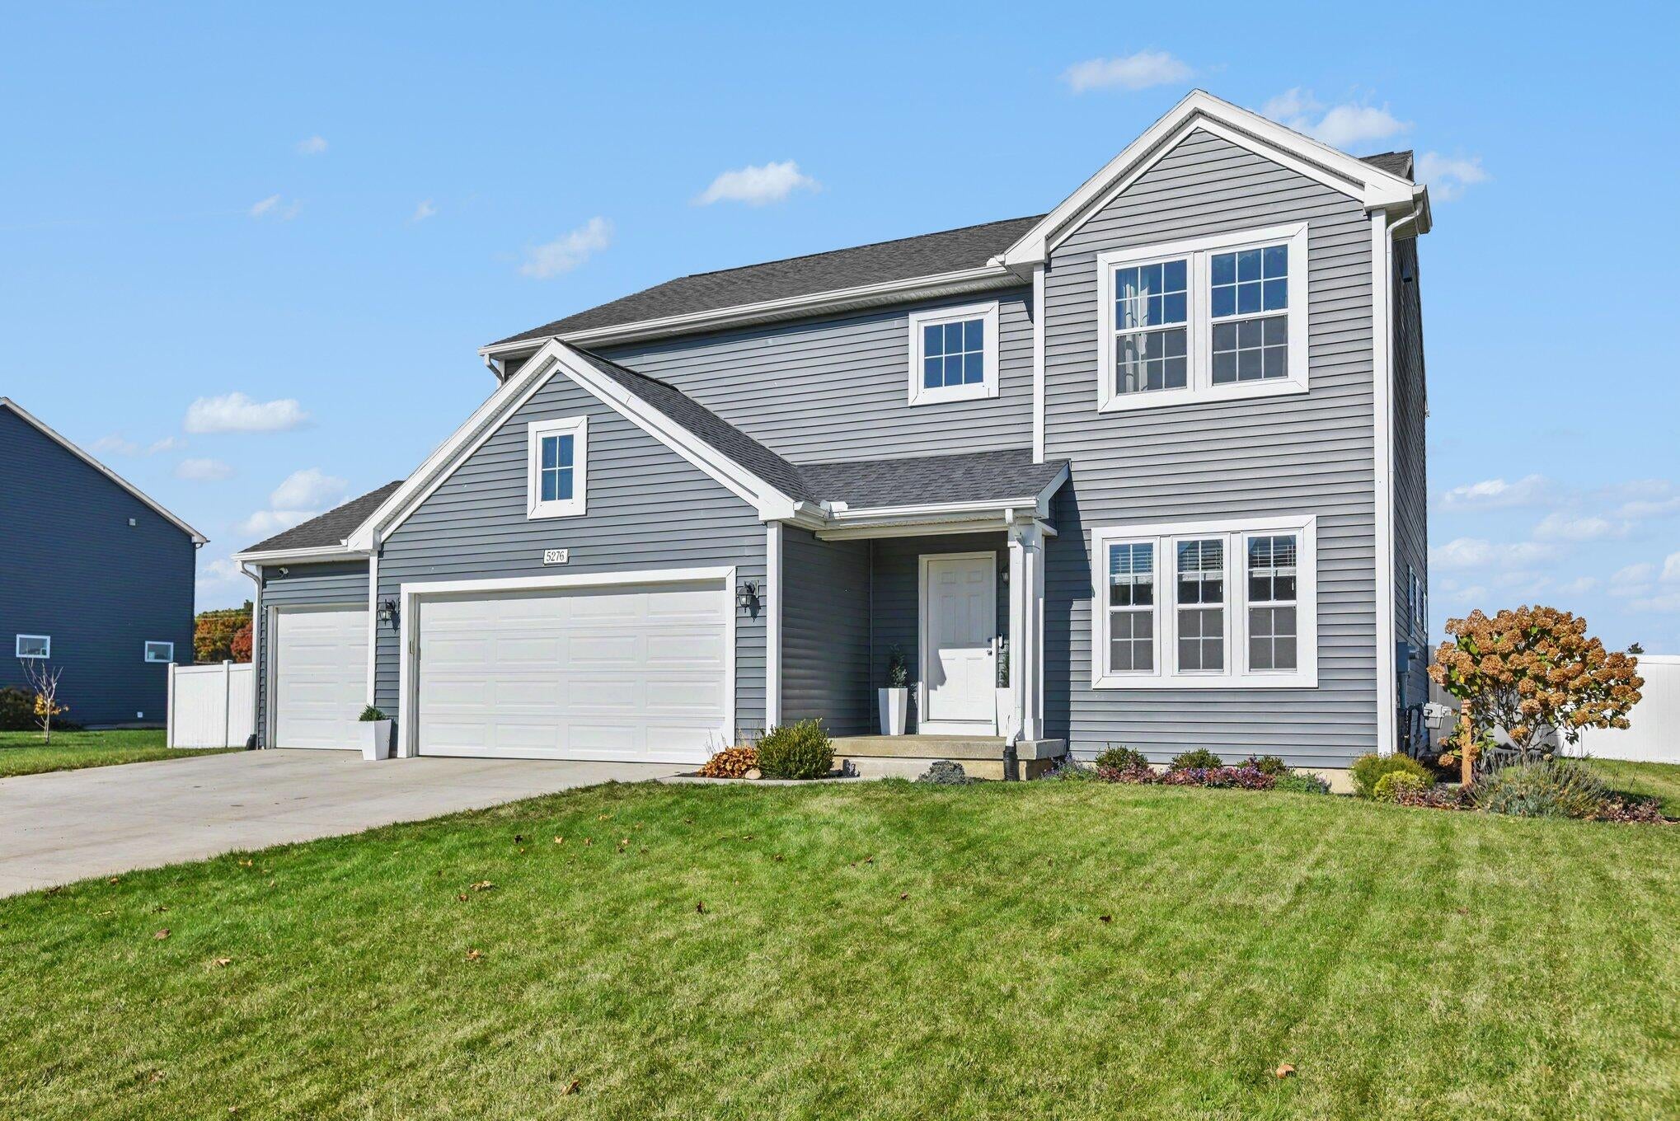
Welcome to one of the best values in Texas Township! This like-new, move-in-ready home offers an exceptional combination of space, style, and location within the highly desirable Portage School District. The spacious, open-concept main floor is designed for both everyday living and effortless entertaining. A bright, beautiful kitchen features abundant cabinetry, a walk-in pantry, center island, quartz countertops, and a complete appliance package. Upstairs, you'll find four generously sized bedrooms, including an impressive primary suite with a spacious walk-in closet and private bath. Three additional bedrooms, a full bath, and the convenience of upper-level laundry complete the second floor. The lower level is already framed and insulated, offering a head start on creating additional living space tailored to your needs. The outdoor living space is equally impressive! Professionally landscaped grounds surround an expanded patio, perfect for entertaining, along with a dedicated areafor gathering around a cozy fire. Premium composite fencing provides privacy, while thoughtfully planted greenery adds beauty and charm to the backyard retreat. An attached three-car garage, convenient access to shopping, dining, and everyday amenities, and the benefits of a sought-after Texas Township location make this home an exceptional opportunity. Beautifully maintained, thoughtfully improved, and truly move-in ready???an outstanding value you won't want to miss!

Save
Ask
Tour
Hide
Share
Listing Snapshot
Price 
$467,900
Days On Site 
0 Days
Bedrooms 
4
Inside Area (SqFt) 
2,393 sqft
Total Baths 
3
Full Baths 
2
Partial Baths 
1
Lot Size 
0.35 Acres
Year Built 
2022
MLS Number 
66026059062
Status 
Active
Property Tax 
$7,143
HOA/Condo/Coop Fees 
$63.33 monthly
Sq Ft Source 
N/A
Friends & Family
Recent Activity
18 hours agoListing updated with changes from the MLS
19 hours agoListing first seen on site
General Features
Acres 
0.35
Attached Garage 
Yes
Cross Street 
Texas Dr and S 12th Ave
Garage 
Yes
Garage Spaces 
3
Green Energy Efficient 
HVAC
Parking 
AttachedPaved
Property Sub Type 
Single Family Residence
Sewer 
Public Sewer
SqFt Above 
2393
SqFt Total 
3470
Style 
ColonialContemporary
Water Source 
Public
Zoning 
Residential
Interior Features
Appliances 
Gas Water HeaterDishwasherDisposalDryerMicrowaveOvenRefrigeratorWasher
Basement 
Full
Cooling 
Central Air
Heating 
Forced AirNatural Gas
Interior 
Pantry
Laundry Features 
Upper Level
Window Features 
Insulated WindowsLow Emissivity WindowsScreens
BathFull 
Level - Upper
BathLav 
Level - Main
Bedroom 2 
Dimensions - 12.0 x 10.0Level - UpperArea - 120
Bedroom 3 
Dimensions - 11.0 x 11.0Level - UpperArea - 121
Bedroom 4 
Dimensions - 12.0 x 11.0Level - UpperArea - 132
Den 
Dimensions - 12.0 x 11.0Level - MainArea - 132
Great Room 
Dimensions - 19.0 x 15.0Level - MainArea - 285
Kitchen 
Dimensions - 13.0 x 10.0Level - MainArea - 130
Laundry 
Dimensions - 9.0 x 5.0Level - UpperArea - 45
Master Bathroom 
Dimensions - 11.0 x 8.0Level - UpperArea - 88
Master Bedroom 
Dimensions - 19.0 x 13.0Level - UpperArea - 247
Other 
Dimensions - 13.0 x 9.0Level - MainArea - 117
Save
Ask
Tour
Hide
Share
Exterior Features
Construction Details 
Vinyl Siding
Fencing 
Back Yard
Patio And Porch 
Patio
Windows/Doors 
Insulated WindowsLow Emissivity WindowsScreens
Community Features
Association Fee 
$190.0
Association Fee Frequency 
Quarterly
MLS Area 
Area39091TexasTwp
School District 
Portage
Financing Terms Available 
CashConventionalFHAVA Loan
Roads 
Paved
Schools
School District
Portage
Elementary School
Unknown
Middle School
Unknown
High School
Unknown
Listing courtesy of Berkshire Hathaway HomeServices MI: [email protected]


IDX provided courtesy of Realcomp II Ltd. via GreaterKalamazooAssociationofREALTORS. Copyright © 2026 Realcomp II Ltd. Shareholders.

IDX information is provided exclusively for consumers' personal, non-commercial use and may not be used for any purpose other than to identify prospective properties consumers may be interested in purchasing and that the data is deemed reliable but not guaranteed accurate by the MLS.

Neighborhood & Commute
Source: Walkscore
Save
Ask
Tour
Hide
Share