Save
Ask
Tour
Hide
Share
$369,900
New Listing

366 Minstehr Drive
Middleville Village, MI 49333

For Sale|Single Family Residence|Active
3
Beds
3
Total Baths
2
Full Baths
1
Partial Bath
1,861
SqFt
$199
/SqFt
2015
Built
County:
Barry
Call Now: 888-825-1420
Is this the listing for you? We can help make it yours.
888-825-1420
366 Minstehr Drive366 Minstehr Drive366 Minstehr Drive366 Minstehr Drive
Save
Ask
Tour
Hide
Share

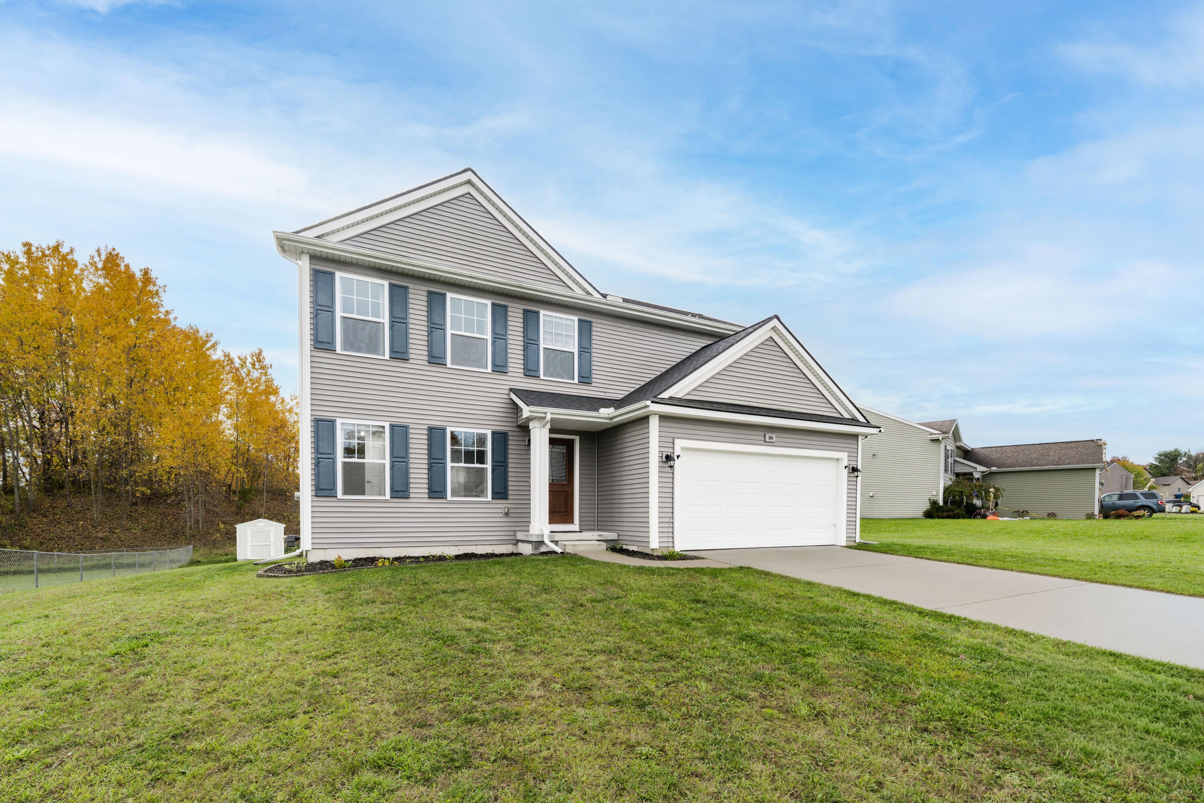
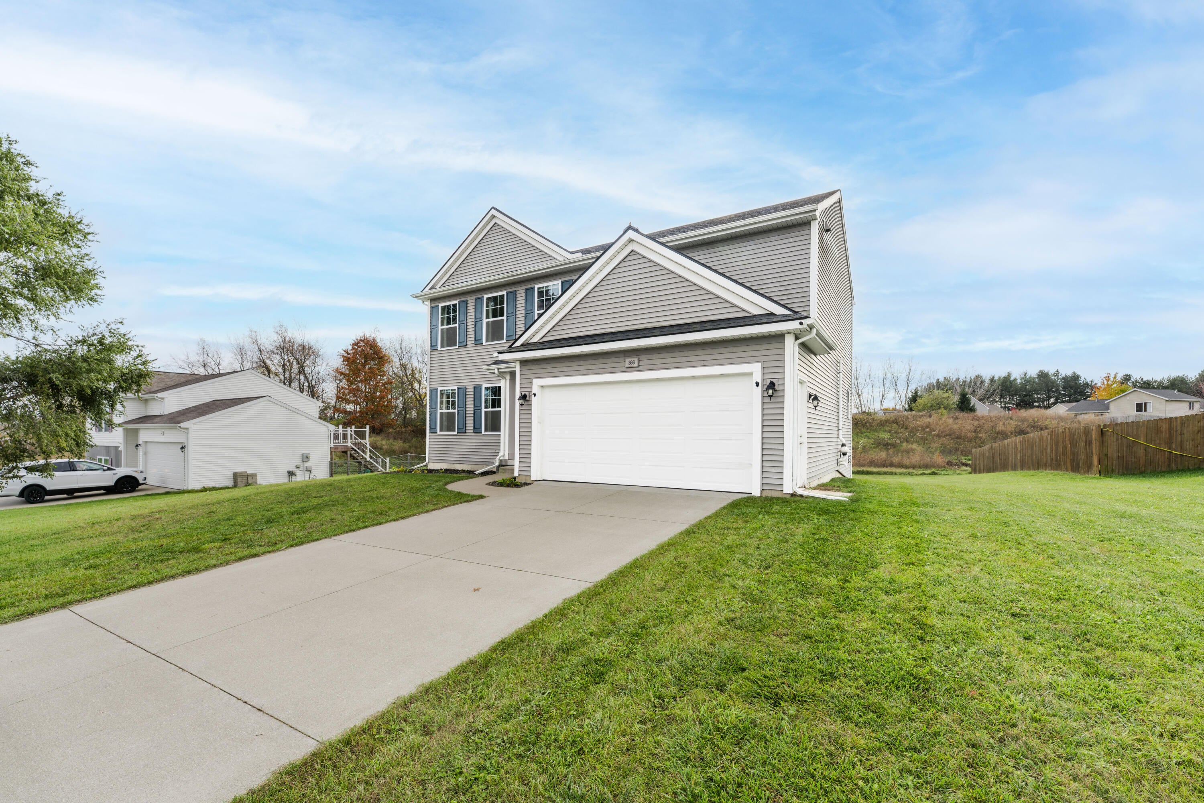
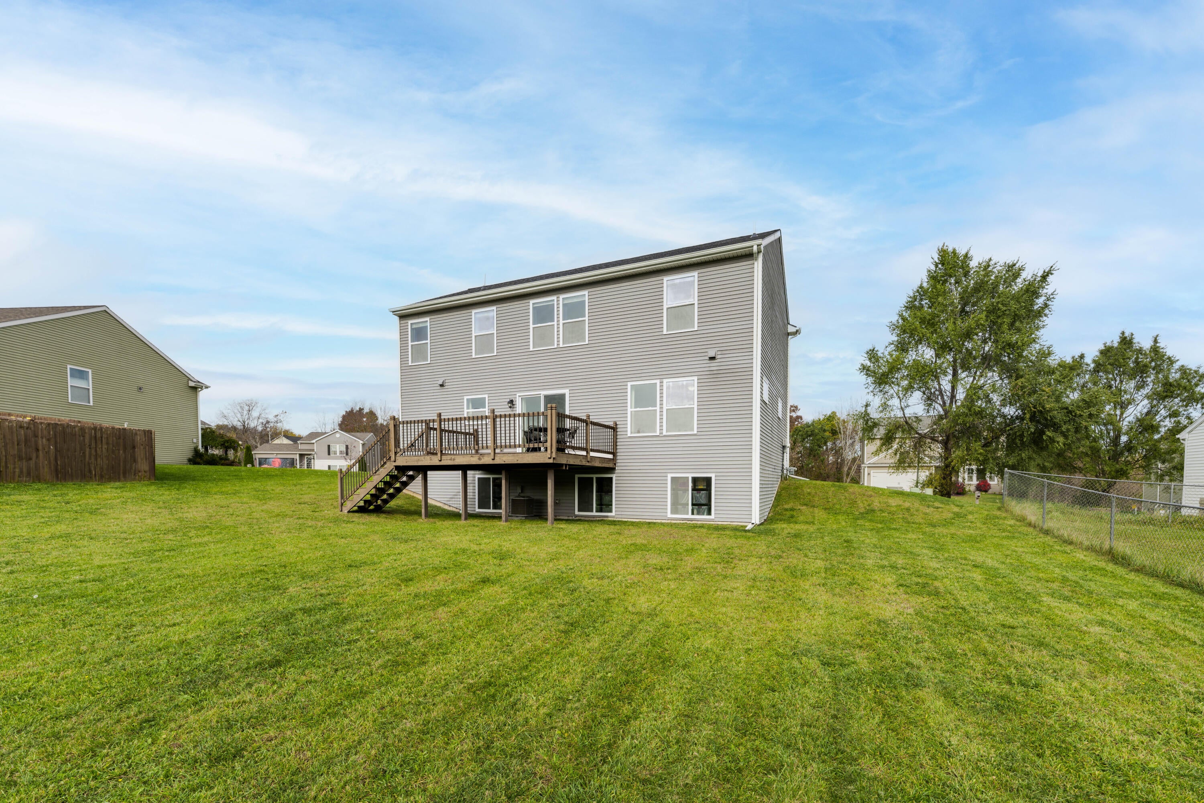
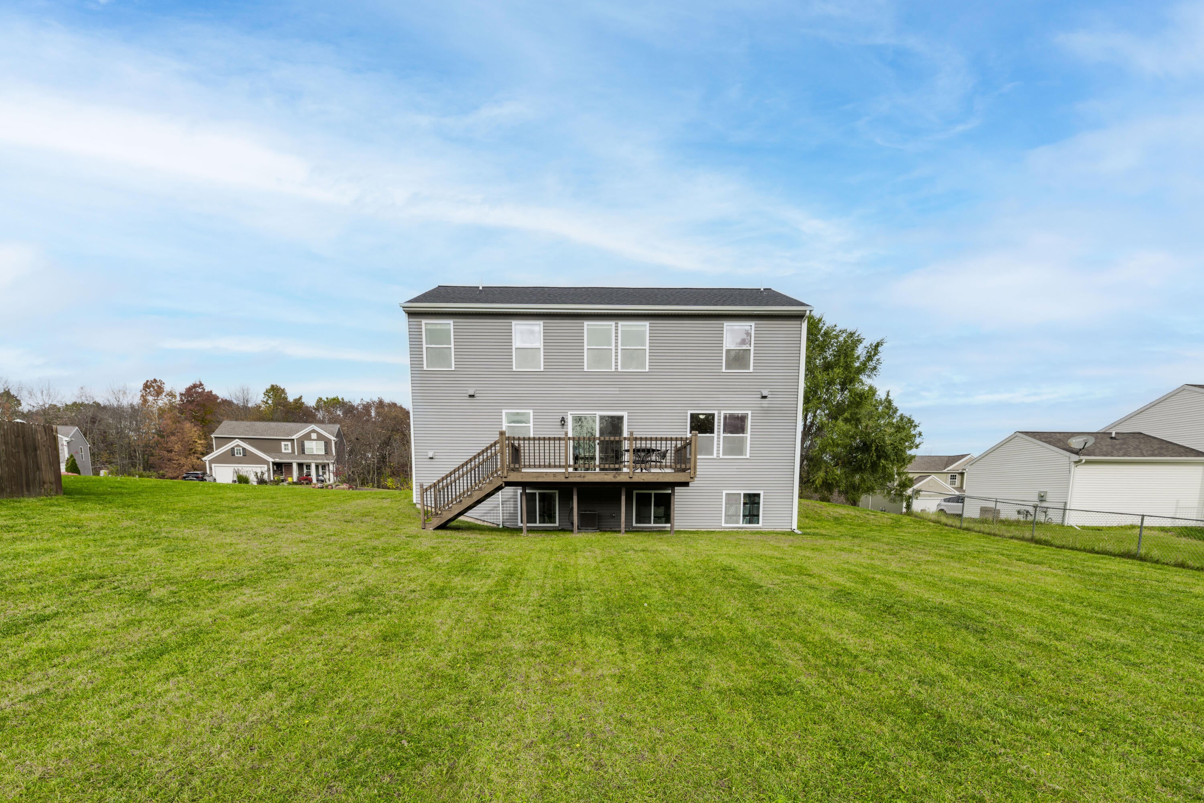
Welcome to this well maintained 3-bedroom, 2.5-bath two-story home, built in 2015 and ideally located in the Village of Middleville. New roof in 2023! Thoughtfully designed, this home offers an inviting open-concept main floor with plenty of space to expand on the lower level. The spacious kitchen features beautiful granite countertops, abundant cabinetry, and a generous pantry, flowing seamlessly into the light-filled living area. Sliding glass doors lead to an expansive composite deck overlooking the backyard, where you can relax, entertain, or enjoy the fun of a backyard sledding hill during Michigan winters! Convenient main-floor laundry and a half bath complete the first level. Upstairs, you'll discover three generously sized bedrooms, including a spacious primary suite featuring a private full bath and walk-in closet. A versatile loft area provides the perfect opportunity for a home office, playroom, or additional living area.The daylight basement is plumbed for a 4th bathroom and has egress windows, offering excellent potential for future finished living space or extra bedrooms tailored to your needs. Situated in a desirable neighborhood just behind the elementary school, this property offers convenient access to nearby trails and a beautiful nature preserve, providing wonderful opportunities to enjoy the outdoors. With its thoughtful layout, inviting living spaces, and fantastic location, this move-in-ready home offers and ideal mix of modern convenience and small-town living. Don't miss your opportunity to make it yours! Call the listing agent direct to see this home, clicking on "take a tour" will not route you to the listing agent.

Save
Ask
Tour
Hide
Share
Listing Snapshot
Price 
$369,900
Days On Site 
0 Days
Bedrooms 
3
Inside Area (SqFt) 
1,861 sqft
Total Baths 
3
Full Baths 
2
Partial Baths 
1
Lot Size 
0.29 Acres
Year Built 
2015
MLS Number 
66026057878
Status 
Active
Property Tax 
$4,326
HOA/Condo/Coop Fees 
N/A
Sq Ft Source 
N/A
Friends & Family
Recent Activity
4 hours agoListing updated with changes from the MLS
5 hours agoListing first seen on site
General Features
Acres 
0.29
Attached Garage 
Yes
Cross Street 
Lloyd Ct / Oak View Dr
Garage 
Yes
Garage Spaces 
2
Parking 
AttachedConcreteGarage Faces FrontGarage Door OpenerPaved
Property Sub Type 
Single Family Residence
Security 
Smoke Detector(s)
Sewer 
Public Sewer
Special Circumstances 
Standard
SqFt Above 
1861
SqFt Total 
2672
Style 
Traditional
Utilities 
Natural Gas Connected
Water Source 
Public
Zoning 
Residential
Interior Features
Appliances 
Gas Water HeaterDishwasherDisposalMicrowaveOvenRefrigeratorWater Softener Rented
Basement 
Walk-Out AccessBath/StubbedDaylightFullSump Pump
Cooling 
Ceiling Fan(s)Central Air
Flooring 
CarpetLaminate
Heating 
Forced AirNatural Gas
Laundry Features 
Laundry RoomMain Level
Window Features 
Insulated WindowsLow Emissivity WindowsScreensWindow Treatments
BathFull 
Level - Upper
BathLav 
Level - Main
Bedroom 2 
Dimensions - 12.25 x 11.17Level - UpperArea - 137
Dining Room 
Dimensions - 6.94 x 10.8Level - MainArea - 75
Kitchen 
Dimensions - 9.84 x 12.96Level - MainArea - 128
Laundry 
Dimensions - 5.26 x 5.57Level - MainArea - 29
Living Room 
Dimensions - 15.86 x 18.87Level - MainArea - 299
Master Bedroom 
Dimensions - 14.08 x 13.35Level - UpperArea - 188
Office 
Dimensions - 12.25 x 11.17Level - UpperArea - 137
Save
Ask
Tour
Hide
Share
Exterior Features
Construction Details 
Vinyl Siding
Other Structures 
Shed(s)
Patio And Porch 
Deck
Roof 
AsphaltCompositionShingle
Windows/Doors 
Insulated WindowsLow Emissivity WindowsScreensWindow Treatments
Community Features
Community Features 
Sidewalks
MLS Area 
Area91012MiddlevilleVlg
School District 
ThornappleKellogg
Financing Terms Available 
CashConventionalFHAVA Loan
Roads 
Paved
Schools
School District
ThornappleKellogg
Elementary School
Unknown
Middle School
Unknown
High School
Unknown
Listing courtesy of Chuck Jaqua, REALTOR: [email protected]


IDX provided courtesy of Realcomp II Ltd. via GreaterKalamazooAssociationofREALTORS. Copyright © 2026 Realcomp II Ltd. Shareholders.

IDX information is provided exclusively for consumers' personal, non-commercial use and may not be used for any purpose other than to identify prospective properties consumers may be interested in purchasing and that the data is deemed reliable but not guaranteed accurate by the MLS.

Neighborhood & Commute
Source: Walkscore
Save
Ask
Tour
Hide
Share