Save
Ask
Tour
Hide
Share
$359,900
New Listing

10126 Castle Creek Circle
Comstock Charter Township, MI 49053

For Sale|Single Family Residence|Active
5
Beds
4
Total Baths
3
Full Baths
1
Partial Bath
2,470
SqFt
$146
/SqFt
2013
Built
Subdivision:
CASTLE CREEK
County:
Kalamazoo
Call Now: 888-825-1420
Is this the listing for you? We can help make it yours.
888-825-1420
10126 Castle Creek Circle10126 Castle Creek Circle10126 Castle Creek Circle10126 Castle Creek Circle
Save
Ask
Tour
Hide
Share

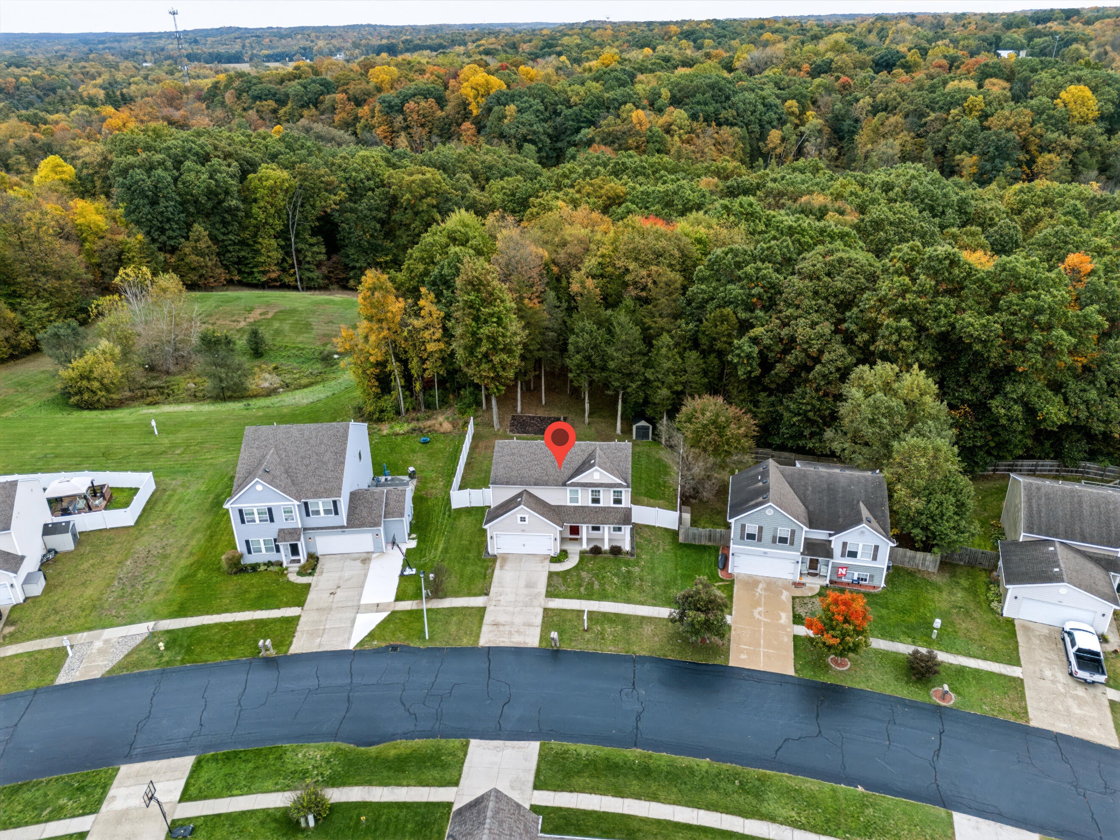
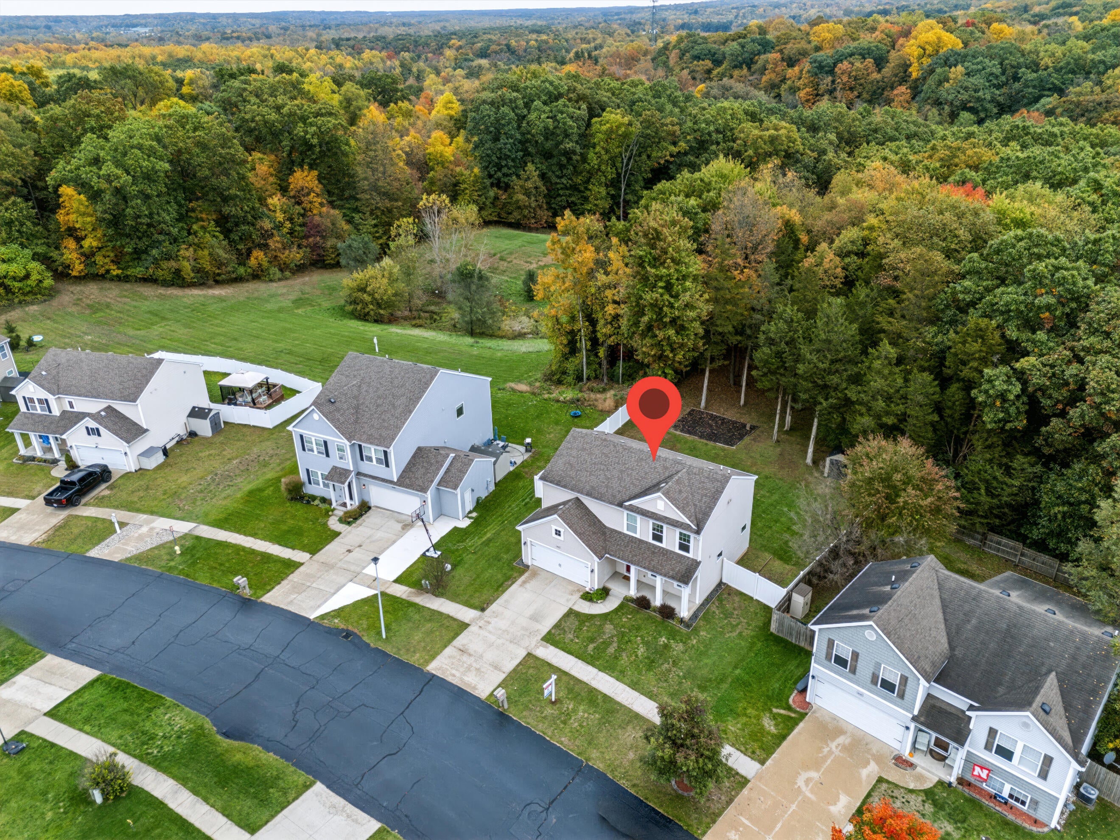
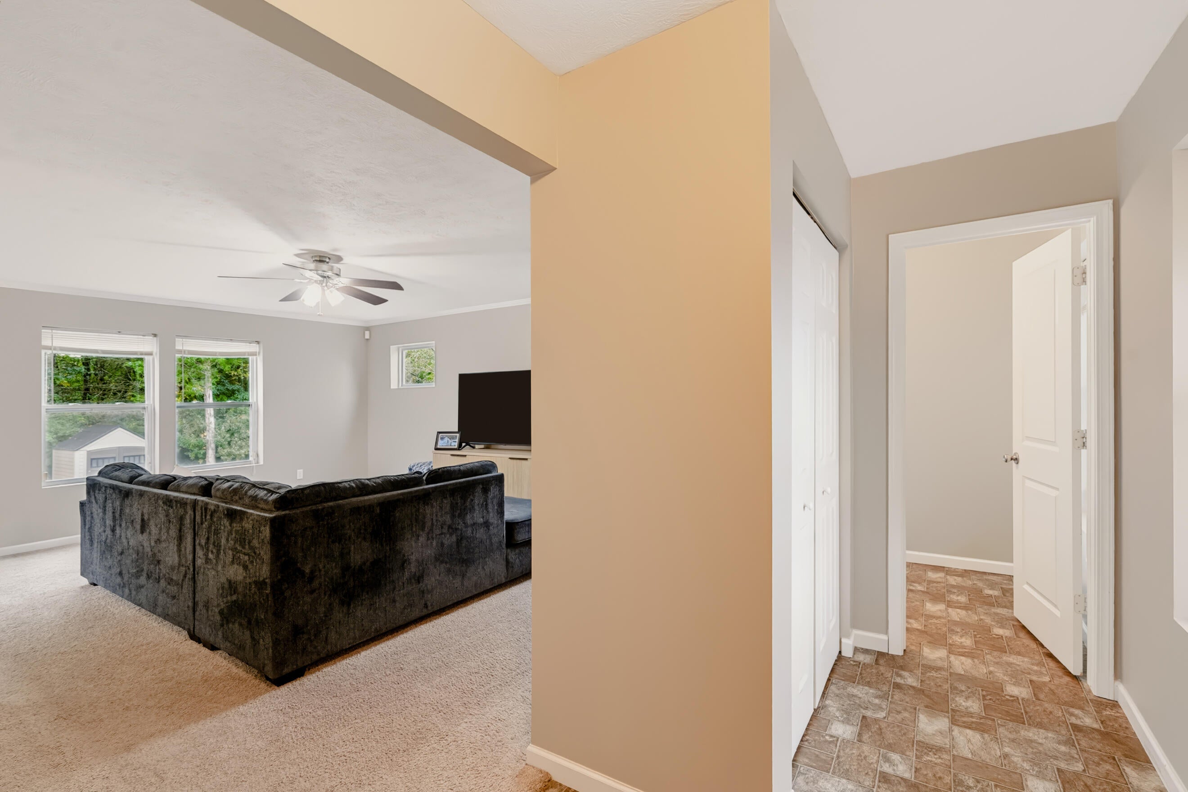
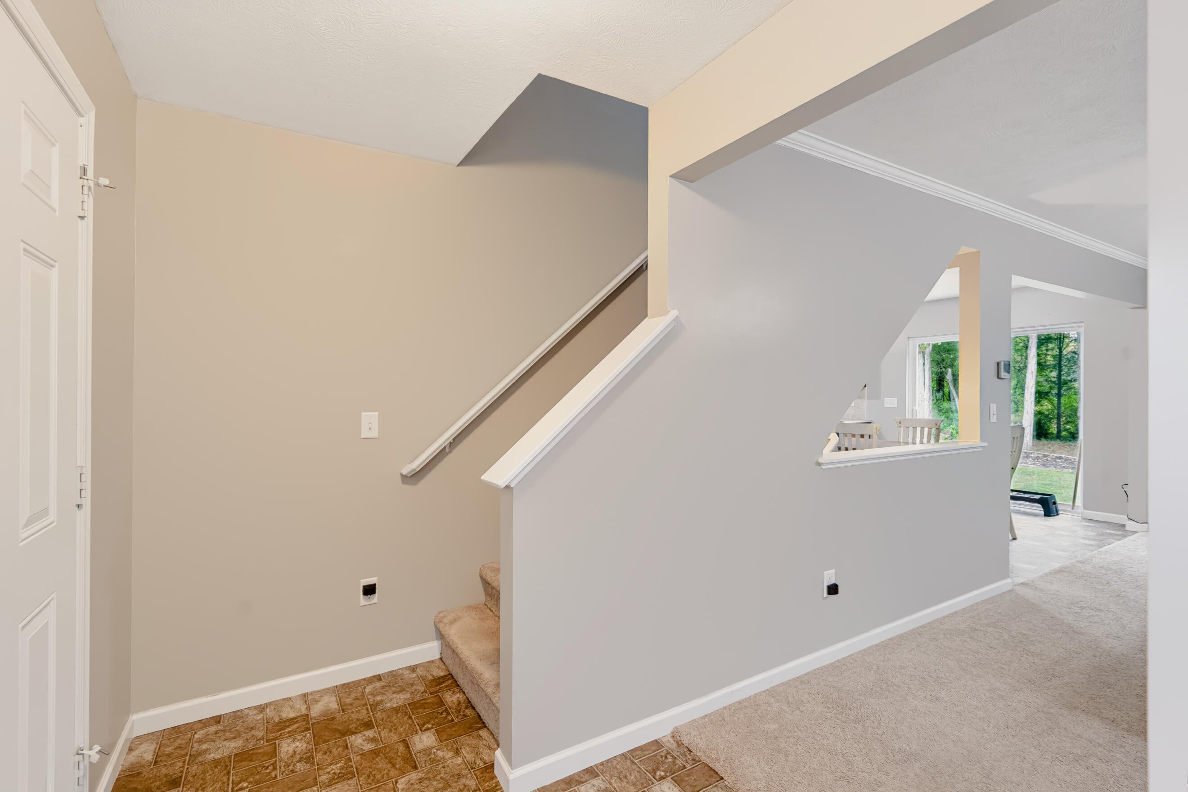
Welcome home! This 5-bedroom, 3.5-bath home offers over 2,400 sq. ft. of finished living space in the Castle Creek Community, where residents enjoy over 2 miles of walking paths & a large park-like green space. Ideally situated between Kalamazoo & Battle Creek, this home offers the convenience of nearby amenities while enjoying a peaceful neighborhood setting. Through the front door, you're welcomed by a bright, open-concept main floor featuring a spacious great room, dining nook & kitchen. The kitchen offers stainless steel appliances, ample cabinetry & a pantry, while the adjoining dining area features sliding doors leading to the back patio. A convenient main-floor laundry room, half bath & mudroom with access to the attached 2-car garage complete the main level. Upstairs, you'll find 4 spacious bedrooms & 2 full baths, including the primary suite with a walk-in closet & private ensuite bath. The finished lower level offers even more living space with a large rec room, 5th bedroom &full bath, perfect for guests, hobbies or a home office. But what truly sets this home apart is the backyard! With an expansive lawn, privacy fence, patio & stunning backdrop of mature trees, it's a rare find in a neighborhood setting. Whether you envision adding a fire pit, planting a garden, building a playset or creating your dream backyard oasis, there's plenty of space to bring your ideas to life. Don't miss your opportunity to call this wonderful home yours!

Save
Ask
Tour
Hide
Share
Listing Snapshot
Price 
$359,900
Days On Site 
0 Days
Bedrooms 
5
Inside Area (SqFt) 
2,470 sqft
Total Baths 
4
Full Baths 
3
Partial Baths 
1
Lot Size 
0.17 Acres
Year Built 
2013
MLS® Number 
66026055344
Status 
Active
Property Tax 
$4,852
HOA/Condo/Coop Fees 
$36.67 monthly
Sq Ft Source 
Public Records
Friends & Family
Recent Activity
17 hours agoListing updated with changes from the MLS®
18 hours agoListing first seen on site
General Features
Acres 
0.17
Attached Garage 
Yes
Cross Street 
35th St & Castle Creek Cir
Garage 
Yes
Garage Spaces 
2
Parking 
AttachedConcreteGarage Faces FrontGarage Door Opener
Pets 
Yes
Property Sub Type 
Single Family Residence
Security 
Security SystemSmoke Detector(s)
Sewer 
Public Sewer
Special Circumstances 
Standard
SqFt Above 
1870
SqFt Below 
600
SqFt Total 
2685
Style 
Traditional
Utilities 
Cable ConnectedNatural Gas ConnectedPhone AvailablePhone Connected
Water Source 
Public
Zoning 
Residential
Interior Features
Appliances 
DishwasherDisposalDryerFreezerMicrowaveRefrigeratorRangeWasherWater Softener Owned
Basement 
FullPartially Finished
Cooling 
Ceiling Fan(s)Central Air
Flooring 
CarpetLinoleum
Heating 
Forced AirNatural Gas
Laundry Features 
Laundry RoomMain Level
Window Features 
Insulated WindowsScreens
BathFull 
Level - Upper
BathLav 
Level - Main
Bedroom 2 
Dimensions - 11.1 x 12.3Level - UpperArea - 137
Bedroom 3 
Dimensions - 11.5 x 12.3Level - UpperArea - 141
Bedroom 4 
Dimensions - 13.5 x 10.0Level - UpperArea - 135
Bedroom 5 
Dimensions - 19.2 x 12.3Area - 236
Game Room 
Dimensions - 18.8 x 24.3Level - BasementArea - 457
Kitchen 
Dimensions - 7.11 x 12.4Level - MainArea - 88
Laundry 
Dimensions - 5.3 x 5.3Level - MainArea - 28
Living Room 
Dimensions - 18.8 x 15.8Level - MainArea - 297
Master Bathroom 
Dimensions - 10.2 x 5.0Level - UpperArea - 51
Master Bedroom 
Dimensions - 16.4 x 13.1Level - UpperArea - 215
Other 
Dimensions - 9.4 x 11.4Level - MainArea - 107
Save
Ask
Tour
Hide
Share
Exterior Features
Construction Details 
Vinyl Siding
Exterior 
Playground
Fencing 
Back YardFullPrivacy
Lot Features 
LevelWooded
Patio And Porch 
CoveredPatioPorch
Road Frontage 
Private Road
Roof 
Composition
Windows/Doors 
Insulated WindowsScreens
Community Features
Association Amenities 
Playground
Association Fee 
$110.0
Association Fee Frequency 
Quarterly
Additional Association Fee Frequency 
One Time
Community Features 
Sidewalks
MLS Area 
Area39071ComstockTwp
School District 
GalesburgAugusta
Financing Terms Available 
CashConventionalFHAVA Loan
Roads 
Paved
Schools
School District
GalesburgAugusta
Elementary School
Unknown
Middle School
Unknown
High School
Unknown
Listing courtesy of RE/MAX Advantage: [email protected]


IDX provided courtesy of Realcomp II Ltd. via GreaterKalamazooAssociationofREALTORS. Copyright © 2026 Realcomp II Ltd. Shareholders.

IDX information is provided exclusively for consumers' personal, non-commercial use and may not be used for any purpose other than to identify prospective properties consumers may be interested in purchasing and that the data is deemed reliable but not guaranteed accurate by the MLS.

Neighborhood & Commute
Source: Walkscore
Save
Ask
Tour
Hide
Share