Save
Ask
Tour
Hide
Share
$424,900
New Listing

41803 35 1/2 Street
Waverly Township, MI 49079

Residential|Coming Soon
4
Beds
3
Total Baths
3
Full Baths
2,280
SqFt
$186
/SqFt
2004
Built
County:
VanBuren
Call Now: 888-825-1420
Is this the listing for you? We can help make it yours.
888-825-1420
41803 35 1/2 Street41803 35 1/2 Street41803 35 1/2 Street41803 35 1/2 Street
Save
Ask
Tour
Hide
Share

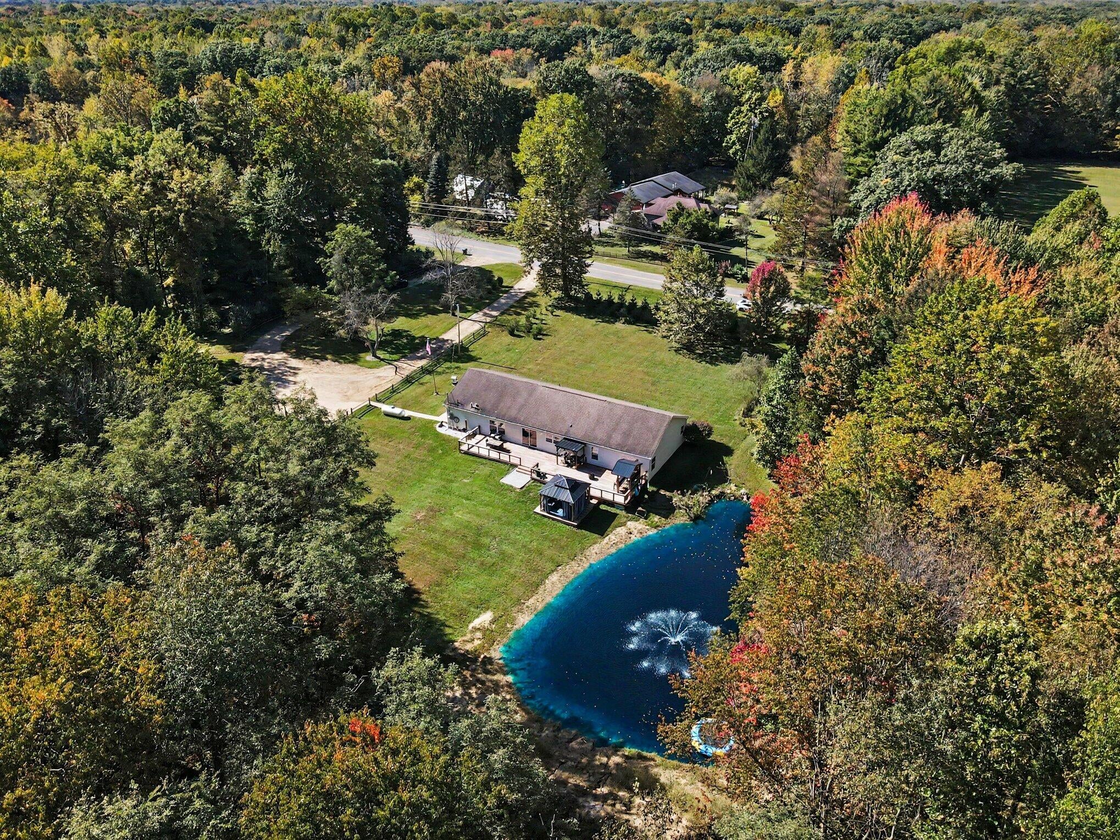
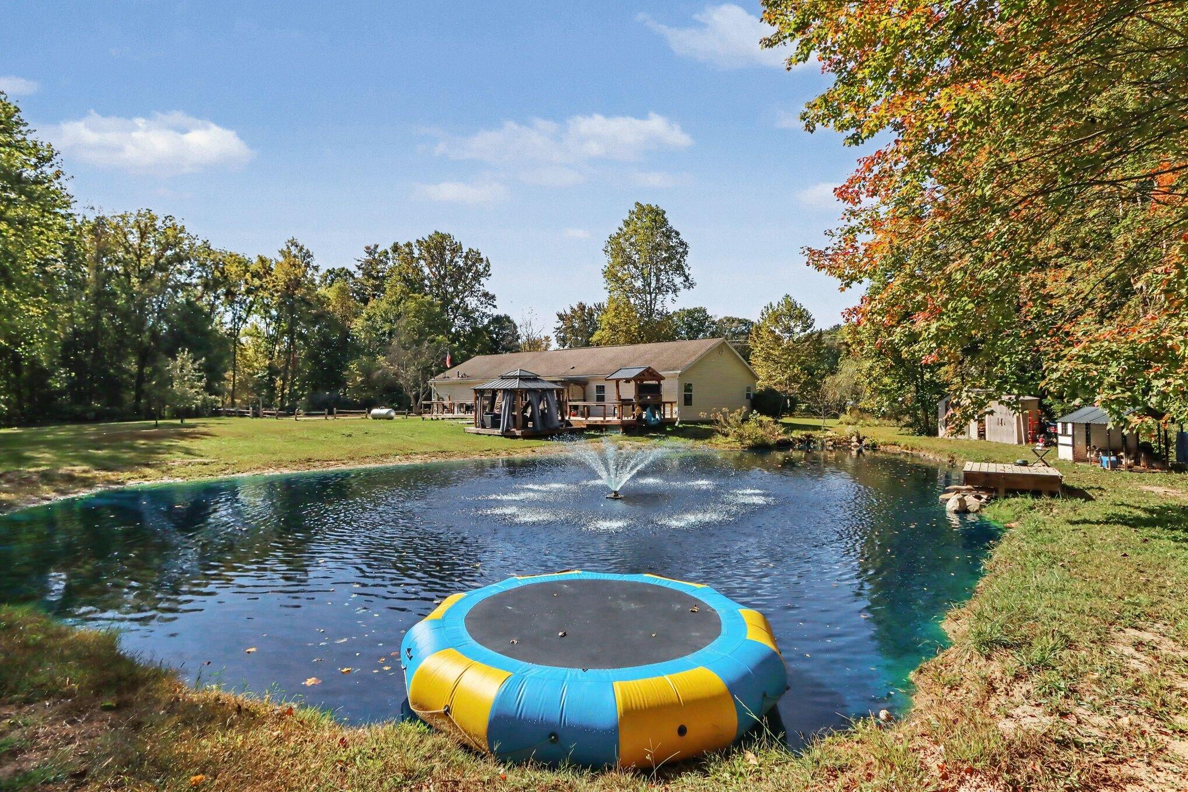
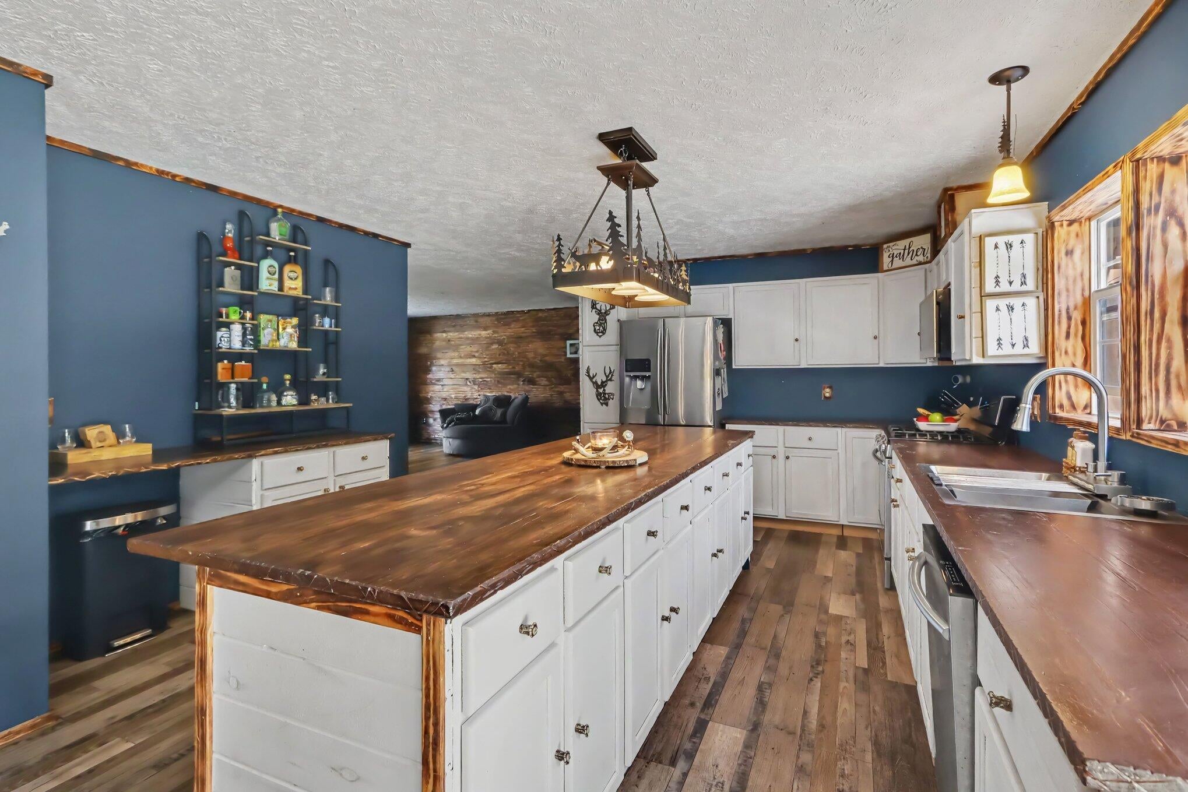
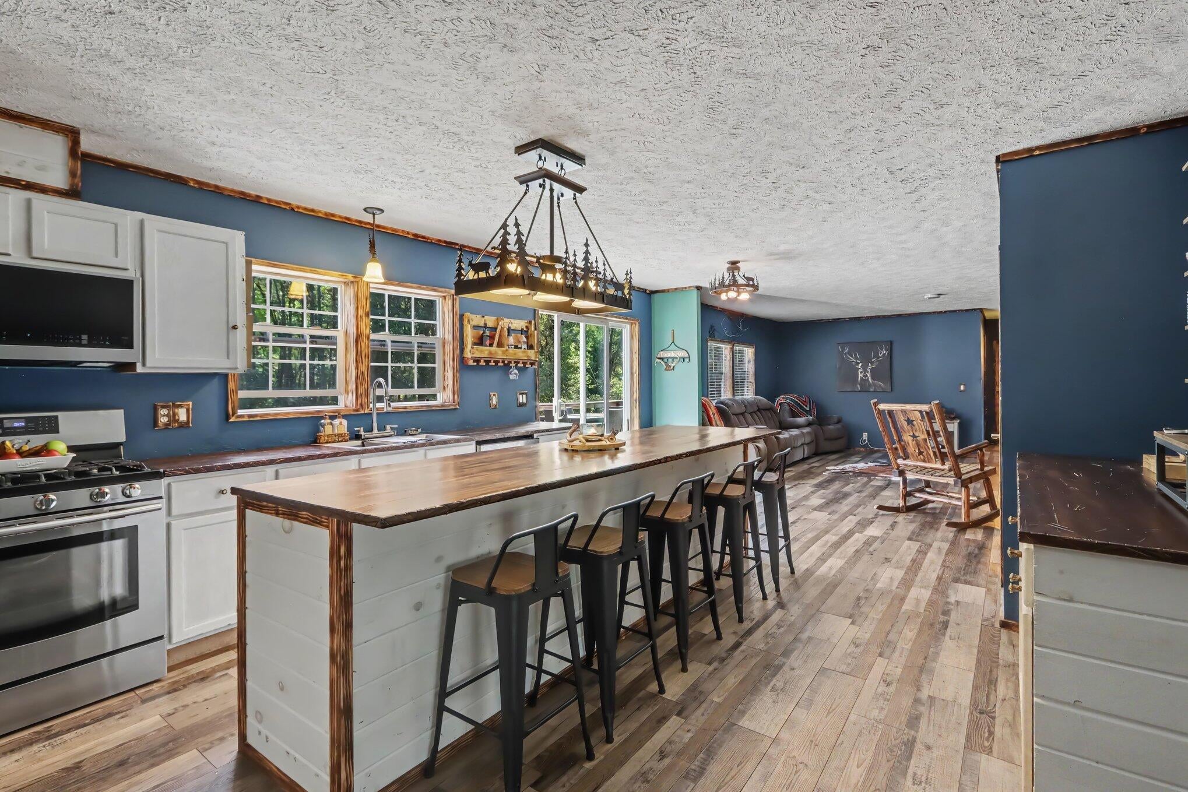
Welcome to your own private waterfront paradise! Situated on nearly 5 acres with prime frontage on the Paw Paw River, this fully updated 4-bedroom, 3-full-bath home offers approximately 2,300 sq. ft. of living space and an incredible backyard oasis! Fish for trout right from your backyard, hunt, explore trails throughout the property, or unwind beside your 16-foot-deep private pond. A massive deck spans the entire back of the home, featuring a lower-level screened-in gazebo overlooking the pond--perfect for relaxing or entertaining! Inside, discover custom craftsmanship and updates throughout, highlighted by a spectacular primary bathroom with double vanities, a custom walk-in shower leading into a Jacuzzi tub, and a cozy fireplace. The full wraparound driveway provides easy access, with plenty of space to build your dream garage or pole barn. Located in the award-winning Paw Paw School District, this property truly has it all! Call the listing agent today to set up a showing!

Save
Ask
Tour
Hide
Share
Listing Snapshot
Price 
$424,900
Days On Site 
0 Days
Bedrooms 
4
Inside Area (SqFt) 
2,280 sqft
Total Baths 
3
Full Baths 
3
Partial Baths 
N/A
Lot Size 
4.73 Acres
Year Built 
2004
MLS® Number 
66026054044
Status 
Coming Soon
Property Tax 
$3,724
HOA/Condo/Coop Fees 
N/A
Sq Ft Source 
N/A
Friends & Family
Recent Activity
13 hours agoListing first seen on site
17 hours agoListing updated with changes from the MLS®
General Features
Acres 
4.73
Cross Street 
M-40 & CR 665
Foundation 
Permanent
Parking 
Unpaved
Sewer 
Septic Tank
Special Circumstances 
Standard
SqFt Above 
2280
SqFt Total 
2280
Style 
Ranch
Utilities 
Natural Gas Connected
Water Source 
PrivateWell
Interior Features
Appliances 
Gas Water HeaterDishwasherRefrigeratorRange
Basement 
Crawl Space
Cooling 
Central Air
Fireplace 
Yes
Fireplaces 
1
Heating 
Forced AirNatural Gas
Laundry Features 
Main Level
Window Features 
Insulated Windows
BathFull 
Level - Main
Bedroom 2 
Bedroom 3 
Bedroom 4 
Bedroom 5 
Den 
Dining Room 
Description - Formal
Family Room 
Game Room 
Kitchen 
Laundry 
Living Room 
Master Bathroom 
Master Bedroom 
Other 
Save
Ask
Tour
Hide
Share
Exterior Features
Construction Details 
Vinyl Siding
Fencing 
Other
Other Structures 
Gazebo
Patio And Porch 
DeckOther
Roof 
Composition
View 
Water
Waterfront 
Yes
Waterfront Features 
River FrontWaterfrontWaterfront Access
Waterview 
Water
Windows/Doors 
Insulated Windows
Community Features
MLS Area 
Area80091WaverlyTwp
School District 
PawPaw
Financing Terms Available 
CashConventionalFHAVA Loan
Roads 
Paved
Schools
School District
PawPaw
Elementary School
Unknown
Middle School
Unknown
High School
Unknown
Listing courtesy of Five Star Real Estate: [email protected]


IDX provided courtesy of Realcomp II Ltd. via GreaterKalamazooAssociationofREALTORS. Copyright © 2026 Realcomp II Ltd. Shareholders.

IDX information is provided exclusively for consumers' personal, non-commercial use and may not be used for any purpose other than to identify prospective properties consumers may be interested in purchasing and that the data is deemed reliable but not guaranteed accurate by the MLS.

Neighborhood & Commute
Source: Walkscore
Save
Ask
Tour
Hide
Share