Save
Ask
Tour
Hide
Share
$214,000
20 Days On Site

8364 N Jasonville Court SE
Caledonia Township, MI 49316

For Sale|Condominium|Active
2
Beds
1
Total Bath
1
Full Bath
1,052
SqFt
$203
/SqFt
1997
Built
County:
Kent
Call Now: 888-825-1420
Is this the listing for you? We can help make it yours.
888-825-1420
8364 N Jasonville Court SE8364 N Jasonville Court SE8364 N Jasonville Court SE8364 N Jasonville Court SE
Save
Ask
Tour
Hide
Share

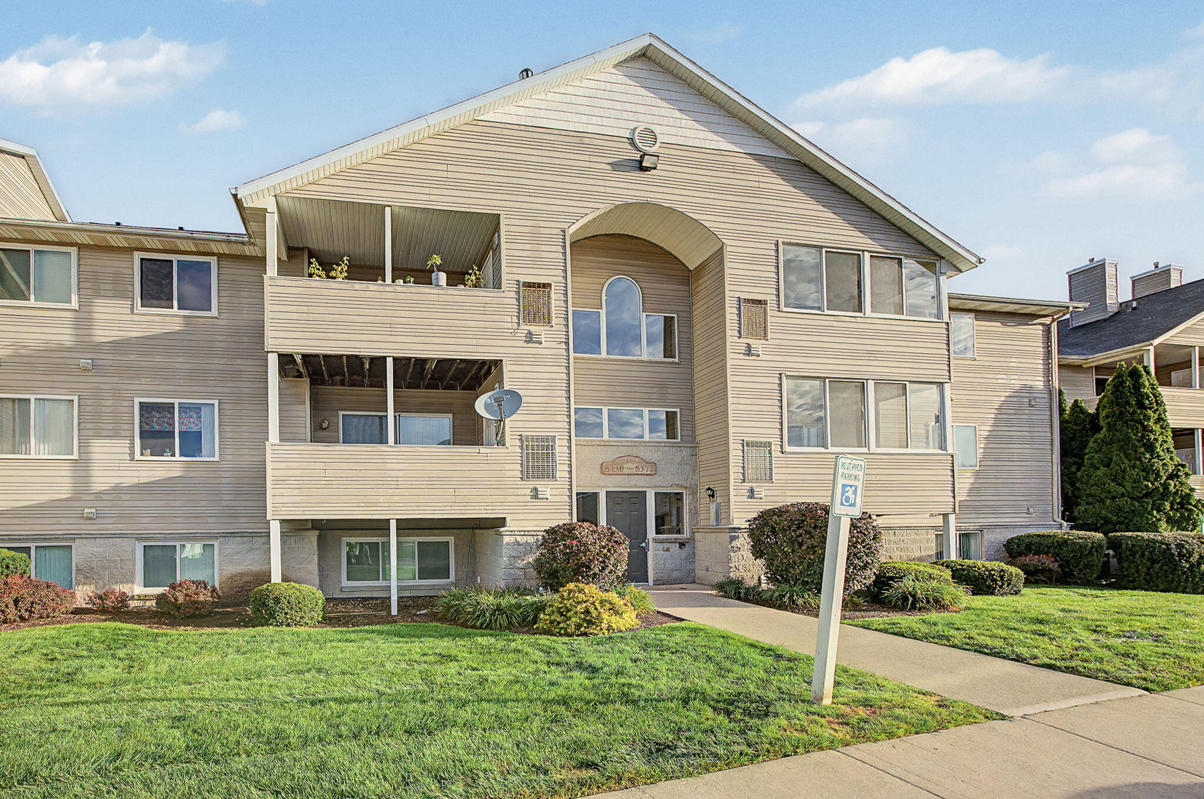
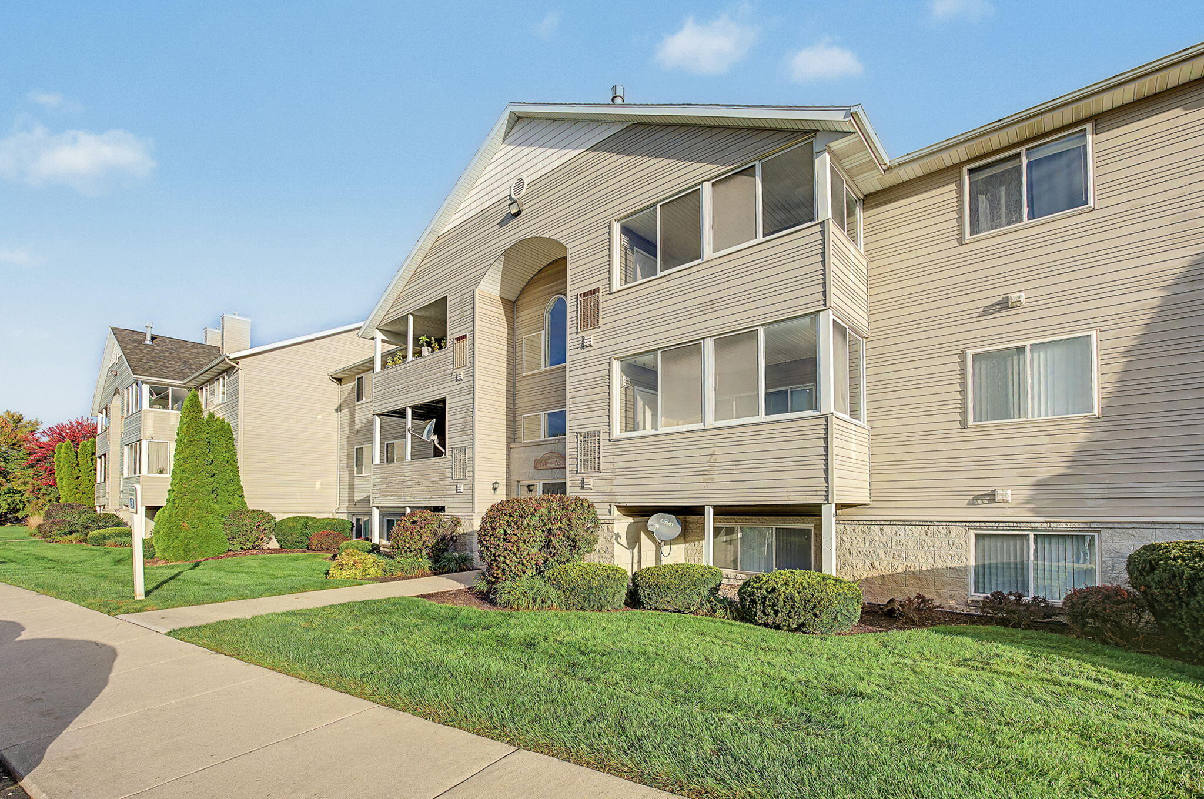
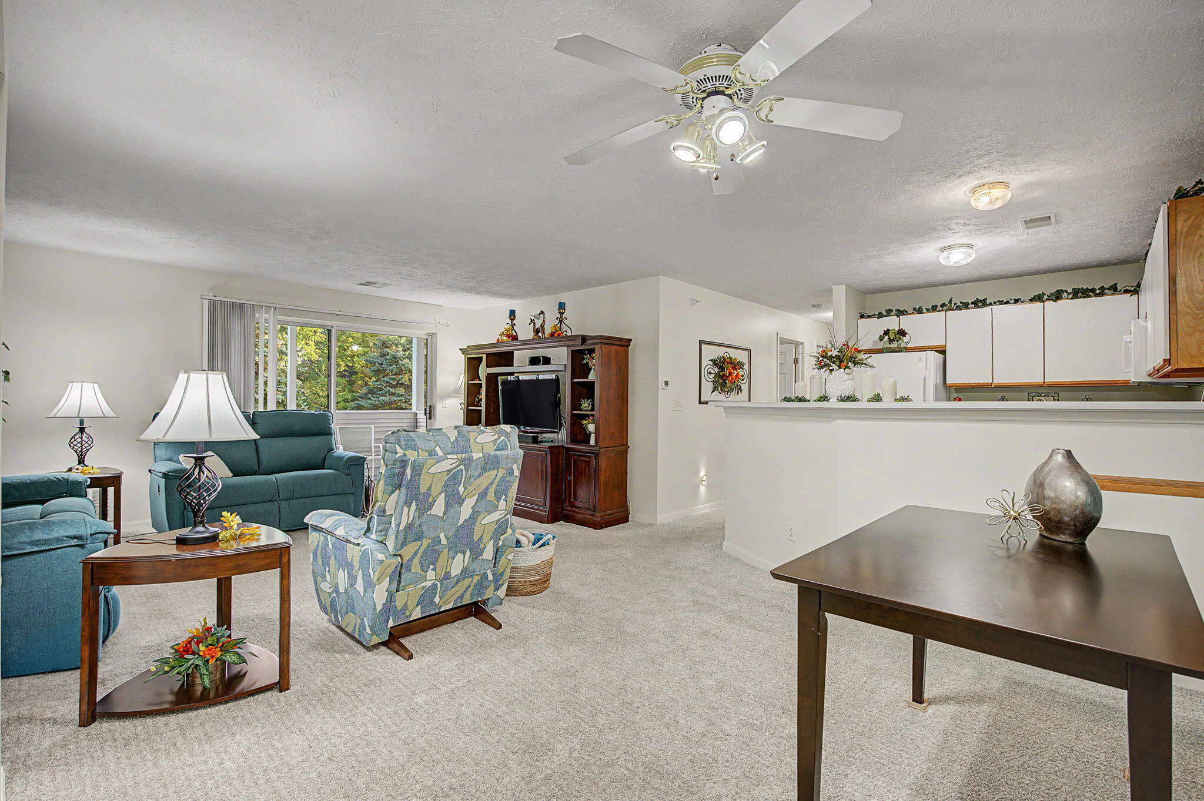
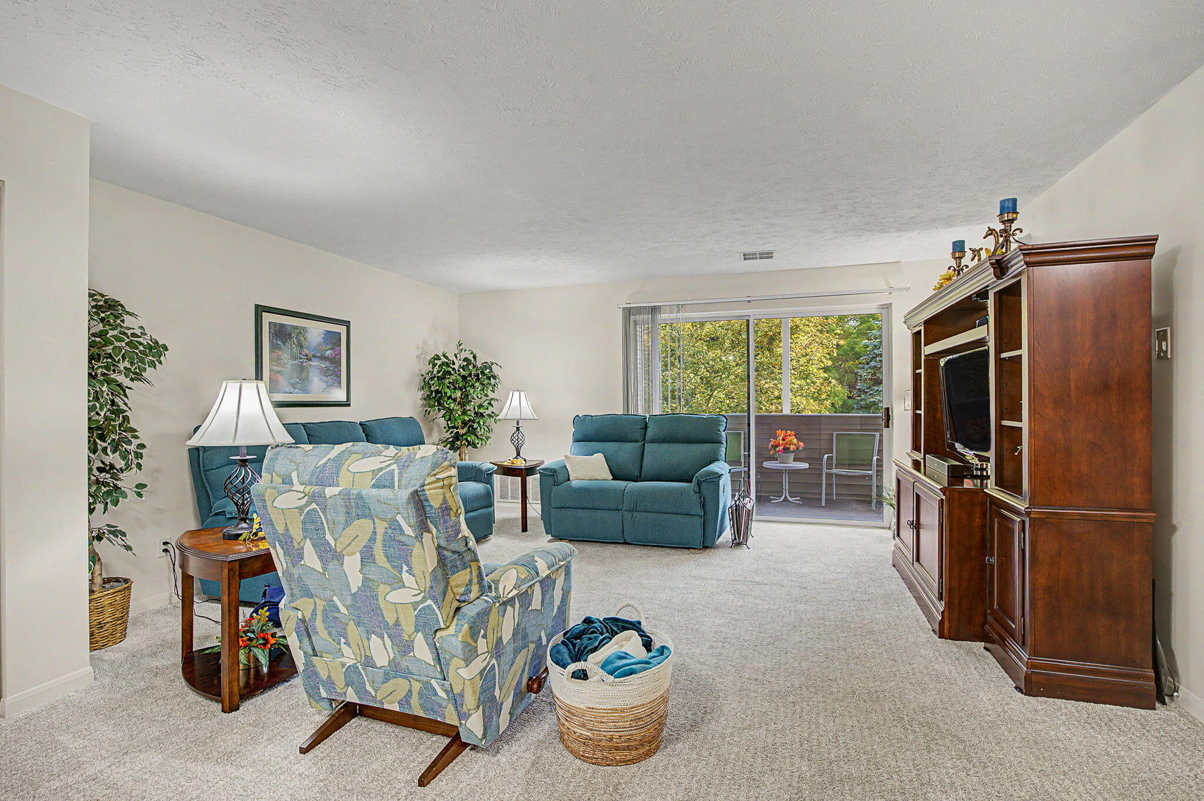
Carefree Condo Living with a Wooded View - Enjoy easy, low-maintenance living in this inviting condo, complete with access to a community pool and clubhouse. Step inside to find new carpet throughout and an open, comfortable floor plan that seamlessly connects the living room, dining area, and kitchen. The kitchen comes equipped with all appliances, including a new microwave, while the conveniently designated laundry area keeps everything organized and within reach. The spacious primary bedroom features a walk-in closet, while the second bedroom offers plenty of room for guests, an office, or whatever suits your needs. The full bath includes convenient storage. Water heater is three years old. Step outside onto the porch and take in the peaceful wooded backdrop. It's the perfect spot to enjoy your morning coffee, unwind at the end of the day, or simply relax and feel like you've escaped to your own private retreat.

Save
Ask
Tour
Hide
Share
Listing Snapshot
Price 
$214,000
Days On Site 
20 Days
Bedrooms 
2
Inside Area (SqFt) 
1,052 sqft
Total Baths 
1
Full Baths 
1
Partial Baths 
N/A
Lot Size 
N/A
Year Built 
1997
MLS Number 
66026052795
Status 
Active
Property Tax 
$1,100
HOA/Condo/Coop Fees 
$305 monthly
Sq Ft Source 
N/A
Friends & Family
Recent Activity
3 weeks agoListing first seen on site
3 weeks agoListing updated with changes from the MLS
General Features
Cross Street 
Jasonville Farms SE
Foundation 
Slab
Garage 
Yes
Garage Spaces 
1
Parking 
DetachedPaved
Pets 
Yes
Property Sub Type 
Condominium
Security 
Security System
Sewer 
Public Sewer
Special Circumstances 
Standard
SqFt Above 
1052
SqFt Total 
1052
Style 
CommonEntryBuildingOther
Water Source 
Public
Interior Features
Appliances 
DishwasherDisposalDryerMicrowaveRefrigeratorRangeWasher
Cooling 
Central Air
Flooring 
CarpetLinoleum
Heating 
Forced AirNatural Gas
Laundry Features 
Laundry Room
BathFull 
Level - Main
Bedroom 2 
Kitchen 
Laundry 
Living Room 
Master Bathroom 
Master Bedroom 
Other 
Save
Ask
Tour
Hide
Share
Exterior Features
Construction Details 
BrickVinyl Siding
Patio And Porch 
Deck
Pool Features 
Community
Community Features
Association Amenities 
ClubhousePool
Association Fee 
$305.0
Association Fee Frequency 
Monthly
Additional Association Fee 
$550.0
Additional Association Fee Frequency 
One Time
Community Features 
Pool
MLS Area 
Area41231CaledoniaTwp
School District 
Caledonia
Financing Terms Available 
CashConventional
Roads 
Paved
Schools
School District
Caledonia
Elementary School
Unknown
Middle School
Unknown
High School
Unknown
Listing courtesy of KW Ascent: [email protected]


IDX provided courtesy of Realcomp II Ltd. via GreaterKalamazooAssociationofREALTORS. Copyright © 2026 Realcomp II Ltd. Shareholders.

IDX information is provided exclusively for consumers' personal, non-commercial use and may not be used for any purpose other than to identify prospective properties consumers may be interested in purchasing and that the data is deemed reliable but not guaranteed accurate by the MLS.

Neighborhood & Commute
Source: Walkscore
Save
Ask
Tour
Hide
Share