Save
Ask
Tour
Hide
Share
$510,000
New Listing

4323 Sunnybrook Drive
Kalamazoo City, MI 49008

For Sale|Single Family Residence|Active
4
Beds
4
Total Baths
2
Full Baths
2
Partial Baths
3,292
SqFt
$155
/SqFt
1962
Built
Subdivision:
HILL-N-BROOK
County:
Kalamazoo
Call Now: 888-825-1420
Is this the listing for you? We can help make it yours.
888-825-1420
4323 Sunnybrook Drive4323 Sunnybrook Drive4323 Sunnybrook Drive4323 Sunnybrook Drive
Save
Ask
Tour
Hide
Share

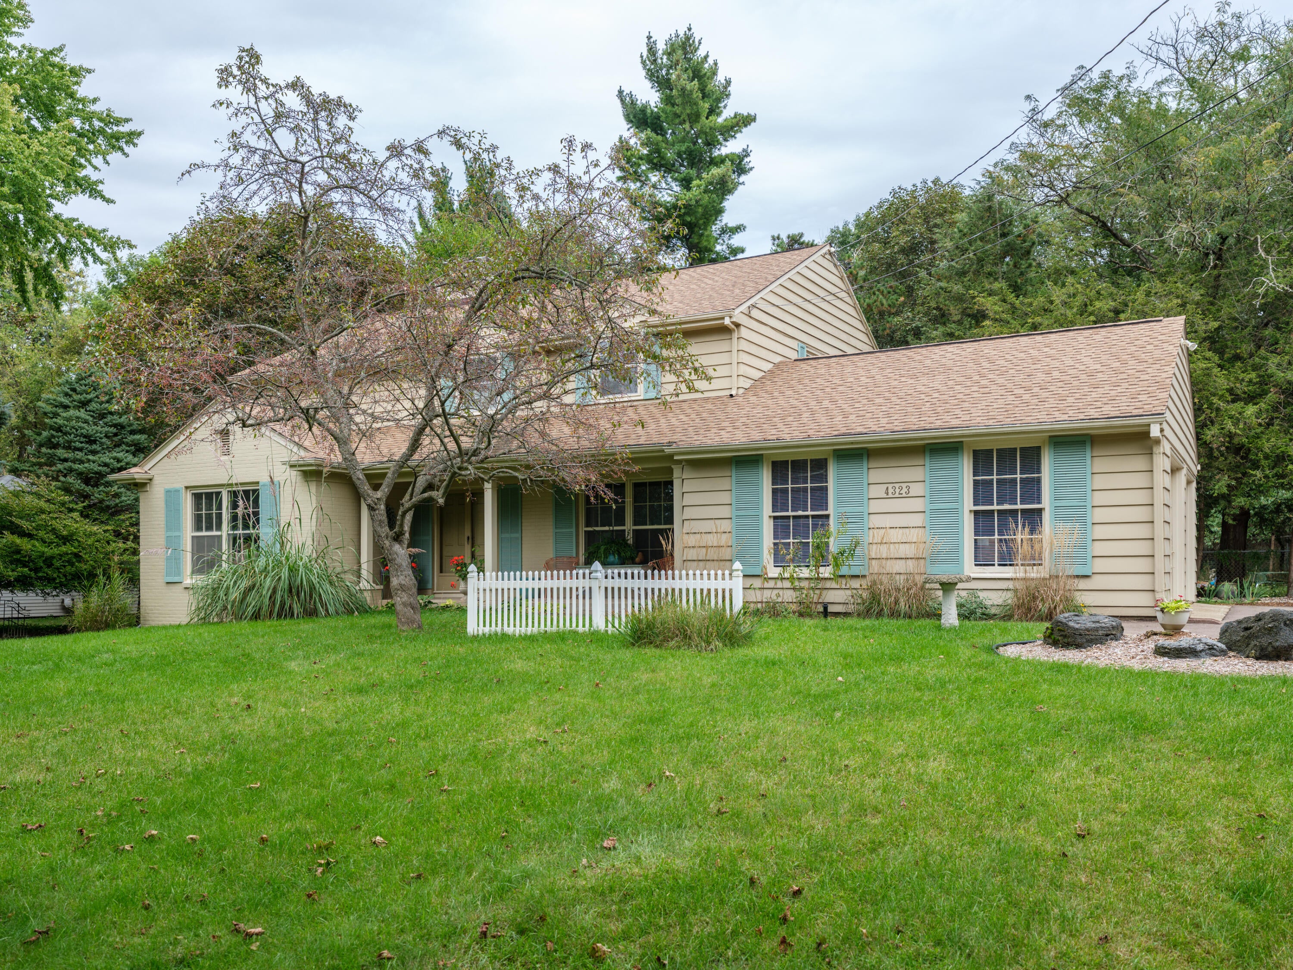
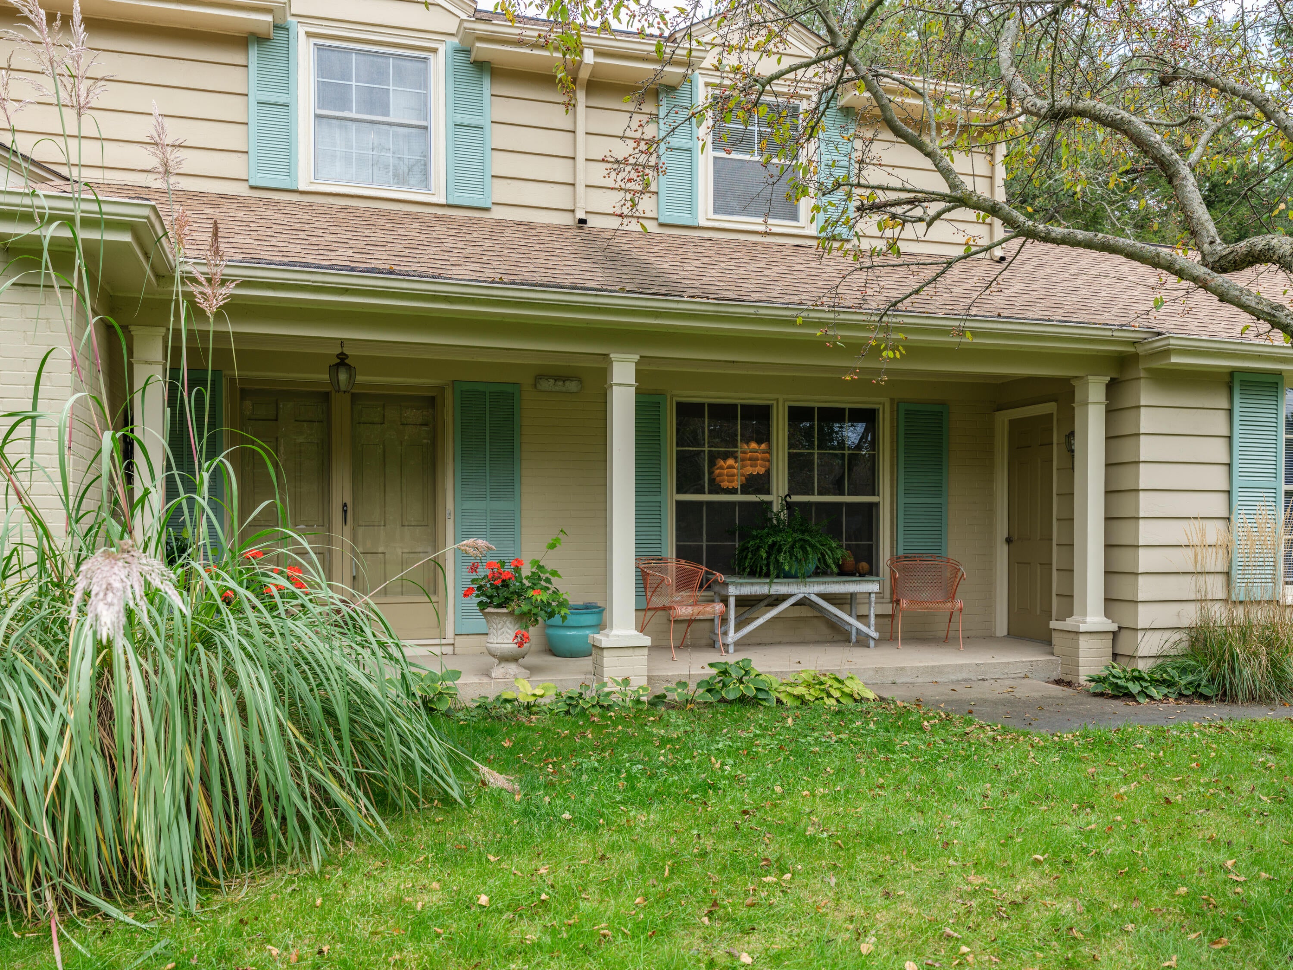
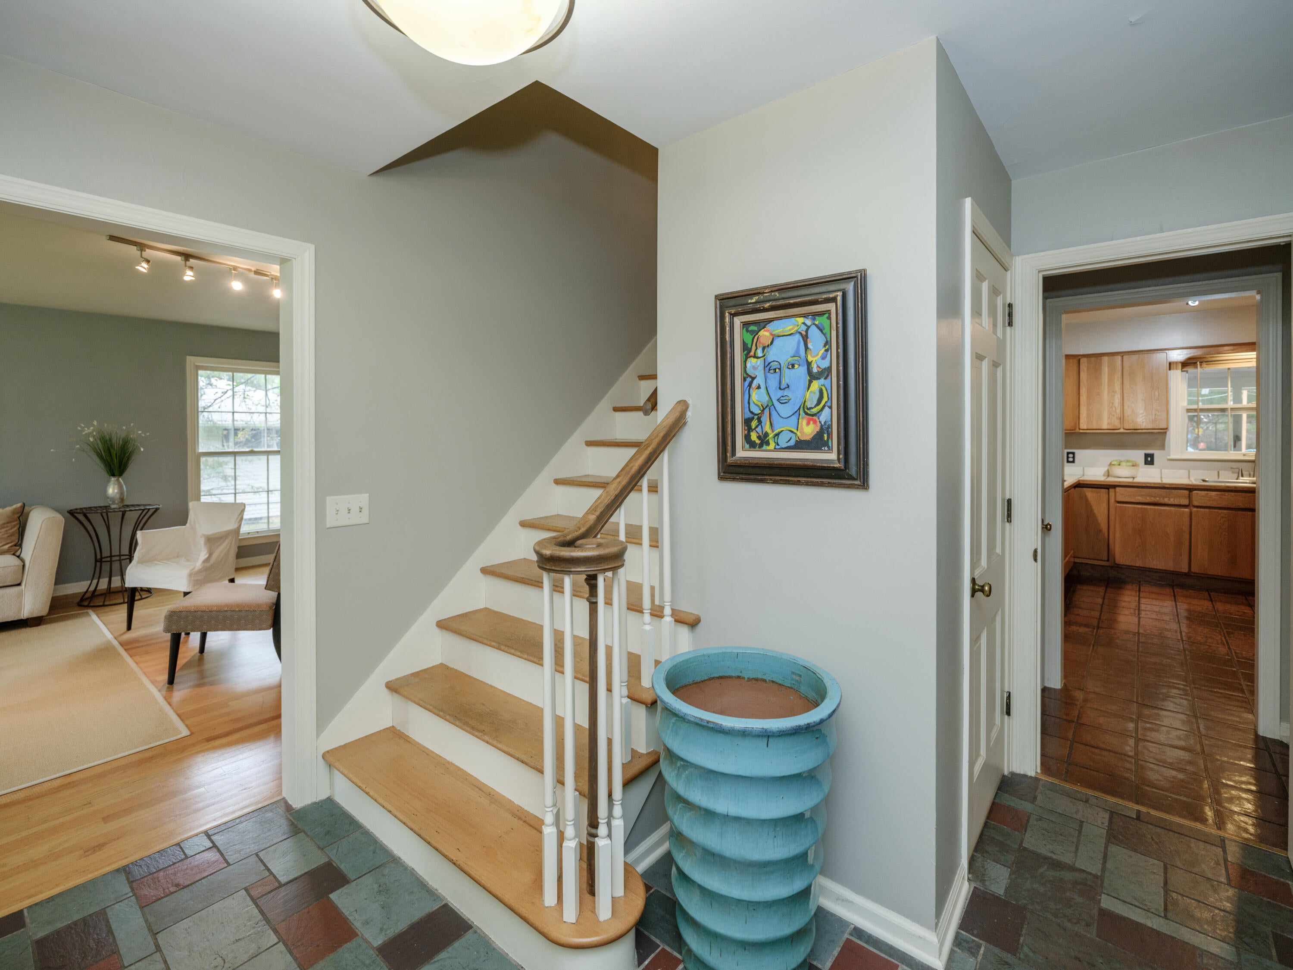
A slate foyer welcomes you to this well-maintained and inviting home in the popular Hill-n-brook neighborhood,offering Portage schools and convenient access to highways, shopping and dining! Hardwood floors throughout many rooms! The spacious main level features two large living spaces sharing a charming 2-way gas-log fireplace, abundant windows and access to a relaxing screened porch overlooking the fully fenced backyard and beautiful gunnite pool. A spacious formal dining room. Main-floor laundry, 2 half baths, and a well-appointed kitchen with plenty of cabinetry, counter space and newer appliances add to the home's functionality and appeal. Upstairs you'll find 4 bedrooms, including a spacious primary suite with a private bath and walk-in closet, 3 additional bedrooms and a 2nd full bath. Built-ins provide additional storage throughout the home. Partially finished basement. Outdoor features include sprinkler system, a newer shed, new roof and exterior painted in 2021.Central Air!

Save
Ask
Tour
Hide
Share
Listing Snapshot
Price 
$510,000
Days On Site 
0 Days
Bedrooms 
4
Inside Area (SqFt) 
3,292 sqft
Total Baths 
4
Full Baths 
2
Partial Baths 
2
Lot Size 
0.54 Acres
Year Built 
1962
MLS® Number 
66026051374
Status 
Active
Property Tax 
$7,597.41
HOA/Condo/Coop Fees 
N/A
Sq Ft Source 
Public Records
Friends & Family
Recent Activity
13 hours agoListing first seen on site
13 hours agoListing updated with changes from the MLS®
General Features
Acres 
0.54
Attached Garage 
Yes
Cross Street 
Angling Rd and Edgecliff Ln
Garage 
Yes
Garage Spaces 
2
Parking 
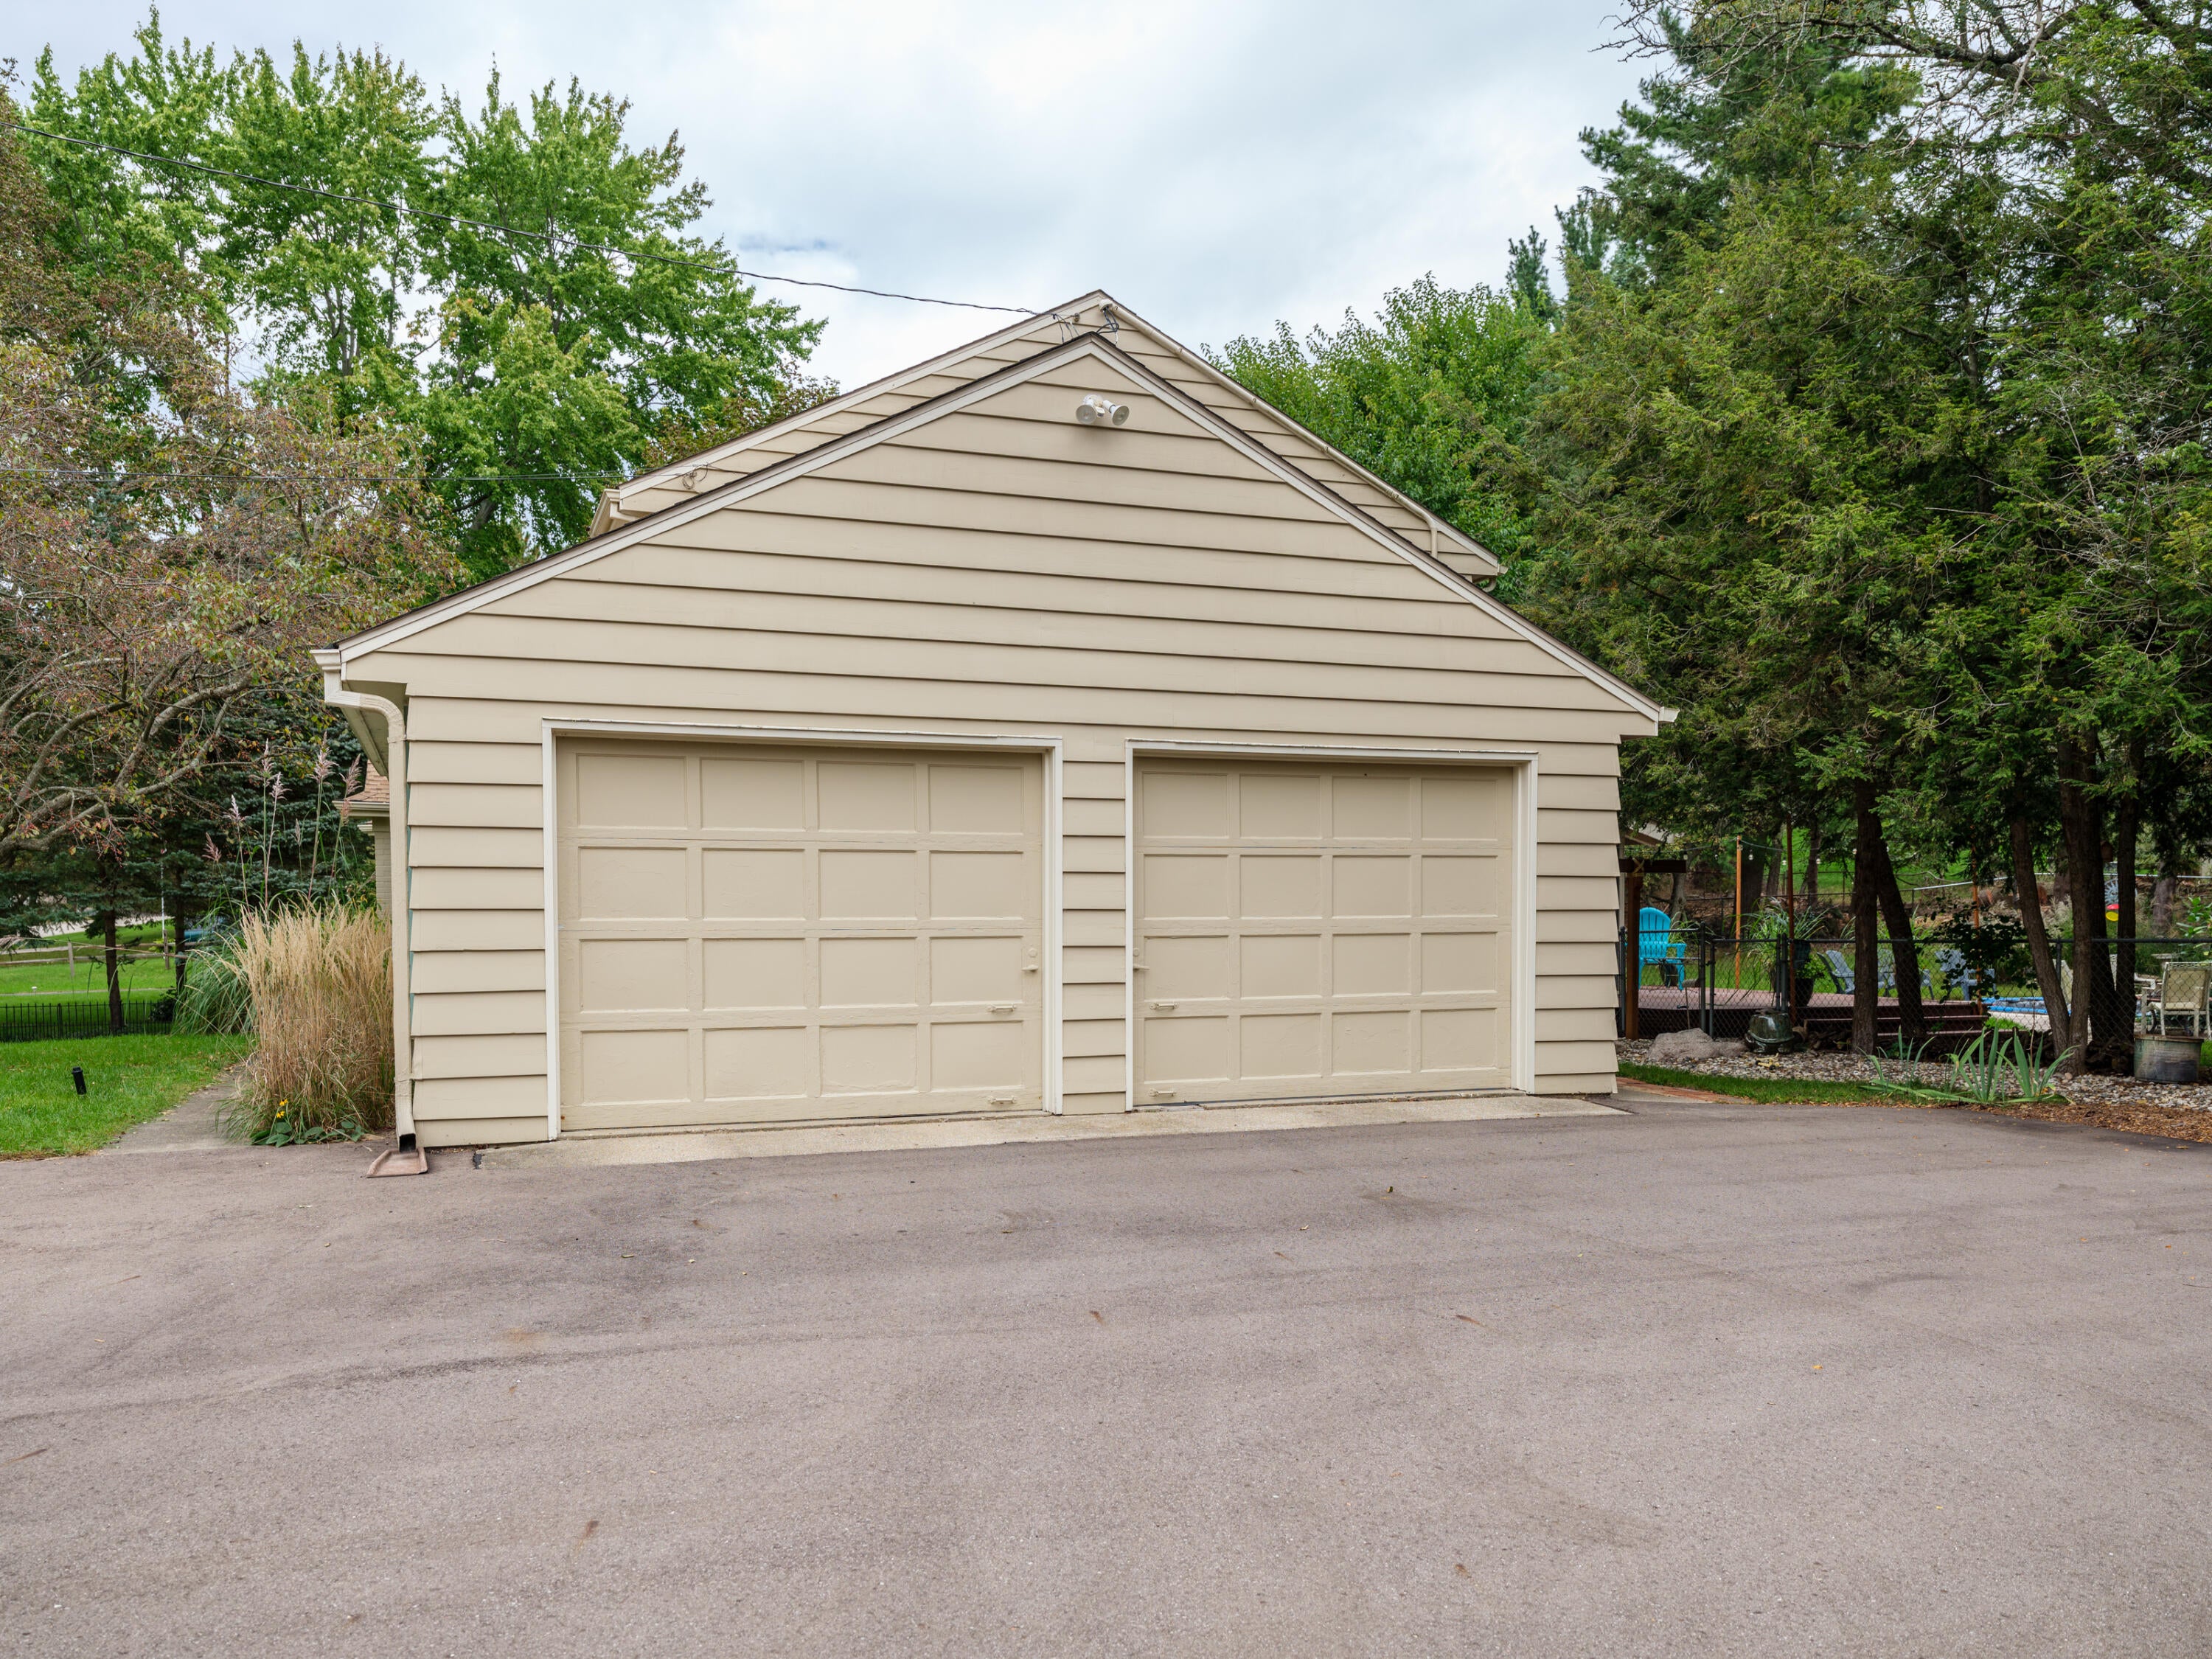
AsphaltAttachedGarage Door OpenerGarage Faces Side
Property Sub Type 
Single Family Residence
Sewer 
Public Sewer
Special Circumstances 
Standard
SqFt Above 
2692
SqFt Below 
600
SqFt Total 
3826
Style 
Traditional
Water Source 
Public
Zoning 
Other
Interior Features
Appliances 
DishwasherDisposalDryerMicrowaveRefrigeratorRangeWasherWater Softener Owned
Basement 
FullPartially Finished
Cooling 
Ceiling Fan(s)Central Air
Fireplace 
Yes
Fireplace Features 
Family RoomGas LogLiving Room
Fireplaces 
1
Flooring 
CarpetCeramic TileLinoleumWood
Heating 
BaseboardHot WaterNatural Gas
Interior 
Pantry
Laundry Features 
Main Level
Window Features 
Window Treatments
BathFull 
Level - Upper
BathLav 
Level - Main
Bedroom 2 
Bedroom 3 
Bedroom 4 
Dining Room 
Description - Formal
Family Room 
Game Room 
Kitchen 
Laundry 
Living Room 
Master Bathroom 
Master Bedroom 
Other 
Save
Ask
Tour
Hide
Share
Exterior Features
Construction Details 
Aluminum SidingBrick
Fencing 
Back Yard
Patio And Porch 
CoveredDeckPatioPorchScreened
Pool Features 
In Ground
Roof 
Composition
Windows/Doors 
Window Treatments
Community Features
MLS Area 
Area39062Kalamazoo
School District 
Portage
Financing Terms Available 
CashConventional
Roads 
Paved
Schools
School District
Portage
Elementary School
Unknown
Middle School
Unknown
High School
Unknown
Listing courtesy of Five Star Real Estate: [email protected]


IDX provided courtesy of Realcomp II Ltd. via GreaterKalamazooAssociationofREALTORS. Copyright © 2026 Realcomp II Ltd. Shareholders.

IDX information is provided exclusively for consumers' personal, non-commercial use and may not be used for any purpose other than to identify prospective properties consumers may be interested in purchasing and that the data is deemed reliable but not guaranteed accurate by the MLS.

Neighborhood & Commute
Source: Walkscore
Save
Ask
Tour
Hide
Share