Save
Ask
Tour
Hide
Share
$450,000
New Listing

3532 W X Y Avenue
Schoolcraft Township, MI 49087

For Sale|Single Family Residence|Active
3
Beds
2
Total Baths
2
Full Baths
2,584
SqFt
$174
/SqFt
1990
Built
County:
Kalamazoo
Call Now: 888-825-1420
Is this the listing for you? We can help make it yours.
888-825-1420
Upcoming Open Houses
Sat, Sep 26, 12:00 PM - 2:00 PM
Sun, Sep 27, 1:00 PM - 3:00 PM
3532 W X Y Avenue3532 W X Y Avenue3532 W X Y Avenue3532 W X Y Avenue
Save
Ask
Tour
Hide
Share

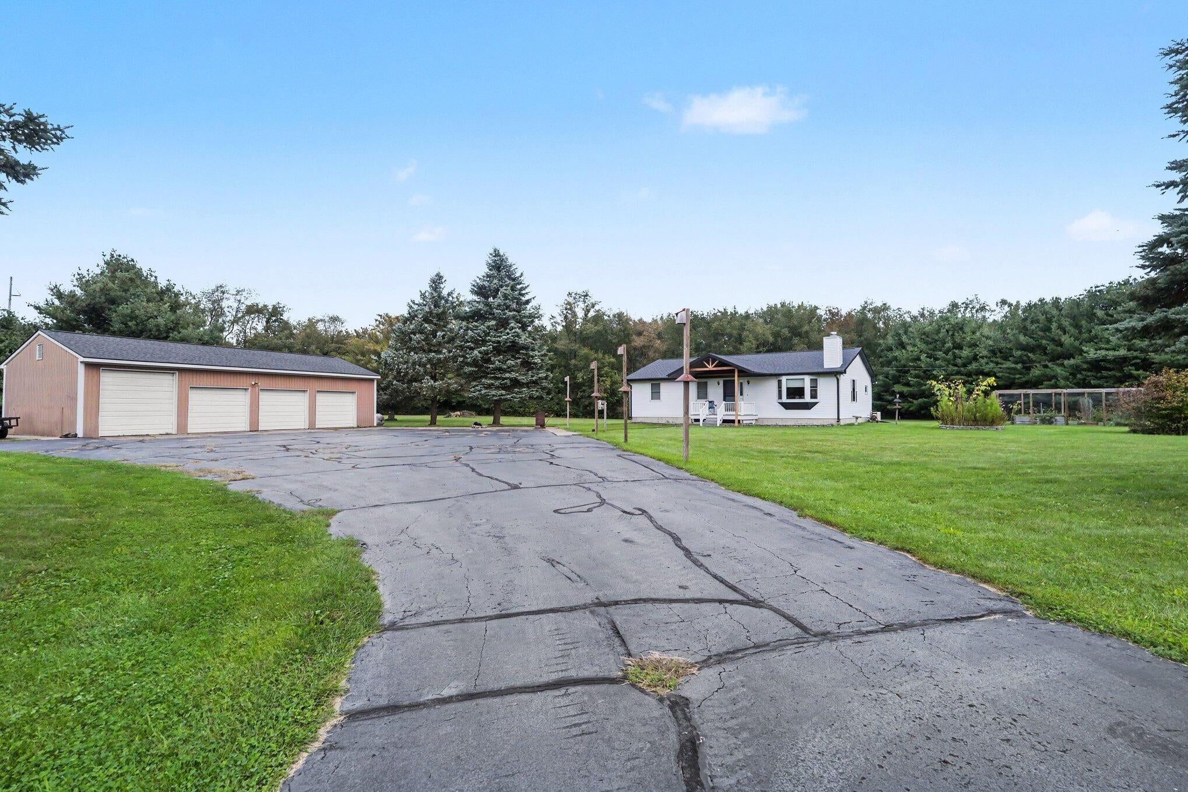
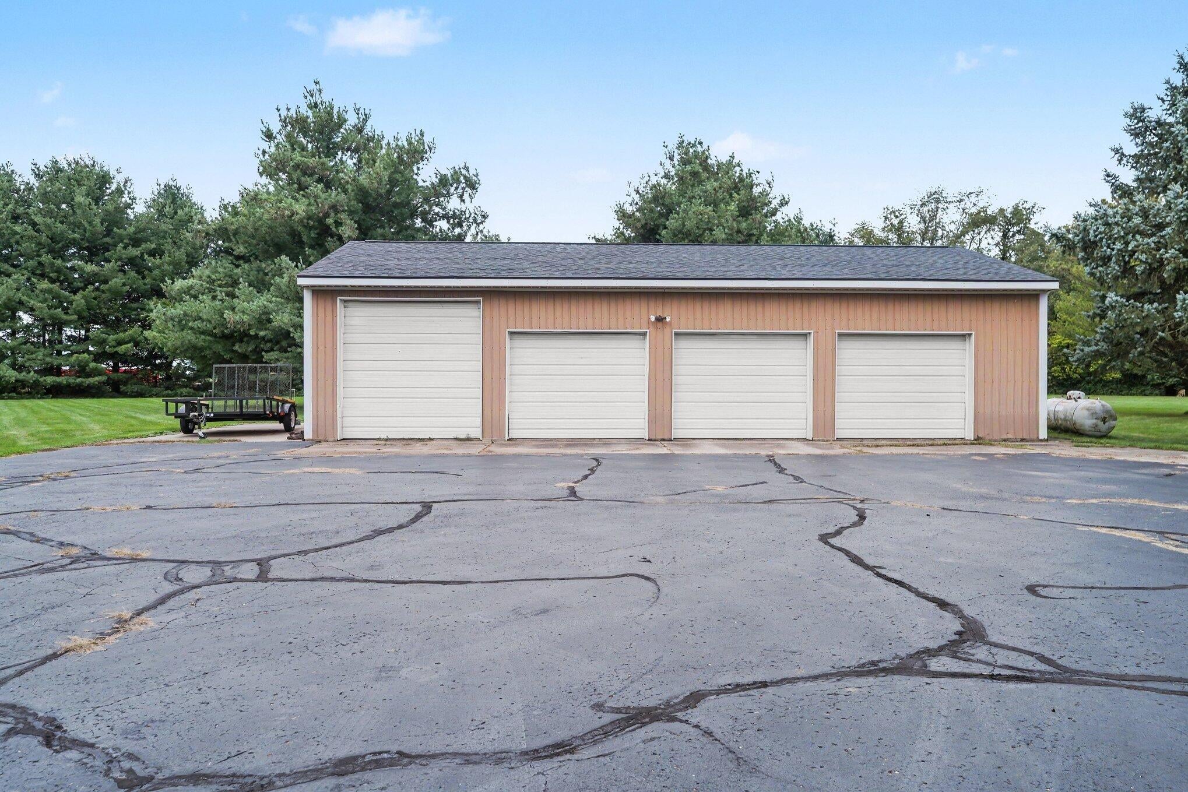
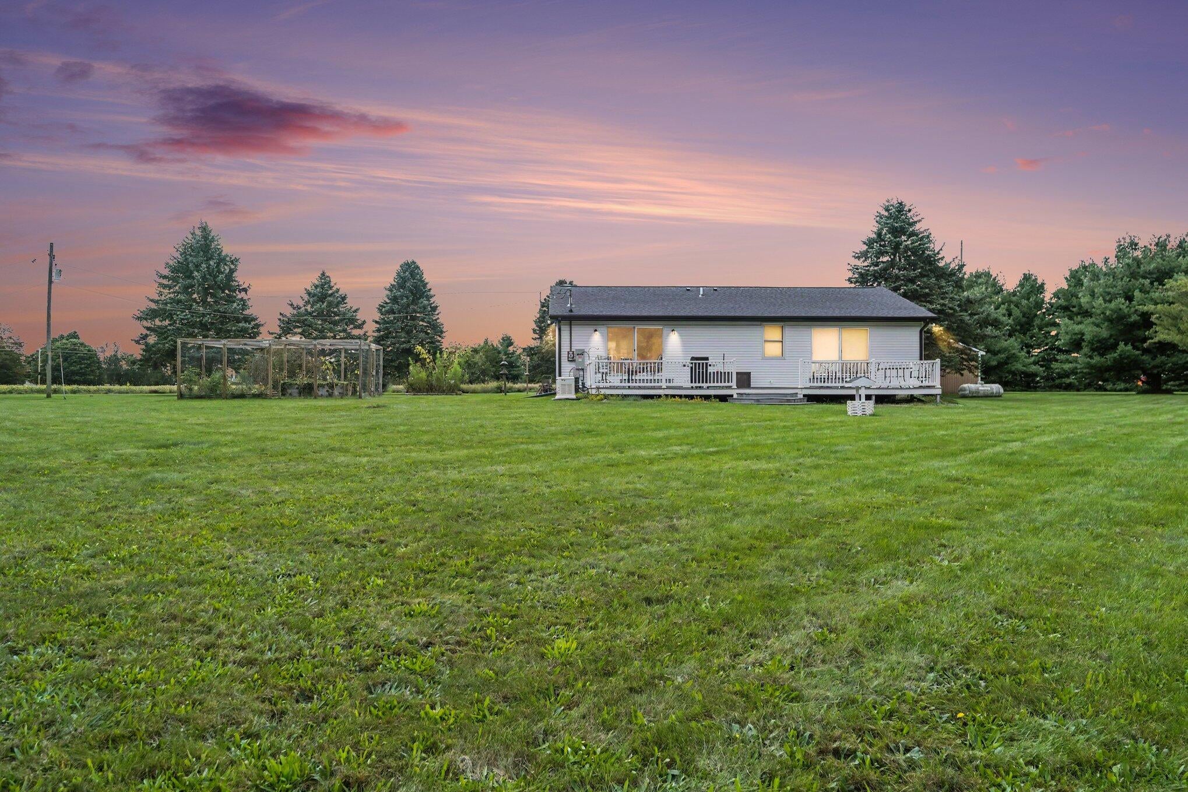
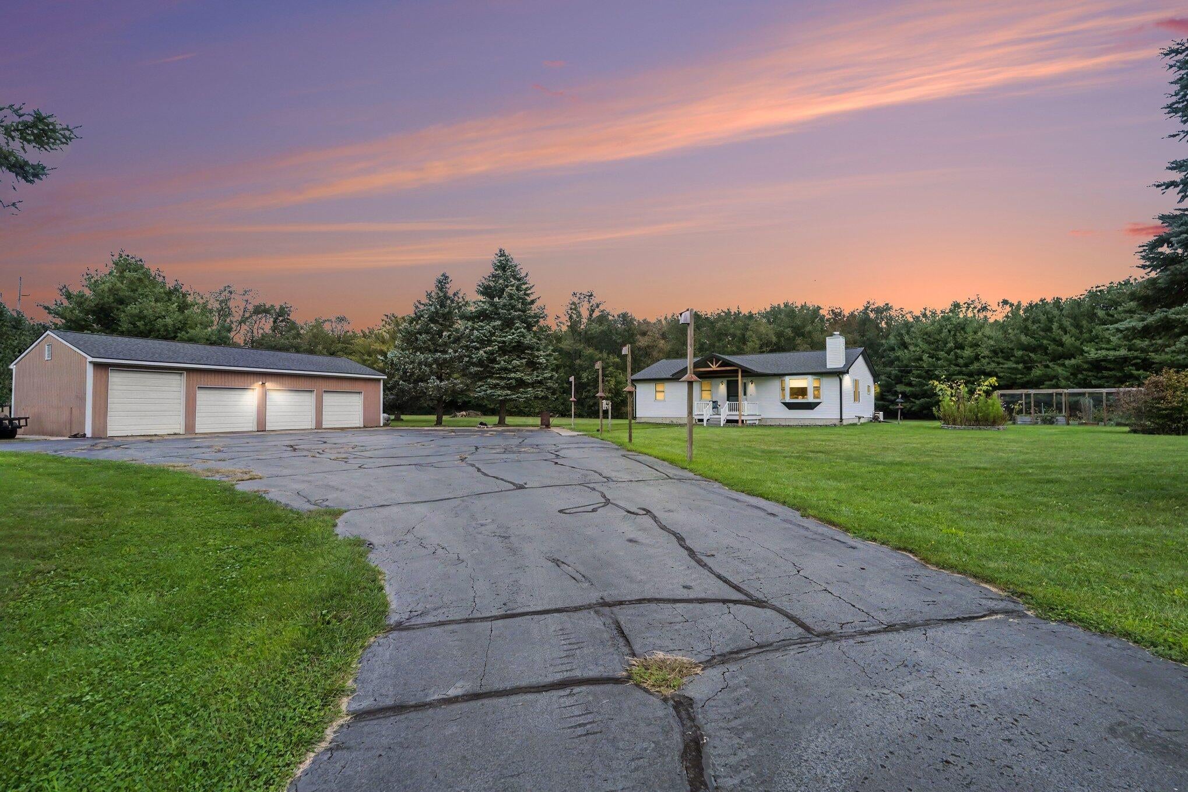
Welcome to this peaceful country property offering over 10 acres of land and approximately 2,500 square feet of living space. Tucked well back from the road, this 3-bedroom, 2-full-bath home offers privacy, space, and convenient access to US-131. The main level features a convenient laundry area, while numerous updates provide peace of mind, including updated mechanicals, roof, and water softener. A whole-house generator adds an additional level of convenience and reliability. Outside, the property offers plenty of room to enjoy the outdoors with an 8x12 porch, spacious 14x40 deck, and garden area. The impressive 24x48 pole barn provides abundant space for storage, hobbies, equipment, or recreational vehicles. Approximately 5 acres are tillable, offering additional opportunities for agricultural use. With its combination of acreage, privacy, outbuildings, updates, and convenient highway access, this property offers a unique opportunity to enjoy the best of rural living.

Save
Ask
Tour
Hide
Share
Listing Snapshot
Price 
$450,000
Days On Site 
0 Days
Bedrooms 
3
Inside Area (SqFt) 
2,584 sqft
Total Baths 
2
Full Baths 
2
Partial Baths 
N/A
Lot Size 
10.73 Acres
Year Built 
1990
MLS® Number 
66026050897
Status 
Active
Property Tax 
$3,811.4
HOA/Condo/Coop Fees 
N/A
Sq Ft Source 
N/A
Friends & Family
Recent Activity
5 hours agoListing updated with changes from the MLS®
9 hours agoStatus changed to Active
13 hours agoListing first seen on site
General Features
Acres 
10.73
Cross Street 
S 14th st and US HWY 131
Garage 
Yes
Garage Spaces 
4
Parking 
AsphaltDetached
Property Sub Type 
Single Family Residence
Security 
Smoke Detector(s)
Sewer 
Private Sewer
Special Circumstances 
Standard
SqFt Above 
1536
SqFt Below 
1048
SqFt Total 
2584
Style 
Ranch
Water Source 
Private
Interior Features
Appliances 
Built-In Gas OvenCooktopDishwasherHumidifierMicrowaveRefrigeratorWater Softener Owned
Basement 
FinishedFull
Cooling 
Ceiling Fan(s)Central Air
Fireplace 
Yes
Fireplace Features 
Living Room
Fireplaces 
1
Flooring 
Wood
Heating 
Forced AirPropane
Laundry Features 
In KitchenLaundry ClosetWasher Hookup
Window Features 
Garden Window(s)
BathFull 
Level - Main
Bedroom 2 
Dimensions - 14.0 x 15.0Level - MainArea - 210
Bedroom 3 
Dimensions - 7.0 x 10.0Level - MainArea - 70
Game Room 
Dimensions - 46.0 x 30.0Level - BasementArea - 1380
Kitchen 
Dimensions - 14.0 x 15.0Level - MainArea - 210
Laundry 
Dimensions - 9.0 x 5.0Level - MainArea - 45
Living Room 
Dimensions - 15.0 x 15.0Level - MainArea - 225
Master Bathroom 
Dimensions - 12.0 x 10.0Level - MainArea - 120
Master Bedroom 
Dimensions - 14.0 x 15.0Level - MainArea - 210
Save
Ask
Tour
Hide
Share
Exterior Features
Construction Details 
Vinyl Siding
Exterior 
Garden
Other Structures 
Barn(s)
Patio And Porch 
CoveredDeckPorch
Roof 
Shingle
Windows/Doors 
Garden Window(s)
Community Features
MLS Area 
Area39141SchoolcraftTwp
School District 
SchoolcraftKalamazooCo
Financing Terms Available 
CashConventionalFHAUSDA LoanVA Loan
Schools
School District
SchoolcraftKalamazooCo
Elementary School
Unknown
Middle School
Unknown
High School
Unknown
Listing courtesy of Real Broker LLC: [email protected]


IDX provided courtesy of Realcomp II Ltd. via GreaterKalamazooAssociationofREALTORS. Copyright © 2026 Realcomp II Ltd. Shareholders.

IDX information is provided exclusively for consumers' personal, non-commercial use and may not be used for any purpose other than to identify prospective properties consumers may be interested in purchasing and that the data is deemed reliable but not guaranteed accurate by the MLS.

Neighborhood & Commute
Source: Walkscore
Save
Ask
Tour
Hide
Share