Save
Ask
Tour
Hide
Share
$305,000
New Listing

72861 28th Street
Porter Township, MI 49065

For Sale|Single Family Residence|Active
3
Beds
1
Total Bath
1
Full Bath
1,445
SqFt
$211
/SqFt
1900
Built
County:
VanBuren
Call Now: 888-825-1420
Is this the listing for you? We can help make it yours.
888-825-1420
72861 28th Street72861 28th Street72861 28th Street72861 28th Street
Save
Ask
Tour
Hide
Share

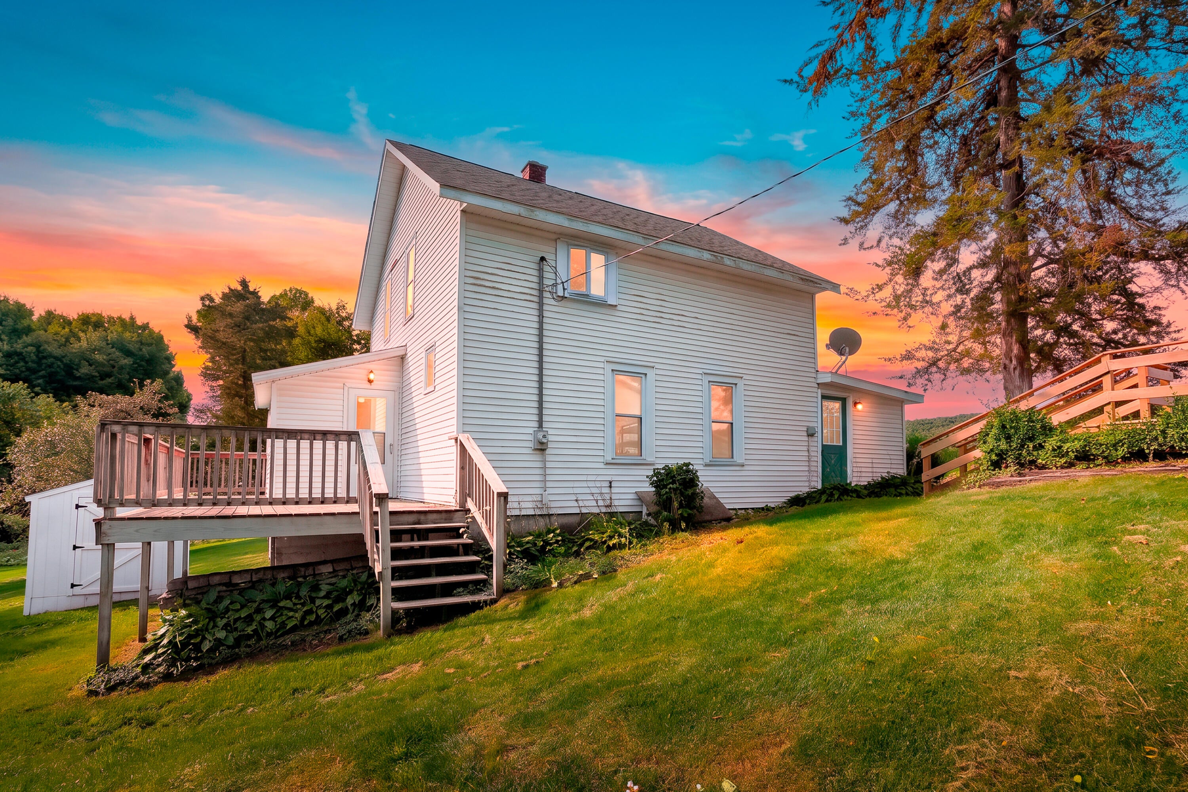
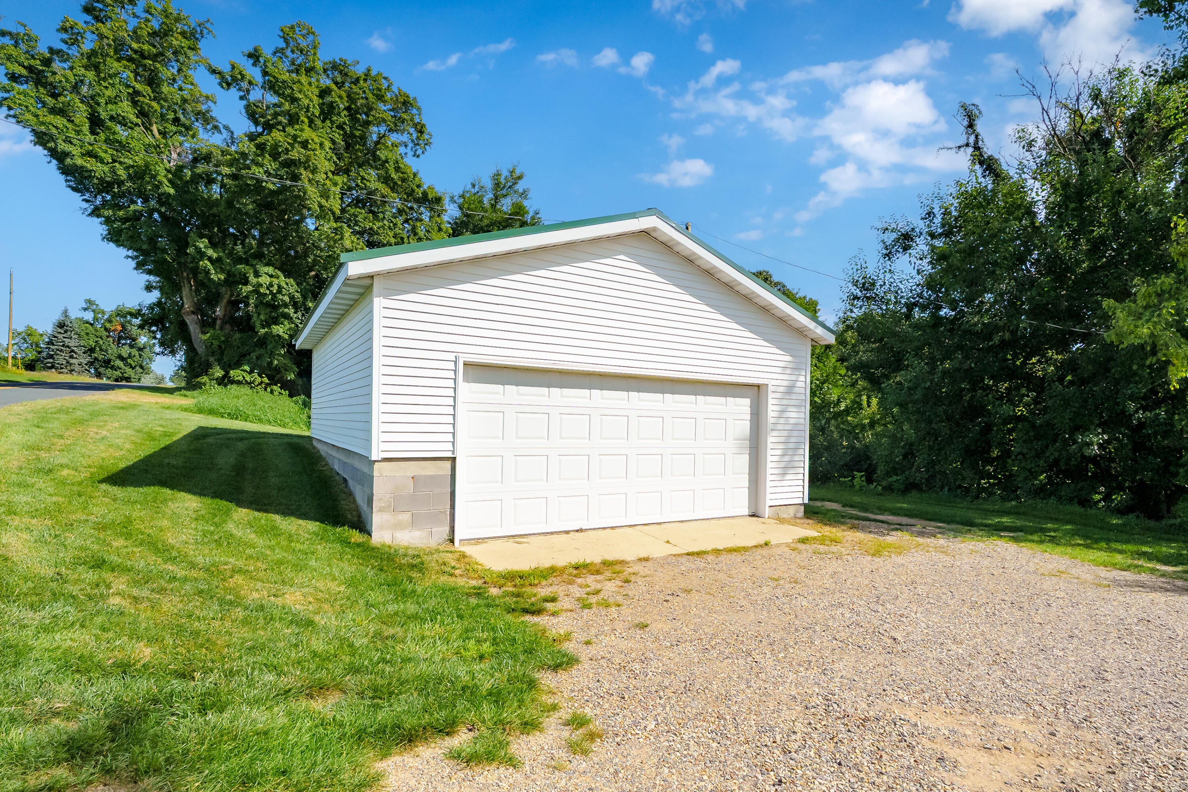
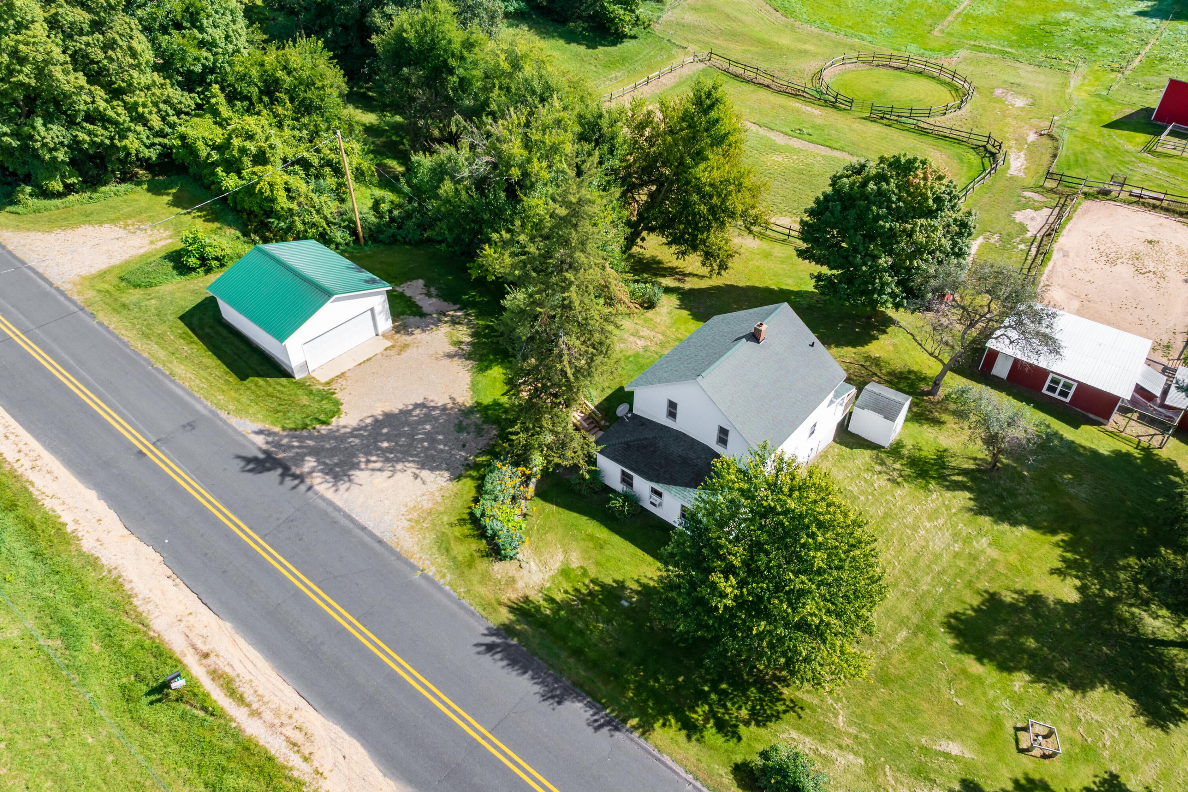
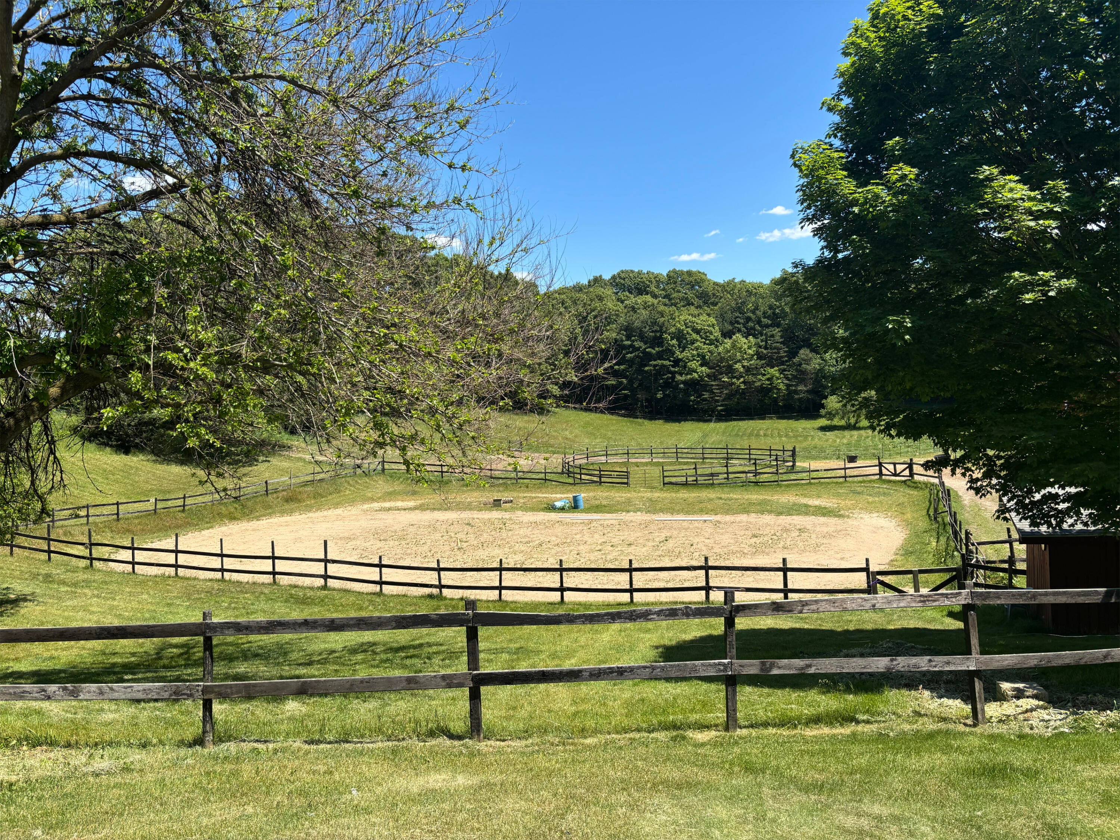
Enjoy a glimpse of this amazing country home nestled in the beautiful farmlands and vineyards of VanBuren county. Privacy enjoyed, yet within approximately 2 miles of the Lawton Schools and minutes to highway access and the many amenities of Portage and Kalamazoo. Enjoy approximately 6 acres of rolling hills, fenced in pastures, multiple outbuildings, barns, stables and riding arena perfect for the horse lover retreat, animal lovers, or hobby farm enthusiasts. Many features include recent updates, 1445 sq. ft of living space, formal dining, 3 bedrooms, and sunroom entry all within the Lawton School district. Enjoy your morning coffee or evening retreat while catching a glimpse of wildlife visitors and the beautiful views from your deck that overlooks the property. Home Warranty offered and priced to sell!

Save
Ask
Tour
Hide
Share
Listing Snapshot
Price 
$305,000
Days On Site 
0 Days
Bedrooms 
3
Inside Area (SqFt) 
1,445 sqft
Total Baths 
1
Full Baths 
1
Partial Baths 
N/A
Lot Size 
6 Acres
Year Built 
1900
MLS® Number 
66026050071
Status 
Active
Property Tax 
$1,564
HOA/Condo/Coop Fees 
N/A
Sq Ft Source 
N/A
Friends & Family
Recent Activity
11 hours agoListing first seen on site
11 hours agoListing updated with changes from the MLS®
General Features
Acres 
6
Cross Street 
72nd Ave & CR 354
Foundation 
Slab
Garage 
Yes
Garage Spaces 
2
Parking 
DetachedUnpaved
Property Sub Type 
Single Family Residence
Sewer 
Septic Tank
Special Circumstances 
Standard
SqFt Above 
869
SqFt Total 
1445
Style 
Farmhouse
Water Source 
PrivateWell
Zoning 
Residential
Interior Features
Appliances 
Electric Water HeaterFreezerHumidifierRefrigeratorRangeWater Softener Owned
Basement 
FullWalk-Out Access
Cooling 
Ceiling Fan(s)Wall Unit(s)
Flooring 
CarpetCeramic TileLaminateLinoleumWood
Heating 
Forced AirOilPropaneWall Furnace
Laundry Features 
Washer Hookup
Window Features 
ScreensStorm Window(s)Window Treatments
BathFull 
Level - Upper
Bedroom 3 
Dimensions - 9.0 x 9.0Level - UpperArea - 81Description - Walk-In Closet, built in cabinet and hardwood floor.
Bonus Room 
Dimensions - 9.0 x 24.0Level - MainArea - 216Description - Entry area enjoyed as sunroom with laminate and tile floors and coat closet
Dining Room 
Dimensions - 14.0 x 11.0Level - MainArea - 154Description - Added Built in gas wall furnace, ceiling fan and cabinets open from kitchen area.
Kitchen 
Dimensions - 10.0 x 11.0Level - MainArea - 110Description - Cabinets built in and open also to formal dining.
Living Room 
Dimensions - 20.0 x 12.0Area - 240Description - Carpeted and Ceiling fan
Master Bedroom 
Dimensions - 13.0 x 10.0Level - UpperArea - 130Description - 2 walk-in closets with hardwood flooring. Ceiling Fan
Office 
Dimensions - 6.0 x 11.0Level - MainArea - 66Description - Closet and mud room entry to kitchen from deck.
Save
Ask
Tour
Hide
Share
Exterior Features
Construction Details 
ConcreteVinyl Siding
Fencing 
Other
Lot Features 
Wooded
Other Structures 
Barn(s)OtherShed(s)Stable(s)
Patio And Porch 
Deck
Roof 
CompositionShingle
Windows/Doors 
ScreensStorm Window(s)Window Treatments
Community Features
MLS Area 
Area80181PorterTwp
School District 
Lawton
Financing Terms Available 
CashConventionalFHAVA Loan
Roads 
Paved
Schools
School District
Lawton
Elementary School
Unknown
Middle School
Unknown
High School
Unknown
Listing courtesy of Graystone Real Estate: [email protected]


IDX provided courtesy of Realcomp II Ltd. via GreaterKalamazooAssociationofREALTORS. Copyright © 2026 Realcomp II Ltd. Shareholders.

IDX information is provided exclusively for consumers' personal, non-commercial use and may not be used for any purpose other than to identify prospective properties consumers may be interested in purchasing and that the data is deemed reliable but not guaranteed accurate by the MLS.

Neighborhood & Commute
Source: Walkscore
Save
Ask
Tour
Hide
Share