Save
Ask
Tour
Hide
Share
$314,900
New Listing

3343 John Street
Ravenna Village, MI 49451

For Sale|Single Family Residence|Active
3
Beds
2
Total Baths
2
Full Baths
1,688
SqFt
$187
/SqFt
1992
Built
County:
Muskegon
Call Now: 888-825-1420
Is this the listing for you? We can help make it yours.
888-825-1420
3343 John Street3343 John Street3343 John Street3343 John Street
Save
Ask
Tour
Hide
Share

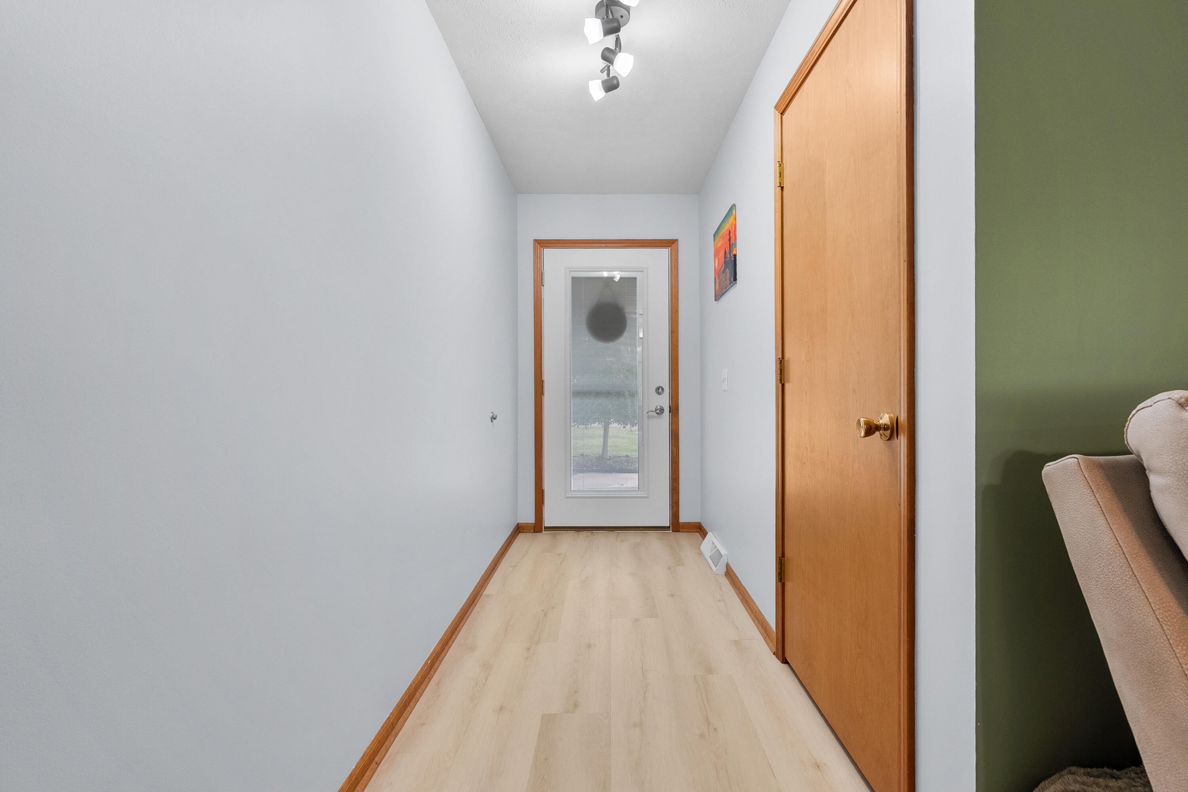
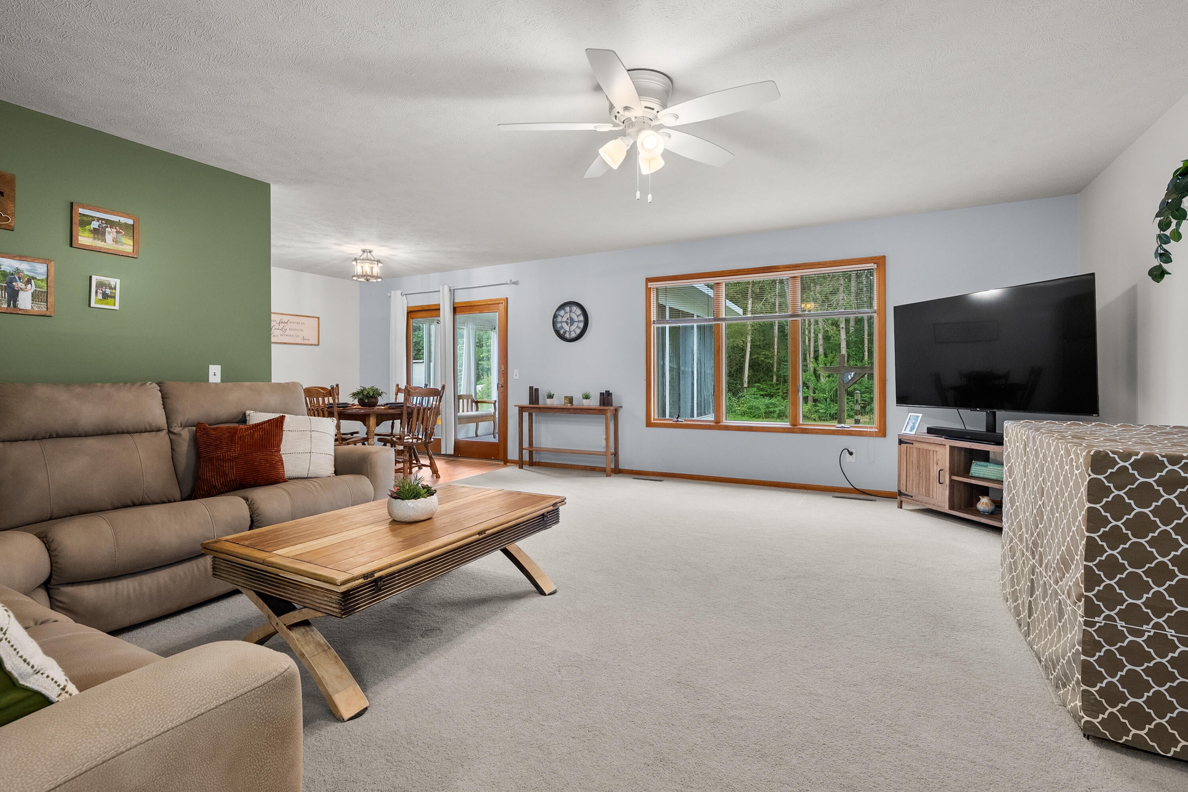
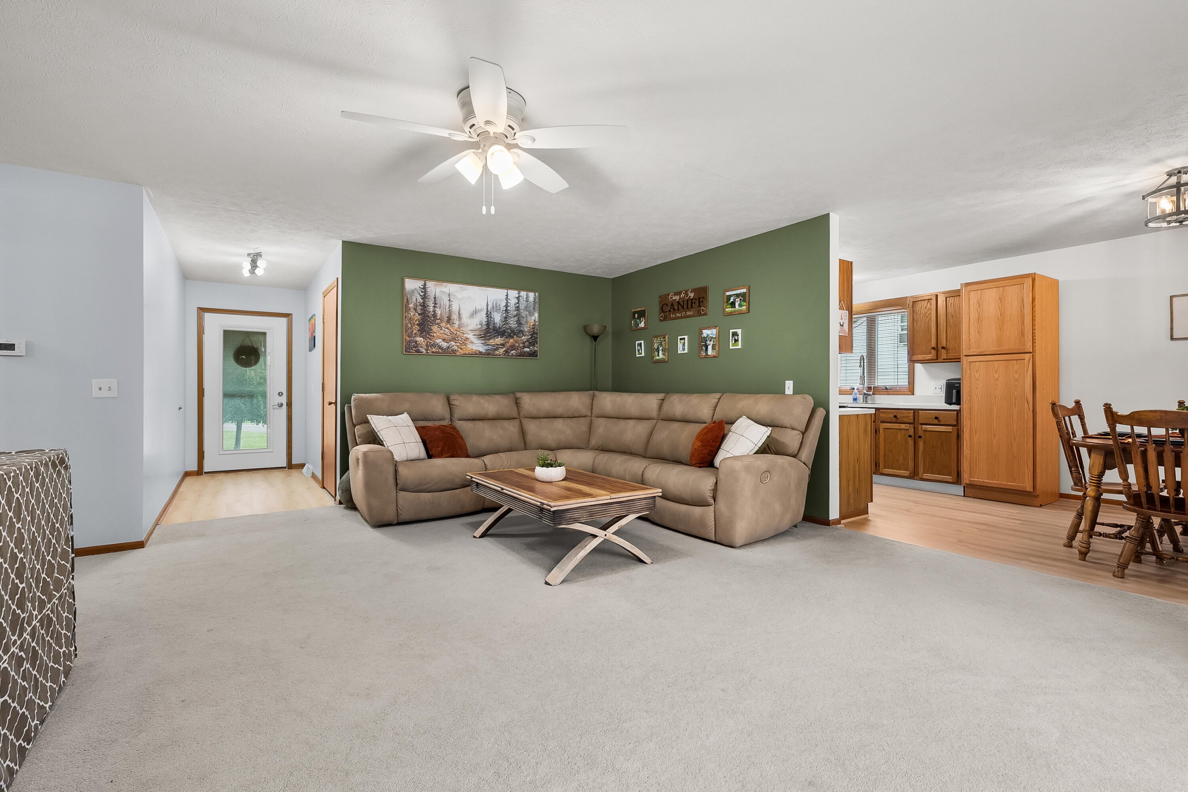
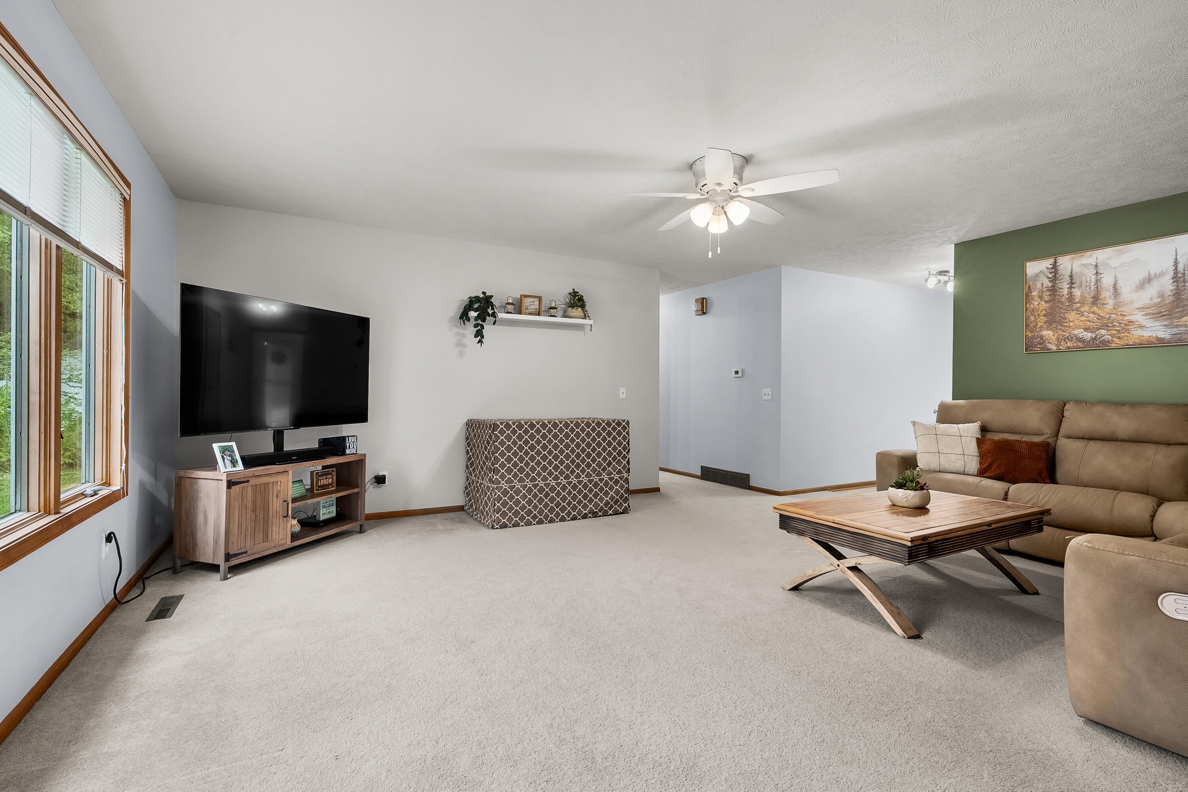
Step into this lovely home with an abundance of natural light and open concept living, where both comfort and gathering space portrays today's modern lifestyle. This home is freshly updated throughout including new appliances, paint and flooring. As a ranch home the main floor offers 3 bedrooms including a primary ensuite plus a full guest bathroom. Each bedroom is quite spacious; the primary suite has a double closet and bathroom with walk-in shower that offers privacy and ease of living. Step outside thru a large 3 season room to the gorgeous lot that boasts a 16x30 storage garage, flower garden and plenty of room for entertainment. The lower level is finished for additional entertaining and also includes plenty of storage that doesn't take away from the livable space. Additionally, you will have peace of mind from the New HVAC system and a home generator. On a cul-de-sac in a quiet neighborhood, you are walking distance to schools, playgrounds, and an ice-cream shop!

Save
Ask
Tour
Hide
Share
Listing Snapshot
Price 
$314,900
Days On Site 
0 Days
Bedrooms 
3
Inside Area (SqFt) 
1,688 sqft
Total Baths 
2
Full Baths 
2
Partial Baths 
N/A
Lot Size 
0.26 Acres
Year Built 
1992
MLS® Number 
66026047322
Status 
Active
Property Tax 
$5,290
HOA/Condo/Coop Fees 
N/A
Sq Ft Source 
Other
Friends & Family
Recent Activity
7 hours agoListing first seen on site
7 hours agoListing updated with changes from the MLS®
General Features
Acres 
0.26
Attached Garage 
Yes
Cross Street 
Heights Ravenna Rd
Garage 
Yes
Garage Spaces 
2
Parking 
AttachedConcreteDetachedGarage Door Opener
Property Sub Type 
Single Family Residence
Sewer 
Public Sewer
SqFt Above 
1283
SqFt Below 
405
SqFt Total 
2566
Style 
Ranch
Utilities 
Cable ConnectedNatural Gas Connected
Water Source 
Public
Zoning 
Residential
Interior Features
Appliances 
Gas Water HeaterDishwasherDryerMicrowaveRefrigeratorRangeWasher
Basement 
FullPartially Finished
Cooling 
Ceiling Fan(s)Central Air
Flooring 
CarpetLaminateWood
Heating 
Forced AirNatural Gas
Laundry Features 
Laundry RoomMain LevelWasher Hookup
Window Features 
Insulated WindowsWindow Treatments
BathFull 
Level - Main
Bedroom 2 
Level - Main
Bedroom 3 
Level - Main
Bonus Room 
Level - Basement
Kitchen 
Level - Main
Living Room 
Level - Main
Master Bathroom 
Level - Main
Master Bedroom 
Level - Main
Other 
Level - Main
ThreeSeasonRoom 
Save
Ask
Tour
Hide
Share
Exterior Features
Construction Details 
Vinyl Siding
Lot Features 
Cul-De-Sac
Other Structures 
Second Garage
Patio And Porch 
CoveredEnclosedPorchScreened
Roof 
CompositionShingle
Windows/Doors 
Insulated WindowsWindow Treatments
Community Features
Financing Terms Available 
CashConventionalFHAVA Loan
MLS Area 
Area61172RavennaVlg
Roads 
Paved
School District 
Ravenna
Schools
School District
Ravenna
Elementary School
Unknown
Middle School
Unknown
High School
Unknown
Listing courtesy of Chuck Jaqua, REALTOR: [email protected]


IDX provided courtesy of Realcomp II Ltd. via GreaterKalamazooAssociationofREALTORS. Copyright © 2026 Realcomp II Ltd. Shareholders.

IDX information is provided exclusively for consumers' personal, non-commercial use and may not be used for any purpose other than to identify prospective properties consumers may be interested in purchasing and that the data is deemed reliable but not guaranteed accurate by the MLS.

Neighborhood & Commute
Source: Walkscore
Save
Ask
Tour
Hide
Share