Save
Ask
Tour
Hide
Share
$359,900
New Listing

10175 S Riverbend Road
Unknown, MI 49304

For Sale|Single Family Residence|Active
2
Beds
1
Total Bath
1
Full Bath
1,000
SqFt
$360
/SqFt
1975
Built
County:
Lake
Call Now: 888-825-1420
Is this the listing for you? We can help make it yours.
888-825-1420
10175 S Riverbend Road10175 S Riverbend Road10175 S Riverbend Road10175 S Riverbend Road
Save
Ask
Tour
Hide
Share

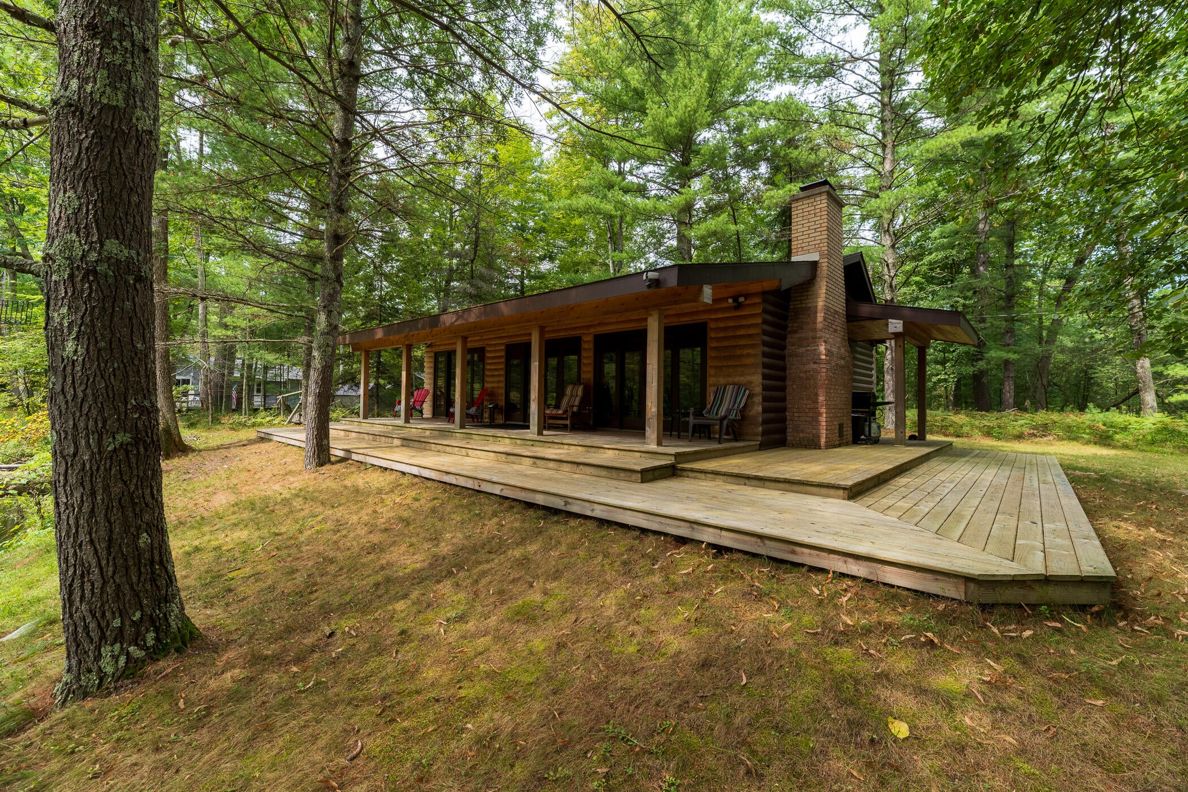
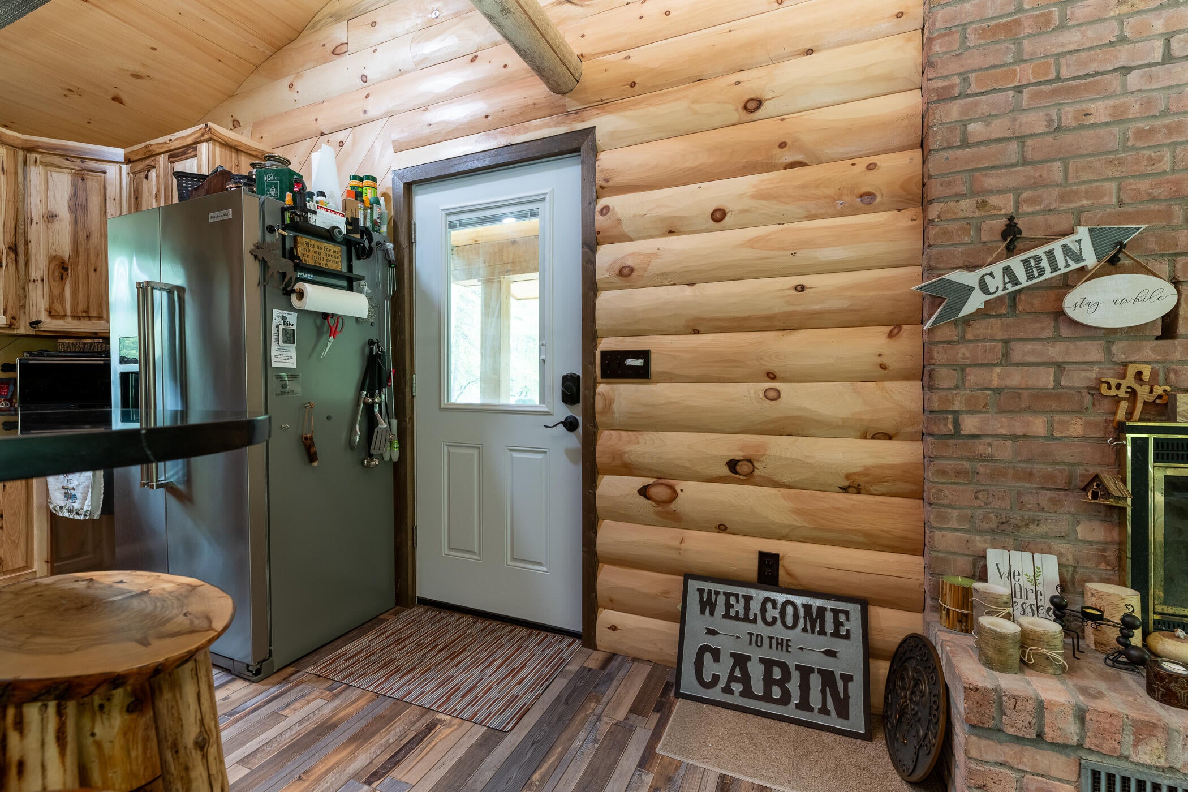
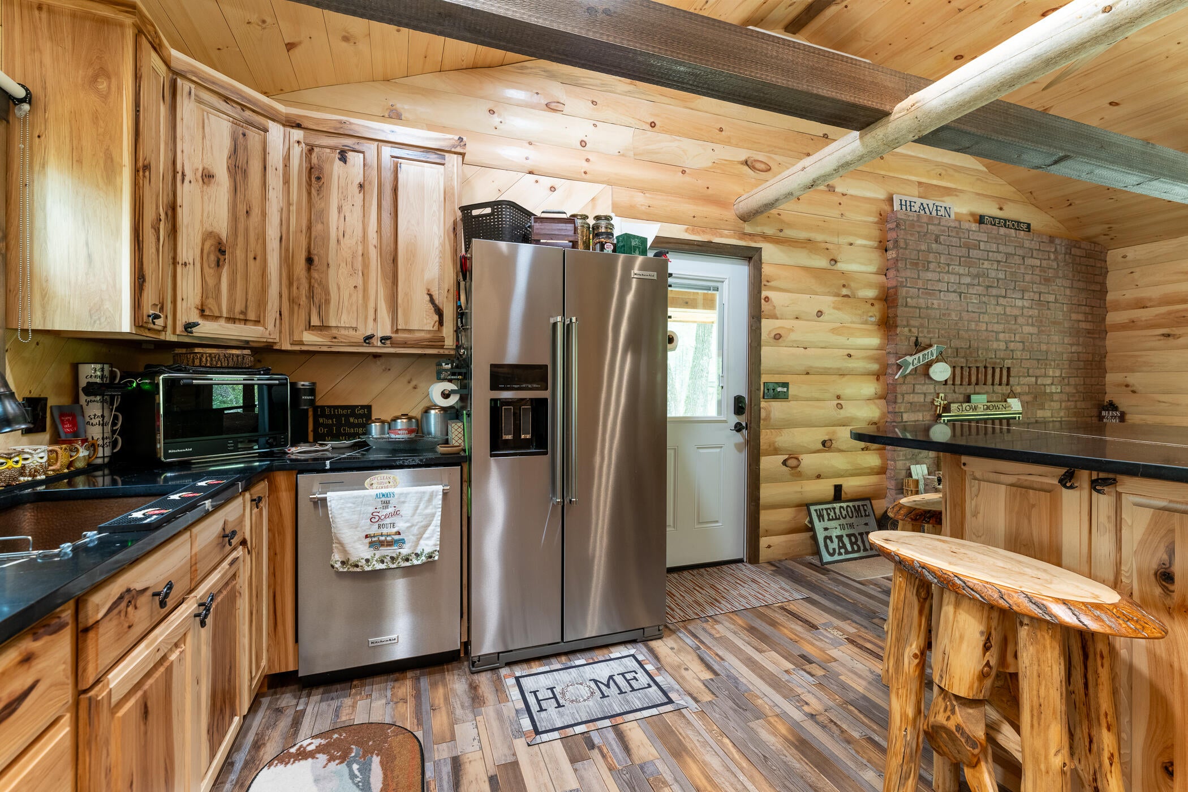
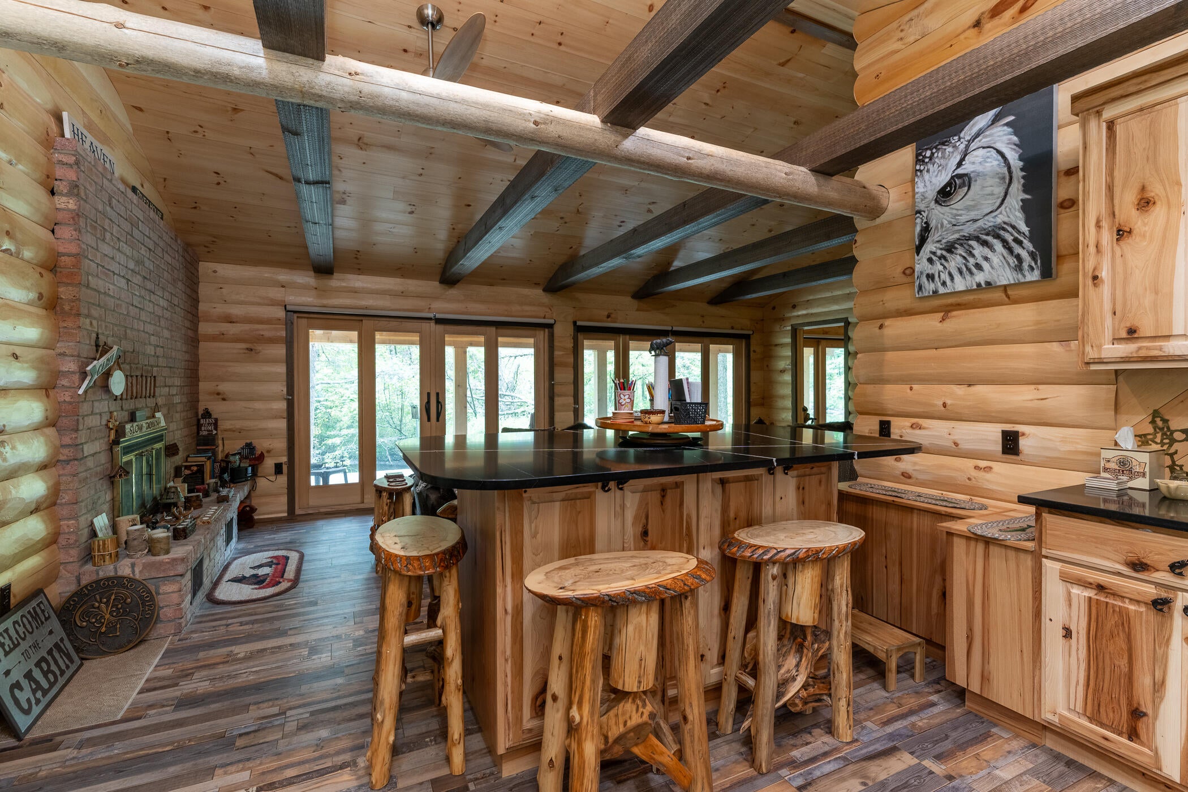
Ultimate Angler's Paradise: Updated River front Cabin with Panoramic Views. Step Inside to the open layout featuring modern finishes yet keeping the rustic cabin footprint alive. Custom Cabinetry and quartz countertops throughout the cabin. A continuous wall of slider doors spans the entire length of the river side, including private access from the master bedroom. These glass doors flood the home with natural light and slide open to a massive, custom-built deck. 2 good sized bedrooms with large closets adding plenty of storage. A beautifully updated full bathroom, custom vanity & tiled shower. Outside, the property boasts Blue Ribbon trout-rich water frontage on the little Branch of the Pere Marquette where you can wade, kayak, and watch wildlife right from your yard. Located just minutes from restaurants, trailheads and snowmobile trails, this rare freshwater paradise comes fully updated with nothing left to do but unpack your fishing gear and relax.

Save
Ask
Tour
Hide
Share
Listing Snapshot
Price 
$359,900
Days On Site 
0 Days
Bedrooms 
2
Inside Area (SqFt) 
1,000 sqft
Total Baths 
1
Full Baths 
1
Partial Baths 
N/A
Lot Size 
0.73 Acres
Year Built 
1975
MLS® Number 
66026047310
Status 
Active
Property Tax 
$2,825
HOA/Condo/Coop Fees 
$8.33 monthly
Sq Ft Source 
Public Records
Friends & Family
Recent Activity
9 hours agoListing first seen on site
9 hours agoListing updated with changes from the MLS®
General Features
Acres 
0.73
Cross Street 
76th & S James Rd.
Parking 
Shared DrivewayUnpaved
Property Sub Type 
Single Family Residence
Security 
Closed Circuit Camera(s)
Sewer 
Septic Tank
Special Circumstances 
Standard
SqFt Above 
1000
SqFt Total 
1000
Water Source 
PrivateWell
Interior Features
Appliances 
Electric Water HeaterDryerMicrowaveRefrigeratorRangeWasher
Basement 
Crawl SpaceSump Pump
Cooling 
Ceiling Fan(s)Central AirDuctless
Fireplace 
Yes
Fireplace Features 
Living RoomWood Burning
Fireplaces 
1
Flooring 
TileWood
Heating 
DuctlessElectricHeat PumpWood
Interior 
Vaulted Ceiling(s)
Laundry Features 
Laundry ClosetMain Level
Window Features 
Insulated WindowsWindow Treatments
BathFull 
Level - Main
Save
Ask
Tour
Hide
Share
Exterior Features
Construction Details 
LogWood Siding
Lot Features 
LevelWooded
Other Structures 
Shed(s)
Patio And Porch 
CoveredDeckPorch
Roof 
Metal
Waterfront 
Yes
Waterfront Features 
River FrontWaterfrontWaterfront Access
Windows/Doors 
Insulated WindowsWindow Treatments
Community Features
Association Dues 
100
Financing Terms Available 
CashConventionalVA Loan
HOA Fee Frequency 
Annually
MLS Area 
Area43131PleasantPlainsTwp
Roads 
Paved
School District 
Baldwin
Schools
School District
Baldwin
Elementary School
Unknown
Middle School
Unknown
High School
Unknown
Listing courtesy of Chuck Jaqua, REALTOR: [email protected]


IDX provided courtesy of Realcomp II Ltd. via GreaterKalamazooAssociationofREALTORS. Copyright © 2026 Realcomp II Ltd. Shareholders.

IDX information is provided exclusively for consumers' personal, non-commercial use and may not be used for any purpose other than to identify prospective properties consumers may be interested in purchasing and that the data is deemed reliable but not guaranteed accurate by the MLS.

Neighborhood & Commute
Source: Walkscore
Save
Ask
Tour
Hide
Share