
12405 Oak Ridge RoadPrairieville Township, MI 49080
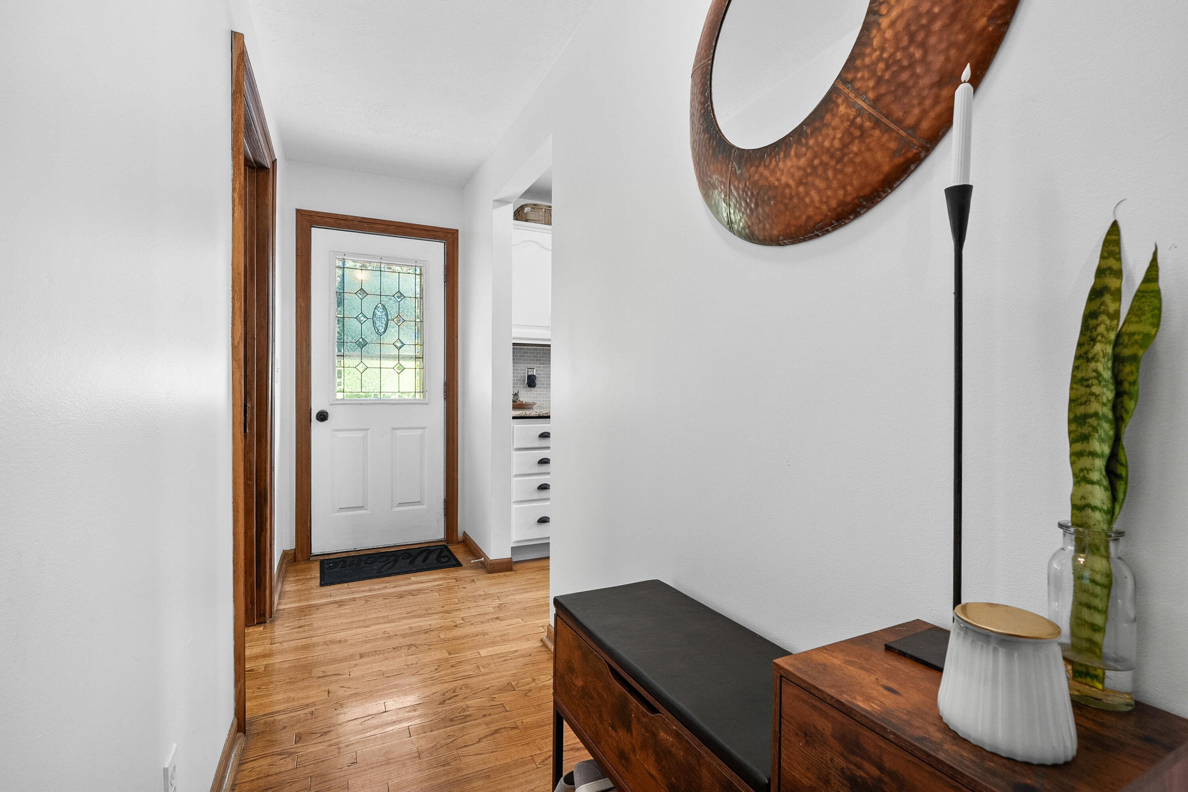
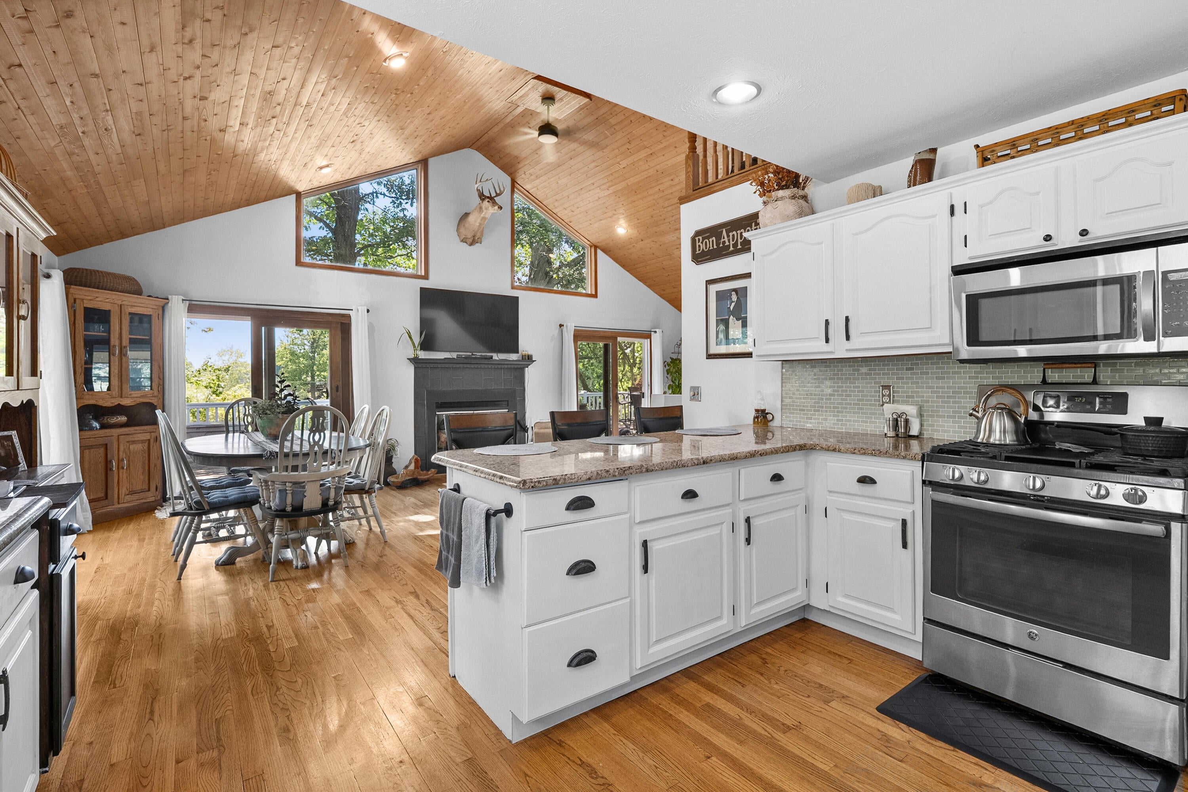
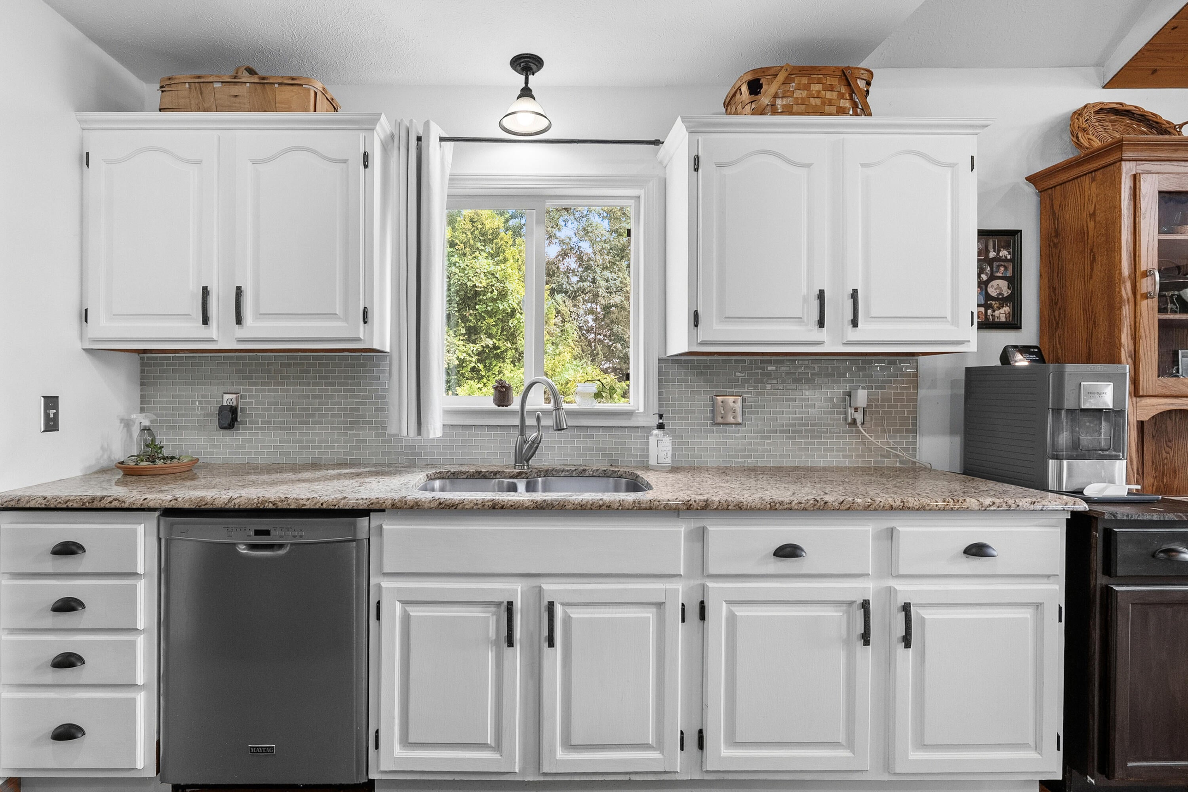
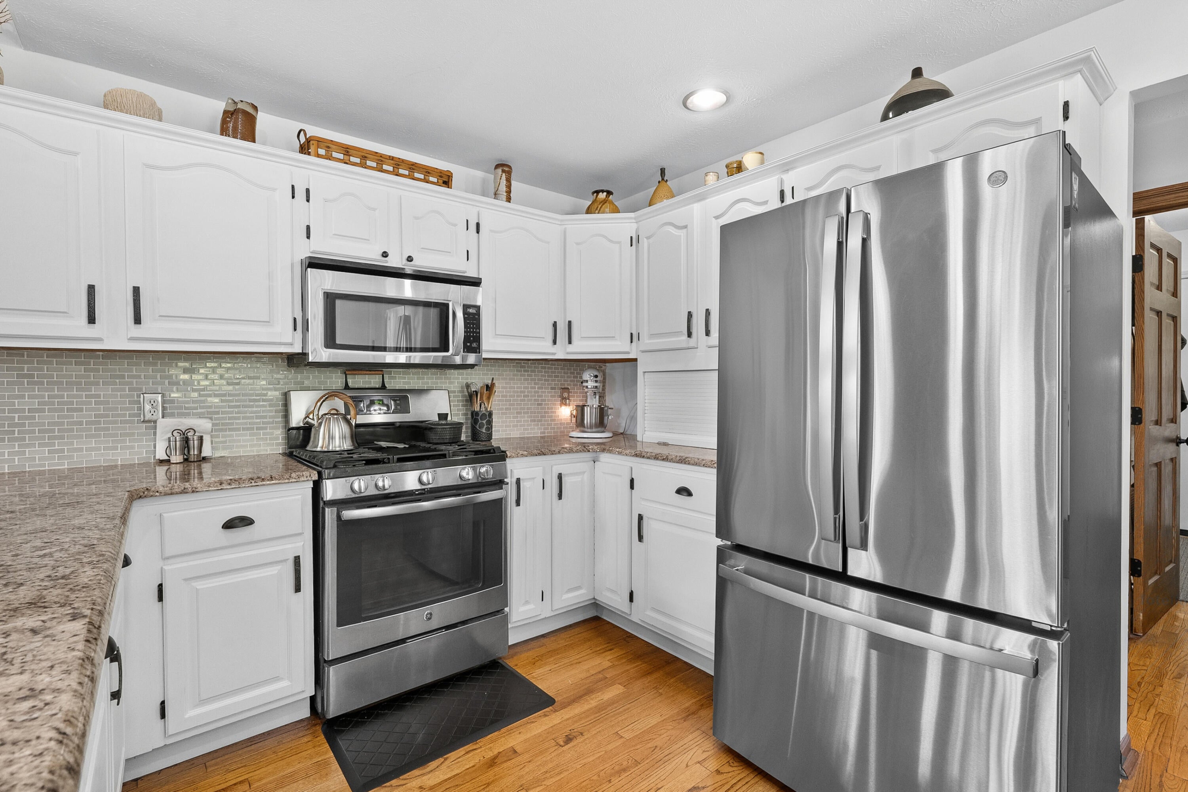
Welcome to this exceptional year-round home on desirable Pine Lake, offering the perfect blend of comfort, privacy, and lakeside living. Situated on 2.56 acres, this unique property features three bedrooms, three full baths, a walkout lower level, an attached two-car garage, and direct access to Pine Lake, plus an additional deeded 66 feet of lake access. The main level showcases a spacious open-concept floor plan with living and dining areas accented by soaring two-story vaulted ceilings. Three sliders open to an enormous deck overlooking the lake, creating an ideal setting for entertaining or simply enjoying the beautiful surroundings. A stunning gas fireplace, wood floors, and access to the oversized three-season room add warmth and character to the space. The beautifully updated kitchen features stainless steel appliances, a striking tile backsplash, wood floors, granite countertops, and a convenient eat-up bar. Just off the kitchen, the back entry expands the storage andfunctionality with a beautiful butler's pantry. Two generously sized bedrooms and an updated full bath complete the main level. Upstairs, a large family room offers wood floors, skylights, beautiful Pine Lake views, and an open connection to the level below. The third bedroom and a second full bath complete the upper level, providing a comfortable private retreat for family or guests. The walkout lower level offers even more living and entertaining space, including a large family room with a bar and slider to the outdoors. A third full bath, laundry area, and tons of potential for additional finished living space make this level especially versatile. Two additional rooms are ready to be finished to suit your needs, along with a second three-season room that offers even more opportunities to enjoy the peaceful setting. Nestled among mature trees and surrounded by nature, this property offers an incredible combination of privacy, space, lake views, and access to Pine Lake. With room to grow, multiple indoor and outdoor gathering spaces, and a t
| 6 hours ago | Listing first seen on site | |
| 6 hours ago | Listing updated with changes from the MLS® |

IDX provided courtesy of Realcomp II Ltd. via GreaterKalamazooAssociationofREALTORS. Copyright © 2026 Realcomp II Ltd. Shareholders.
IDX information is provided exclusively for consumers' personal, non-commercial use and may not be used for any purpose other than to identify prospective properties consumers may be interested in purchasing and that the data is deemed reliable but not guaranteed accurate by the MLS.
Did you know? You can invite friends and family to your search. They can join your search, rate and discuss listings with you.