
Save
Ask
Tour
Hide
$180,000
4 Days On Site
540 S Main StreetNashville Village, MI 49073
Single Family Residence|Pending
4
Beds
2
Total Baths
1
Full Bath
1
Partial Bath
1,219
SqFt
$148
/SqFt
1900
Built
County:
Barry
Call Now: 888-825-1420
Is this the listing for you? We can help make it yours.
888-825-1420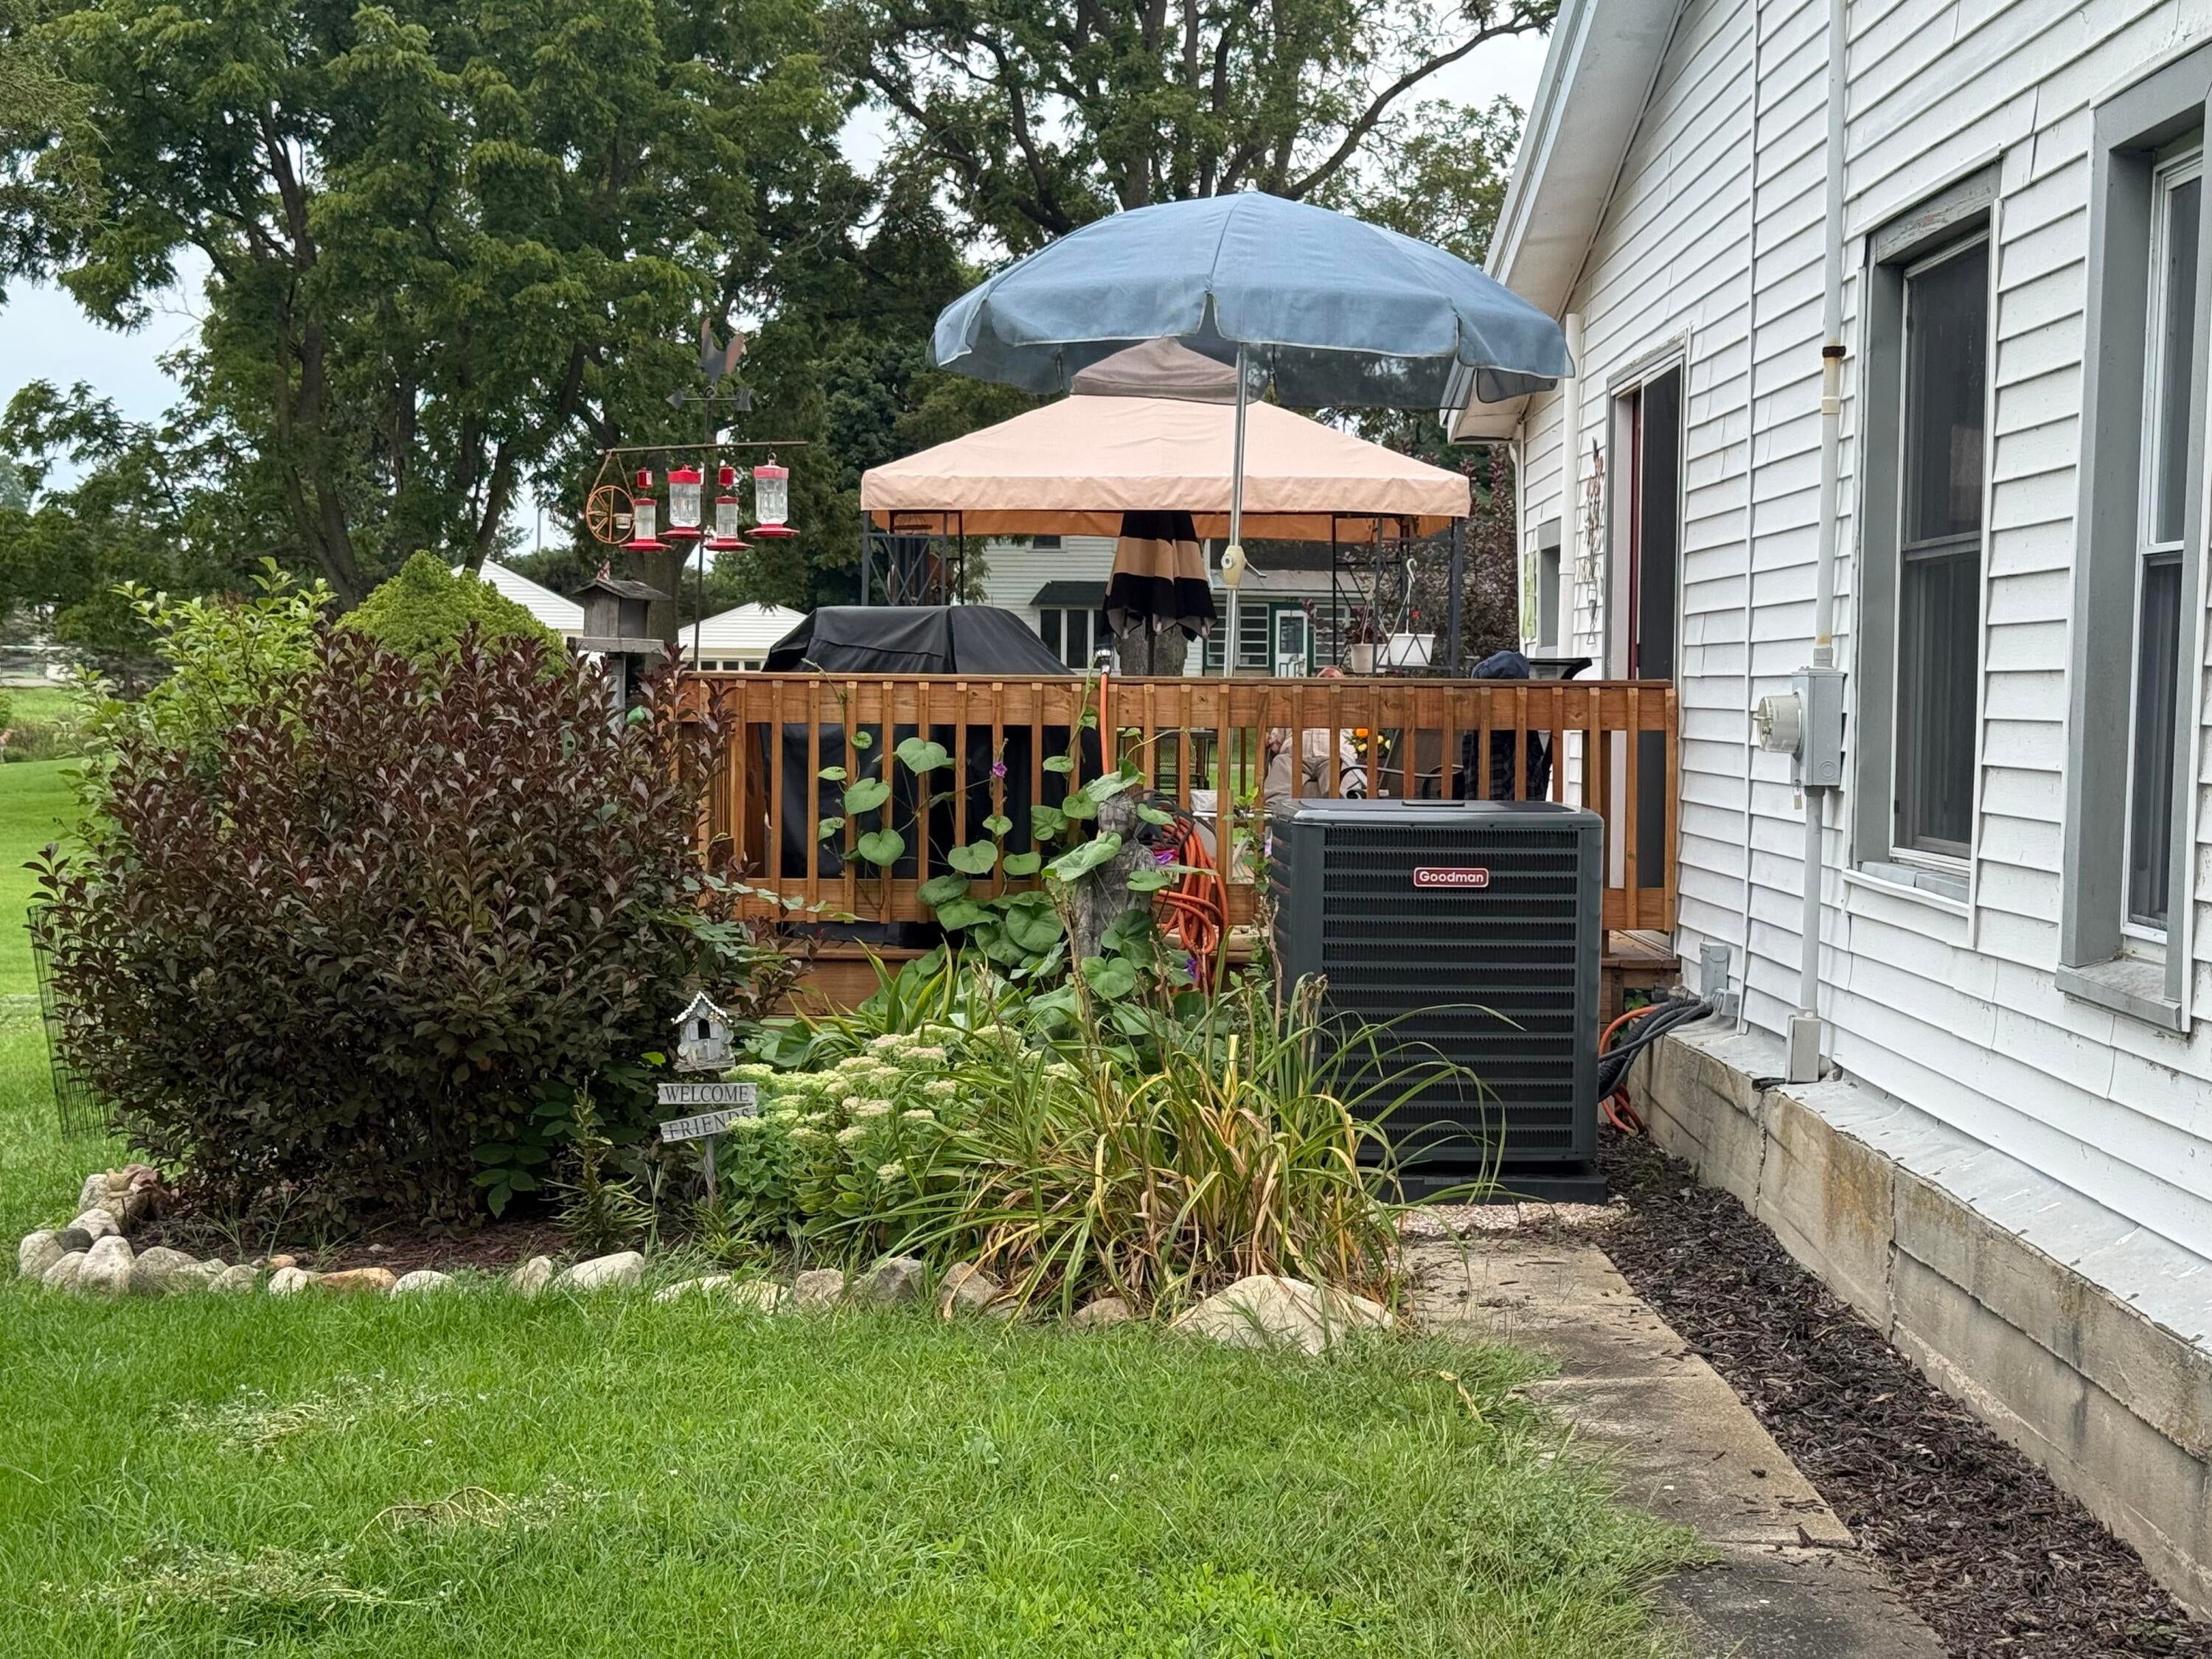
Save
Ask
Tour
Hide
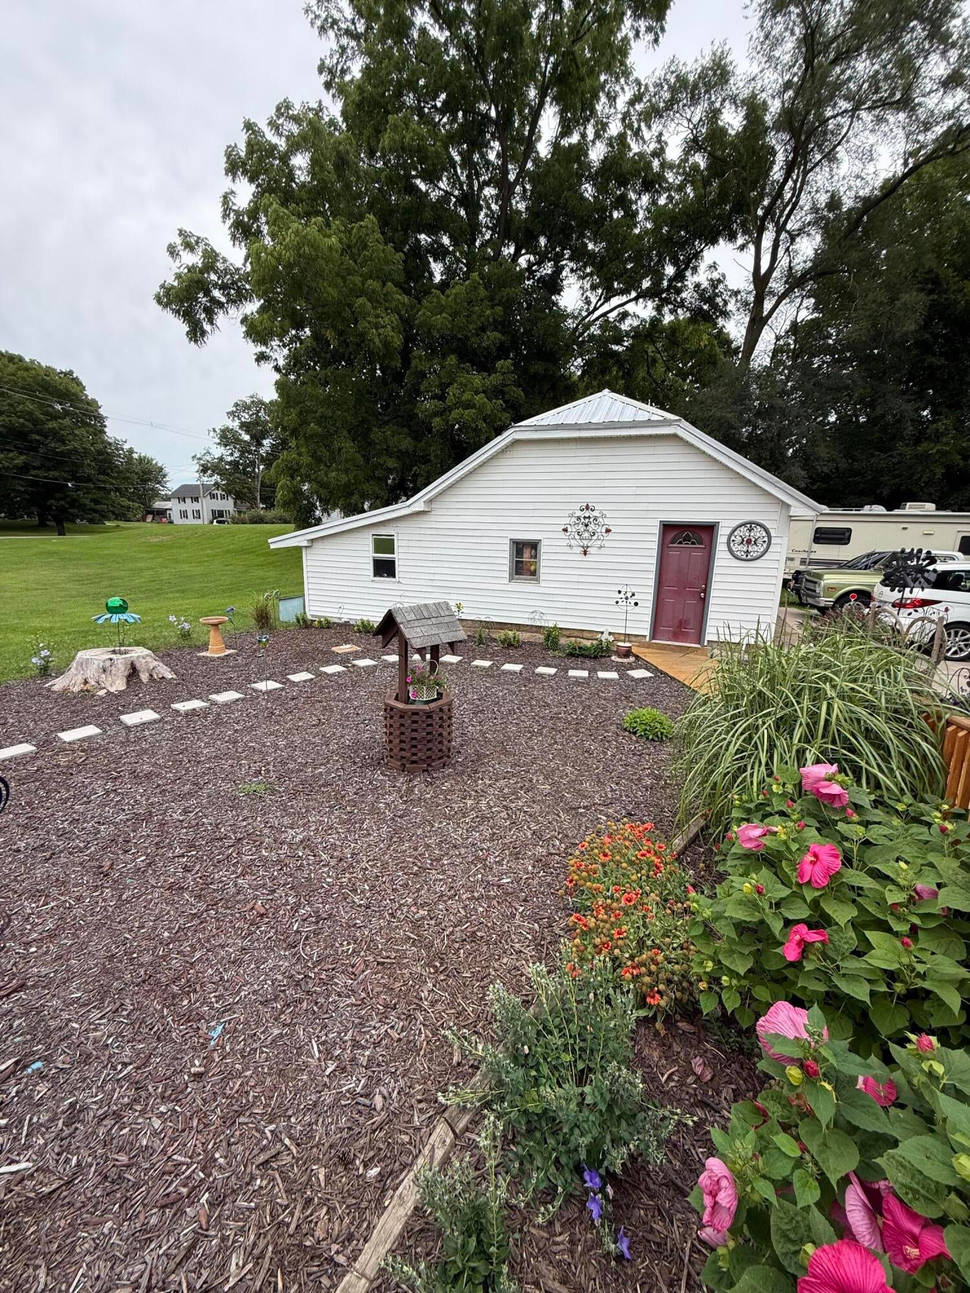
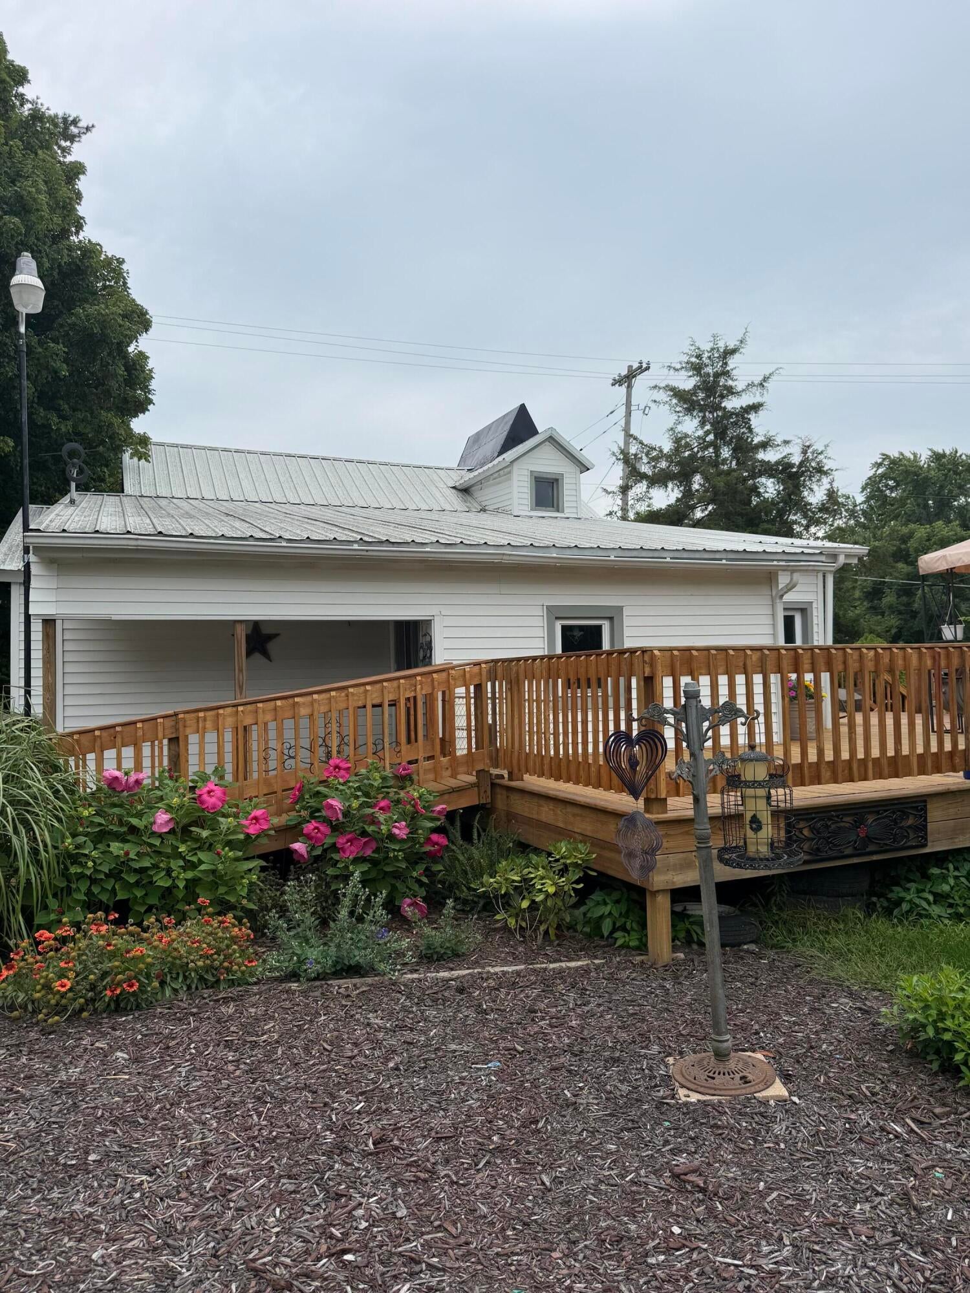
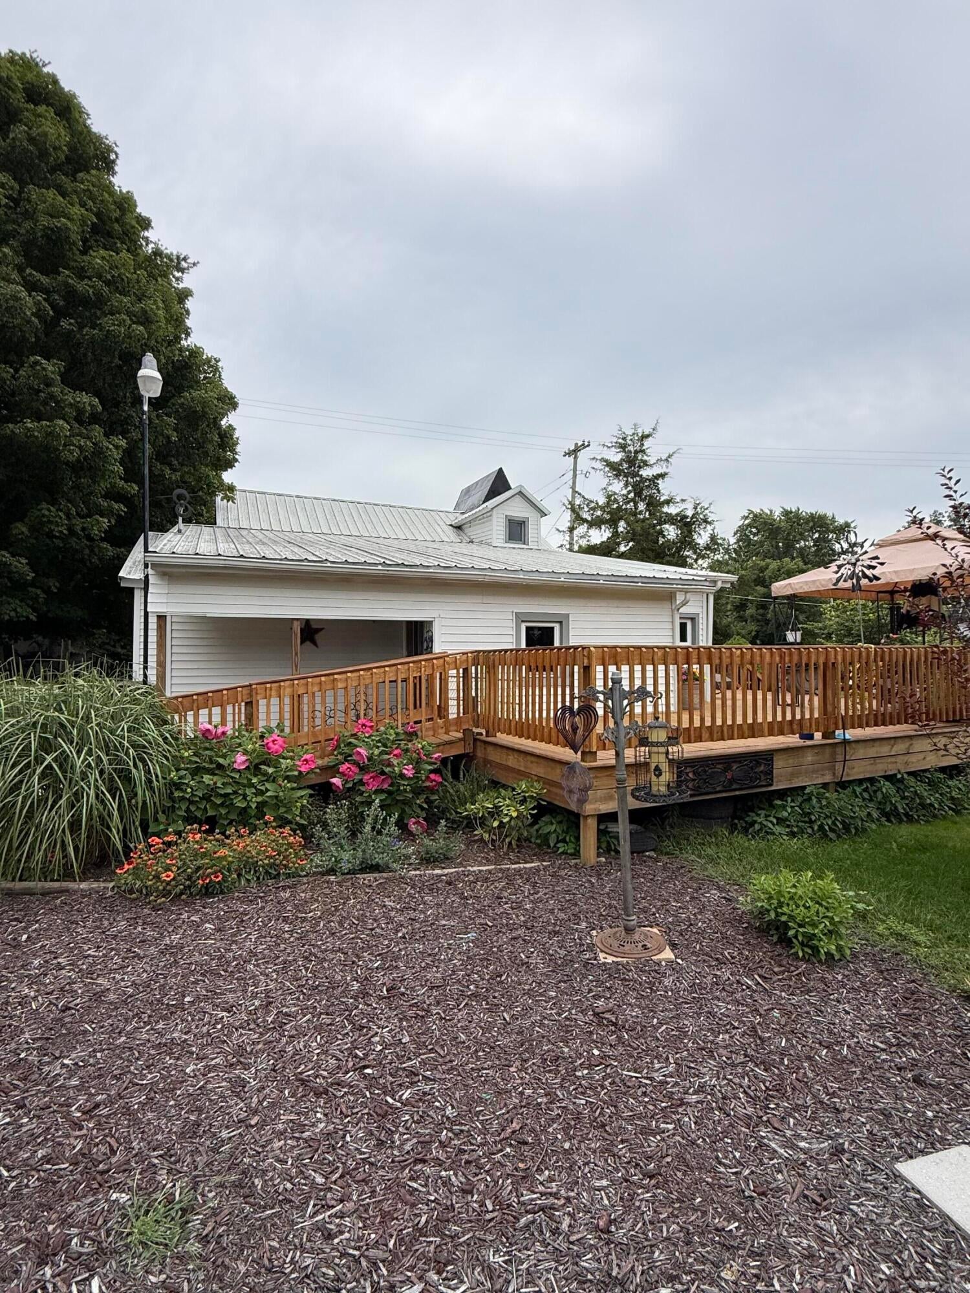
Cute house just on the outskirts of Nashville, about 20 miles to Battle Creek. Home has been remodeled since 2019. As you step up to the welcoming front porch you will certainly enjoy sitting on the porch and sipping on a sweet tea. Once the sun brightens up you can enjoy the large l-shaped deck and enjoy looking at all of the beautiful plantings and landscaping. Inside you have a living room, two bedrooms, 1 1/2 baths, kitchen, dining, laundry and mud room. There is plenty of room for parking in the driveway and extra room to get your vehicles out of the elements into the garage. Call Sue at 269-209-9233 if you would like to get into this home.
Save
Ask
Tour
Hide
Listing Snapshot
Price
$180,000
Days On Site
4 Days
Bedrooms
4
Inside Area (SqFt)
1,219 sqft
Total Baths
2
Full Baths
1
Partial Baths
1
Lot Size
N/A
Year Built
1900
MLS® Number
66026043517
Status
Pending
Property Tax
$1
HOA/Condo/Coop Fees
N/A
Sq Ft Source
N/A
Friends & Family
Recent Activity
| 3 days ago | Listing updated with changes from the MLS® | |
| 4 days ago | Status changed to Pending | |
| 5 days ago | Listing first seen on site |
General Features
Cross Street
Pearl
Garage
Yes
Garage Spaces
2
Parking
AsphaltDetachedGarage Faces FrontGarage Door Opener
Property Sub Type
Single Family Residence
Sewer
Public Sewer
Special Circumstances
Standard
SqFt Above
1219
SqFt Total
1219
Style
Bungalow
Utilities
Natural Gas Connected
Water Source
Public
Interior Features
Appliances
Gas Water HeaterMicrowaveRange
Cooling
Ceiling Fan(s)Central Air
Flooring
CarpetTileVinyl
Heating
Forced AirNatural Gas
Laundry Features
Main Level
Window Features
Window Treatments
BathLav
Level - Main
Bedroom 2
Level - Main
Bedroom 3
Level - Upper
Bonus Room
Level - UpperDescription - potential bedroom
Dining Room
Level - Main
Kitchen
Level - Main
Laundry
Level - Main
Living Room
Level - Main
Master Bathroom
Level - Main
Master Bedroom
Level - Main
Save
Ask
Tour
Hide
Exterior Features
Construction Details
Vinyl Siding
Exterior
BalconyGarden
Lot Features
Level
Other Structures
Gazebo
Patio And Porch
CoveredDeckPorch
Roof
Metal
Windows/Doors
Window Treatments
Community Features
Financing Terms Available
CashConventionalFHAUSDA Loan
MLS Area
Area91082NashvilleVlg
Roads
Paved
School District
MapleValley
Schools
School District
MapleValley
Elementary School
Unknown
Middle School
Unknown
High School
Unknown
Listing courtesy of eXp Realty LLC: [email protected]

IDX provided courtesy of Realcomp II Ltd. via GreaterKalamazooAssociationofREALTORS. Copyright © 2026 Realcomp II Ltd. Shareholders.
IDX information is provided exclusively for consumers' personal, non-commercial use and may not be used for any purpose other than to identify prospective properties consumers may be interested in purchasing and that the data is deemed reliable but not guaranteed accurate by the MLS.
IDX provided courtesy of Realcomp II Ltd. via GreaterKalamazooAssociationofREALTORS. Copyright © 2026 Realcomp II Ltd. Shareholders.
IDX information is provided exclusively for consumers' personal, non-commercial use and may not be used for any purpose other than to identify prospective properties consumers may be interested in purchasing and that the data is deemed reliable but not guaranteed accurate by the MLS.
Neighborhood & Commute
Source: Walkscore
Save
Ask
Tour
Hide
Did you know? You can invite friends and family to your search. They can join your search, rate and discuss listings with you.