
Save
Ask
Tour
Hide
$249,900
8 Days On Site
641 Eiffel DrivePennfield Charter Township, MI 49017
For Sale|Condominium|Active
2
Beds
3
Total Baths
2
Full Baths
1
Partial Bath
1,428
SqFt
$175
/SqFt
1979
Built
Subdivision:
CHARLEMAGNE CONDO
County:
Calhoun
Call Now: 888-825-1420
Is this the listing for you? We can help make it yours.
888-825-1420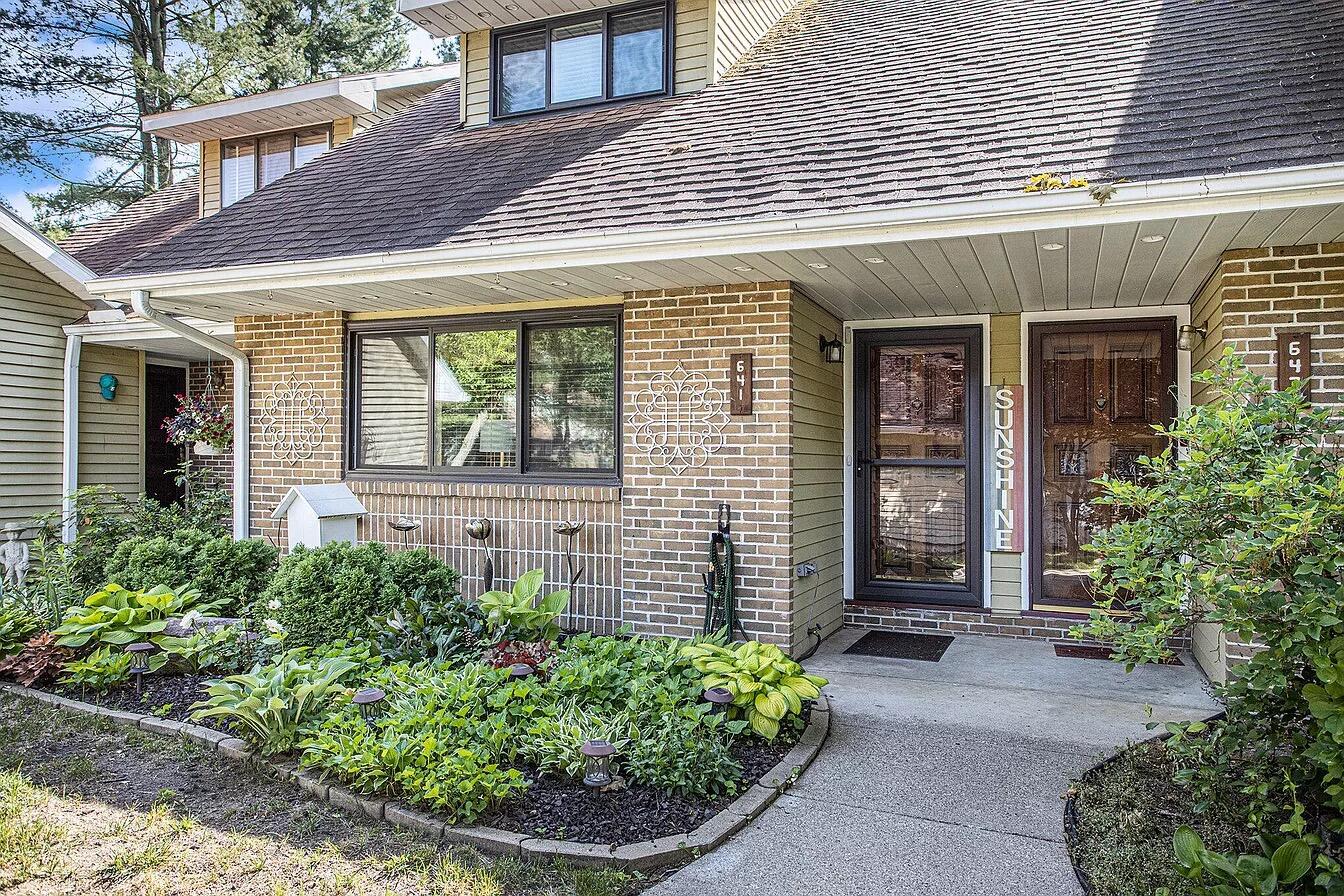
Save
Ask
Tour
Hide
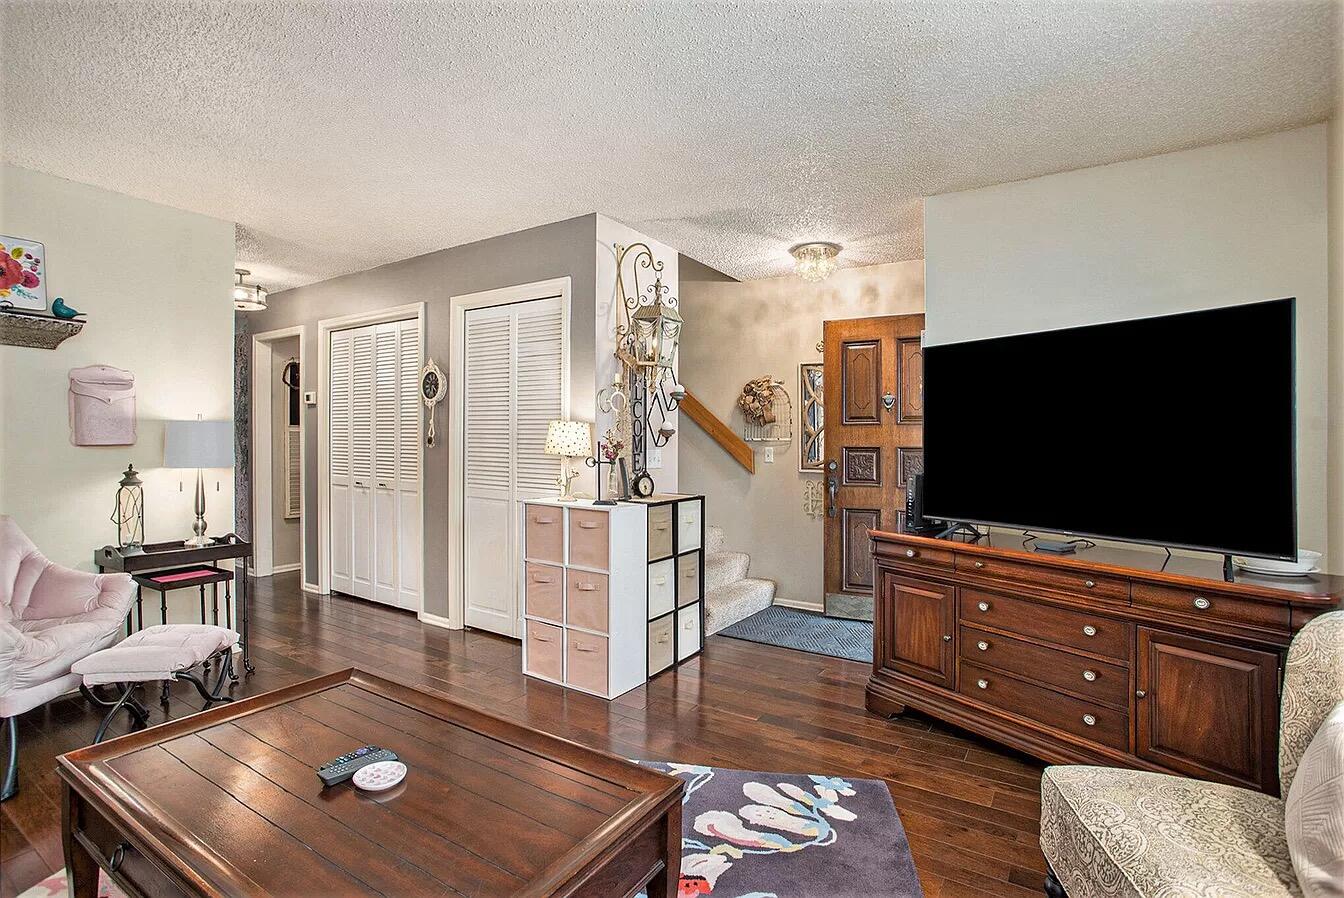
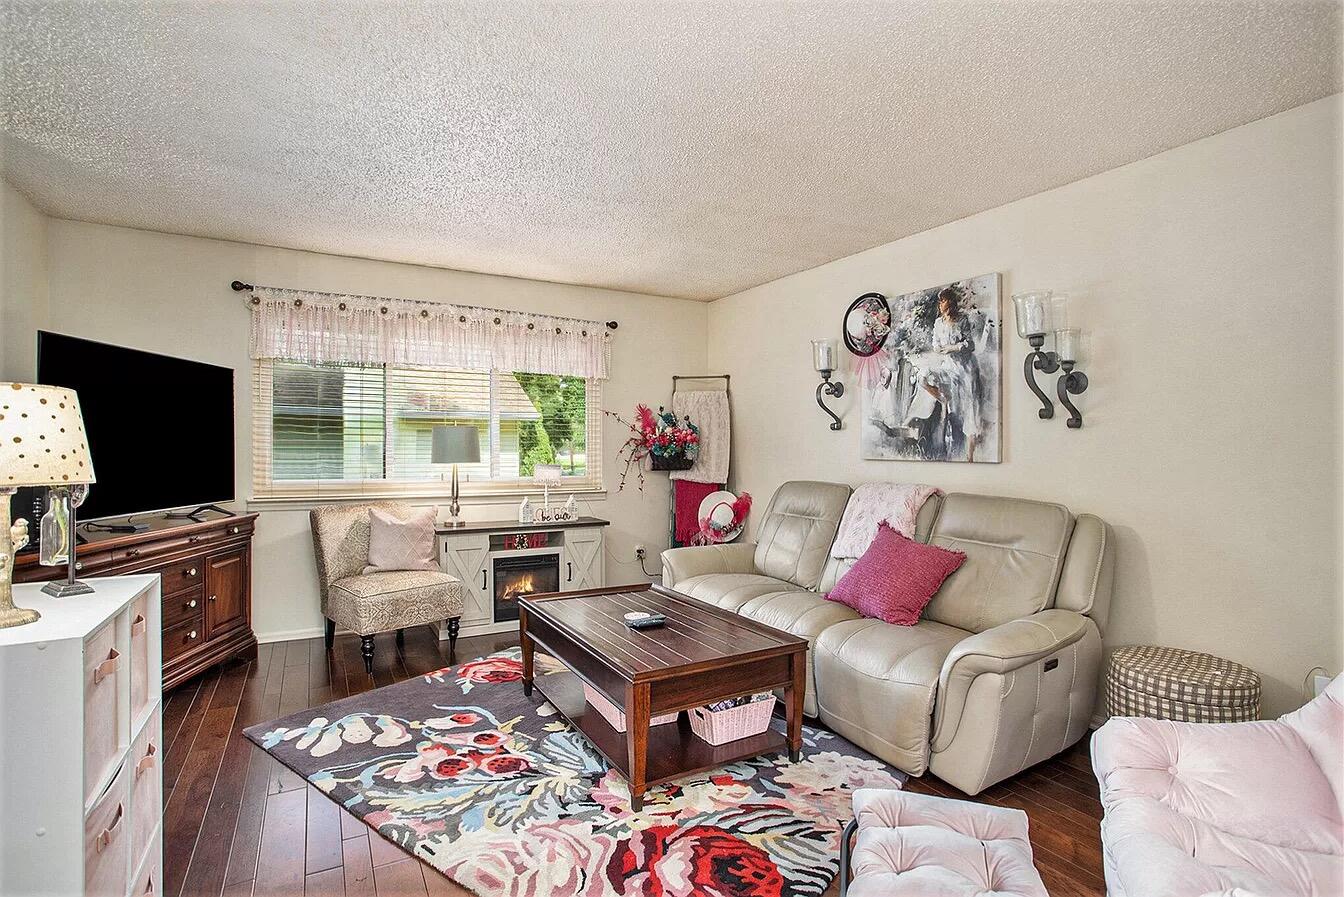
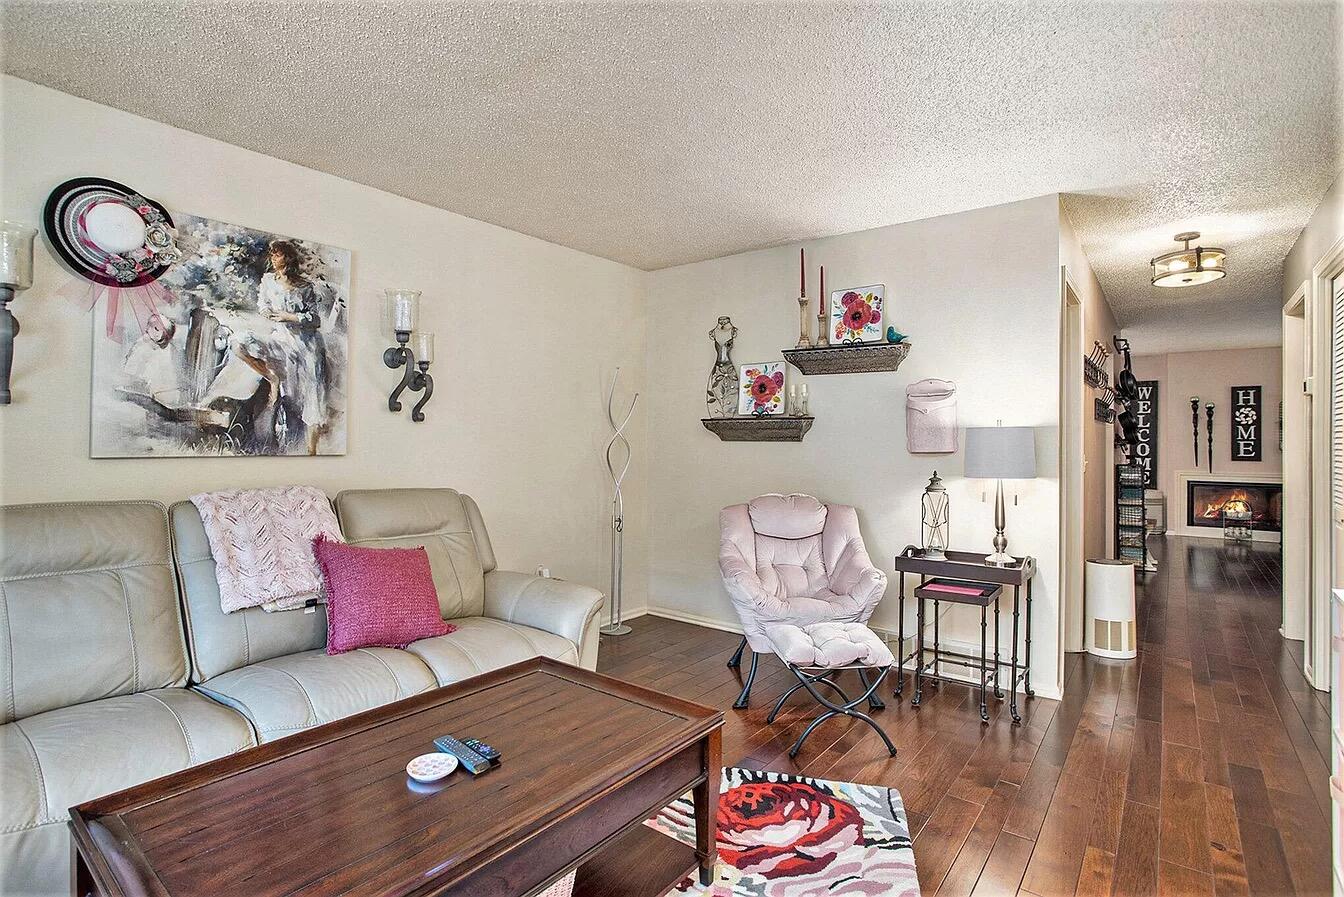
Beautiful, Move In Ready Condo in Charlemange! This 2 bedroom, 2 and a half bathroom stunner catches your attention immediately. Before entering the front door you'll notice the NEW Roof, completed yesterday! Turn your attention to the Hickory flooring accenting the main level, meticulously cared for and maintained. Appreciate the final touches of the masterfully finished lower level for additional living space and added privacy! Nearly walking distance to Bronson Hospital, Kellogg Community College and Bailey Park, this is Maintenance Free Living at it's Finest, contact Michael Palmer at 269-580-1515 for more information or to schedule an appointment!
Save
Ask
Tour
Hide
Listing Snapshot
Price
$249,900
Days On Site
8 Days
Bedrooms
2
Inside Area (SqFt)
1,428 sqft
Total Baths
3
Full Baths
2
Partial Baths
1
Lot Size
0.03 Acres
Year Built
1979
MLS® Number
66026022976
Status
Active
Property Tax
$1,181
HOA/Condo/Coop Fees
$309 monthly
Sq Ft Source
N/A
Friends & Family
Recent Activity
| a week ago | Listing first seen on site | |
| a week ago | Listing updated with changes from the MLS® |
General Features
Acres
0.03
Cross Street
Charlemange
Garage
Yes
Garage Spaces
2
Number Of Stories
2
Parking
DetachedPaved
Pets
Yes
Property Sub Type
Condominium
Sewer
Public Sewer
Special Circumstances
Standard
SqFt Above
1283
SqFt Below
900
SqFt Total
1000
Style
Traditional
Utilities
Cable ConnectedNatural Gas Connected
Water Source
Public
Interior Features
Appliances
Gas Water HeaterMicrowaveOvenRefrigeratorRange
Basement
Full
Cooling
Central Air
Fireplace
Yes
Fireplace Features
Family RoomGas Log
Fireplaces
1
Heating
Forced AirNatural Gas
Laundry Features
Lower Level
Window Features
Insulated Windows
BathFull
Level - Upper
BathLav
Level - Main
Save
Ask
Tour
Hide
Exterior Features
Construction Details
BrickVinyl Siding
Lot Features
Wooded
Patio And Porch
Patio
Roof
Composition
Windows/Doors
Insulated Windows
Community Features
Association Dues
309
Financing Terms Available
CashConventionalFHAVA Loan
HOA Fee Frequency
Monthly
MLS Area
Area96021PennfieldTwp
Roads
Paved
School District
Pennfield
Schools
School District
Pennfield
Elementary School
Unknown
Middle School
Unknown
High School
Unknown
Listing courtesy of Bellabay Realty, LLC: [email protected]

IDX provided courtesy of Realcomp II Ltd. via GreaterKalamazooAssociationofREALTORS. Copyright © 2026 Realcomp II Ltd. Shareholders.
IDX information is provided exclusively for consumers' personal, non-commercial use and may not be used for any purpose other than to identify prospective properties consumers may be interested in purchasing and that the data is deemed reliable but not guaranteed accurate by the MLS.
IDX provided courtesy of Realcomp II Ltd. via GreaterKalamazooAssociationofREALTORS. Copyright © 2026 Realcomp II Ltd. Shareholders.
IDX information is provided exclusively for consumers' personal, non-commercial use and may not be used for any purpose other than to identify prospective properties consumers may be interested in purchasing and that the data is deemed reliable but not guaranteed accurate by the MLS.
Neighborhood & Commute
Source: Walkscore
Save
Ask
Tour
Hide
Did you know? You can invite friends and family to your search. They can join your search, rate and discuss listings with you.