Save
Ask
Tour
Hide
Share
$399,900
New Listing

11639 E Bear Meadows Drive SE 33
Bowne Township, MI 49302

For Sale|Single Family Residence|Active
4
Beds
3
Total Baths
3
Full Baths
1,847
SqFt
$217
/SqFt
2026
Built
Subdivision:
ALTO MEADOWS
County:
Kent
Call Now: 888-825-1420
Is this the listing for you? We can help make it yours.
888-825-1420
Upcoming Open Houses
Sat, Nov 21, 12:00 PM - 1:30 PM
Sun, Nov 22, 1:00 PM - 2:30 PM
11639 E Bear Meadows Drive SE 3311639 E Bear Meadows Drive SE 3311639 E Bear Meadows Drive SE 3311639 E Bear Meadows Drive SE 33
Save
Ask
Tour
Hide
Share

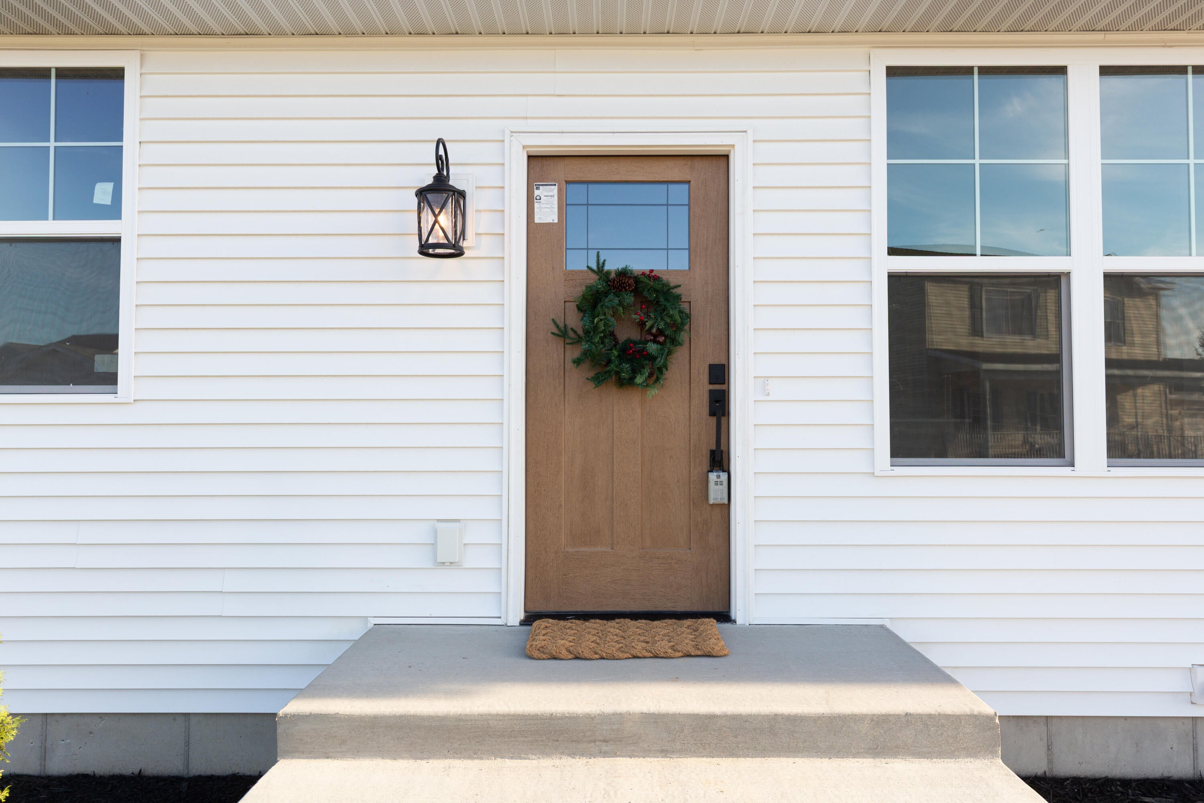
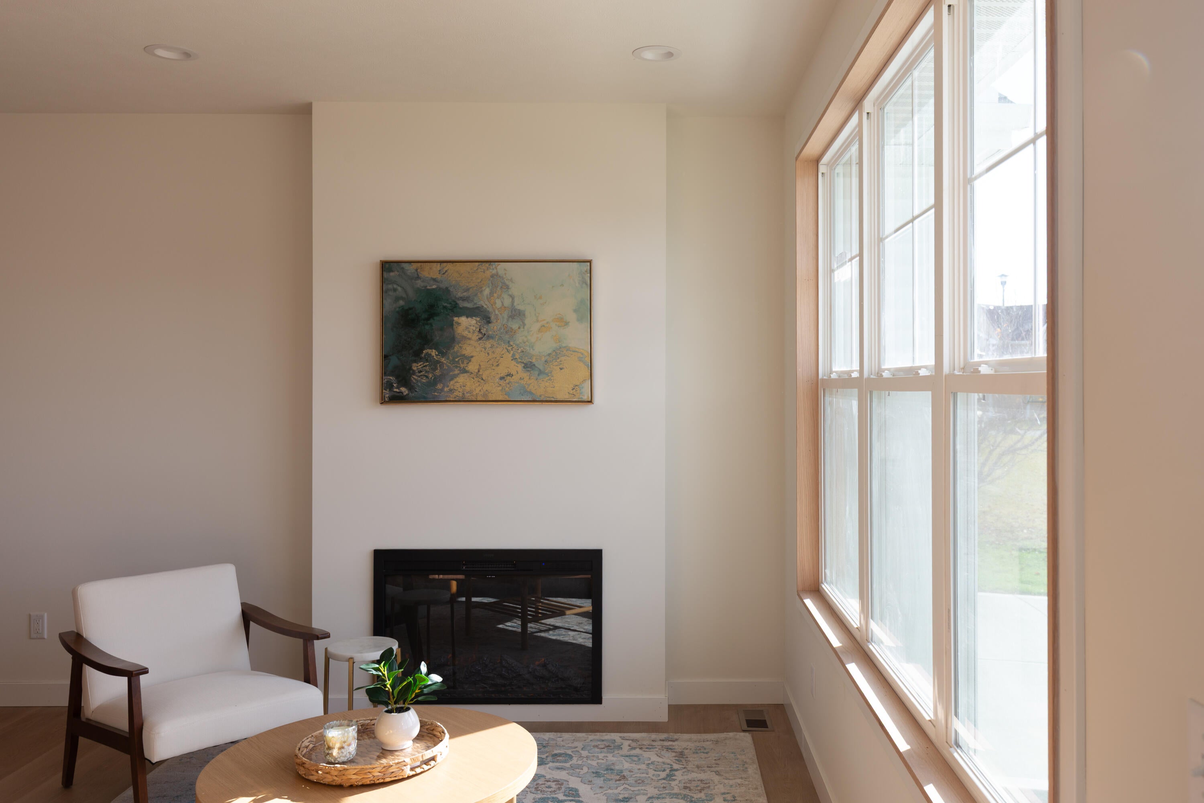
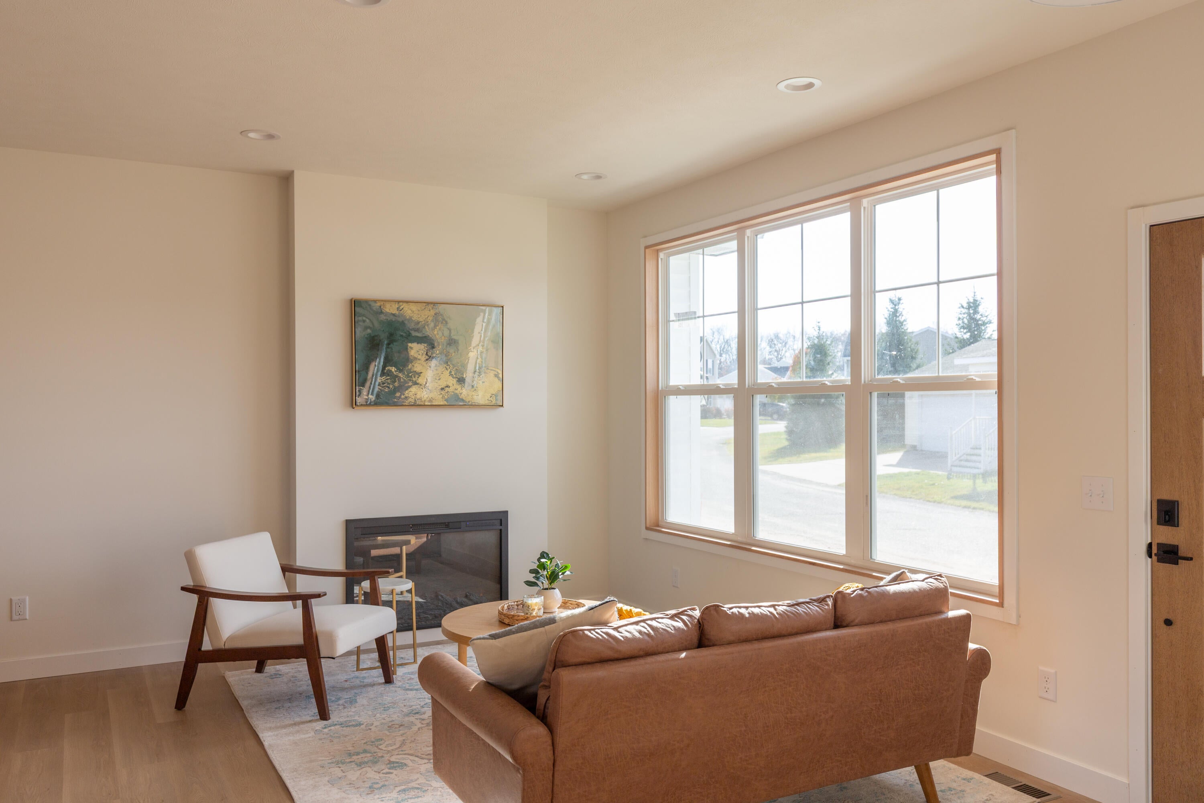
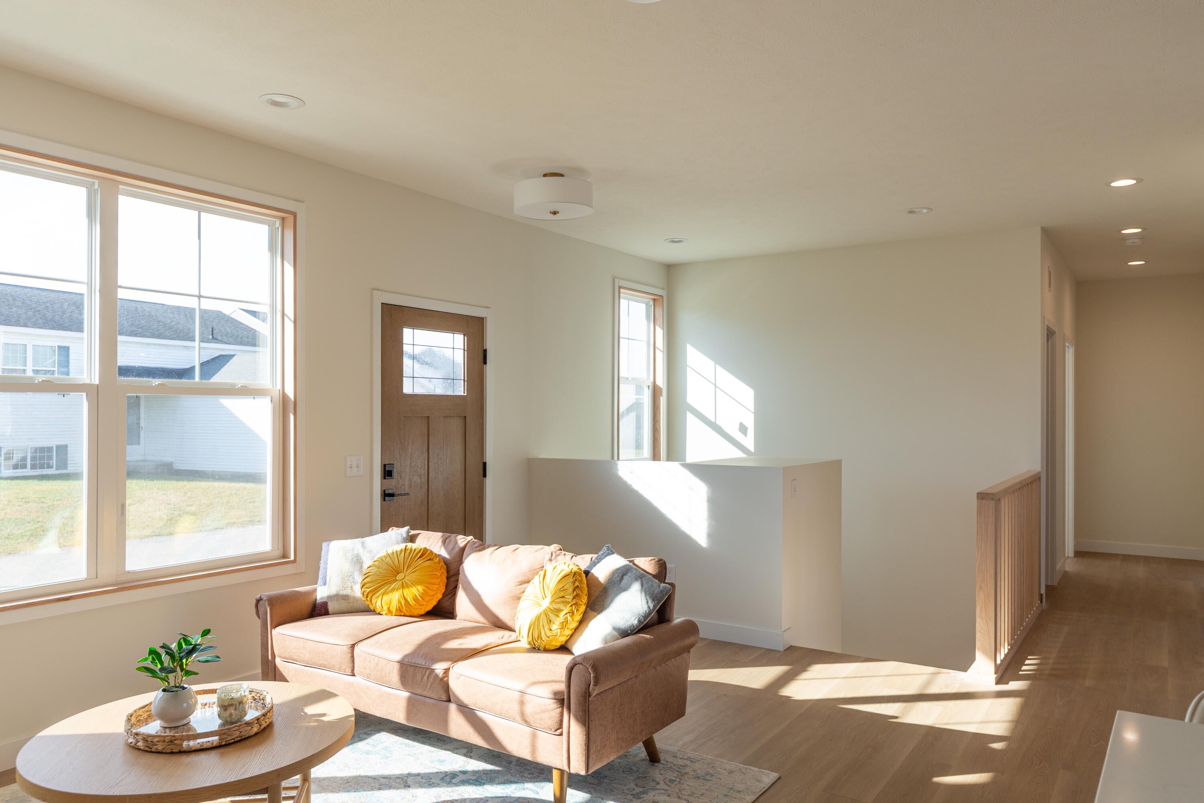
Not your average new build! Thoughtfully designed with quality craftsmanship and beautiful finishes throughout, this 4-bedroom, 3-full-bath home offers 1,847 finished square feet and upgrades that truly set it apart. From custom oak details and quartz countertops to KitchenAid appliances and Kohler fixtures, the attention to detail is easy to appreciate. The main living spaces are filled with natural light, featuring 9-foot ceilings and an oversized 8-foot slider overlooking the neighborhood pond. A main-floor primary suite, flexible pocket office, finished basement, and thoughtfully designed mudroom and laundry space make everyday living feel easy. And here's a little something extra! The seller is offering $10,000 toward a future patio/deck or buyer's closing costs, giving you the freedom to make the space your own. Come see all the thought and care that went into making this home special!

Save
Ask
Tour
Hide
Share
Listing Snapshot
Price 
$399,900
Days On Site 
0 Days
Bedrooms 
4
Inside Area (SqFt) 
1,847 sqft
Total Baths 
3
Full Baths 
3
Partial Baths 
N/A
Lot Size 
0.16 Acres
Year Built 
2026
MLS Number 
65026061195
Status 
Active
Property Tax 
$124
HOA/Condo/Coop Fees 
$155 monthly
Sq Ft Source 
Plans
Friends & Family
Recent Activity
18 hours agoListing updated with changes from the MLS
20 hours agoListing first seen on site
General Features
Acres 
0.16
Attached Garage 
Yes
Cross Street 
64th and Alden Nash
Garage 
Yes
Garage Spaces 
2
Parking 
AttachedConcreteGarage Door Opener
Property Condition 
New Construction
Property Sub Type 
Single Family Residence
Security 
Smoke Detector(s)
Sewer 
Public Sewer
SqFt Above 
1139
SqFt Below 
708
Style 
Ranch
Utilities 
Cable ConnectedNatural Gas Connected
Water Source 
Shared Well
Zoning 
Residential
Interior Features
Appliances 
Gas Water HeaterDishwasherDryerOvenRefrigeratorRangeWasher
Basement 
FinishedFullSump Pump
Cooling 
Ceiling Fan(s)Central Air
Fireplace 
Yes
Fireplace Features 
Living Room
Fireplaces 
1
Heating 
Forced AirNatural Gas
Laundry Features 
Laundry RoomMain Level
Window Features 
Low Emissivity WindowsScreens
BathFull 
Level - Main
Save
Ask
Tour
Hide
Share
Exterior Features
Construction Details 
Vinyl Siding
Patio And Porch 
Patio
Roof 
AsphaltShingle
View 
Water
Waterfront 
Yes
Waterfront Features 
Pond
Waterview 
Water
Windows/Doors 
Low Emissivity WindowsScreens
Community Features
Association Fee 
$155.0
Association Fee Frequency 
Monthly
MLS Area 
Area41241BowneTwp
School District 
Lowell
Financing Terms Available 
CashConventionalFHAVA Loan
Roads 
Paved
Schools
School District
Lowell
Elementary School
Unknown
Middle School
Unknown
High School
Unknown
Listing courtesy of Keller Williams GR East: [email protected]


IDX provided courtesy of Realcomp II Ltd. via GreaterRegionalAllianceofREALTORS. Copyright © 2026 Realcomp II Ltd. Shareholders.

IDX information is provided exclusively for consumers' personal, non-commercial use and may not be used for any purpose other than to identify prospective properties consumers may be interested in purchasing and that the data is deemed reliable but not guaranteed accurate by the MLS.

Neighborhood & Commute
Source: Walkscore
Save
Ask
Tour
Hide
Share