Save
Ask
Tour
Hide
Share
$144,900
New Listing

523 N Trumbull Street
Bay City, MI 48708

For Sale|Single Family Residence|Active
3
Beds
2
Total Baths
2
Full Baths
1,768
SqFt
$82
/SqFt
1900
Built
County:
Bay
Call Now: 888-825-1420
Is this the listing for you? We can help make it yours.
888-825-1420
523 N Trumbull Street523 N Trumbull Street523 N Trumbull Street523 N Trumbull Street
Save
Ask
Tour
Hide
Share

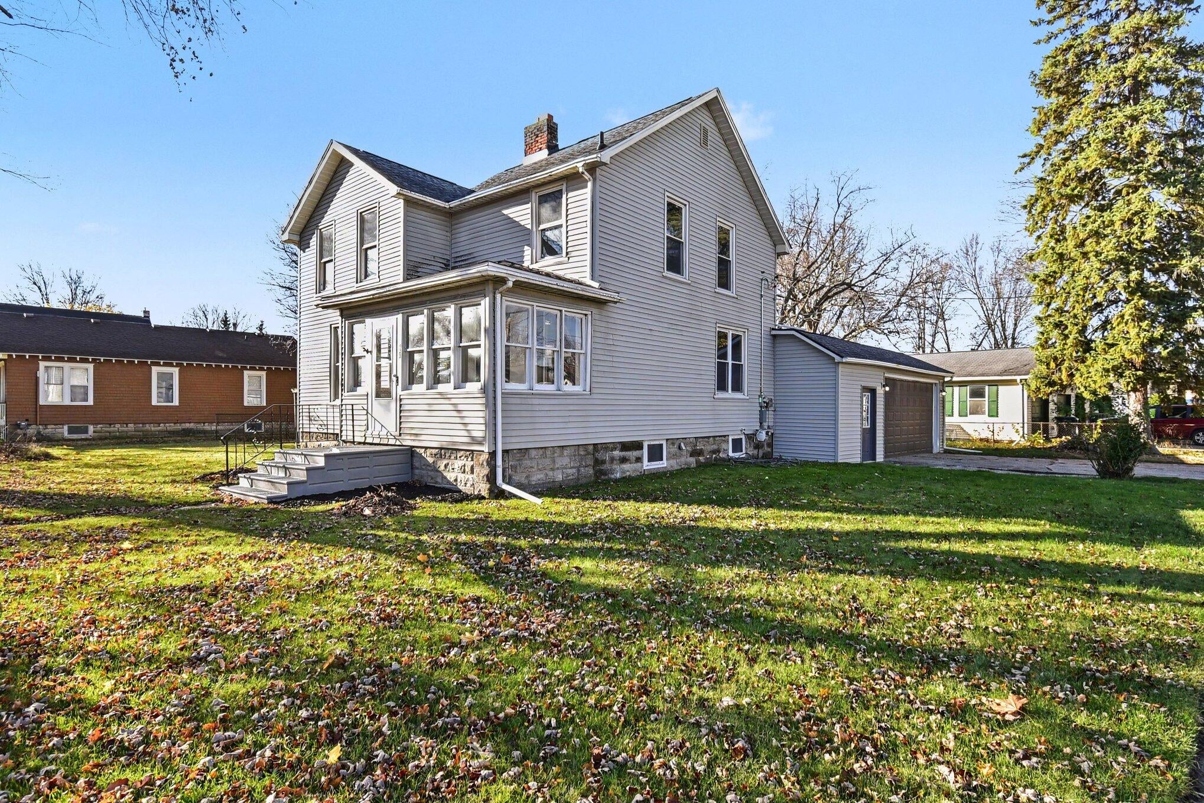
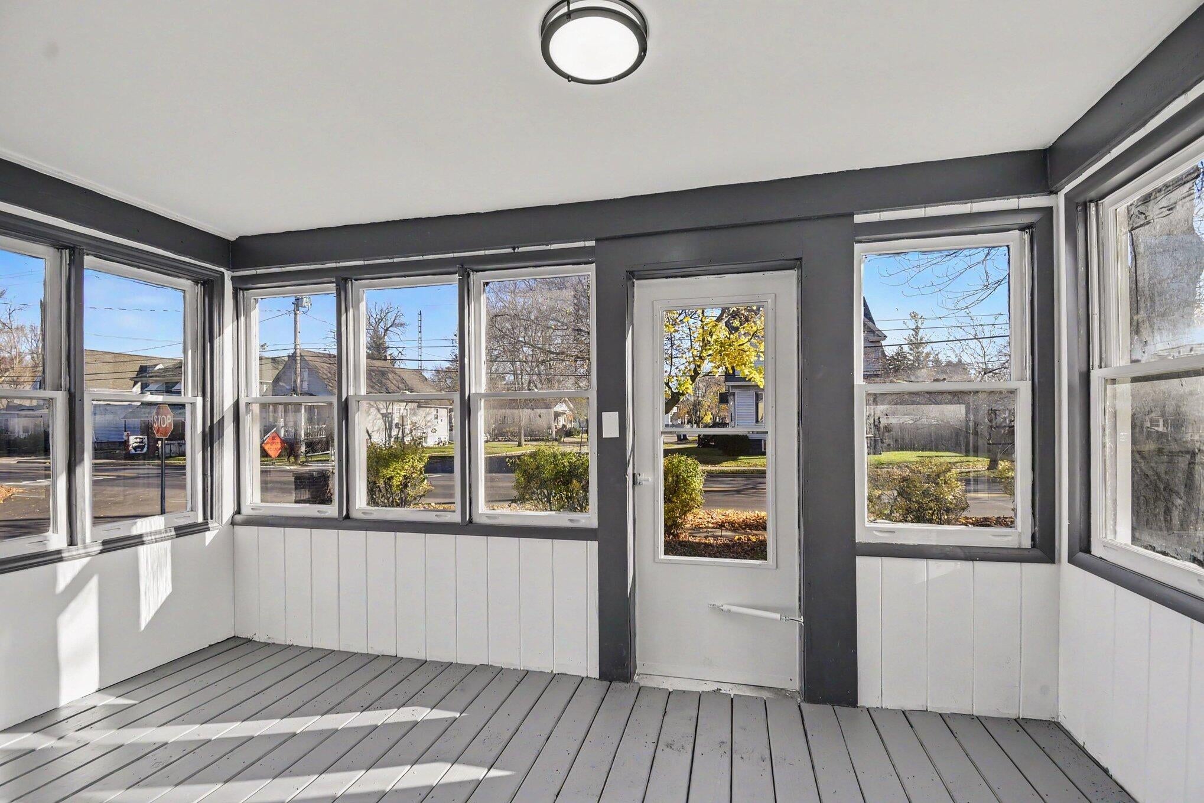
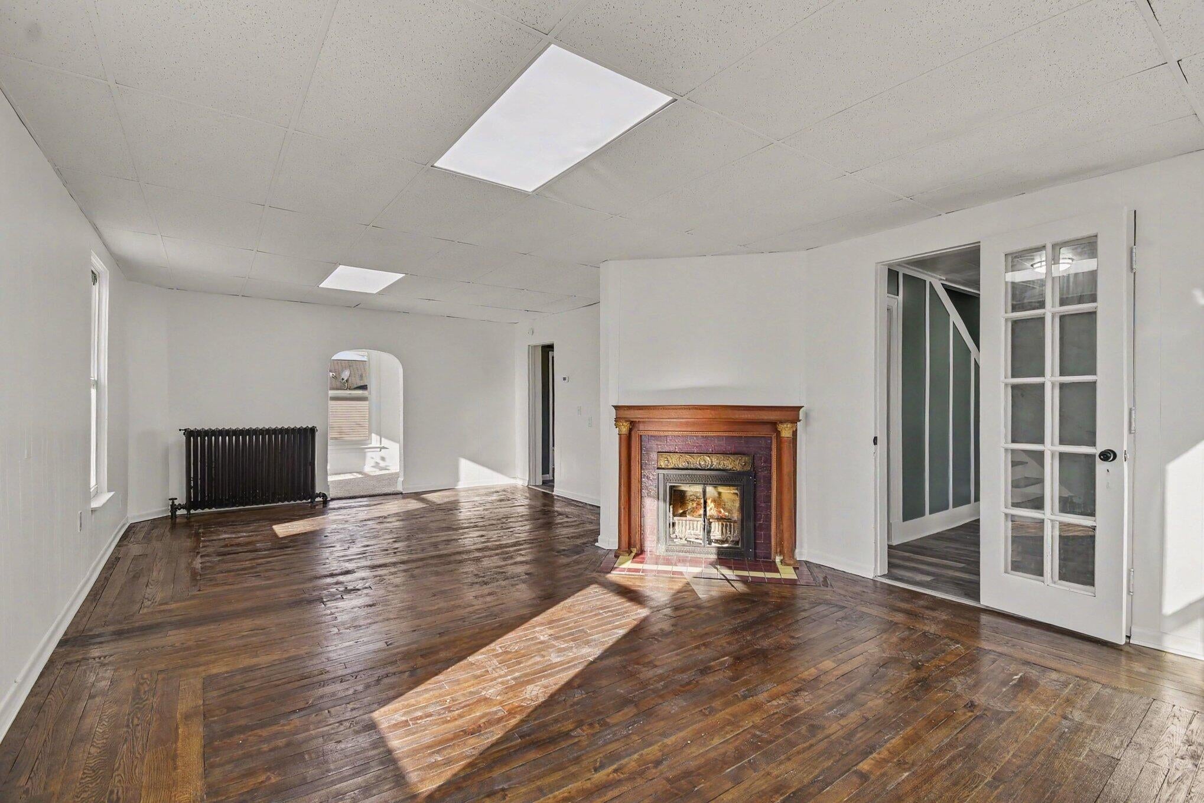
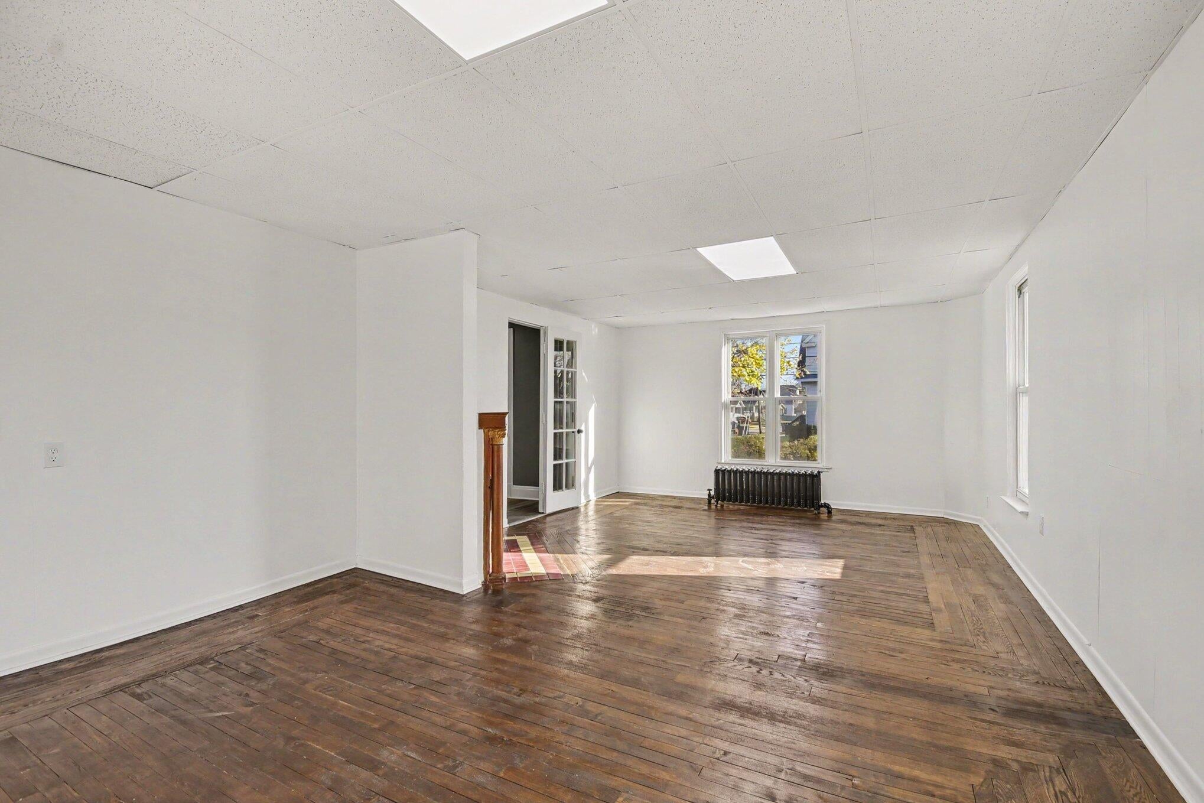
Beautifully remodeled 3-bedroom, 2-full-bath home located in Bay City's desirable East Side neighborhood! Offering over 1,700 sq. ft. of living space, this home combines timeless character with modern updates. Gorgeous refinished original hardwood floors, spacious living and dining areas, a charming fireplace, and abundant natural light make this home warm and inviting. The updated kitchen features stainless steel appliances, while both full bathrooms have been beautifully remodeled with modern finishes and tiled tub surrounds. Major improvements include a brand-new roof, updated electrical and panel, and updated plumbing. Enjoy the enclosed front porch, additional sunroom, spacious double lot, and detached two-car garage. Conveniently located near downtown Bay City, shopping, restaurants, schools, and parks. Move-in ready with the perfect blend of historic charm and modern convenience!

Save
Ask
Tour
Hide
Share
Listing Snapshot
Price 
$144,900
Days On Site 
0 Days
Bedrooms 
3
Inside Area (SqFt) 
1,768 sqft
Total Baths 
2
Full Baths 
2
Partial Baths 
N/A
Lot Size 
0.23 Acres
Year Built 
1900
MLS Number 
65026061188
Status 
Active
Property Tax 
$1,637
HOA/Condo/Coop Fees 
N/A
Sq Ft Source 
N/A
Friends & Family
Recent Activity
19 hours agoListing updated with changes from the MLS
20 hours agoListing first seen on site
General Features
Acres 
0.23
Attached Garage 
Yes
Cross Street 
7th
Garage 
Yes
Garage Spaces 
1
Parking 
AttachedConcreteGarage Door Opener
Property Sub Type 
Single Family Residence
Sewer 
Public Sewer
SqFt Above 
1768
Style 
Traditional
Water Source 
Public
Interior Features
Appliances 
Gas Water HeaterDisposalOvenRefrigeratorRange
Basement 
Full
Cooling 
Ceiling Fan(s)
Fireplace 
Yes
Fireplace Features 
Living Room
Fireplaces 
1
Flooring 
CarpetLaminateWood
Heating 
Forced AirHot WaterRadiant
Laundry Features 
Gas Dryer HookupLaundry RoomUpper LevelWasher Hookup
BathFull 
Level - Main
Bedroom 2 
Level - Upper
Bedroom 3 
Level - Upper
Den 
Level - Main
Kitchen 
Level - Main
Laundry 
Level - UpperDescription - In primary bedroom
Living Room 
Level - Main
Master Bathroom 
Level - Upper
Master Bedroom 
Level - Upper
Save
Ask
Tour
Hide
Share
Exterior Features
Construction Details 
Vinyl Siding
Lot Features 
Corner Lot
Patio And Porch 
CoveredEnclosedPatioPorch
Roof 
Shingle
Community Features
MLS Area 
Area92102BayCity
School District 
BayCity
Financing Terms Available 
CashContractConventionalFHA
Roads 
Paved
Schools
School District
BayCity
Elementary School
Unknown
Middle School
Unknown
High School
Unknown
Listing courtesy of Bellabay Realty LLC: [email protected]


IDX provided courtesy of Realcomp II Ltd. via GreaterRegionalAllianceofREALTORS. Copyright © 2026 Realcomp II Ltd. Shareholders.

IDX information is provided exclusively for consumers' personal, non-commercial use and may not be used for any purpose other than to identify prospective properties consumers may be interested in purchasing and that the data is deemed reliable but not guaranteed accurate by the MLS.

Neighborhood & Commute
Source: Walkscore
Save
Ask
Tour
Hide
Share