Save
Ask
Tour
Hide
Share
$435,000
New Listing

20526 Fox Street
Penn Township, MI 49031

For Sale|Single Family Residence|Active
4
Beds
4
Total Baths
2
Full Baths
2
Partial Baths
2,352
SqFt
$185
/SqFt
2004
Built
County:
Cass
Call Now: 888-825-1420
Is this the listing for you? We can help make it yours.
888-825-1420
20526 Fox Street20526 Fox Street20526 Fox Street20526 Fox Street
Save
Ask
Tour
Hide
Share

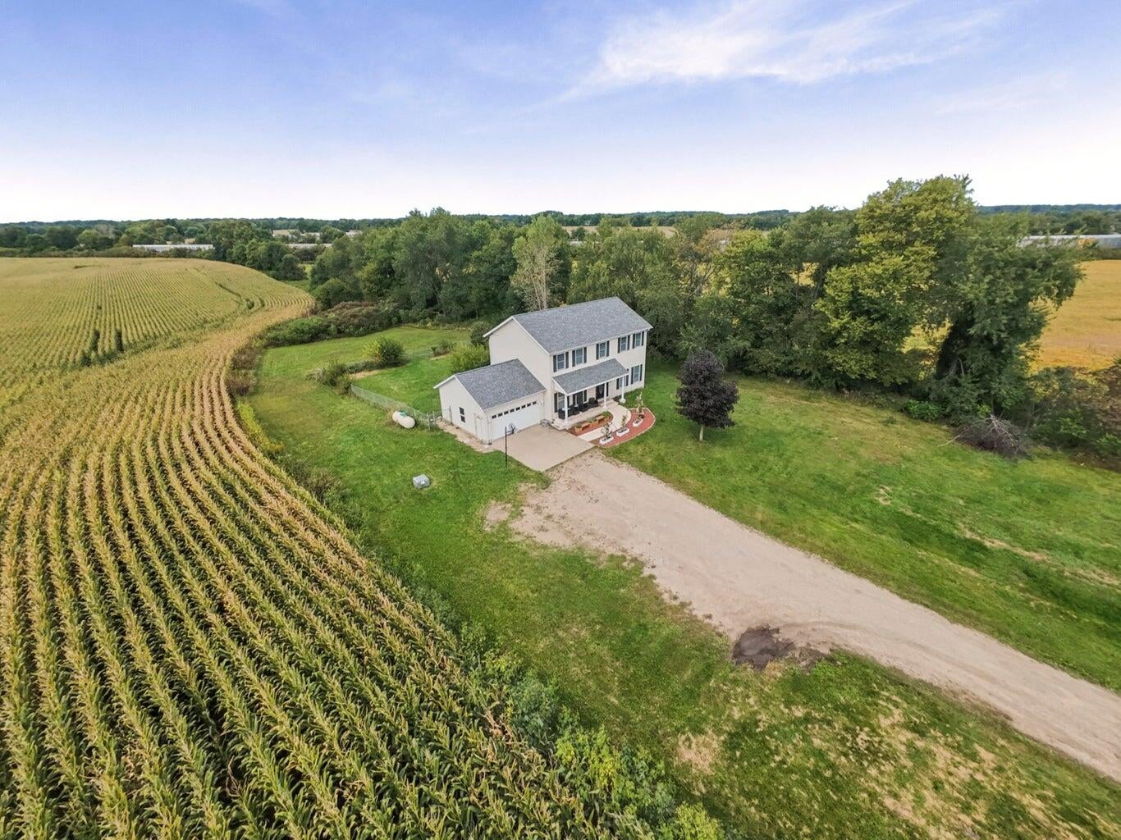
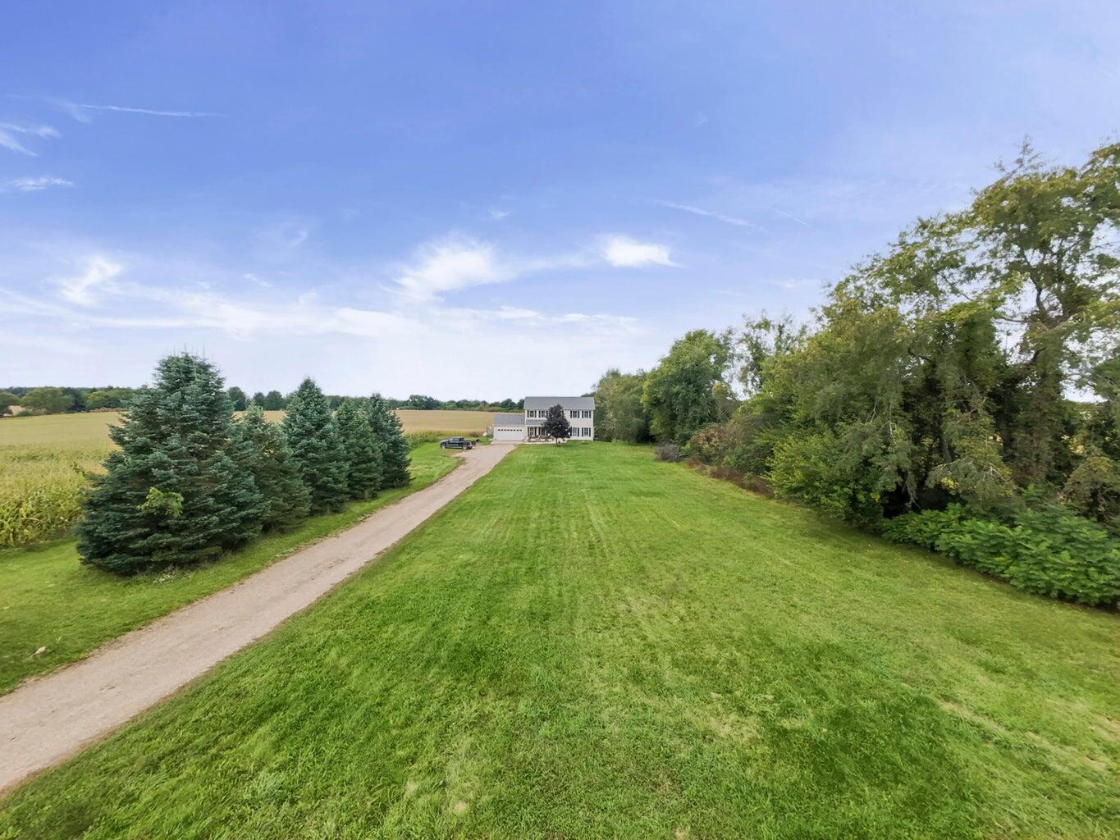
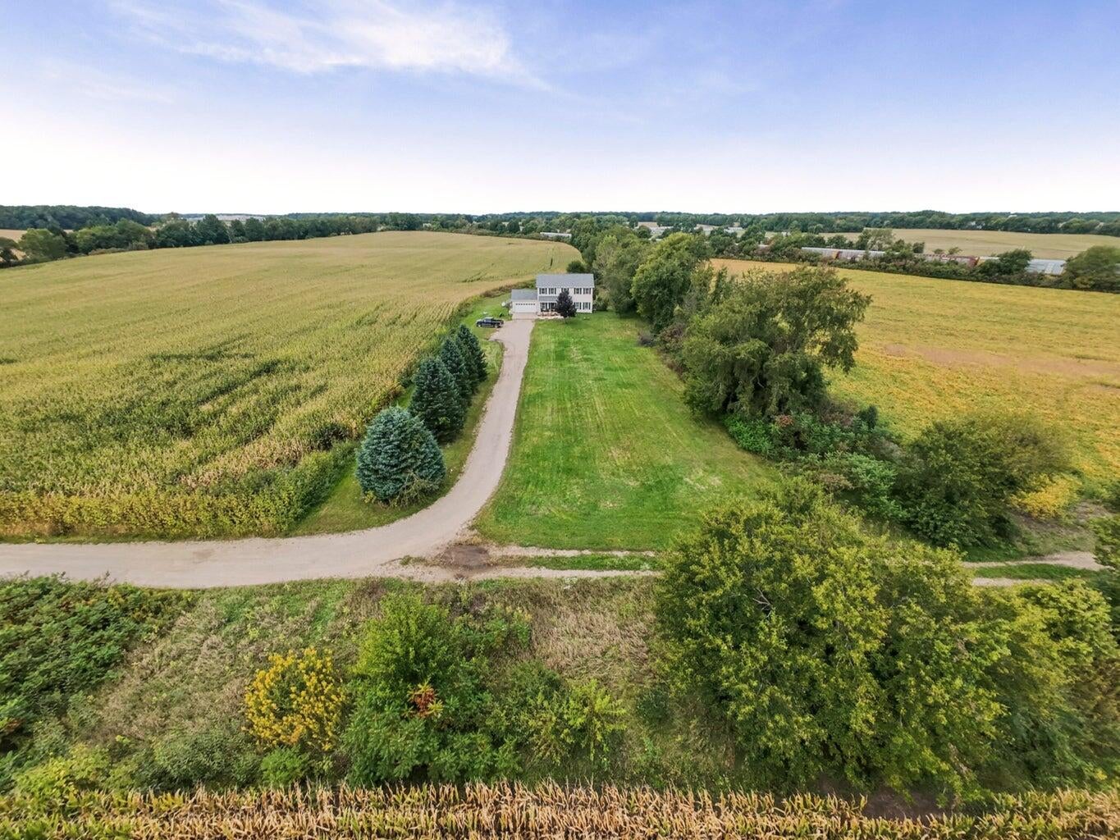
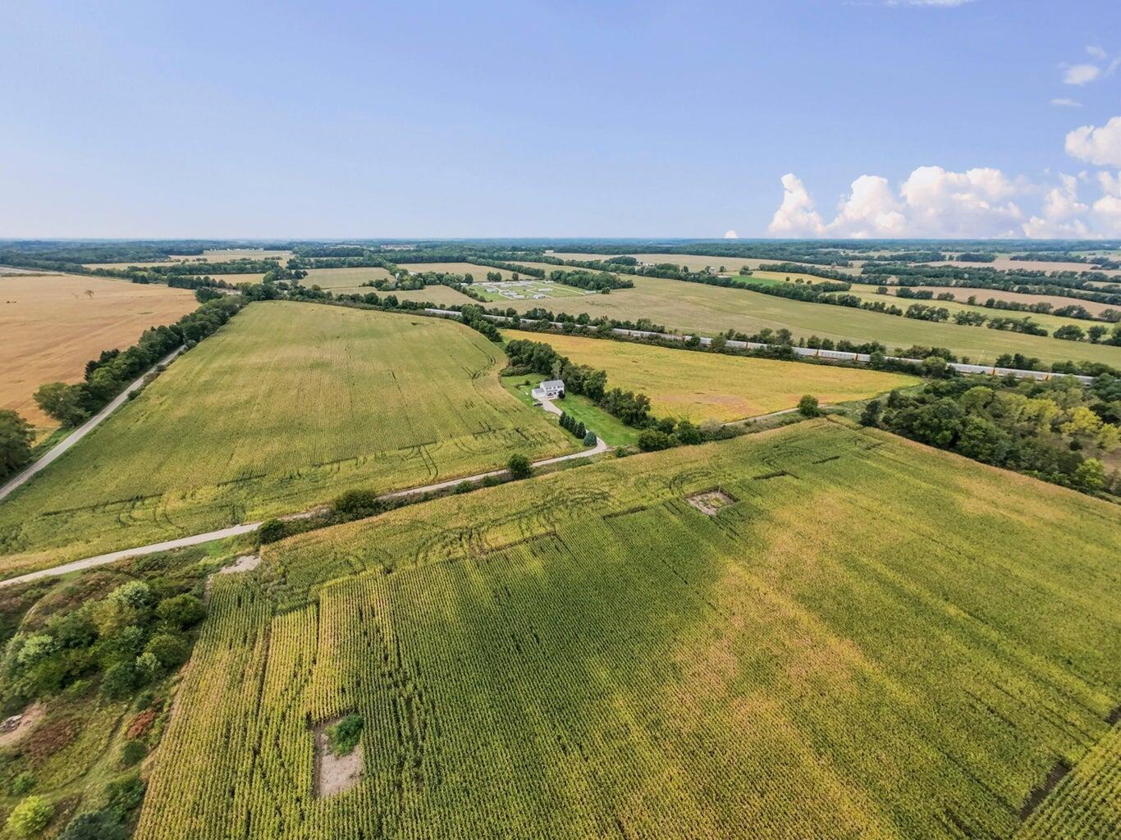
Escape the everyday and enjoy room to breathe at this spacious 4 bedroom home tucked into a peaceful country setting on over 2 acres in Cassopolis! With 3320 square feet of living space, this home offers an inviting traditional layout with plenty of room to gather, relax, work, and entertain. A gasfireplace adds warmth and character, while the full walkout basement with its own kitchenette creates even more possibilities for entertaining, recreation, extended living space, or hosting guests. 4 bedrooms, 2 full and 2 half baths provide flexibility for busy everyday life, and the attached 2 car garage adds convenience year round. Step outside and enjoy the privacy and possibilities that come with 2.27 acres, offering plenty of space to unwind, entertain, garden, or simply enjoy the quieter surroundings. If you've been looking for a home that combines generous indoor living space with the freedom of a larger country property, 20526 Fox Street is ready to welcome you home!

Save
Ask
Tour
Hide
Share
Listing Snapshot
Price 
$435,000
Days On Site 
0 Days
Bedrooms 
4
Inside Area (SqFt) 
2,352 sqft
Total Baths 
4
Full Baths 
2
Partial Baths 
2
Lot Size 
2.27 Acres
Year Built 
2004
MLS Number 
65026059104
Status 
Active
Property Tax 
$3,693
HOA/Condo/Coop Fees 
N/A
Sq Ft Source 
N/A
Friends & Family
Recent Activity
4 hours agoListing updated with changes from the MLS
6 hours agoListing first seen on site
General Features
Acres 
2.27
Attached Garage 
Yes
Cross Street 
Decatur & M60
Garage 
Yes
Garage Spaces 
2
Parking 
AttachedGarage Door OpenerUnpaved
Property Sub Type 
Single Family Residence
Sewer 
Septic Tank
SqFt Above 
2352
SqFt Below 
1000
SqFt Total 
3320
Style 
Traditional
Water Source 
PrivateWell
Interior Features
Appliances 
DishwasherMicrowaveOvenRefrigeratorRangeWater Softener Owned
Basement 
Walk-Out Access
Cooling 
Ceiling Fan(s)Central Air
Fireplace 
Yes
Fireplace Features 
Gas LogLiving Room
Fireplaces 
1
Heating 
Forced AirPropane
Laundry Features 
Laundry Room
Spa 
Yes
Window Features 
Window Treatments
BathFull 
Level - Upper
BathLav 
Level - Lower
Bedroom 2 
Dimensions - 12.0 x 13.0Level - UpperArea - 156
Bedroom 3 
Dimensions - 12.0 x 10.0Level - UpperArea - 120
Bedroom 4 
Dimensions - 10.0 x 13.0Level - UpperArea - 130
Bonus Room 
Dimensions - 24.0 x 13.0Level - BasementArea - 312
Kitchen 
Dimensions - 11.0 x 13.0Level - MainArea - 143
Laundry 
Dimensions - 7.0 x 7.0Level - MainArea - 49
Living Room 
Dimensions - 13.0 x 14.0Level - MainArea - 182
Master Bathroom 
Dimensions - 11.0 x 13.0Level - UpperArea - 143
Master Bedroom 
Dimensions - 13.0 x 13.0Level - UpperArea - 169
Office 
Dimensions - 12.0 x 11.0Level - MainArea - 132
Other 
Dimensions - 13.0 x 13.0Level - MainArea - 169
Save
Ask
Tour
Hide
Share
Exterior Features
Construction Details 
Vinyl Siding
Exterior 
Garden
Fencing 
Back Yard
Patio And Porch 
Deck
Roof 
Composition
Spa 
Yes
Windows/Doors 
Window Treatments
Community Features
Accessibility Features 
Therapeutic Whirlpool
MLS Area 
Area14071PennTwp
School District 
Cassopolis
Financing Terms Available 
CashConventionalFHAUSDA LoanVA Loan
Roads 
Paved
Schools
School District
Cassopolis
Elementary School
Unknown
Middle School
Unknown
High School
Unknown
Listing courtesy of Glover Agency: [email protected]


IDX provided courtesy of Realcomp II Ltd. via GreaterRegionalAllianceofREALTORS. Copyright © 2026 Realcomp II Ltd. Shareholders.

IDX information is provided exclusively for consumers' personal, non-commercial use and may not be used for any purpose other than to identify prospective properties consumers may be interested in purchasing and that the data is deemed reliable but not guaranteed accurate by the MLS.

Neighborhood & Commute
Source: Walkscore
Save
Ask
Tour
Hide
Share