
Save
Ask
Tour
Hide
$749,000
New Listing
2446 N Maple Hill RoadPierson Township, MI 49339
For Sale|Single Family Residence|Active
4
Beds
3
Total Baths
3
Full Baths
3,306
SqFt
$227
/SqFt
2026
Built
County:
Montcalm
Call Now: 888-825-1420
Is this the listing for you? We can help make it yours.
888-825-1420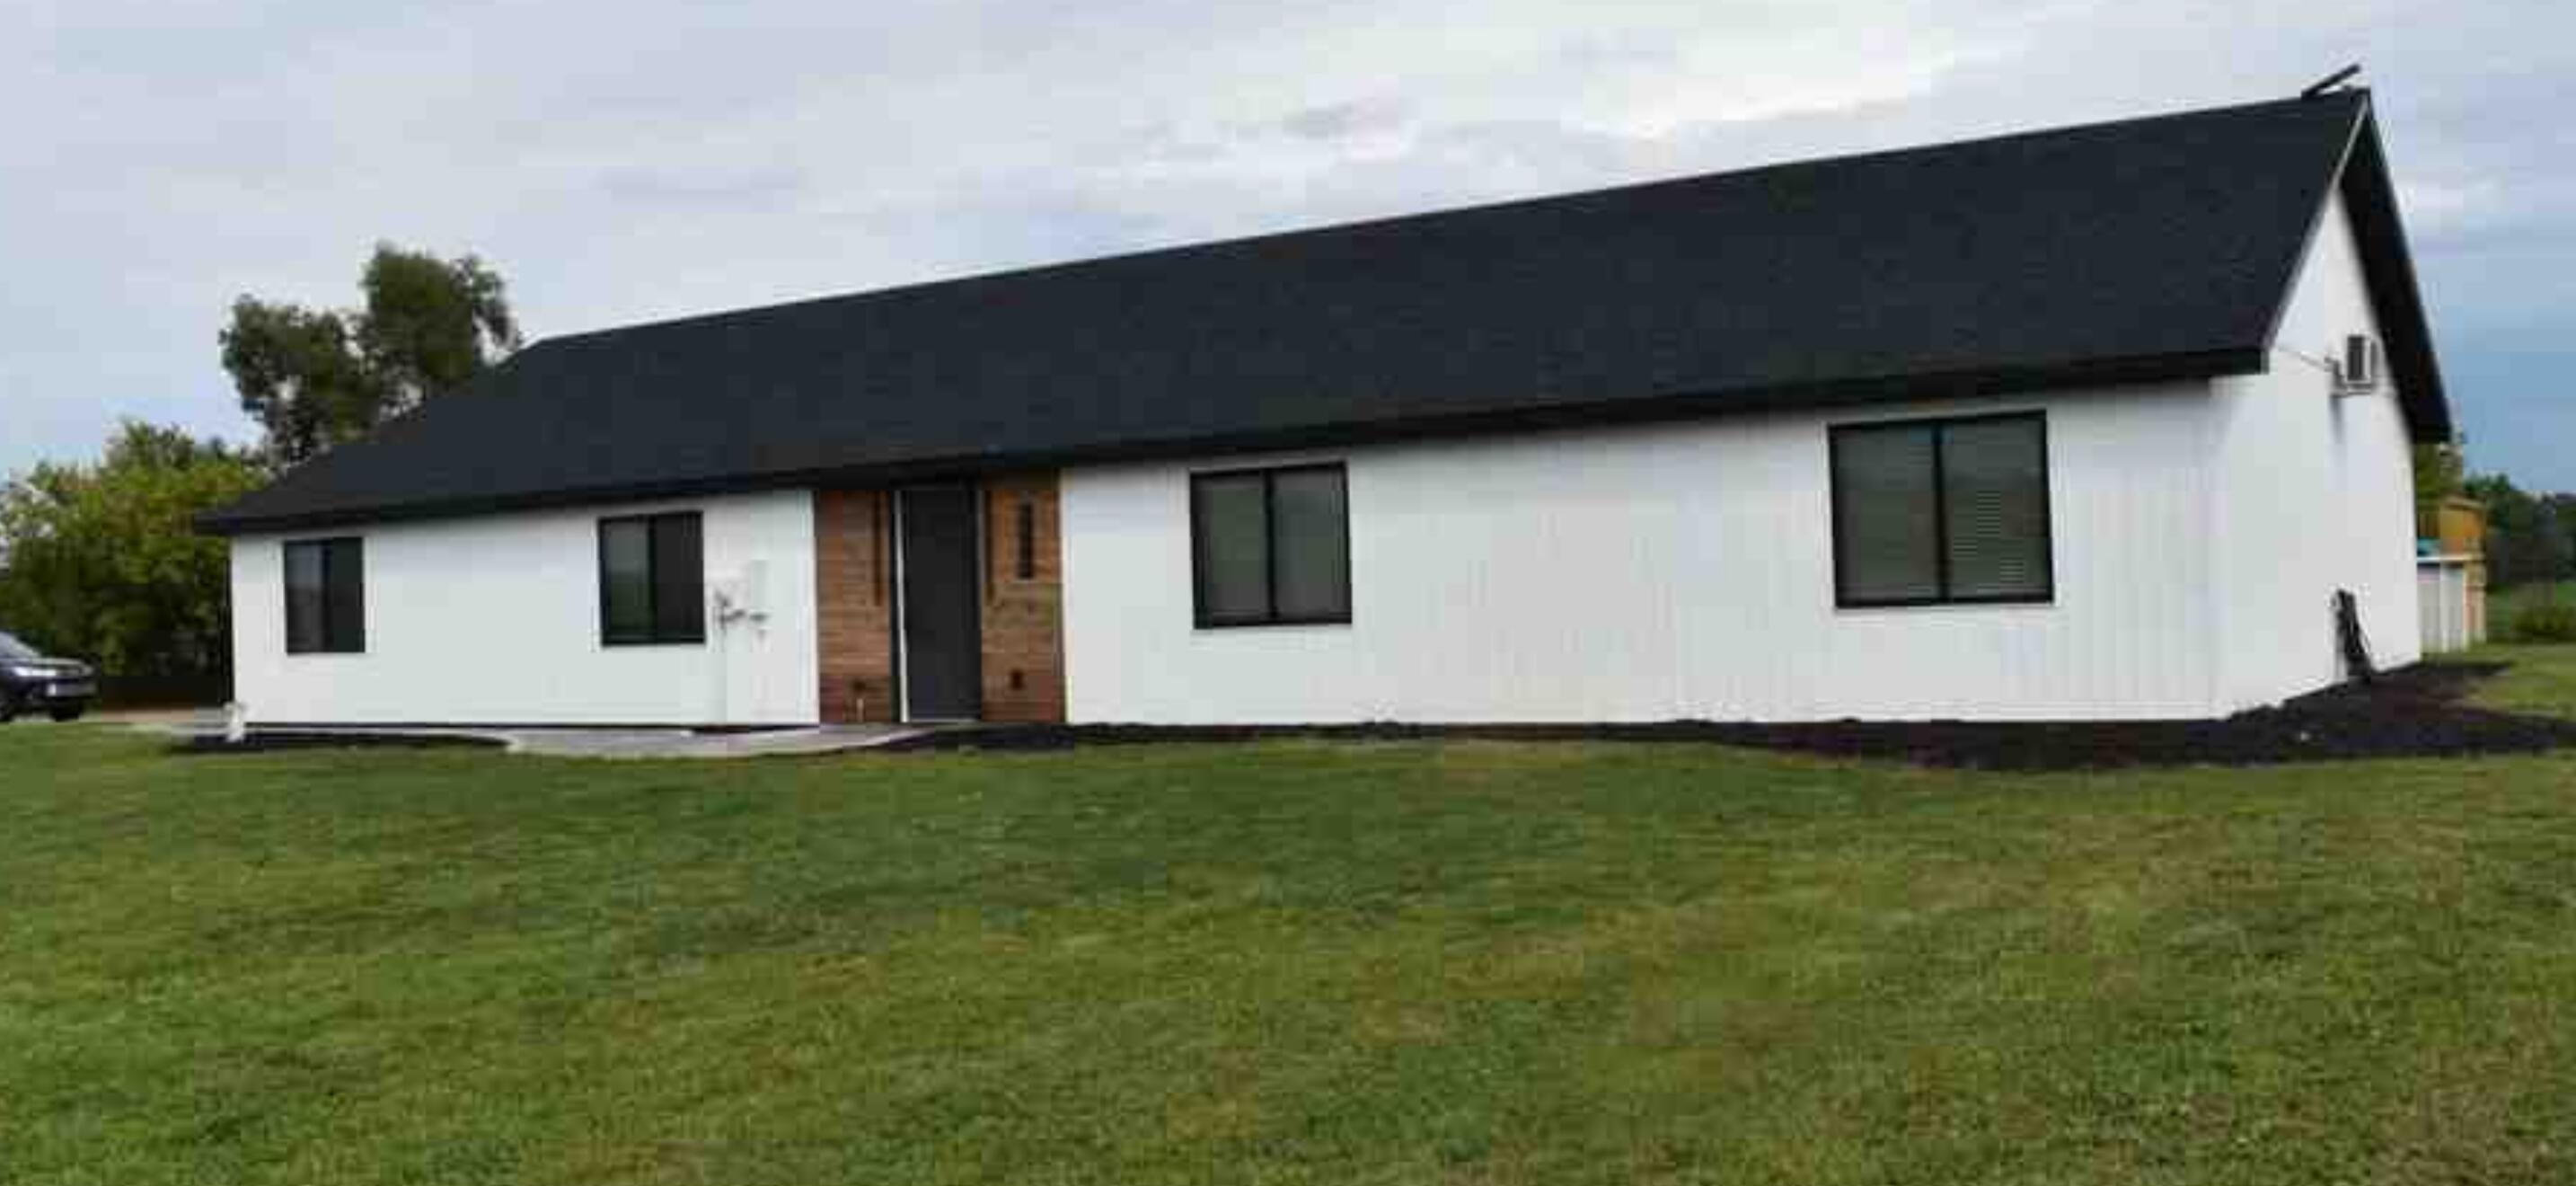
Save
Ask
Tour
Hide
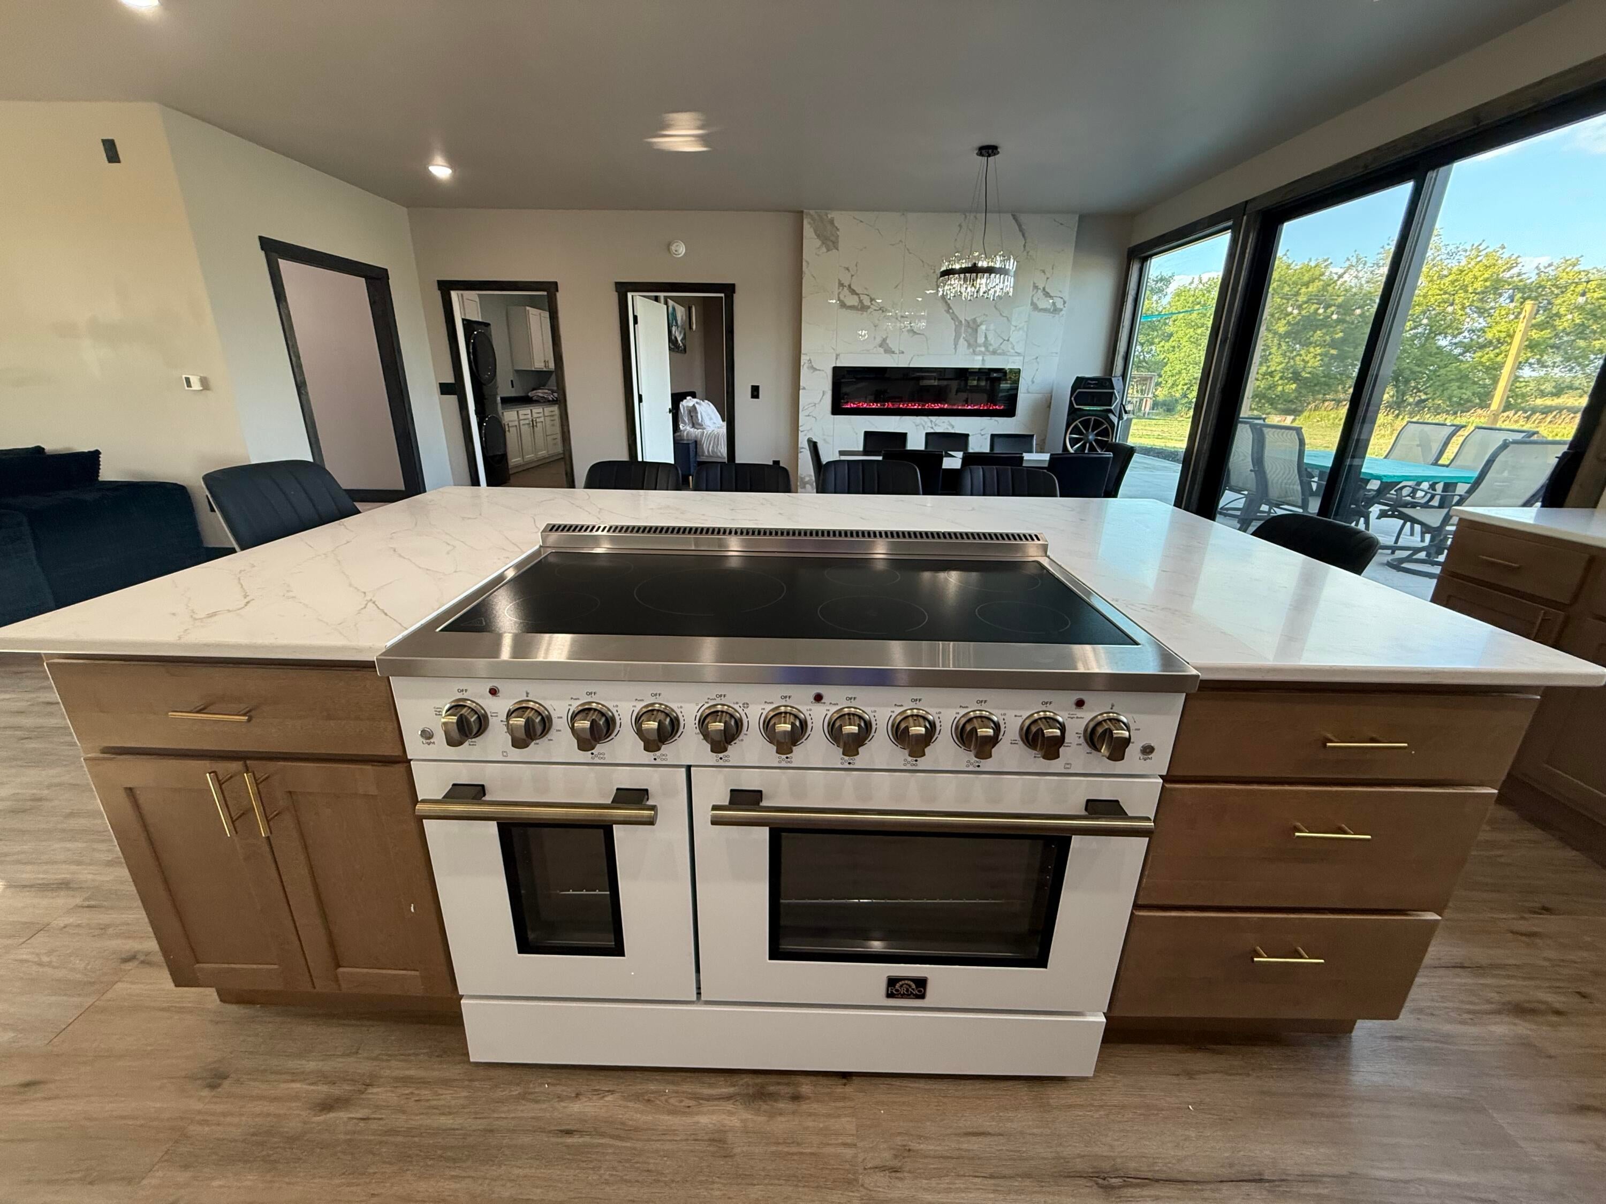
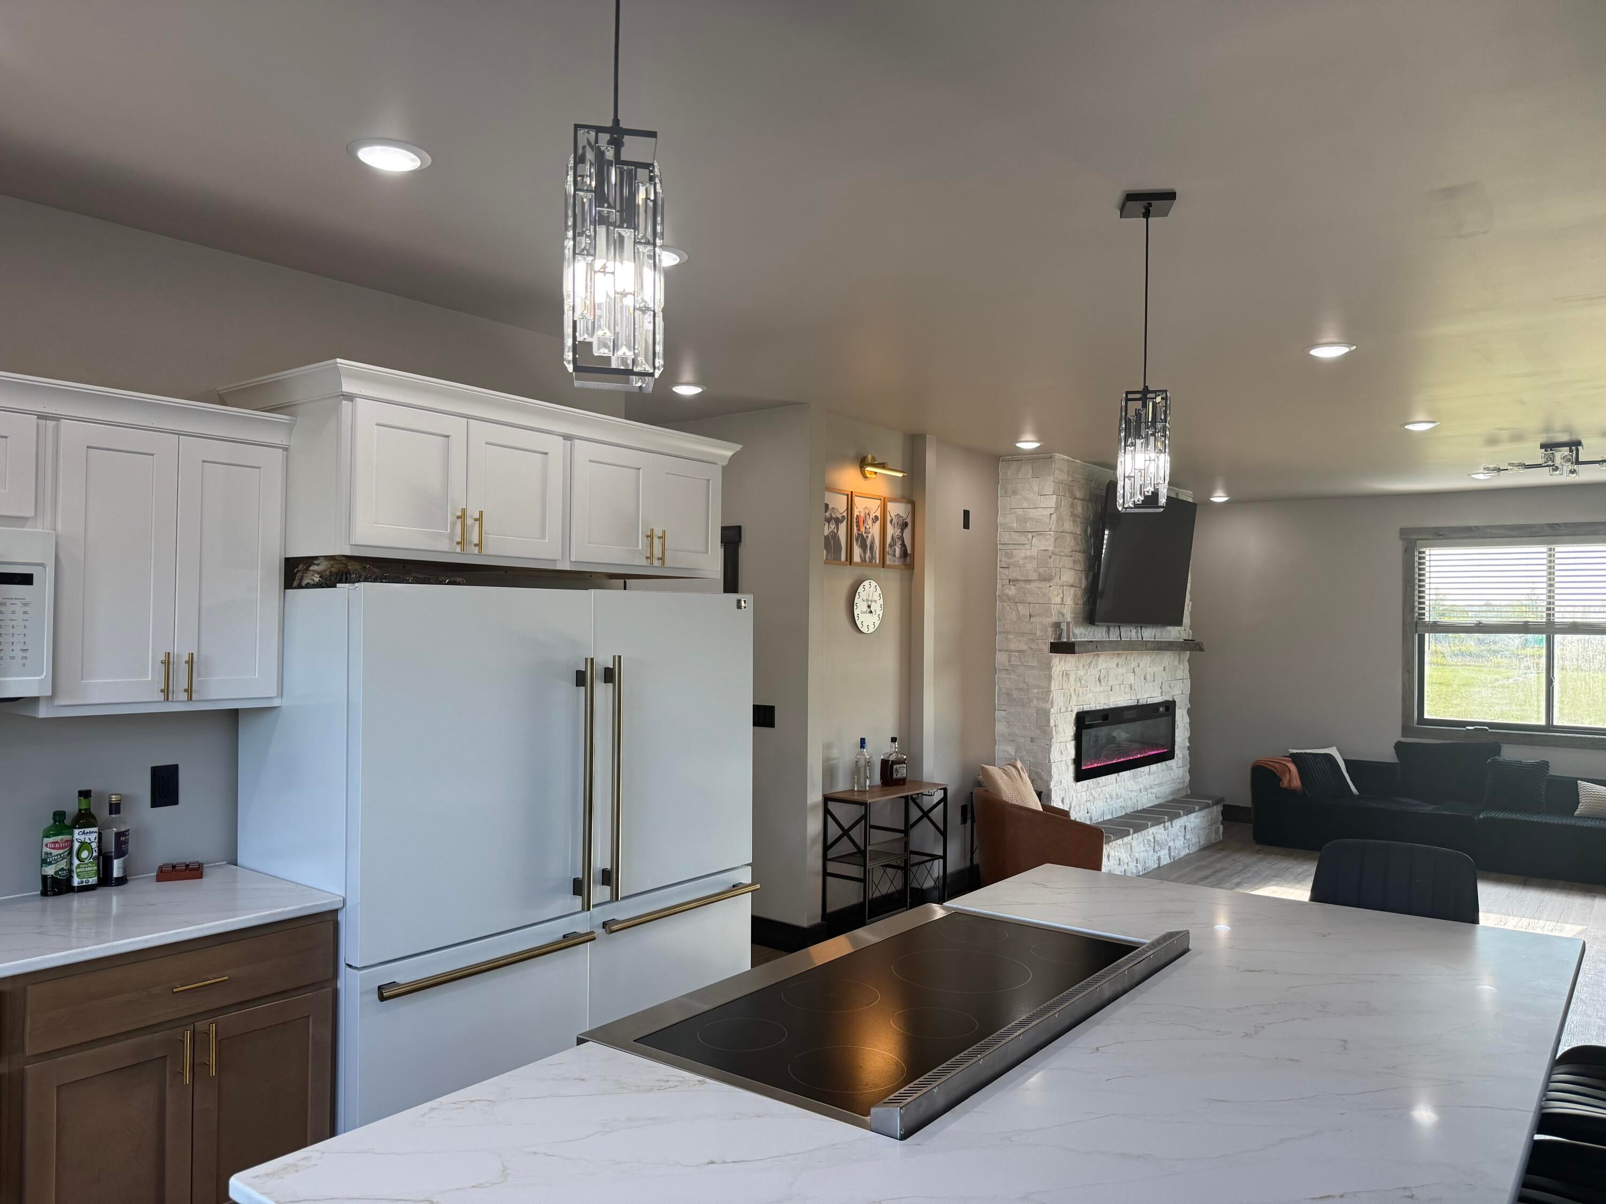
Here's an amazing opportunity with endless opportunities to be creative. Enjoy easy living in this newly constructed 4 bed, 3 bath ranch, thoughtfully designed with an open-concept layout that brings the kitchen, dining, and living spaces together. Large windows invite natural light and frame breathtaking sunrises, creating a beautiful start to every day. The possibilities continue in the 5,000 sq. ft. heated and insulated barn, fully finished and complete with two bathrooms, abundant storage and exceptional space for entertaining, hobbies, gatherings, or work. A rare combination of comfortable home living and versatile, expansive indoor space.
Save
Ask
Tour
Hide
Listing Snapshot
Price
$749,000
Days On Site
0 Days
Bedrooms
4
Inside Area (SqFt)
3,306 sqft
Total Baths
3
Full Baths
3
Partial Baths
N/A
Lot Size
2.5 Acres
Year Built
2026
MLS Number
65026059086
Status
Active
Property Tax
$3,148.53
HOA/Condo/Coop Fees
N/A
Sq Ft Source
Appraiser
Friends & Family
Recent Activity
| 16 hours ago | Listing updated with changes from the MLS | |
| 17 hours ago | Listing first seen on site |
General Features
Acres
2.5
Attached Garage
Yes
Cross Street
Cannonsville/Federal
Foundation
Slab
Garage
Yes
Garage Spaces
2
Parking
AttachedGarage Door OpenerGarage Faces SideUnpaved
Property Condition
New Construction
Property Sub Type
Single Family Residence
Sewer
Septic Tank
SqFt Above
3306
SqFt Total
3306
Style
Ranch
Water Source
PrivateWell
Zoning
Agricultural
Interior Features
Appliances
CooktopDishwasherDisposalDouble OvenDryerFreezerMicrowaveRefrigeratorRangeWasher
Cooling
Ceiling Fan(s)
Fireplace
Yes
Fireplace Features
KitchenLiving RoomMaster Bedroom
Fireplaces
3
Flooring
TileVinyl
Heating
Forced AirPropane
Laundry Features
Laundry RoomMain LevelSinkWasher Hookup
Window Features
Insulated WindowsWindow Treatments
BathFull
Level - Main
Save
Ask
Tour
Hide
Exterior Features
Construction Details
Vinyl SidingWood Siding
Lot Features
Level
Other Structures
Barn(s)
Patio And Porch
Patio
Pool Features
Above Ground
Roof
AsphaltShingle
Windows/Doors
Insulated WindowsWindow Treatments
Community Features
Accessibility Features
Accessible EntranceAccessible BedroomAccessible DoorsAccessible Electrical and Environmental ControlsAccessible Full BathAccessible Hallway(s)Grip-Accessible Features
MLS Area
Area59071PiersonTwp
School District
TriCountyHowardCity
Financing Terms Available
CashConventionalFHAUSDA Loan
Roads
Gravel
Schools
School District
TriCountyHowardCity
Elementary School
Unknown
Middle School
Unknown
High School
Unknown
Listing courtesy of Century 21 Circle: [email protected]

IDX provided courtesy of Realcomp II Ltd. via GreaterRegionalAllianceofREALTORS. Copyright © 2026 Realcomp II Ltd. Shareholders.
IDX information is provided exclusively for consumers' personal, non-commercial use and may not be used for any purpose other than to identify prospective properties consumers may be interested in purchasing and that the data is deemed reliable but not guaranteed accurate by the MLS.
IDX provided courtesy of Realcomp II Ltd. via GreaterRegionalAllianceofREALTORS. Copyright © 2026 Realcomp II Ltd. Shareholders.
IDX information is provided exclusively for consumers' personal, non-commercial use and may not be used for any purpose other than to identify prospective properties consumers may be interested in purchasing and that the data is deemed reliable but not guaranteed accurate by the MLS.
Neighborhood & Commute
Source: Walkscore
Save
Ask
Tour
Hide
Did you know? You can invite friends and family to your search. They can join your search, rate and discuss listings with you.