Save
Ask
Tour
Hide
Share
$259,000
New Listing

552 4th Street
Plainwell City, MI 49080

For Sale|Single Family Residence|Active
2
Beds
1
Total Bath
1
Full Bath
1,100
SqFt
$235
/SqFt
1957
Built
County:
Allegan
Call Now: 888-825-1420
Is this the listing for you? We can help make it yours.
888-825-1420
552 4th Street552 4th Street552 4th Street552 4th Street
Save
Ask
Tour
Hide
Share

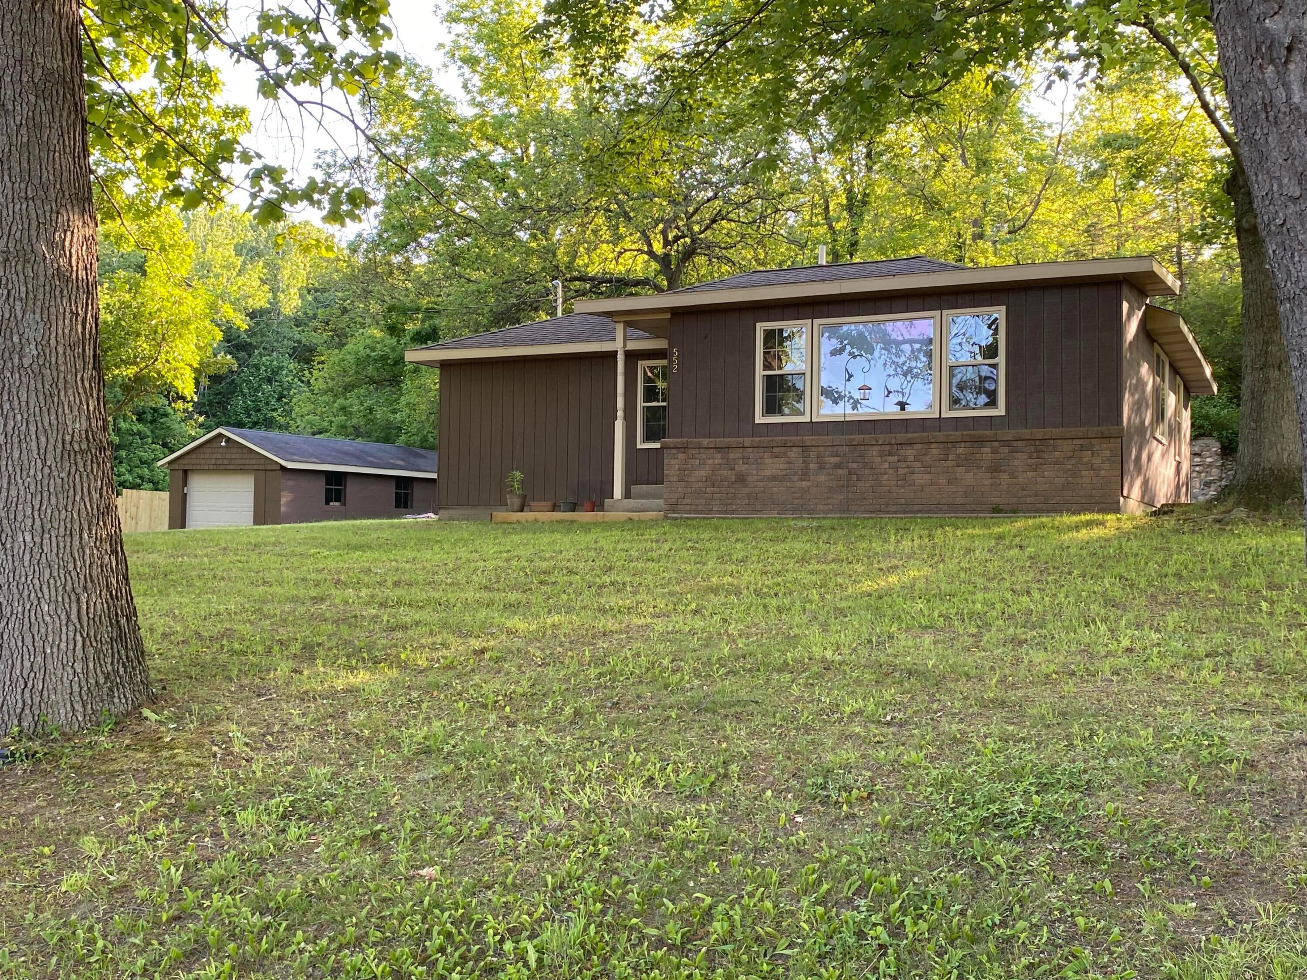
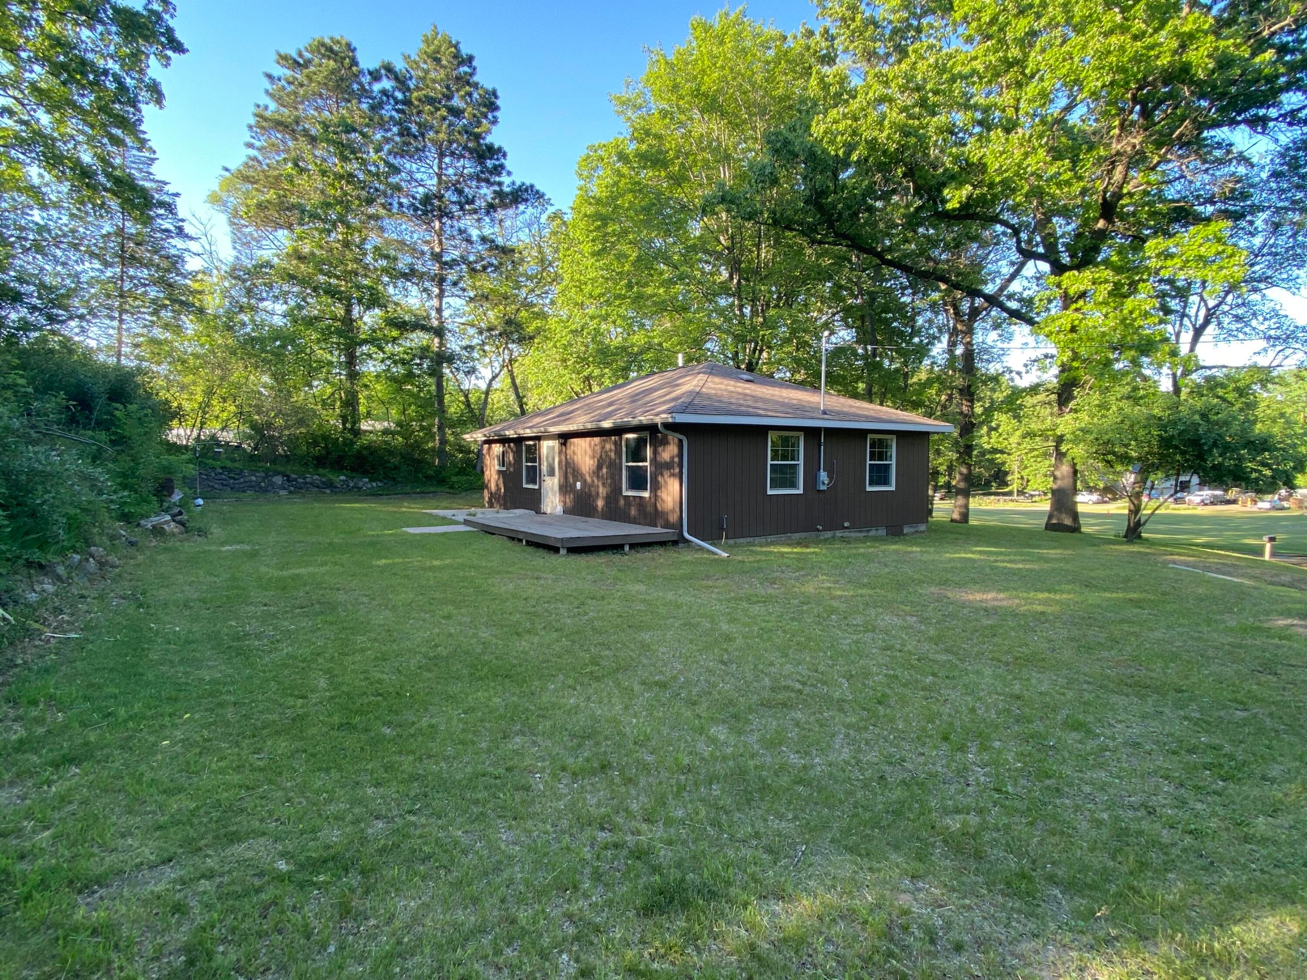
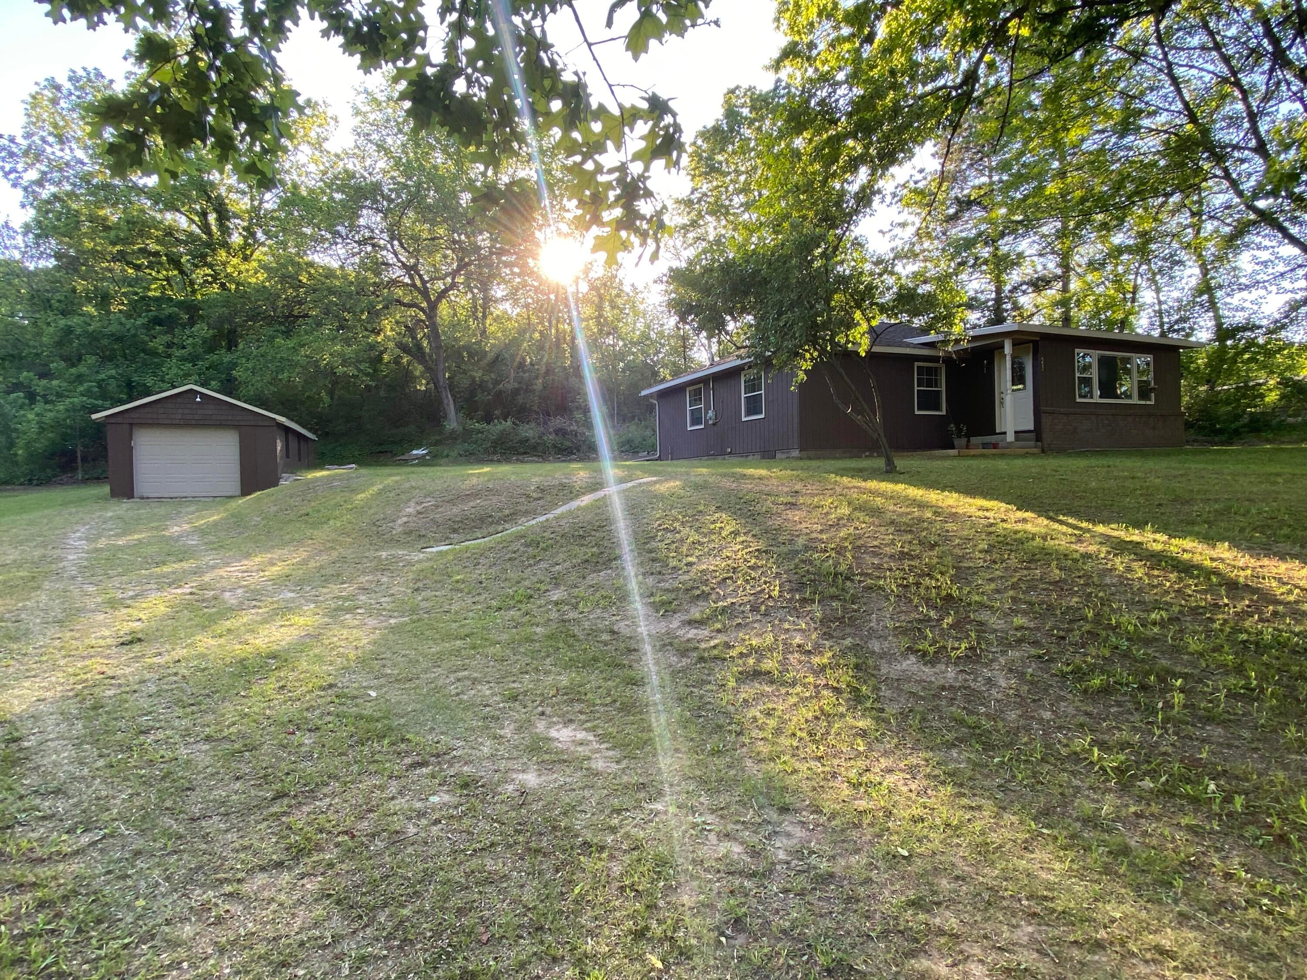
Updated country home on approximately 1/2 acre in the Plainwell School District, minutes from town.Newly renovated 2-bedroom home with an additional 1/2 room that can be used as an office, nursery, hobby room, or storage space. Situated on approximately one-half acre, this property has a peaceful country setting 4-5 miles outside Plainwell city limits within the Plainwell School District.Recent updates include a new furnace, new water well, and extensive interior renovations. The mature shade surrounding the home helps keep it comfortable during the summer months. A detached garage with a built-in workbench provides additional storage and workspace.Located at the end of a quiet dead-end road, this property has privacy and limited traffic while remaining conveniently close to shopping, schools, and local amenities. The recent renovations, along with the new furnace and new water well, add to the home's updated, move-in-ready condition.

Save
Ask
Tour
Hide
Share
Listing Snapshot
Price 
$259,000
Days On Site 
0 Days
Bedrooms 
2
Inside Area (SqFt) 
1,100 sqft
Total Baths 
1
Full Baths 
1
Partial Baths 
N/A
Lot Size 
0.43 Acres
Year Built 
1957
MLS Number 
65026059077
Status 
Active
Property Tax 
$1,261
HOA/Condo/Coop Fees 
N/A
Sq Ft Source 
Other
Friends & Family
Recent Activity
17 hours agoListing updated with changes from the MLS
18 hours agoListing first seen on site
General Features
Acres 
0.43
Cross Street 
TBD
Garage 
Yes
Garage Spaces 
1
Parking 
Garage Door Opener
Property Sub Type 
Single Family Residence
Sewer 
Septic Tank
SqFt Above 
1100
SqFt Total 
1100
Style 
Ranch
Water Source 
PrivateWell
Interior Features
Basement 
Crawl Space
Cooling 
Central Air
Heating 
Forced AirNatural Gas
Laundry Features 
Main Level
Bedroom 2 
Level - Main
Den 
Level - Main
Kitchen 
Level - Main
Laundry 
Level - Main
Living Room 
Level - Main
Master Bathroom 
Level - Main
Master Bedroom 
Level - Main
Other 
Level - Main
Save
Ask
Tour
Hide
Share
Exterior Features
Construction Details 
Wood Siding
Community Features
MLS Area 
Area86242Plainwell
School District 
Planiwell
Financing Terms Available 
CashConventionalFHAVA Loan
Schools
School District
Planiwell
Elementary School
Unknown
Middle School
Unknown
High School
Unknown
Listing courtesy of Beycome Brokerage Realty LLC: [email protected]


IDX provided courtesy of Realcomp II Ltd. via GreaterRegionalAllianceofREALTORS. Copyright © 2026 Realcomp II Ltd. Shareholders.

IDX information is provided exclusively for consumers' personal, non-commercial use and may not be used for any purpose other than to identify prospective properties consumers may be interested in purchasing and that the data is deemed reliable but not guaranteed accurate by the MLS.

Neighborhood & Commute
Source: Walkscore
Save
Ask
Tour
Hide
Share