Save
Ask
Tour
Hide
Share
$1,190,000
New Listing

6590 Mahesh Drive SE
Cascade Charter Township, MI 49546

For Sale|Single Family Residence|Active
4
Beds
5
Total Baths
4
Full Baths
1
Partial Bath
5,474
SqFt
$217
/SqFt
1954
Built
County:
Kent
Call Now: 888-825-1420
Is this the listing for you? We can help make it yours.
888-825-1420
6590 Mahesh Drive SE6590 Mahesh Drive SE6590 Mahesh Drive SE6590 Mahesh Drive SE
Save
Ask
Tour
Hide
Share

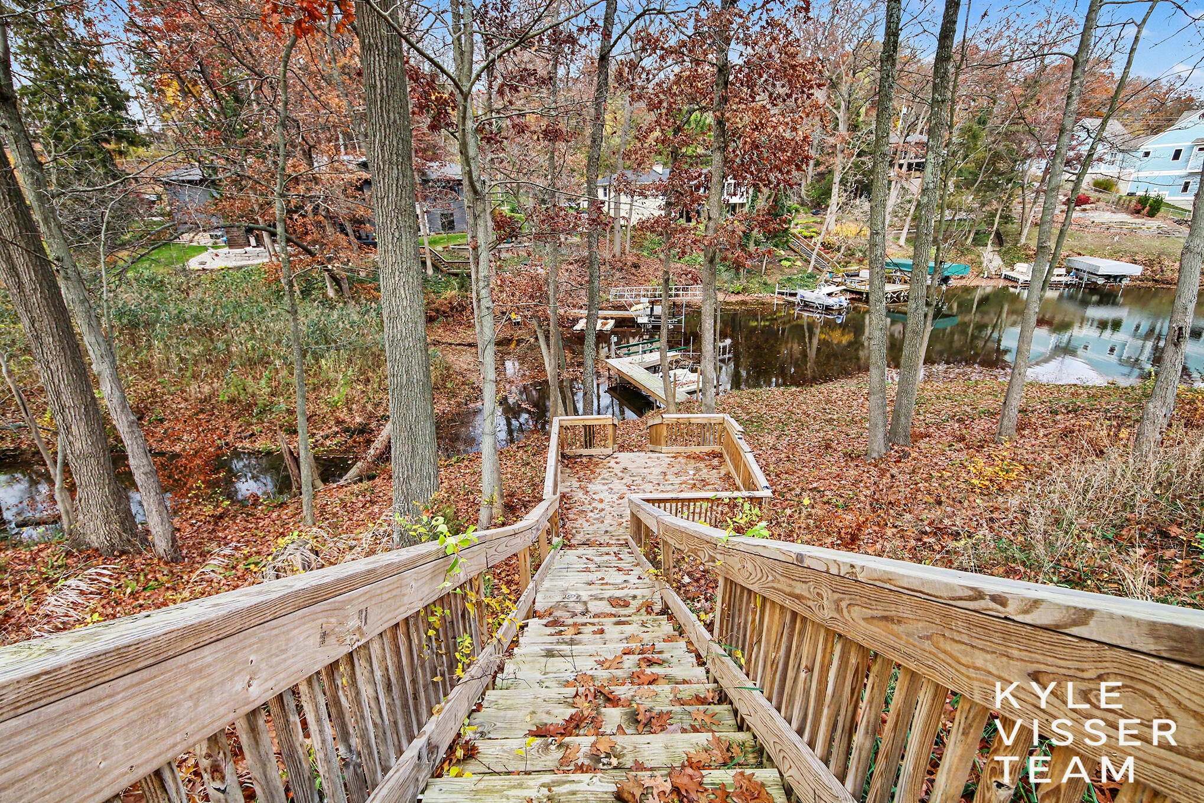
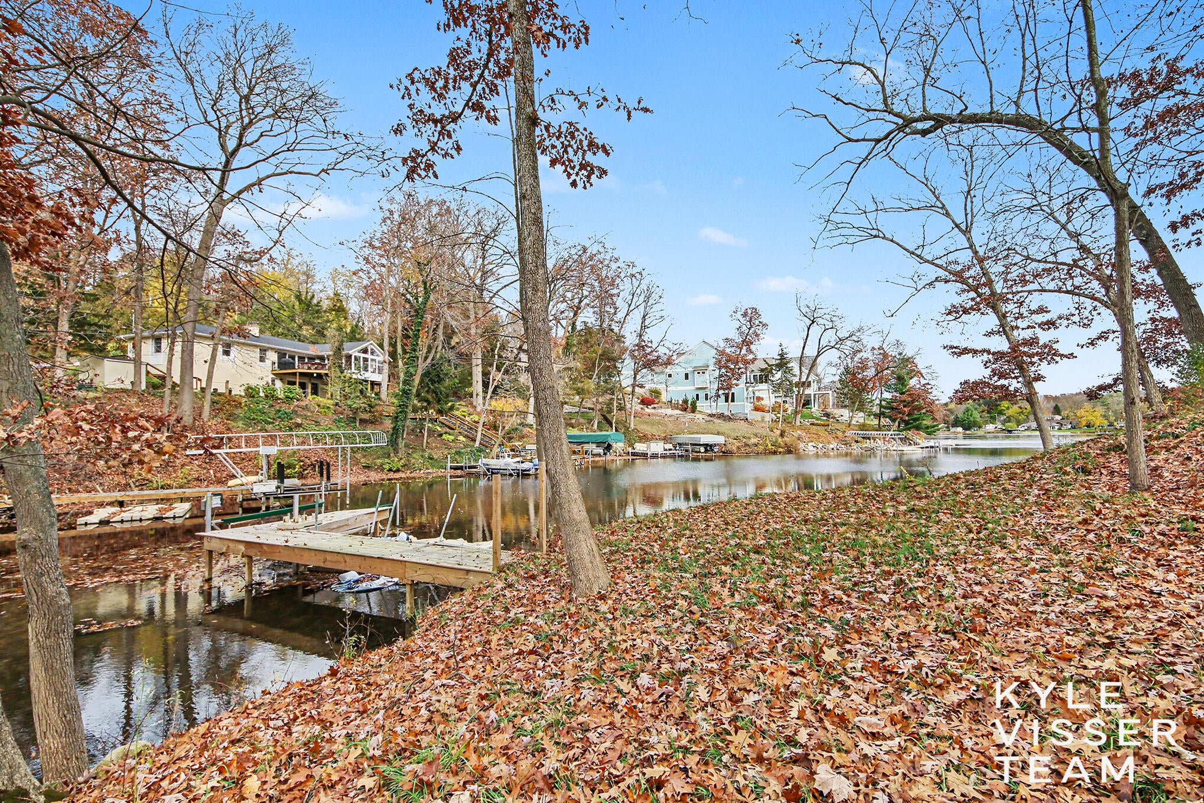
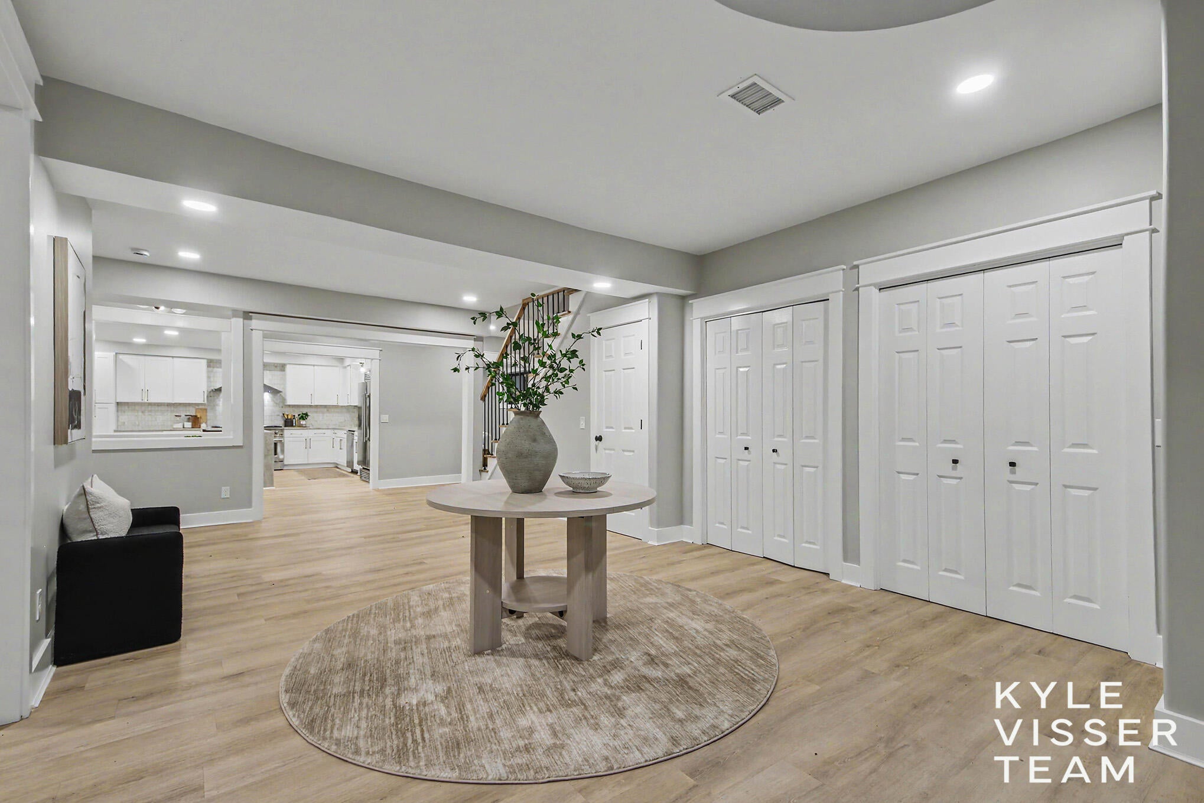
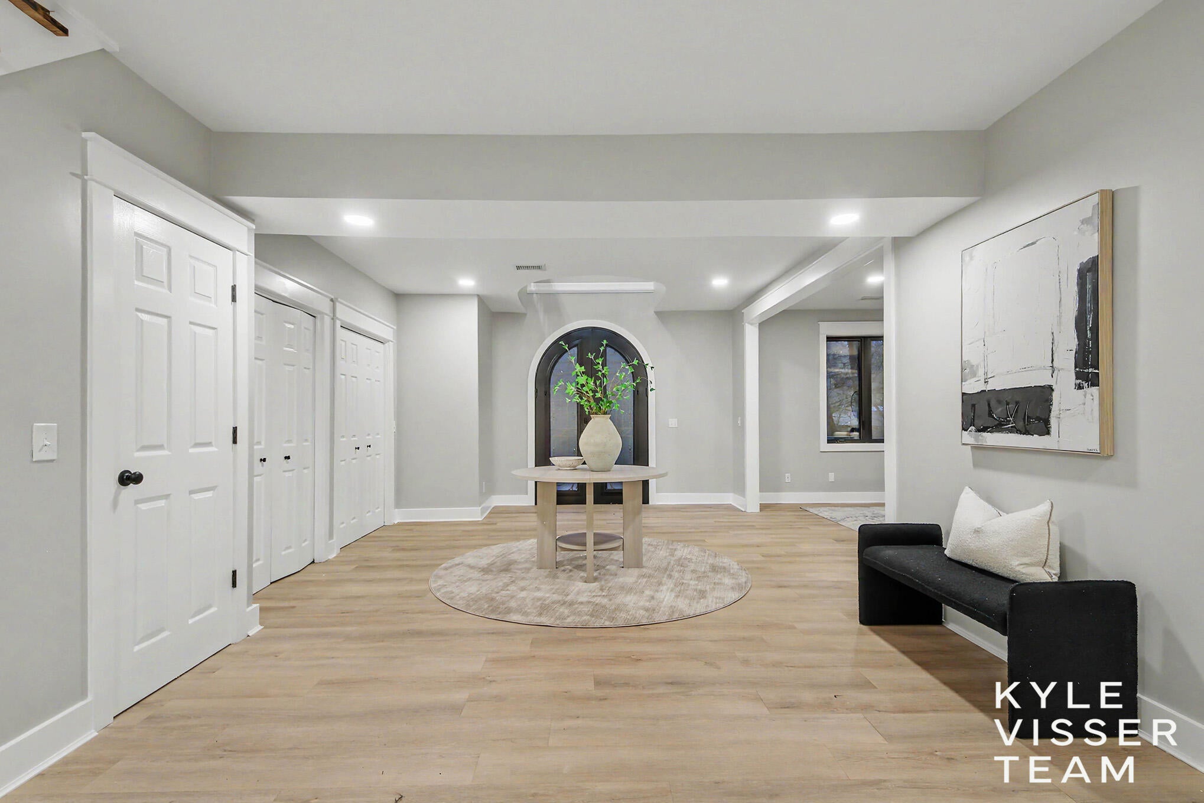
Enjoy the best of waterfront living with this modern home in the desirable Forest Hills Public Schools district! Situated along the Thornapple River, this property offers private dock access and a wonderful opportunity to enjoy life on the water. Tucked away on a private drive, the home feels like a peaceful retreat while keeping 28th Street shopping, dining, and everyday conveniences just minutes away. Numerous updates provide peace of mind, including a new roof, furnace, water heater, and septic tank in 2023, along with new cabinetry and appliances throughout. Fresh paint in 2026 and an updated deck add even more appeal. Inside, you'll find a spacious upper-level primary suite, three additional bedrooms, and four bathrooms on the upper level, offering plenty of room and flexibility. A rare combination of privacy, convenience, and riverfront living!

Save
Ask
Tour
Hide
Share
Listing Snapshot
Price 
$1,190,000
Days On Site 
0 Days
Bedrooms 
4
Inside Area (SqFt) 
5,474 sqft
Total Baths 
5
Full Baths 
4
Partial Baths 
1
Lot Size 
1.1 Acres
Year Built 
1954
MLS Number 
65026059074
Status 
Active
Property Tax 
$17,457.78
HOA/Condo/Coop Fees 
N/A
Sq Ft Source 
N/A
Friends & Family
Recent Activity
17 hours agoListing updated with changes from the MLS
18 hours agoListing first seen on site
General Features
Acres 
1.1
Attached Garage 
Yes
Cross Street 
Thornapple River Dr
Foundation 
Slab
Garage 
Yes
Garage Spaces 
3
Parking 
AttachedGarage Door OpenerPavedShared Driveway
Property Sub Type 
Single Family Residence
Security 
Smoke Detector(s)
Sewer 
Septic Tank
SqFt Above 
5474
SqFt Total 
5474
Style 
Contemporary
Utilities 
Cable ConnectedNatural Gas Connected
Water Source 
PrivateWell
Zoning 
Residential
Interior Features
Appliances 
Bar FridgeDishwasherDryerMicrowaveOvenRefrigeratorRangeWasher
Basement 
Walk-Out AccessDaylight
Cooling 
Ceiling Fan(s)Central Air
Fireplace 
Yes
Fireplace Features 
BedroomFamily RoomLiving RoomMaster Bedroom
Fireplaces 
2
Flooring 
CarpetStoneTileWood
Heating 
Forced AirNatural GasRadiant
Interior 
PantryWet Bar
Laundry Features 
Upper Level
Window Features 
Insulated WindowsSkylight(s)
BathFull 
Level - Upper
BathLav 
Level - Main
Save
Ask
Tour
Hide
Share
Exterior Features
Construction Details 
BrickWood Siding
Lot Features 
Wooded
Patio And Porch 
Deck
Road Frontage 
Private Road
Roof 
Composition
View 
Water
Waterfront 
Yes
Waterfront Features 
River FrontWaterfrontWaterfront Access
Waterview 
Water
Windows/Doors 
Insulated WindowsSkylight(s)
Community Features
MLS Area 
Area41191CascadeTwp
School District 
ForestHills
Financing Terms Available 
CashConventionalVA Loan
Roads 
Paved
Schools
School District
ForestHills
Elementary School
Unknown
Middle School
Unknown
High School
Unknown
Listing courtesy of ReSIDE Grand Rapids: [email protected]


IDX provided courtesy of Realcomp II Ltd. via GreaterRegionalAllianceofREALTORS. Copyright © 2026 Realcomp II Ltd. Shareholders.

IDX information is provided exclusively for consumers' personal, non-commercial use and may not be used for any purpose other than to identify prospective properties consumers may be interested in purchasing and that the data is deemed reliable but not guaranteed accurate by the MLS.

Neighborhood & Commute
Source: Walkscore
Save
Ask
Tour
Hide
Share