
Save
Ask
Tour
Hide
$315,000
New Listing
5316 Queensbury Drive SEKentwood City, MI 49508
For Sale|Single Family Residence|Active
4
Beds
3
Total Baths
2
Full Baths
1
Partial Bath
2,878
SqFt
$109
/SqFt
1972
Built
County:
Kent
Call Now: 888-825-1420
Is this the listing for you? We can help make it yours.
888-825-1420Upcoming Open Houses
Sat, Nov 7, 12:00 PM - 2:00 PM
Save
Ask
Tour
Hide
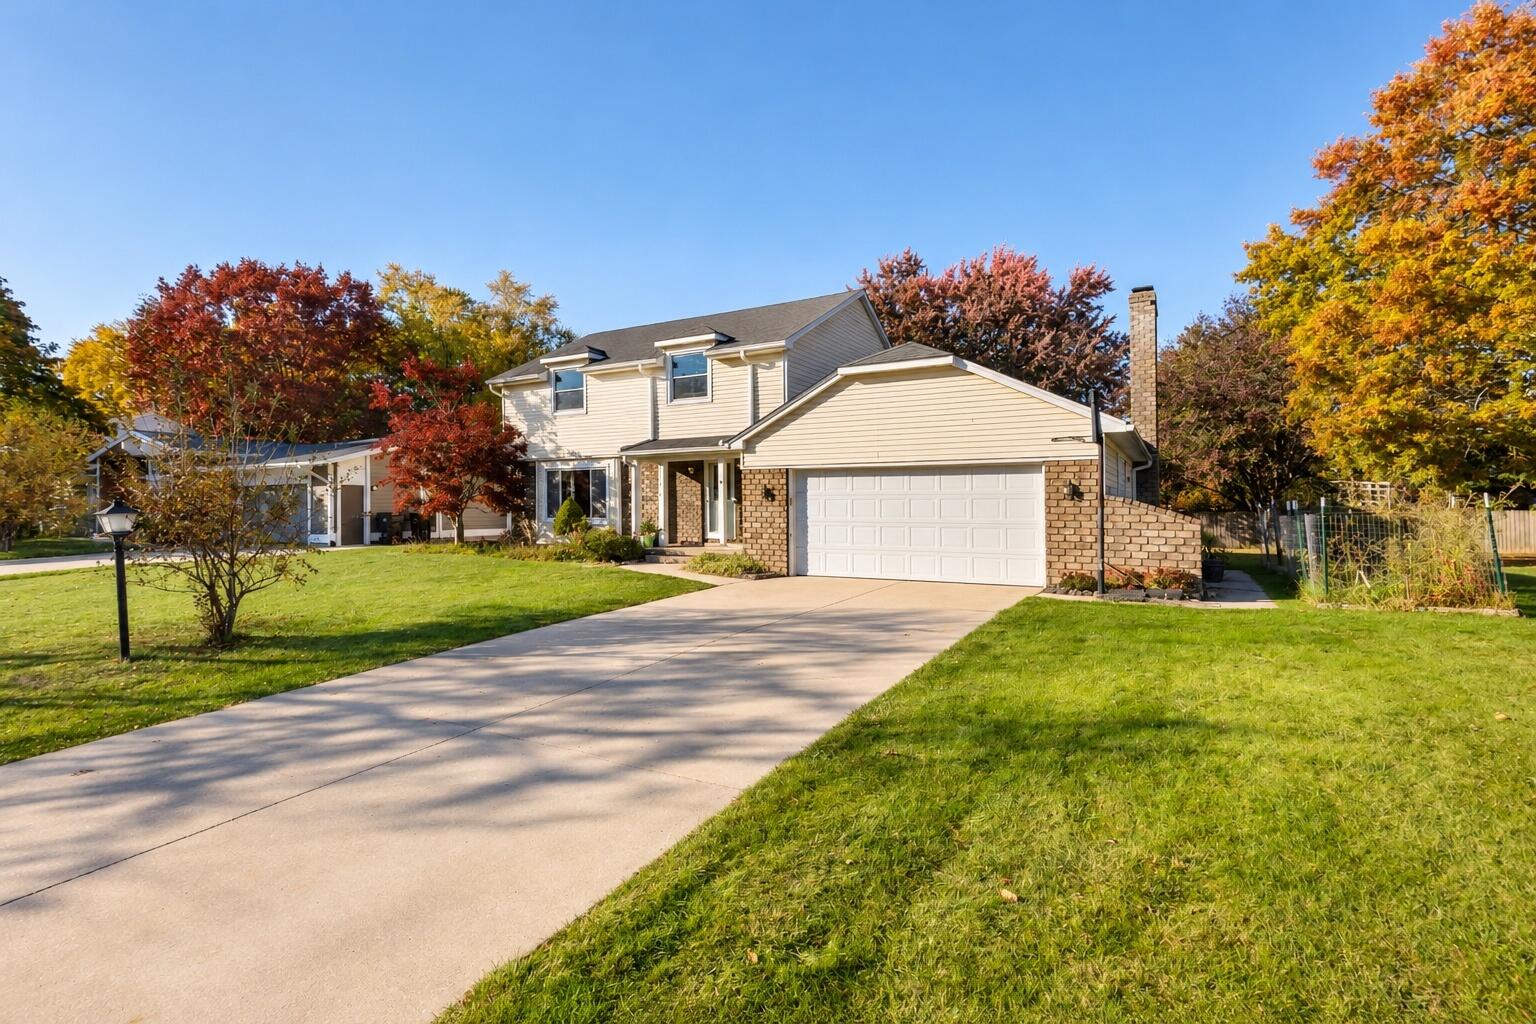
Discover the potential of this spacious 4-bedroom, 2.5-bath home in Kentwood, offering 2,014 square feet of living space and plenty of room to make it your own! With a generous layout and multiple bedrooms, this property offers flexibility for everyday living, entertaining, or creating a home office. Conveniently located near shopping, dining, parks, and local amenities, this home presents a great opportunity for buyers looking to add their personal touch. The chimney is scheduled for repairs on November 5, 2026, and the furnace is in need of replacement. With plenty of potential throughout, this property is ready for its next chapter!
Save
Ask
Tour
Hide
Listing Snapshot
Price
$315,000
Days On Site
0 Days
Bedrooms
4
Inside Area (SqFt)
2,878 sqft
Total Baths
3
Full Baths
2
Partial Baths
1
Lot Size
0.28 Acres
Year Built
1972
MLS Number
65026058585
Status
Active
Property Tax
$4,325
HOA/Condo/Coop Fees
N/A
Sq Ft Source
N/A
Friends & Family
Recent Activity
| 7 hours ago | Listing updated with changes from the MLS | |
| 11 hours ago | Status changed to Active | |
| 16 hours ago | Listing first seen on site |
General Features
Acres
0.28
Attached Garage
Yes
Cross Street
Kalamazoo Ave & 52nd St
Garage
Yes
Garage Spaces
2
Parking
Attached
Property Sub Type
Single Family Residence
Sewer
Public Sewer
SqFt Above
2014
SqFt Below
864
SqFt Total
2878
Style
Traditional
Water Source
Public
Zoning
Residential
Interior Features
Appliances
DryerRefrigeratorRangeWasher
Basement
Full
Cooling
Central Air
Fireplace
Yes
Fireplace Features
Family Room
Fireplaces
1
Heating
Forced AirNatural Gas
Laundry Features
Laundry RoomLower Level
BathFull
Level - Upper
BathLav
Level - Main
Bedroom 2
Dimensions - 12.0 x 11.0Level - UpperArea - 132
Bedroom 3
Dimensions - 15.0 x 10.0Level - UpperArea - 150
Bedroom 4
Dimensions - 12.0 x 11.0Level - UpperArea - 132
Bonus Room
Dimensions - 12.0 x 11.0Level - LowerArea - 132
Dining Room
Dimensions - 12.0 x 13.0Level - MainArea - 156
Family Room
Dimensions - 21.0 x 12.0Level - MainArea - 252
Game Room
Dimensions - 28.0 x 13.0Level - LowerArea - 364
Kitchen
Dimensions - 20.0 x 12.0Level - MainArea - 240
Laundry
Dimensions - 19.0 x 11.0Level - LowerArea - 209
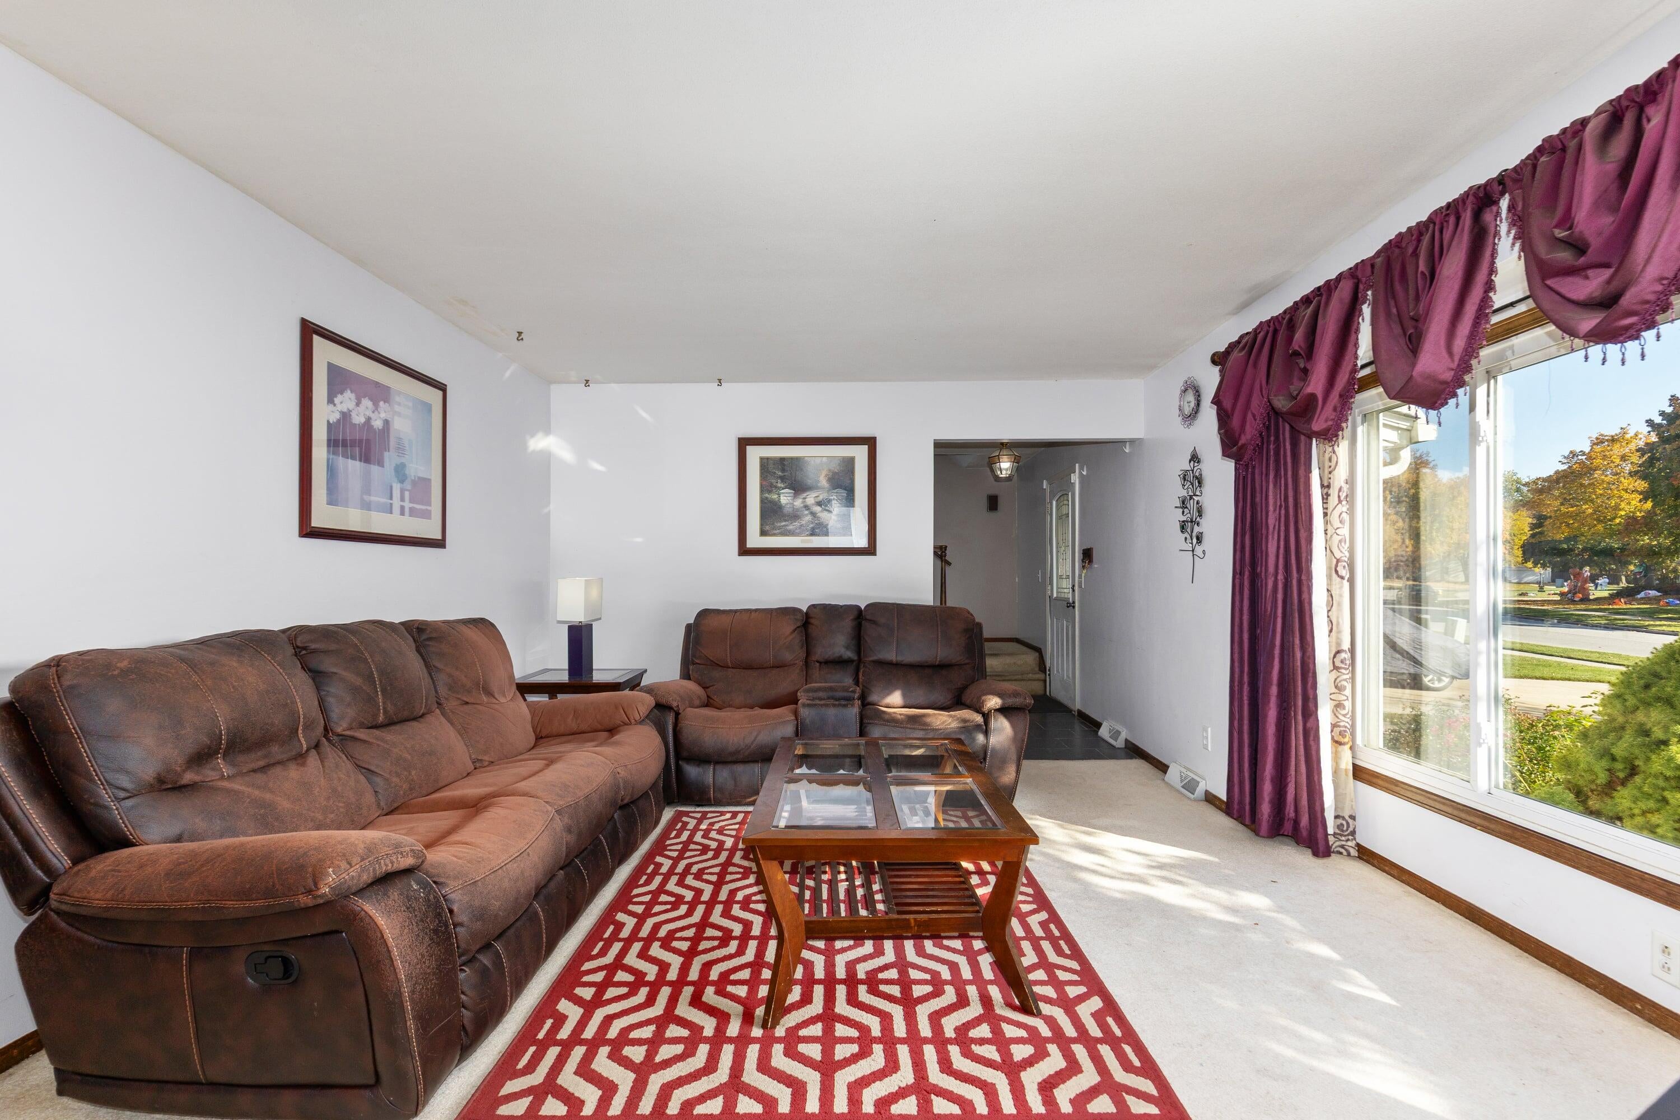
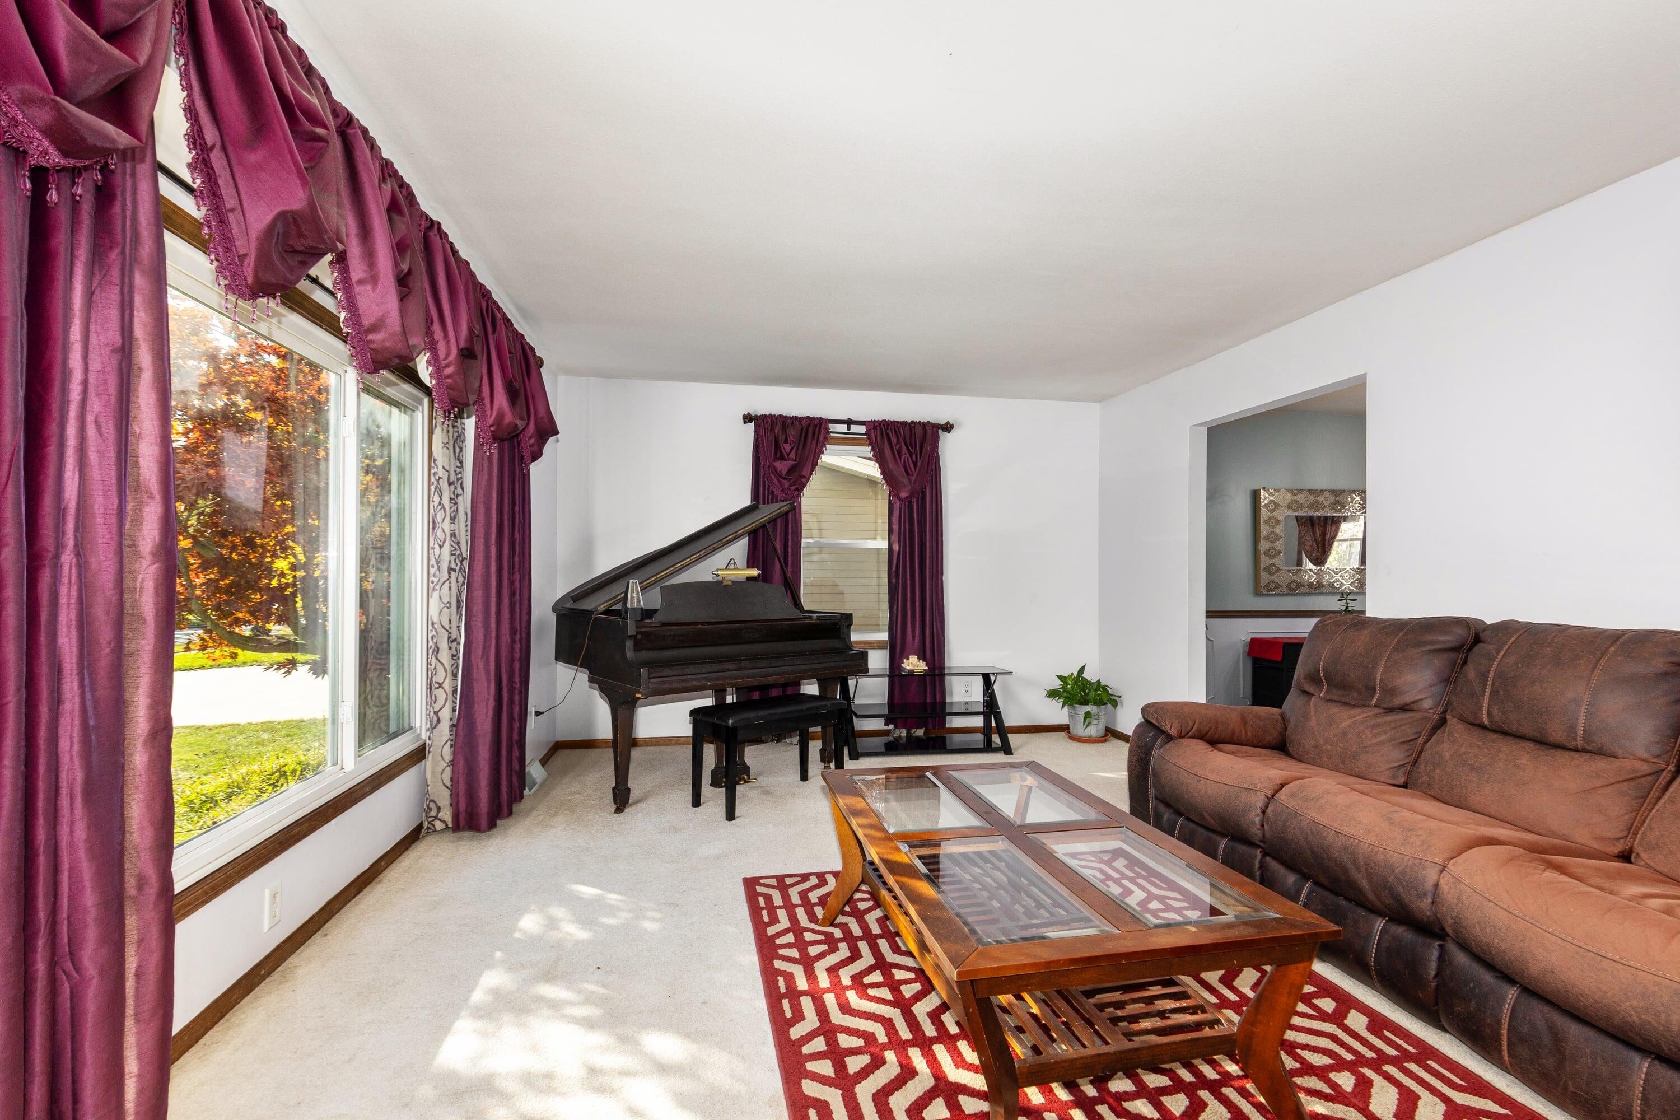
Living Room
Dimensions - 19.0 x 13.0Level - MainArea - 247
Master Bathroom
Dimensions - 8.0 x 5.0Level - UpperArea - 40
Master Bedroom
Dimensions - 11.0 x 17.0Level - UpperArea - 187
Save
Ask
Tour
Hide
Exterior Features
Construction Details
Aluminum SidingBrick
Patio And Porch
Patio
Community Features
MLS Area
Area41181Kentwood
School District
Kentwood
Financing Terms Available
CashConventional
Schools
School District
Kentwood
Elementary School
Unknown
Middle School
Unknown
High School
Unknown
Listing courtesy of Glover Agency: [email protected]

IDX provided courtesy of Realcomp II Ltd. via GreaterRegionalAllianceofREALTORS. Copyright © 2026 Realcomp II Ltd. Shareholders.
IDX information is provided exclusively for consumers' personal, non-commercial use and may not be used for any purpose other than to identify prospective properties consumers may be interested in purchasing and that the data is deemed reliable but not guaranteed accurate by the MLS.
IDX provided courtesy of Realcomp II Ltd. via GreaterRegionalAllianceofREALTORS. Copyright © 2026 Realcomp II Ltd. Shareholders.
IDX information is provided exclusively for consumers' personal, non-commercial use and may not be used for any purpose other than to identify prospective properties consumers may be interested in purchasing and that the data is deemed reliable but not guaranteed accurate by the MLS.
Neighborhood & Commute
Source: Walkscore
Save
Ask
Tour
Hide
Did you know? You can invite friends and family to your search. They can join your search, rate and discuss listings with you.