Save
Ask
Tour
Hide
Share
$1,300,000
New Listing

1732 68th Street SW
Byron Township, MI 49315

For Sale|Single Family Residence|Active
5
Beds
4
Total Baths
3
Full Baths
1
Partial Bath
3,114
SqFt
$417
/SqFt
2012
Built
Subdivision:
BYRON LAKE ESTATES EAST
County:
Kent
Call Now: 888-825-1420
Is this the listing for you? We can help make it yours.
888-825-1420
1732 68th Street SW1732 68th Street SW1732 68th Street SW1732 68th Street SW
Save
Ask
Tour
Hide
Share

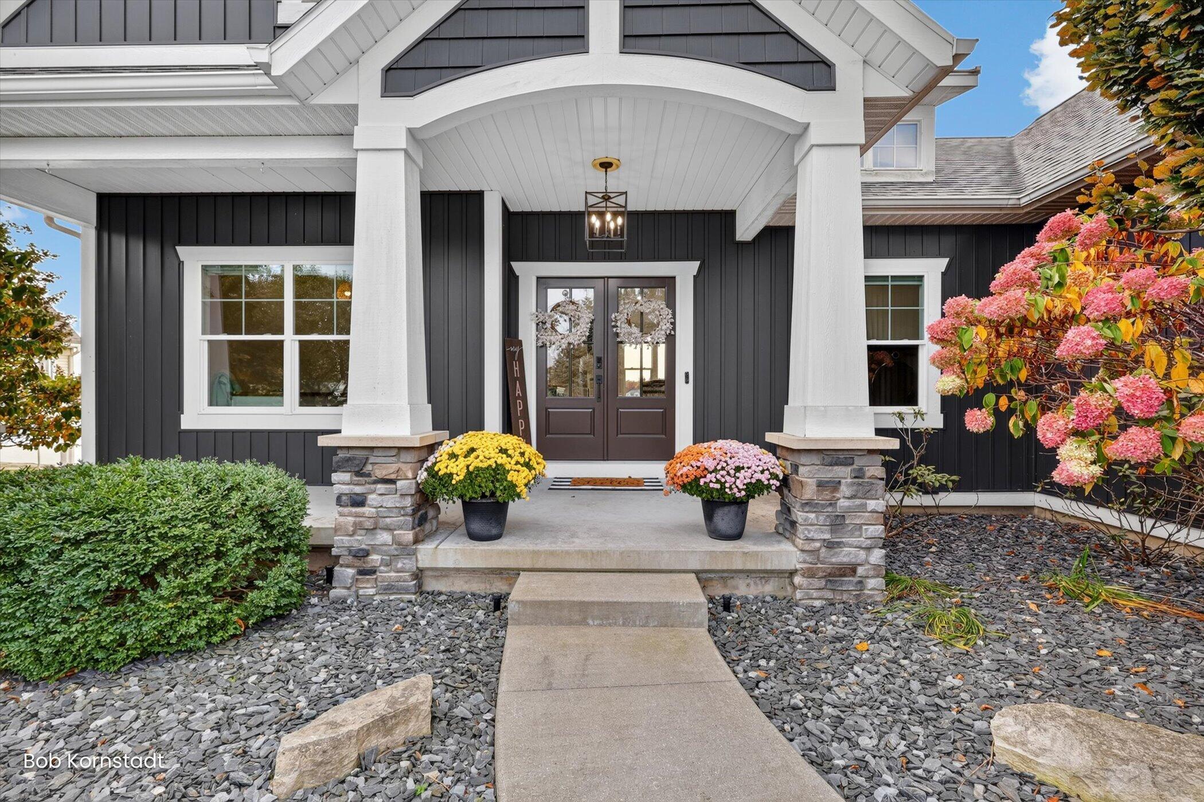
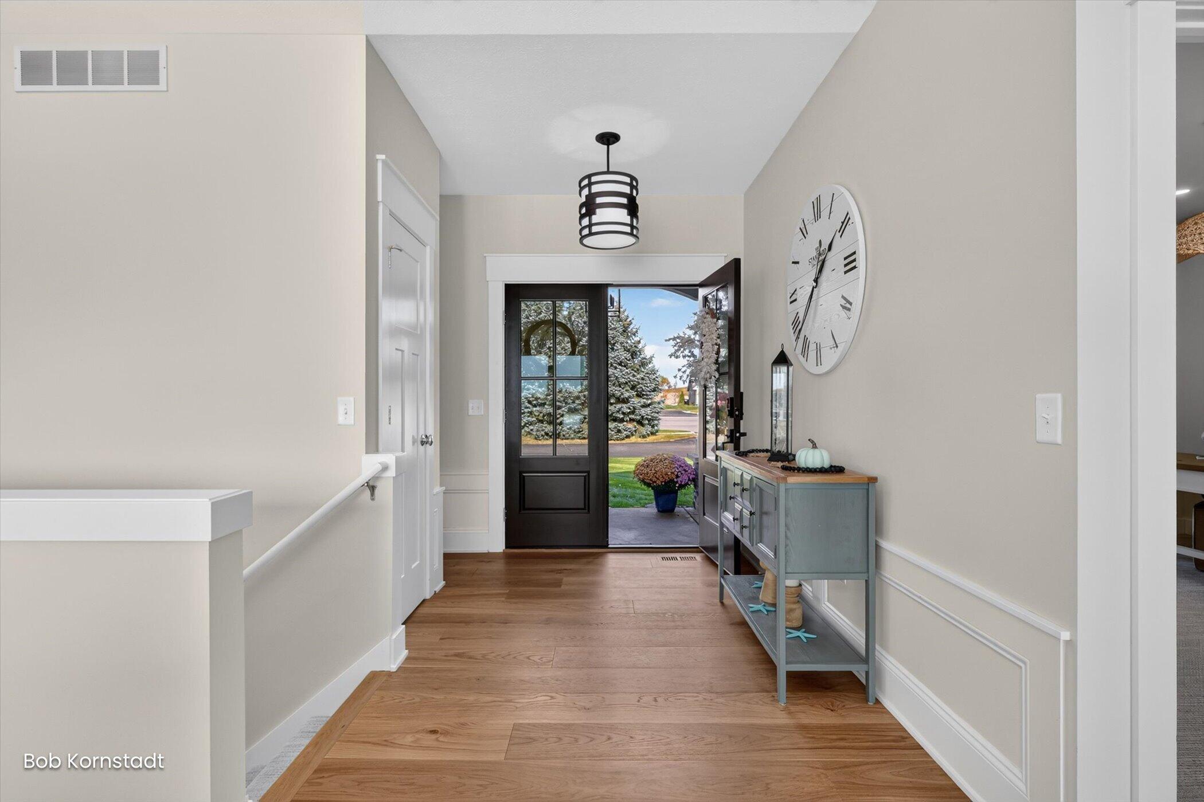
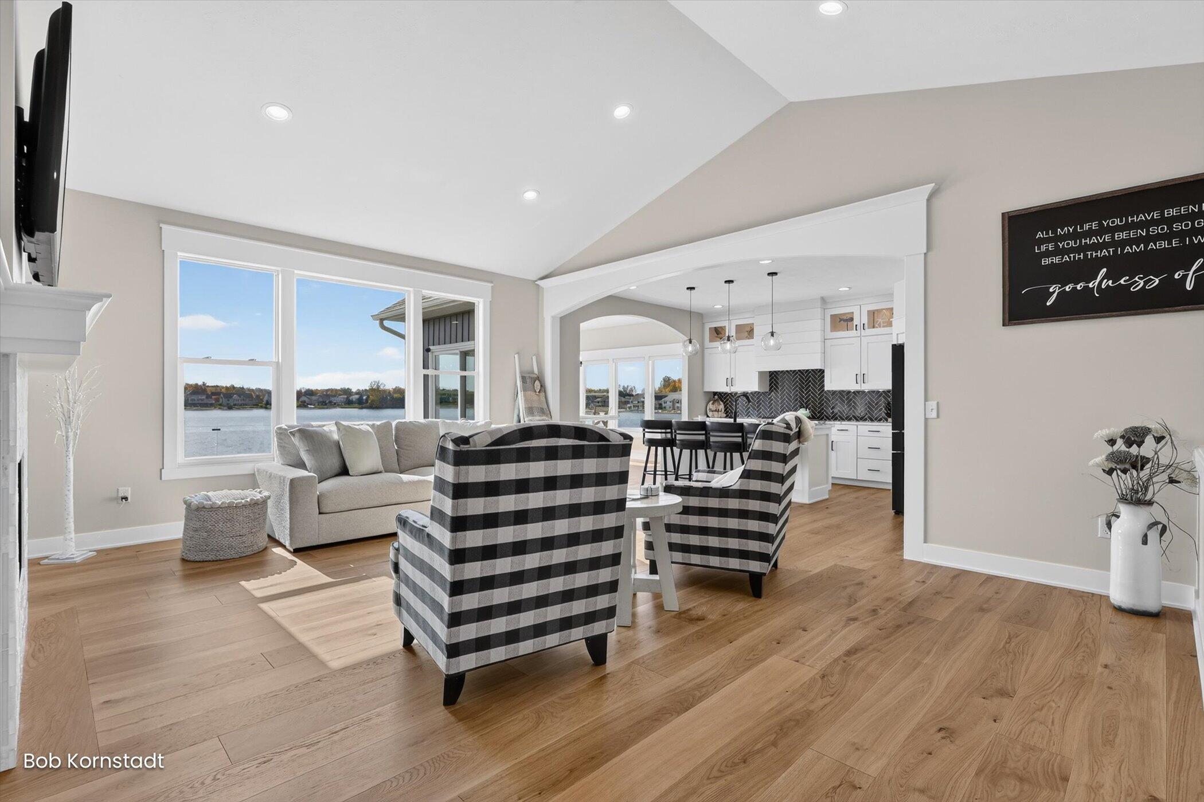
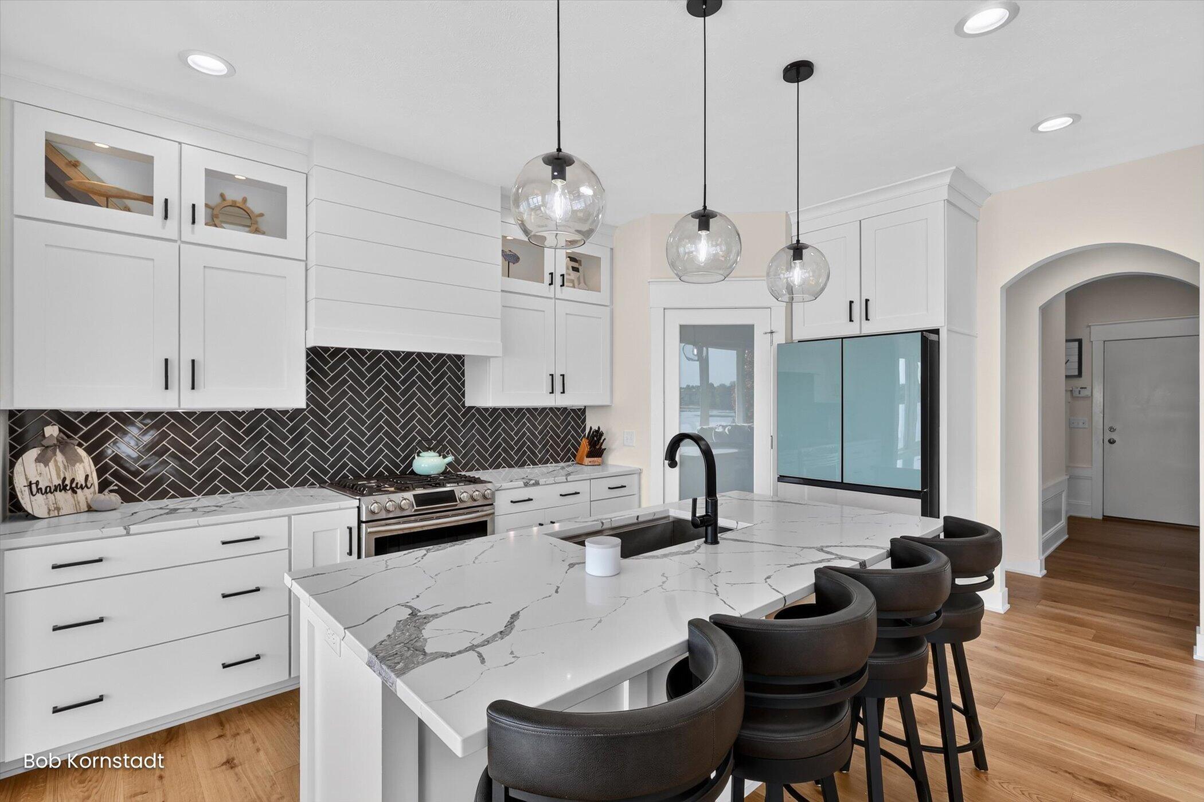
Some homes offer a view. This one offers a way of life. Welcome to immaculate lakefront living on all-sports Byron Lake East, where mornings can begin with a fishing line in the water, or a breathtaking sunrise, afternoons unfold on the boat, and sunset cruises become a favorite tradition. Located in sought-after Byron Center Public Schools, this beautifully updated 5-bedroom, 4-bath home pairs polished interiors with the effortless enjoyment of life on the lake. Thoughtful improvements include flooring, backsplash, lighting, siding, and soaker tub creating a cohesive, beautifully maintained home that feels as inviting as its setting. Outdoor living is equally impressive, with illuminated glass deck railings that keep the water in view, stamped concrete, and an under-deck system that creates sheltered space for relaxing and entertaining below. From quiet morning coffee to evenings gathered with friends after a day on the water, every space invites you to slow down and stay awhile.A 3??-car upper garage with epoxy flooring, plus a finished lower garage with epoxy flooring, provides exceptional room for vehicles, hobbies, and lake-life essentials. A boat launch adds convenience to days spent fishing, cruising, and making the most of the water. Beautifully finished and ready to enjoy, this is more than a move-in-ready home???it is the setting for your next chapter of lake memories. Schedule your tour now and see why life is better at the beach.

Save
Ask
Tour
Hide
Share
Listing Snapshot
Price 
$1,300,000
Days On Site 
0 Days
Bedrooms 
5
Inside Area (SqFt) 
3,114 sqft
Total Baths 
4
Full Baths 
3
Partial Baths 
1
Lot Size 
0.45 Acres
Year Built 
2012
MLS Number 
65026057848
Status 
Active
Property Tax 
$9,862
HOA/Condo/Coop Fees 
$75 monthly
Sq Ft Source 
N/A
Friends & Family
Recent Activity
17 hours agoListing updated with changes from the MLS
18 hours agoListing first seen on site
General Features
Acres 
0.45
Attached Garage 
Yes
Cross Street 
68th /burlingame
Disclosures 
Mineral Rights
Garage 
Yes
Garage Spaces 
4
Parking 
AttachedConcreteGarage Faces FrontGarage Door OpenerGarage Faces Rear
Property Sub Type 
Single Family Residence
Sewer 
Public Sewer
Special Circumstances 
Standard
SqFt Above 
1923
SqFt Below 
1191
SqFt Total 
3223
Style 
Ranch
Utilities 
Cable ConnectedNatural Gas ConnectedPhone AvailablePhone Connected
Water Source 
Public
Zoning 
Residential
Interior Features
Appliances 
Gas Water HeaterBar FridgeDishwasherDisposalDryerHumidifierMicrowaveOvenRefrigeratorRangeWasher
Basement 
FinishedSump PumpWalk-Out Access
Cooling 
Ceiling Fan(s)Central Air
Fireplace 
Yes
Fireplace Features 
Living Room
Fireplaces 
1
Flooring 
CarpetLaminateSimulated WoodTileVinyl
Heating 
Forced AirNatural Gas
Interior 
Vaulted Ceiling(s)Wet Bar
Laundry Features 
Gas Dryer HookupLaundry RoomMain LevelSinkWasher Hookup
Spa 
Yes
Window Features 
Insulated WindowsScreensWindow Treatments
BathFull 
Level - Lower
BathLav 
Level - Main
Bedroom 2 
Level - Main
Bedroom 3 
Level - Main
Bedroom 4 
Level - Lower
Bedroom 5 
Level - Lower
Den 
Level - Lower
Dining Room 
Level - Main
Family Room 
Level - Main
Kitchen 
Level - Main
Laundry 
Level - Main
Master Bathroom 
Level - Main
Master Bedroom 
Level - Main
Save
Ask
Tour
Hide
Share
Exterior Features
Construction Details 
StoneVinyl Siding
Patio And Porch 
CoveredDeckPatioPorch
Road Frontage 
Private Road
Roof 
CompositionShingle
Spa 
Yes
View 
Water
Waterfront 
Yes
Waterfront Features 
Lake FrontWaterfrontWaterfront Access
Waterview 
Water
Windows/Doors 
Insulated WindowsScreensWindow Treatments
Community Features
Association Amenities 
Other
Association Fee 
$900.0
Association Fee Frequency 
Annually
Community Features 
Other
MLS Area 
Area41211ByronTwp
School District 
ByronCenter
Financing Terms Available 
CashConventionalVA Loan
Roads 
Paved
Schools
School District
ByronCenter
Elementary School
Unknown
Middle School
Unknown
High School
Unknown
Listing courtesy of City2Shore Arete Collection Inc: [email protected]


IDX provided courtesy of Realcomp II Ltd. via GreaterRegionalAllianceofREALTORS. Copyright © 2026 Realcomp II Ltd. Shareholders.

IDX information is provided exclusively for consumers' personal, non-commercial use and may not be used for any purpose other than to identify prospective properties consumers may be interested in purchasing and that the data is deemed reliable but not guaranteed accurate by the MLS.

Neighborhood & Commute
Source: Walkscore
Save
Ask
Tour
Hide
Share