
Save
Ask
Tour
Hide
$335,000
New Listing
5292 Burgis Avenue SEKentwood City, MI 49508
For Sale|Single Family Residence|Active
3
Beds
2
Total Baths
2
Full Baths
1,579
SqFt
$212
/SqFt
1964
Built
County:
Kent
Call Now: 888-825-1420
Is this the listing for you? We can help make it yours.
888-825-1420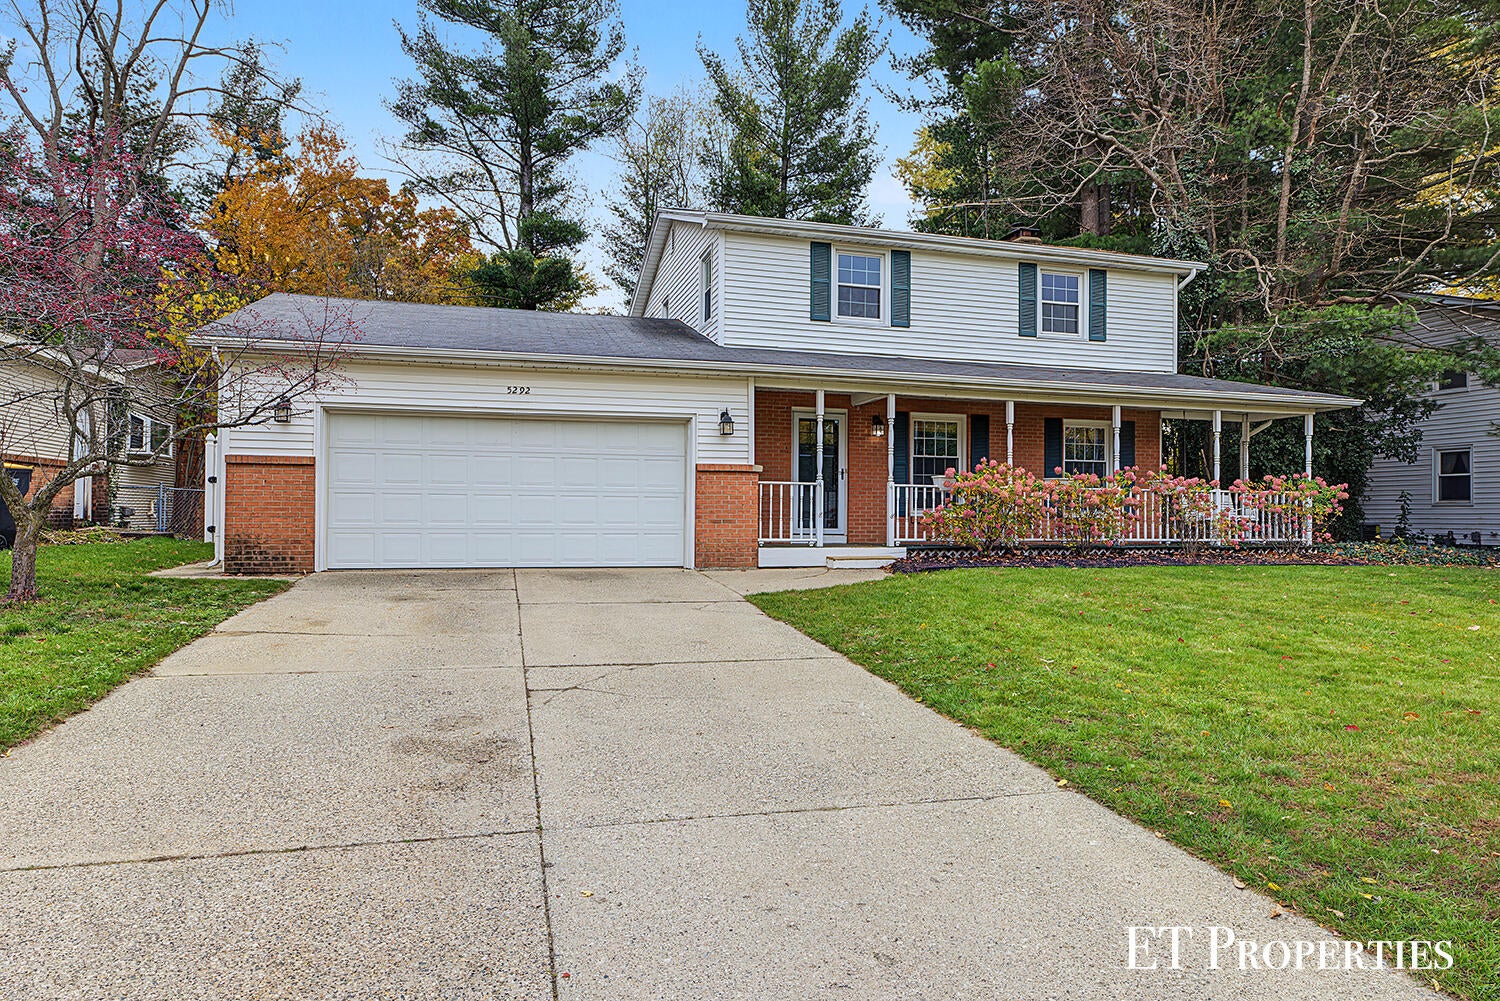
Save
Ask
Tour
Hide
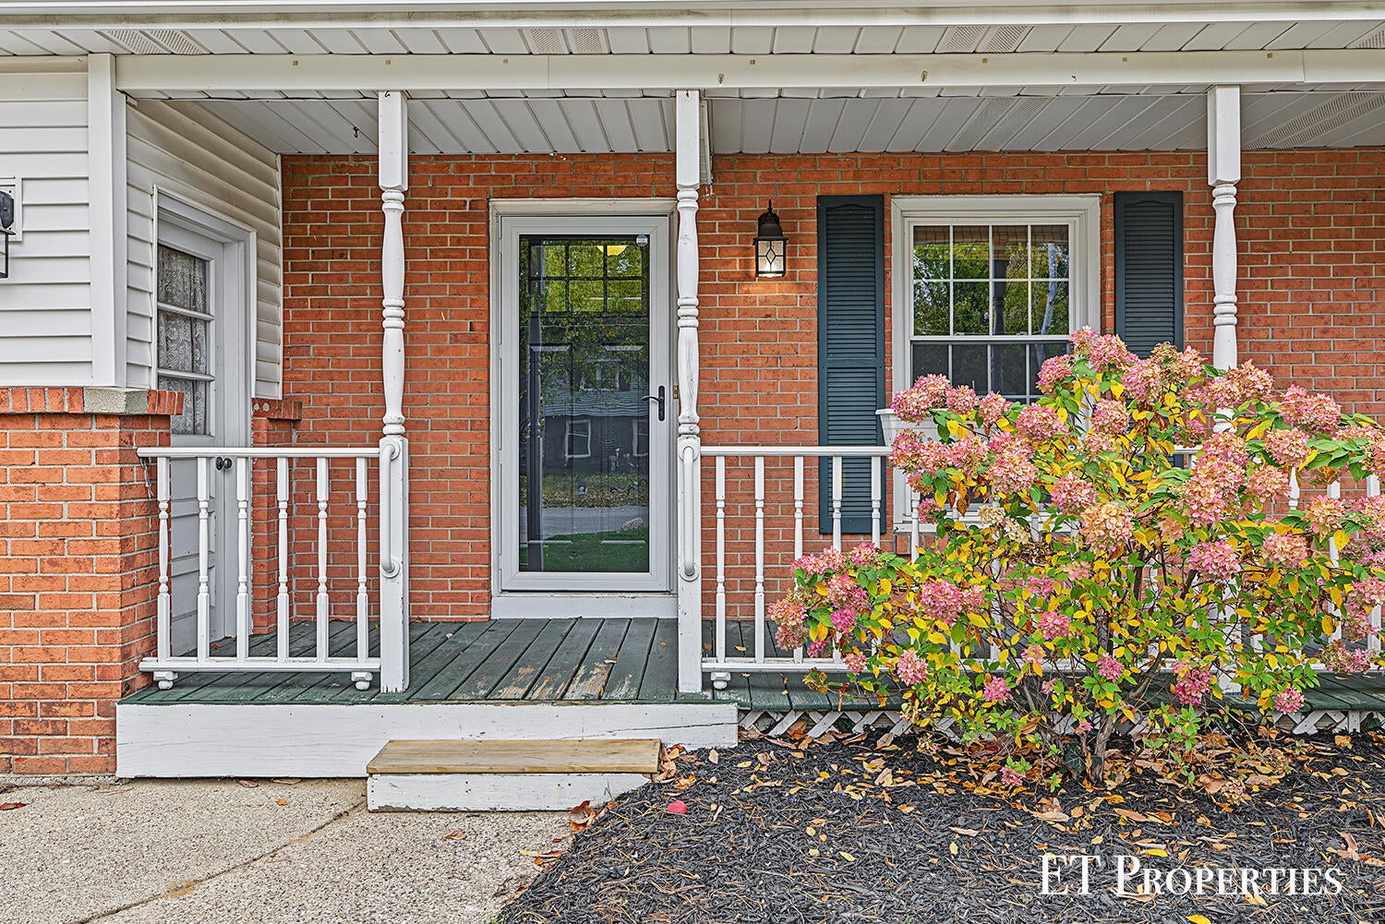
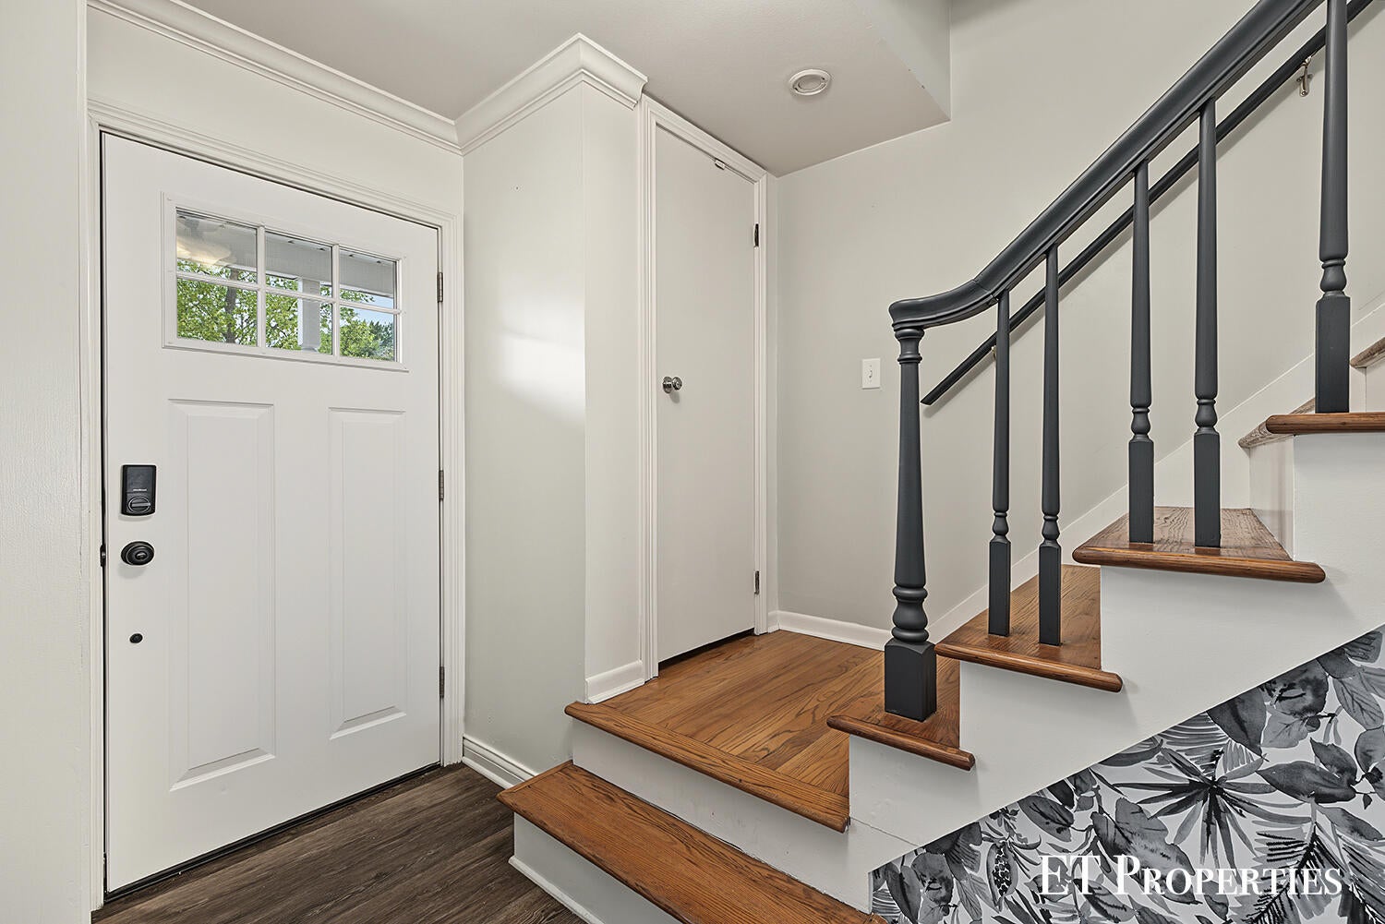
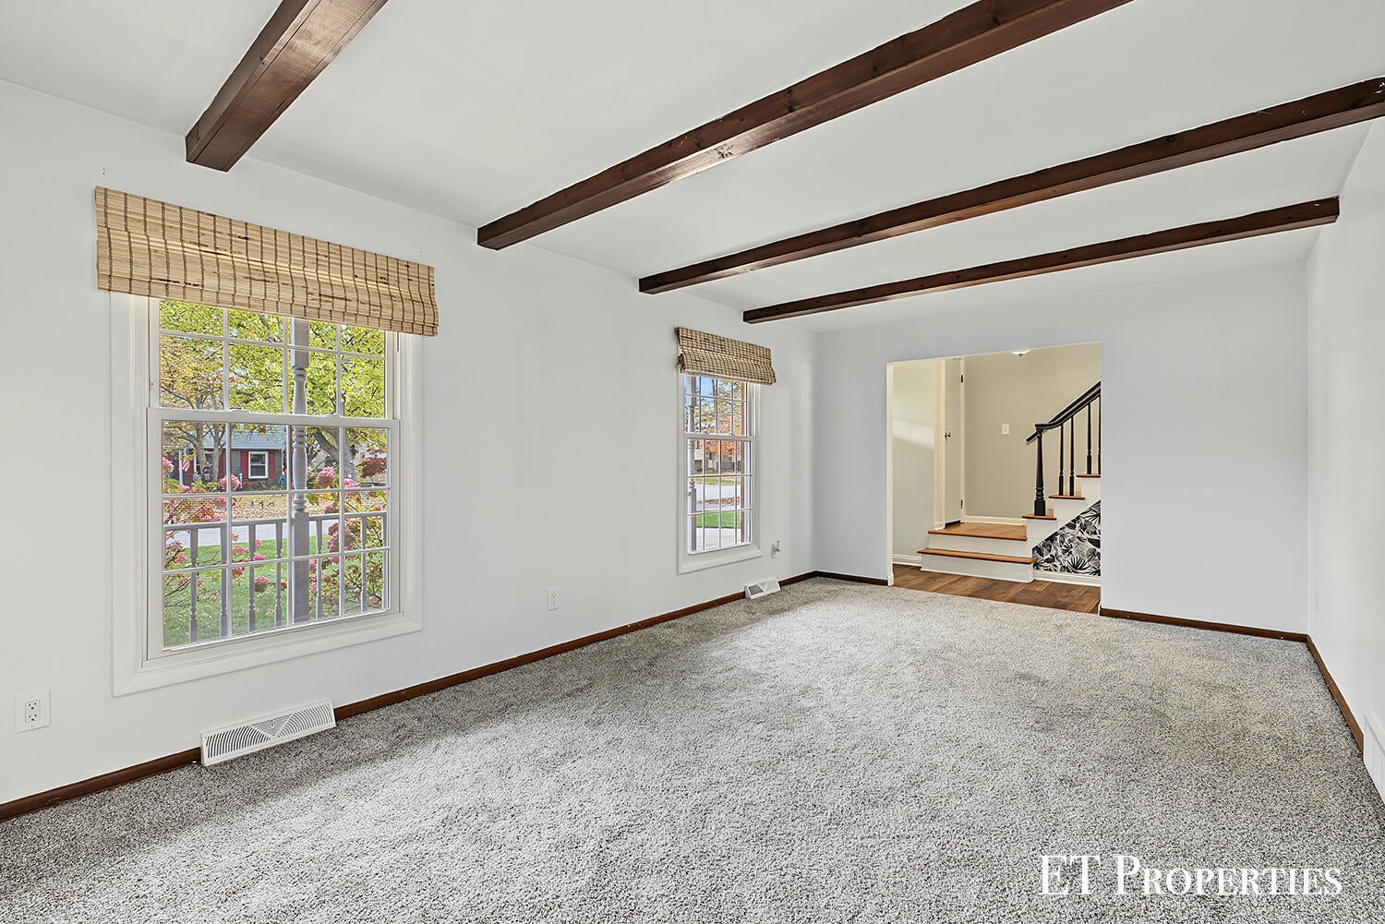
Welcome home to this well maintained, move-in ready, 3-bedroom, 2-bath home in Kentwood! Enjoy an evening sitting on the front porch conversing with friends and family or move to the fenced backyard and enjoy a summer of fun around the inground pool! This home features an updated kitchen, fresh paint throughout, new living room carpet, new outlets and light fixtures! There is still room to add value with a basement space ready to be finished how you see fit. With a great combination of indoor comfort and outdoor enjoyment, this home is ready for its next owner. Don't miss your opportunity to make it yours! Square footage taken from Matterport floor plan scan, buyer or buyer's agent to verify for themselves.
Save
Ask
Tour
Hide
Listing Snapshot
Price
$335,000
Days On Site
0 Days
Bedrooms
3
Inside Area (SqFt)
1,579 sqft
Total Baths
2
Full Baths
2
Partial Baths
N/A
Lot Size
0.23 Acres
Year Built
1964
MLS Number
65026057846
Status
Active
Property Tax
$3,197
HOA/Condo/Coop Fees
N/A
Sq Ft Source
Other
Friends & Family
Recent Activity
| 17 hours ago | Listing updated with changes from the MLS | |
| 18 hours ago | Listing first seen on site |
General Features
Acres
0.23
Attached Garage
Yes
Cross Street
52nd and Eastern
Garage
Yes
Garage Spaces
2
Parking
AttachedGarage Door OpenerPaved
Property Sub Type
Single Family Residence
Sewer
Public Sewer
Special Circumstances
Standard
SqFt Above
1579
SqFt Total
2166
Style
Traditional
Utilities
Natural Gas Connected
Water Source
Public
Zoning
Residential
Interior Features
Appliances
Gas Water HeaterDishwasherDisposalDryerMicrowaveRefrigeratorRangeWasher
Basement
Full
Cooling
Ceiling Fan(s)Central Air
Fireplace
Yes
Fireplace Features
Dining Room
Fireplaces
2
Heating
Forced AirNatural Gas
Laundry Features
In Basement
BathFull
Level - Main
Save
Ask
Tour
Hide
Exterior Features
Construction Details
BrickVinyl Siding
Fencing
Back YardFullVinyl
Other Structures
Shed(s)
Patio And Porch
PatioPorchScreened
Pool Features
In Ground
Roof
Shingle
Community Features
MLS Area
Area41181Kentwood
School District
Kentwood
Financing Terms Available
CashConventionalFHAVA Loan
Roads
Paved
Schools
School District
Kentwood
Elementary School
Unknown
Middle School
Unknown
High School
Unknown
Listing courtesy of Five Star Real Estate (Main): [email protected]

IDX provided courtesy of Realcomp II Ltd. via GreaterRegionalAllianceofREALTORS. Copyright © 2026 Realcomp II Ltd. Shareholders.
IDX information is provided exclusively for consumers' personal, non-commercial use and may not be used for any purpose other than to identify prospective properties consumers may be interested in purchasing and that the data is deemed reliable but not guaranteed accurate by the MLS.
Neighborhood & Commute
Source: Walkscore
Save
Ask
Tour
Hide
Did you know? You can invite friends and family to your search. They can join your search, rate and discuss listings with you.