Save
Ask
Tour
Hide
Share
$349,000
New Listing

1062 Cobblestone Road 1062
Holland City, MI 49423

For Sale|Condominium|Active
3
Beds
3
Total Baths
2
Full Baths
1
Partial Bath
2,006
SqFt
$174
/SqFt
2004
Built
Subdivision:
COBBLESTONE NEIGHBORHOOD
County:
Allegan
Call Now: 888-825-1420
Is this the listing for you? We can help make it yours.
888-825-1420
1062 Cobblestone Road 10621062 Cobblestone Road 10621062 Cobblestone Road 10621062 Cobblestone Road 1062
Save
Ask
Tour
Hide
Share

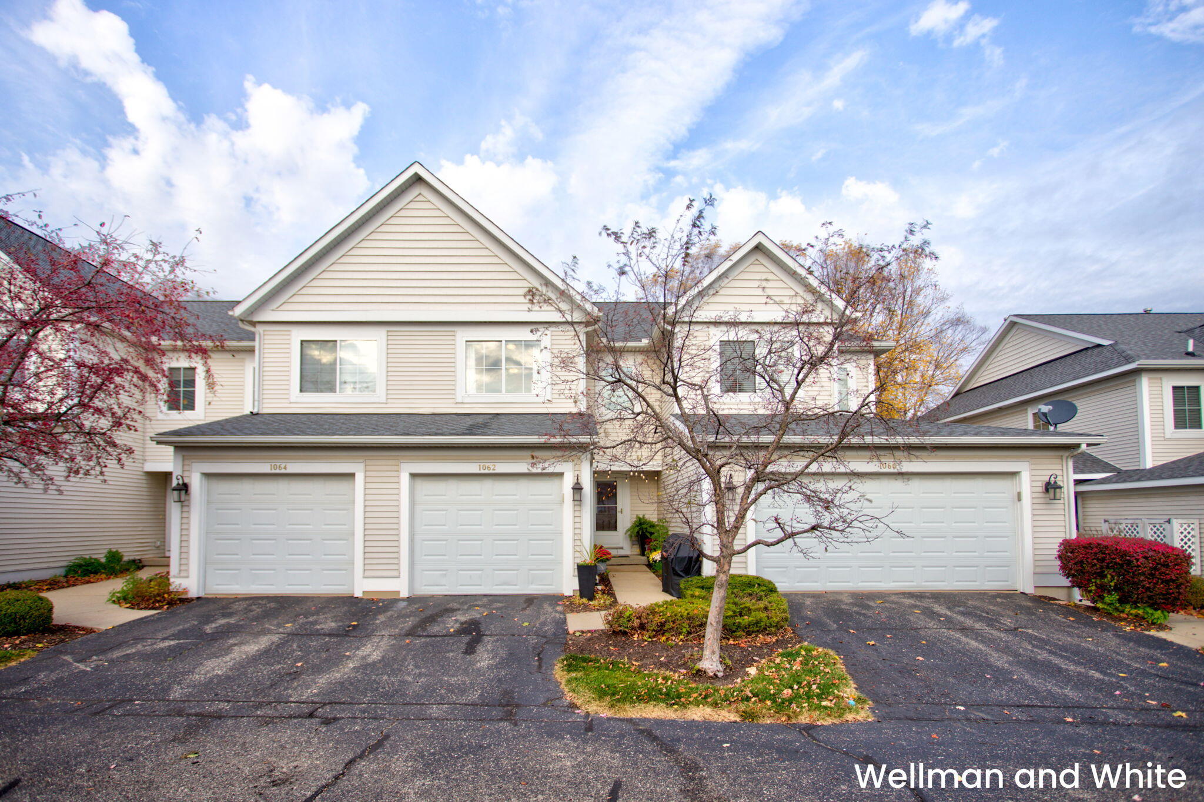
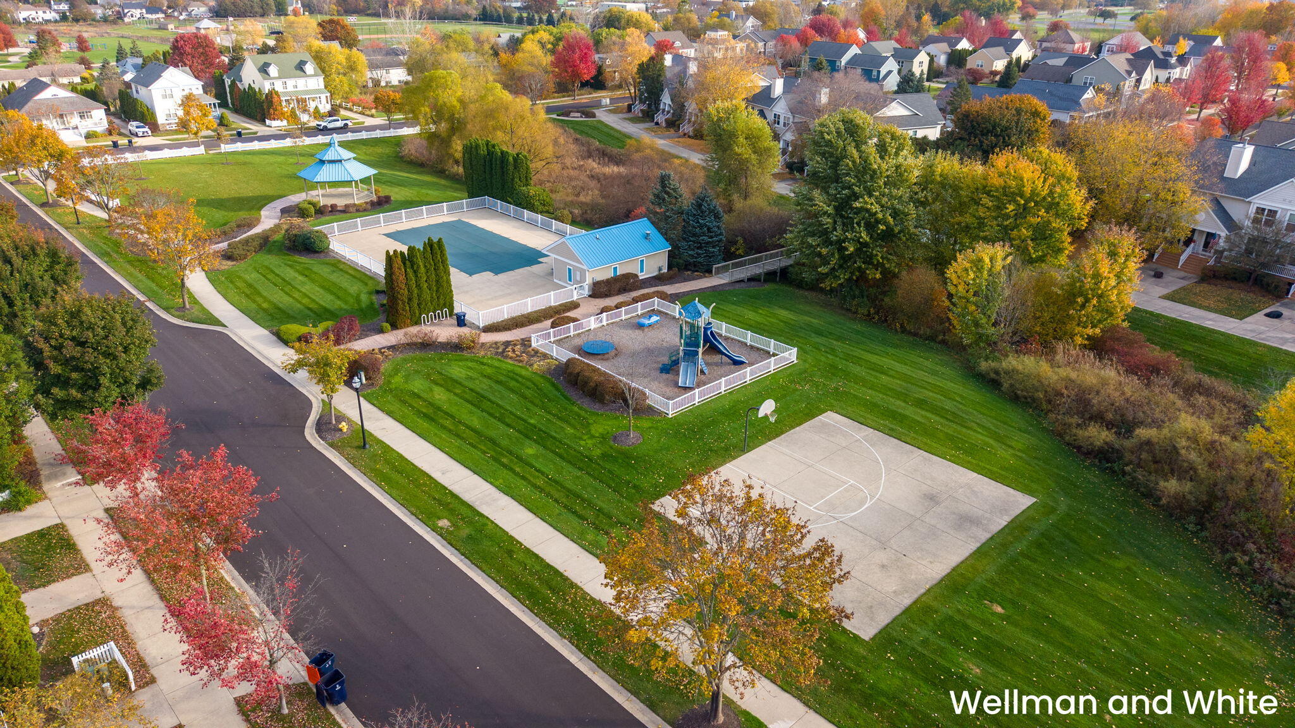
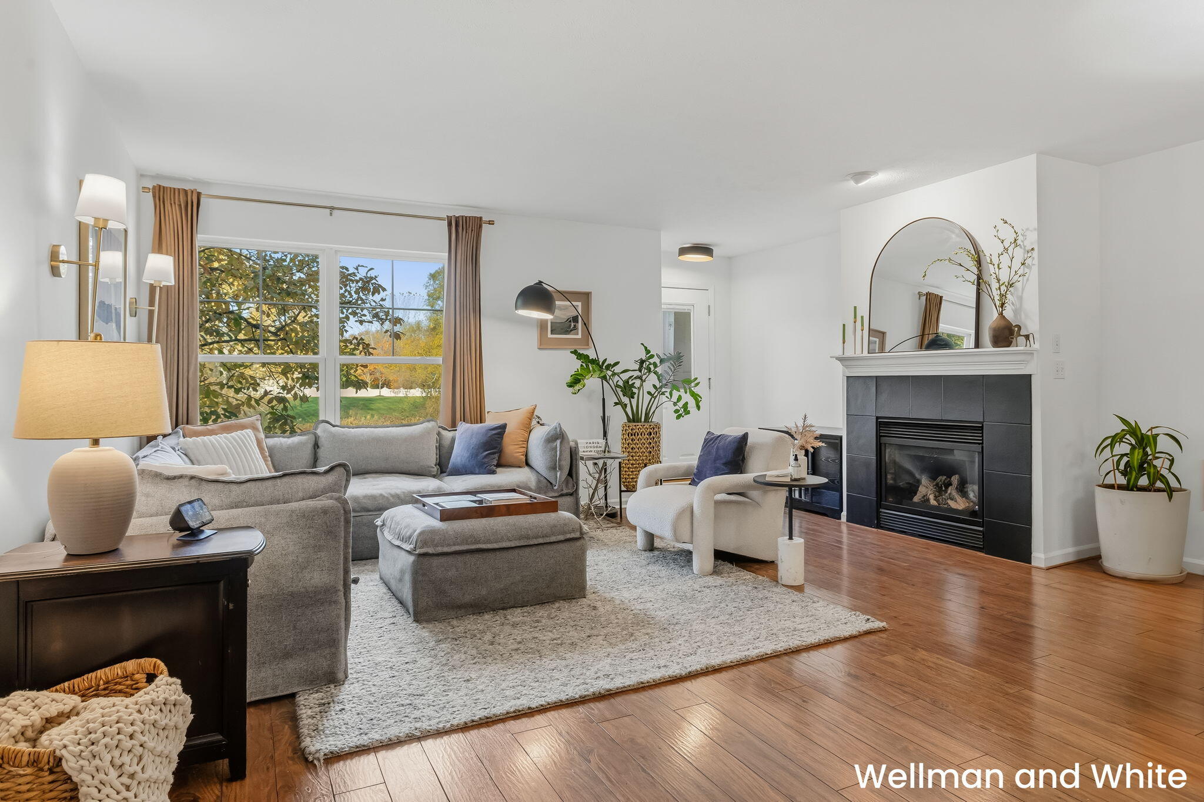
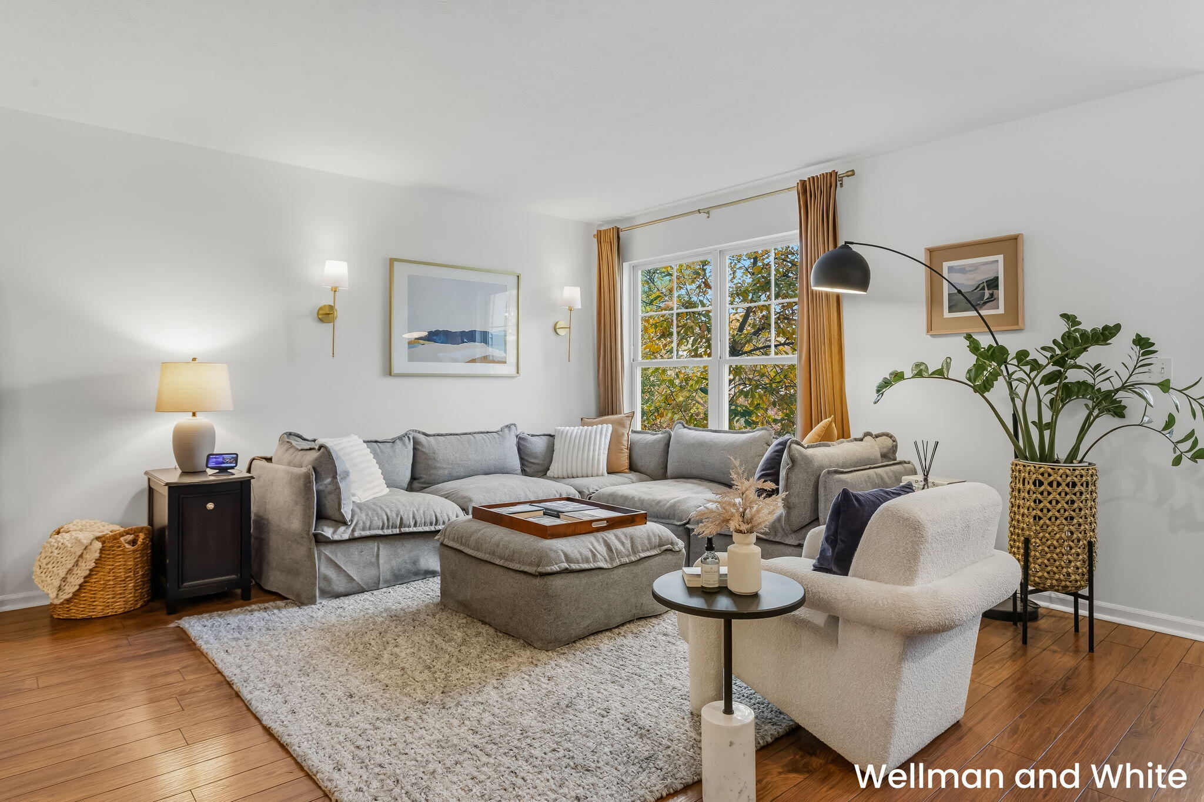
Classic neighborhood charm meets fresh, reimagined interior and low-maintenance living. Welcome to 1062 Cobblestone: a 3 bedroom, 2.5 bathroom townhome that is turnkey and charming! Enjoy a fully renovated kitchen, updated bathrooms and a fresh interior in Holland's desirable Cobblestone community. Overlooking a picturesque neighborhood green space, the front porch sets the tone for a home that feels both connected and cozy. Inside, an open, easy-flowing floor plan features gas fireplace, main floor living & a convenient powder bath off the back entry. Upstairs find three bedrooms and two full bathrooms including a primary en suite with an oversized walk-in closet. The basement offers a large recreational room & unfinished space that could be gym, storage or shop. This townhome lets you enjoy low-maintenance living while still taking advantage of all Cobblestone has to offer: pool, gazebo, playground & basketball court with proximity to so many south Holland favorites.

Save
Ask
Tour
Hide
Share
Listing Snapshot
Price 
$349,000
Days On Site 
0 Days
Bedrooms 
3
Inside Area (SqFt) 
2,006 sqft
Total Baths 
3
Full Baths 
2
Partial Baths 
1
Lot Size 
N/A
Year Built 
2004
MLS Number 
65026057839
Status 
Active
Property Tax 
$6,301.9
HOA/Condo/Coop Fees 
$335 monthly
Sq Ft Source 
N/A
Friends & Family
Recent Activity
18 hours agoListing updated with changes from the MLS
19 hours agoListing first seen on site
General Features
Attached Garage 
Yes
Cross Street 
Graffschap Rd; 40th St.
Garage 
Yes
Garage Spaces 
1
Parking 
AsphaltAttachedGarage Faces Rear
Pets 
Yes
Property Sub Type 
Condominium
Sewer 
Public Sewer
SqFt Above 
1635
SqFt Below 
370
SqFt Total 
2006
Style 
CommonEntryBuildingTownhouse
Water Source 
Public
Interior Features
Appliances 
Electric Water HeaterDishwasherDisposalDryerFreezerMicrowaveOvenRefrigeratorRangeWasher
Basement 
Walk-Out AccessDaylightPartially FinishedSump Pump
Cooling 
Central Air
Fireplace 
Yes
Fireplaces 
1
Flooring 
CarpetCeramic TileSimulated Wood
Heating 
Forced AirNatural Gas
Interior 
Vaulted Ceiling(s)
Laundry Features 
In HallLaundry ClosetUpper Level
BathFull 
Level - Upper
BathLav 
Level - Main
Dining Room 
Dimensions - 17.6 x 11.7Level - MainArea - 206
Game Room 
Dimensions - 17.6 x 21.2Level - BasementArea - 373
Kitchen 
Dimensions - 17.6 x 20.0Level - MainArea - 352
Living Room 
Dimensions - 17.6 x 12.1Level - MainArea - 213
Master Bedroom 
Dimensions - 17.6 x 14.5Level - UpperArea - 255
Save
Ask
Tour
Hide
Share
Exterior Features
Construction Details 
Vinyl Siding
Pool Features 
CommunityIn Ground
Road Frontage 
Private Road
Roof 
Shingle
Community Features
Association Amenities 
PlaygroundPool
Association Fee 
$335.0
Association Fee Frequency 
Monthly
Additional Association Fee Frequency 
One Time
Community Features 
Pool
MLS Area 
Area70152Holland
School District 
Holland
Financing Terms Available 
CashConventional
Schools
School District
Holland
Elementary School
Unknown
Middle School
Unknown
High School
Unknown
Listing courtesy of Coldwell Banker Woodland Schmidt ART Office: [email protected]


IDX provided courtesy of Realcomp II Ltd. via GreaterRegionalAllianceofREALTORS. Copyright © 2026 Realcomp II Ltd. Shareholders.

IDX information is provided exclusively for consumers' personal, non-commercial use and may not be used for any purpose other than to identify prospective properties consumers may be interested in purchasing and that the data is deemed reliable but not guaranteed accurate by the MLS.

Neighborhood & Commute
Source: Walkscore
Save
Ask
Tour
Hide
Share