
11275 Ayers RoadFlowerfield Township, MI 49067
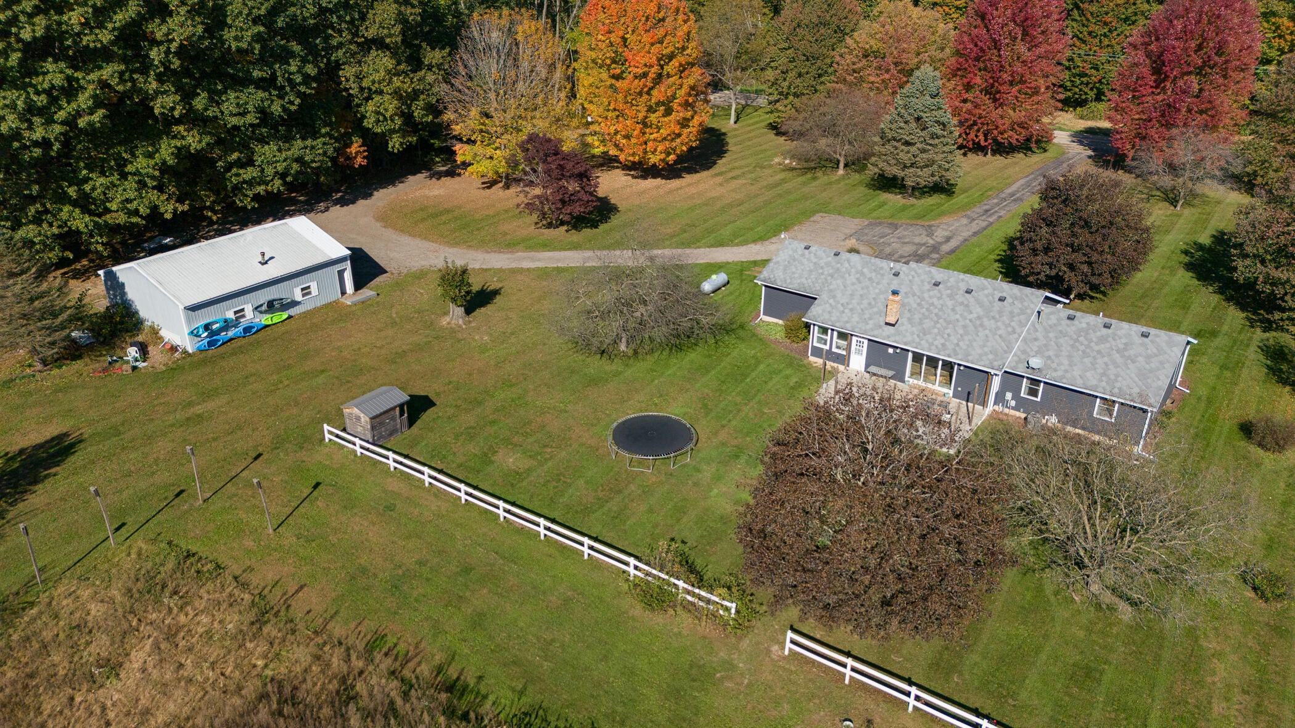
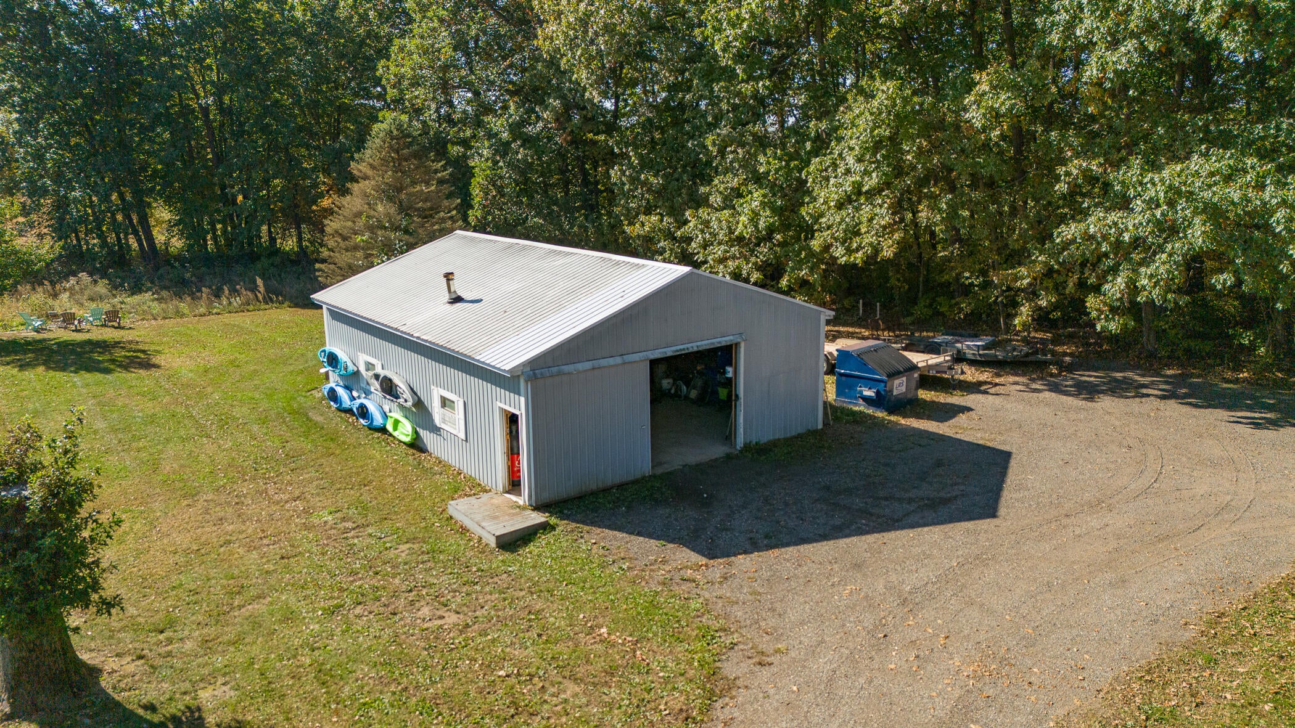
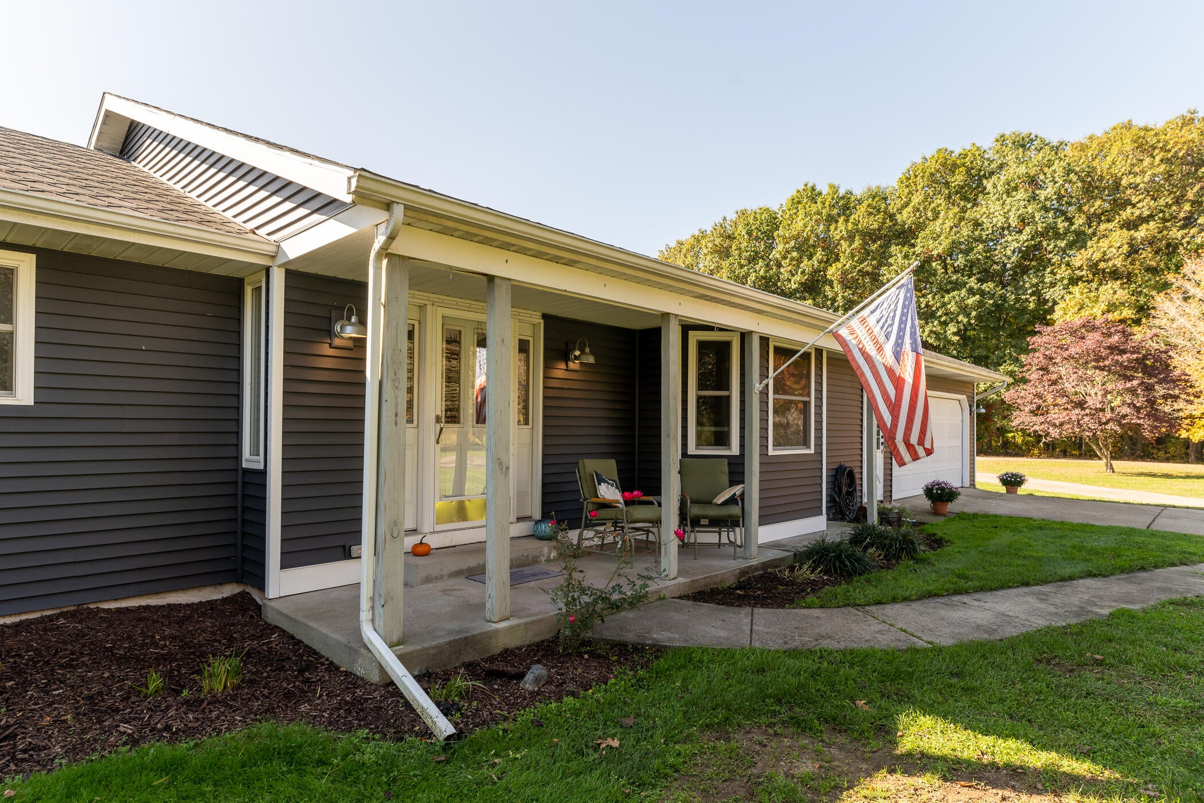
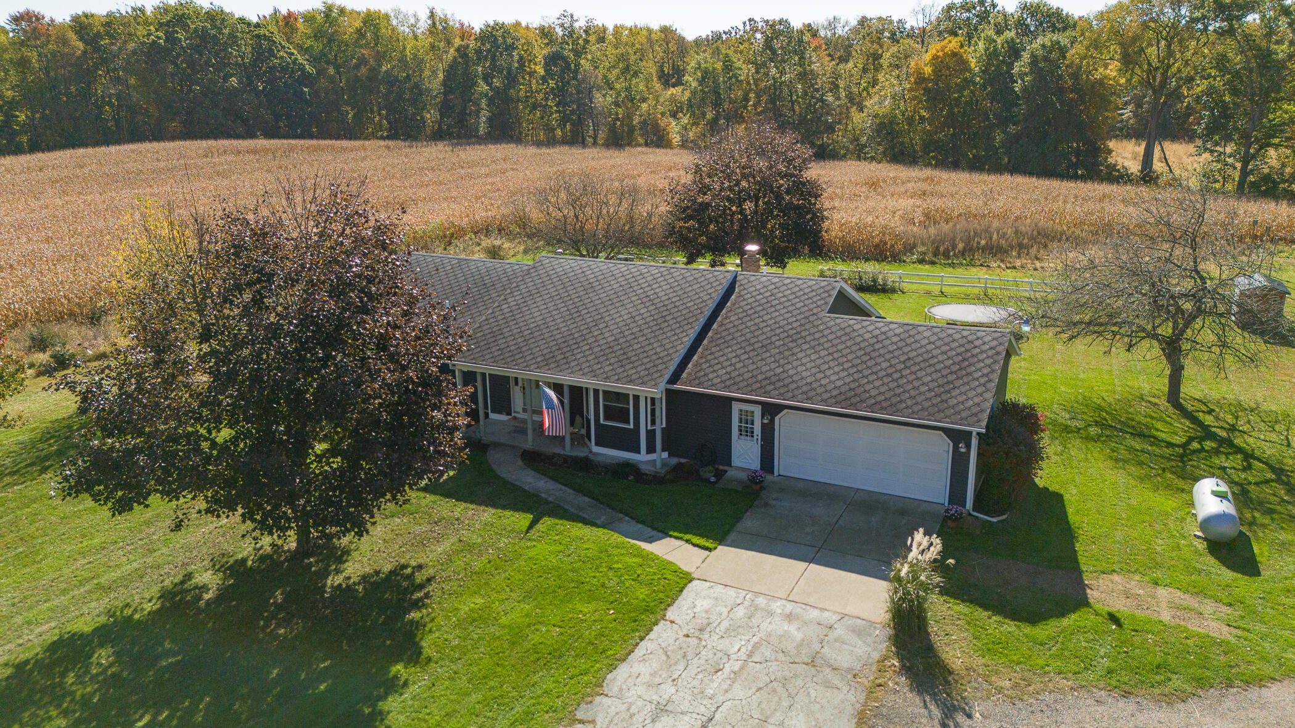
TEN scenic acres, a GORGEOUS remodeled home, and a 30x40 heated POLE BARN--this is the kind of property you've been waiting for! If you are an avid hunter, enjoy riding/walking trails, don't delay! Located in Marcellus, this sprawling ranch offers a completely remodeled interior, and a spacious lower level ready for your finishing touches! The gourmet kitchen is sure to impress! Thoughtfully updated with stainless steel appliances, this kitchen brings style and functionality together, creating a beautiful centerpiece for the home. The kitchen, dining, and living areas flow seamlessly together, creating an open-concept feel that's perfect for everyday living and entertaining. A lovely wood-burning fireplace adds warmth and ambiance, making the living room a cozy place to unwind with family and friends. You will appreciate the quality and attention to detail throughout this home, each space reflects a level of care that makes this home feel both stylish and comfortable.The primary en-suite offers a spa-like feel, complete with the jetted tub....creating a personal, relaxing retreat. You will find two additional bedrooms on this side of the home, while an additional bedroom and bathroom are on the other end of the home. The layout truly provides versatility for a variety of family needs! The basement is a blank canvas, ready for your vision and creativity. There is approx 1500 +/-sqft that can still be finished! Whether you need room for hobbies, extra storage, a recreation area, or additional living space, you can easily add additional value and functionality to this home. The newer Lennox furnace & AC will give you peace of mind for years to come! This home is available for all loan types. Schedule your showing today, and prepare to fall in love! Please note, this home/10 AC is being split from a larger parcel. A 40 AC parcel next door is also available for sale, under a vacant land listing. The GIS photo provided reflects the estimated boundary lines and is subject to change. Survey has been ordered and w
| 17 hours ago | Listing updated with changes from the MLS | |
| 18 hours ago | Listing first seen on site |

IDX provided courtesy of Realcomp II Ltd. via GreaterRegionalAllianceofREALTORS. Copyright © 2026 Realcomp II Ltd. Shareholders.
IDX information is provided exclusively for consumers' personal, non-commercial use and may not be used for any purpose other than to identify prospective properties consumers may be interested in purchasing and that the data is deemed reliable but not guaranteed accurate by the MLS.
Did you know? You can invite friends and family to your search. They can join your search, rate and discuss listings with you.