Save
Ask
Tour
Hide
Share
$575,000
New Listing

508 Park Pl Drive NE
Rockford City, MI 49341

For Sale|Single Family Residence|Active
6
Beds
3
Total Baths
2
Full Baths
1
Partial Bath
3,109
SqFt
$185
/SqFt
2022
Built
County:
Kent
Call Now: 888-825-1420
Is this the listing for you? We can help make it yours.
888-825-1420
508 Park Pl Drive NE508 Park Pl Drive NE508 Park Pl Drive NE508 Park Pl Drive NE
Save
Ask
Tour
Hide
Share

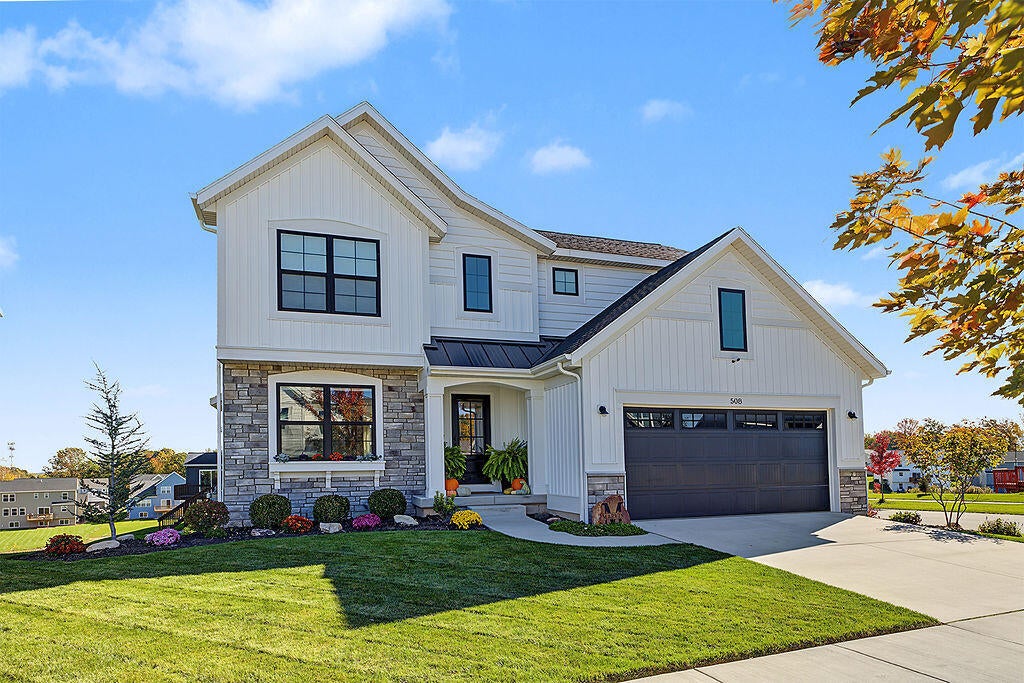
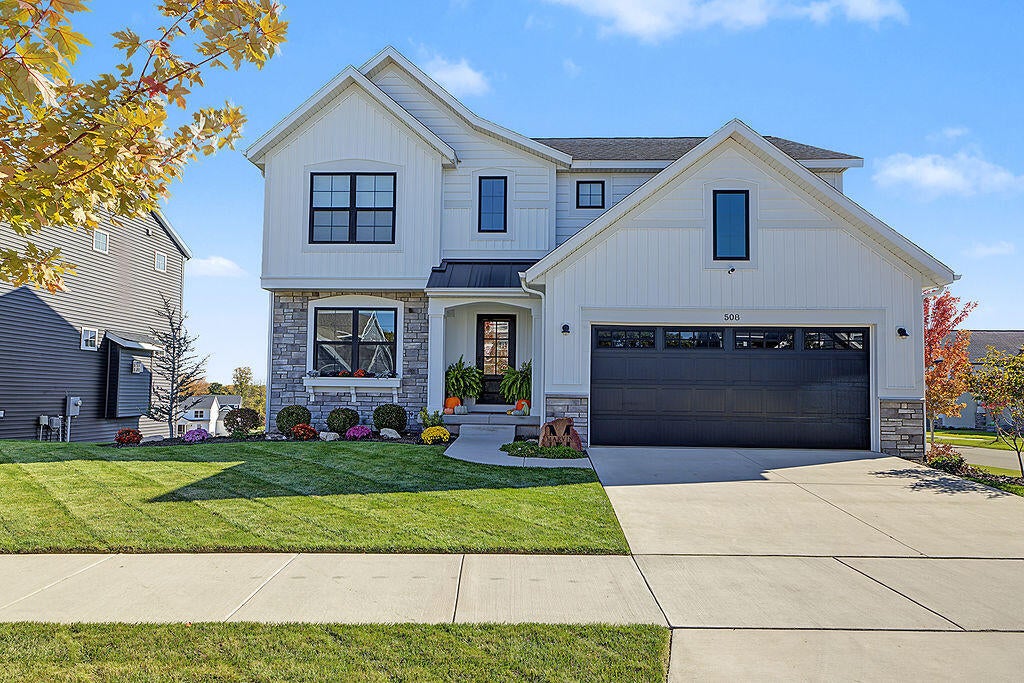
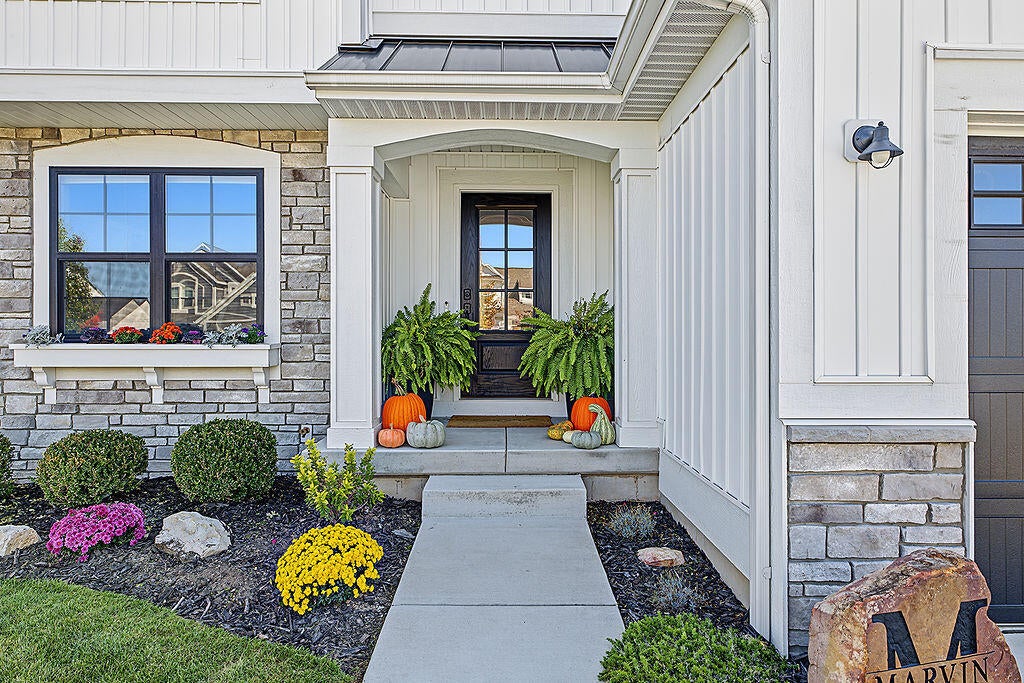
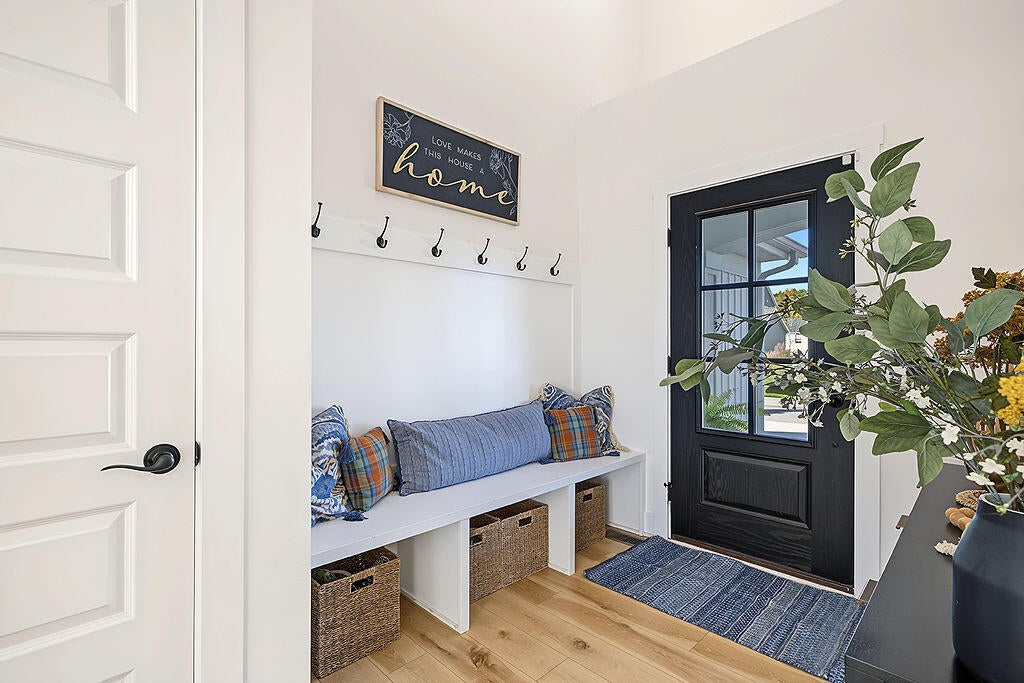
Welcome to this beautifully maintained 5 bedroom, 2 1/2 bathroom home in Rockford's highly desirable Heritage Park community, located within the award-winning Rockford school district. Enjoy access to neighborhood amenities, including a private pool, clubhouse, playground, basketball court and walking trails that connect to Valley view elementary and downtown Rockford. Inside the main level features an open concept layout, a two story entry, bright kitchen with granite countertops, and a main floor office or playroom. Upstairs you'll find 4 bedrooms, including an expansive primary suite with walk-in closet, oversized tile shower, and dual vanities. The finished lower level features an additional 5th bedroom or private home office space as well as a large playroom /living space. Outdoors enjoy a beautifully landscaped corner lot with expanded patio space/ fire pit area. Listing details to be verified by buyer.

Save
Ask
Tour
Hide
Share
Listing Snapshot
Price 
$575,000
Days On Site 
0 Days
Bedrooms 
6
Inside Area (SqFt) 
3,109 sqft
Total Baths 
3
Full Baths 
2
Partial Baths 
1
Lot Size 
0.21 Acres
Year Built 
2022
MLS Number 
65026056666
Status 
Active
Property Tax 
$8,071
HOA/Condo/Coop Fees 
$40 monthly
Sq Ft Source 
Other
Friends & Family
Recent Activity
17 hours agoListing updated with changes from the MLS
19 hours agoListing first seen on site
General Features
Acres 
0.21
Attached Garage 
Yes
Cross Street 
n/a
Garage 
Yes
Garage Spaces 
2
Parking 
AttachedGarage Faces FrontGarage Door Opener
Property Sub Type 
Single Family Residence
Sewer 
Public Sewer
SqFt Above 
2200
SqFt Below 
909
SqFt Total 
3109
Style 
Traditional
Water Source 
Public
Interior Features
Basement 
Walk-Out AccessDaylightFull
Cooling 
Central Air
Heating 
Forced AirNatural Gas
Laundry Features 
Upper Level
BathFull 
Level - Upper
BathLav 
Level - Main
Bedroom 2 
Dimensions - 15.0 x 11.0Level - UpperArea - 165
Bedroom 3 
Dimensions - 14.0 x 11.0Level - UpperArea - 154
Bedroom 4 
Dimensions - 12.0 x 13.0Level - UpperArea - 156
Bedroom 5 
Dimensions - 11.0 x 14.0Level - BasementArea - 154
Exercise Room 
Dimensions - 12.0 x 19.0Level - BasementArea - 228
Game Room 
Dimensions - 17.0 x 24.0Level - BasementArea - 408
Kitchen 
Dimensions - 11.0 x 11.0Level - MainArea - 121
Living Room 
Dimensions - 17.0 x 15.0Level - MainArea - 255
Master Bathroom 
Dimensions - 10.0 x 9.0Level - UpperArea - 90
Master Bedroom 
Dimensions - 17.0 x 11.0Level - UpperArea - 187
Office 
Dimensions - 13.0 x 11.0Level - MainArea - 143
Other 
Dimensions - 13.0 x 13.0Level - MainArea - 169
Save
Ask
Tour
Hide
Share
Exterior Features
Construction Details 
StoneVinyl Siding
Community Features
Association Fee 
$40.0
Association Fee Frequency 
Monthly
Additional Association Fee Frequency 
One Time
MLS Area 
Area41062Rockford
School District 
Rockford
Financing Terms Available 
CashConventionalFHAVA Loan
Schools
School District
Rockford
Elementary School
Unknown
Middle School
Unknown
High School
Unknown
Listing courtesy of Beycome Brokerage Realty LLC: [email protected]


IDX provided courtesy of Realcomp II Ltd. via GreaterRegionalAllianceofREALTORS. Copyright © 2026 Realcomp II Ltd. Shareholders.

IDX information is provided exclusively for consumers' personal, non-commercial use and may not be used for any purpose other than to identify prospective properties consumers may be interested in purchasing and that the data is deemed reliable but not guaranteed accurate by the MLS.

Neighborhood & Commute
Source: Walkscore
Save
Ask
Tour
Hide
Share