
Save
Ask
Tour
Hide
$639,900
New Listing
1072 Hayes StreetTallmadge Charter Township, MI 49435
For Sale|Single Family Residence|Active
5
Beds
3
Total Baths
2
Full Baths
1
Partial Bath
3,298
SqFt
$194
/SqFt
2003
Built
County:
Ottawa
Call Now: 888-825-1420
Is this the listing for you? We can help make it yours.
888-825-1420Upcoming Open Houses
Sun, Oct 18, 1:00 PM - 2:30 PM
Save
Ask
Tour
Hide
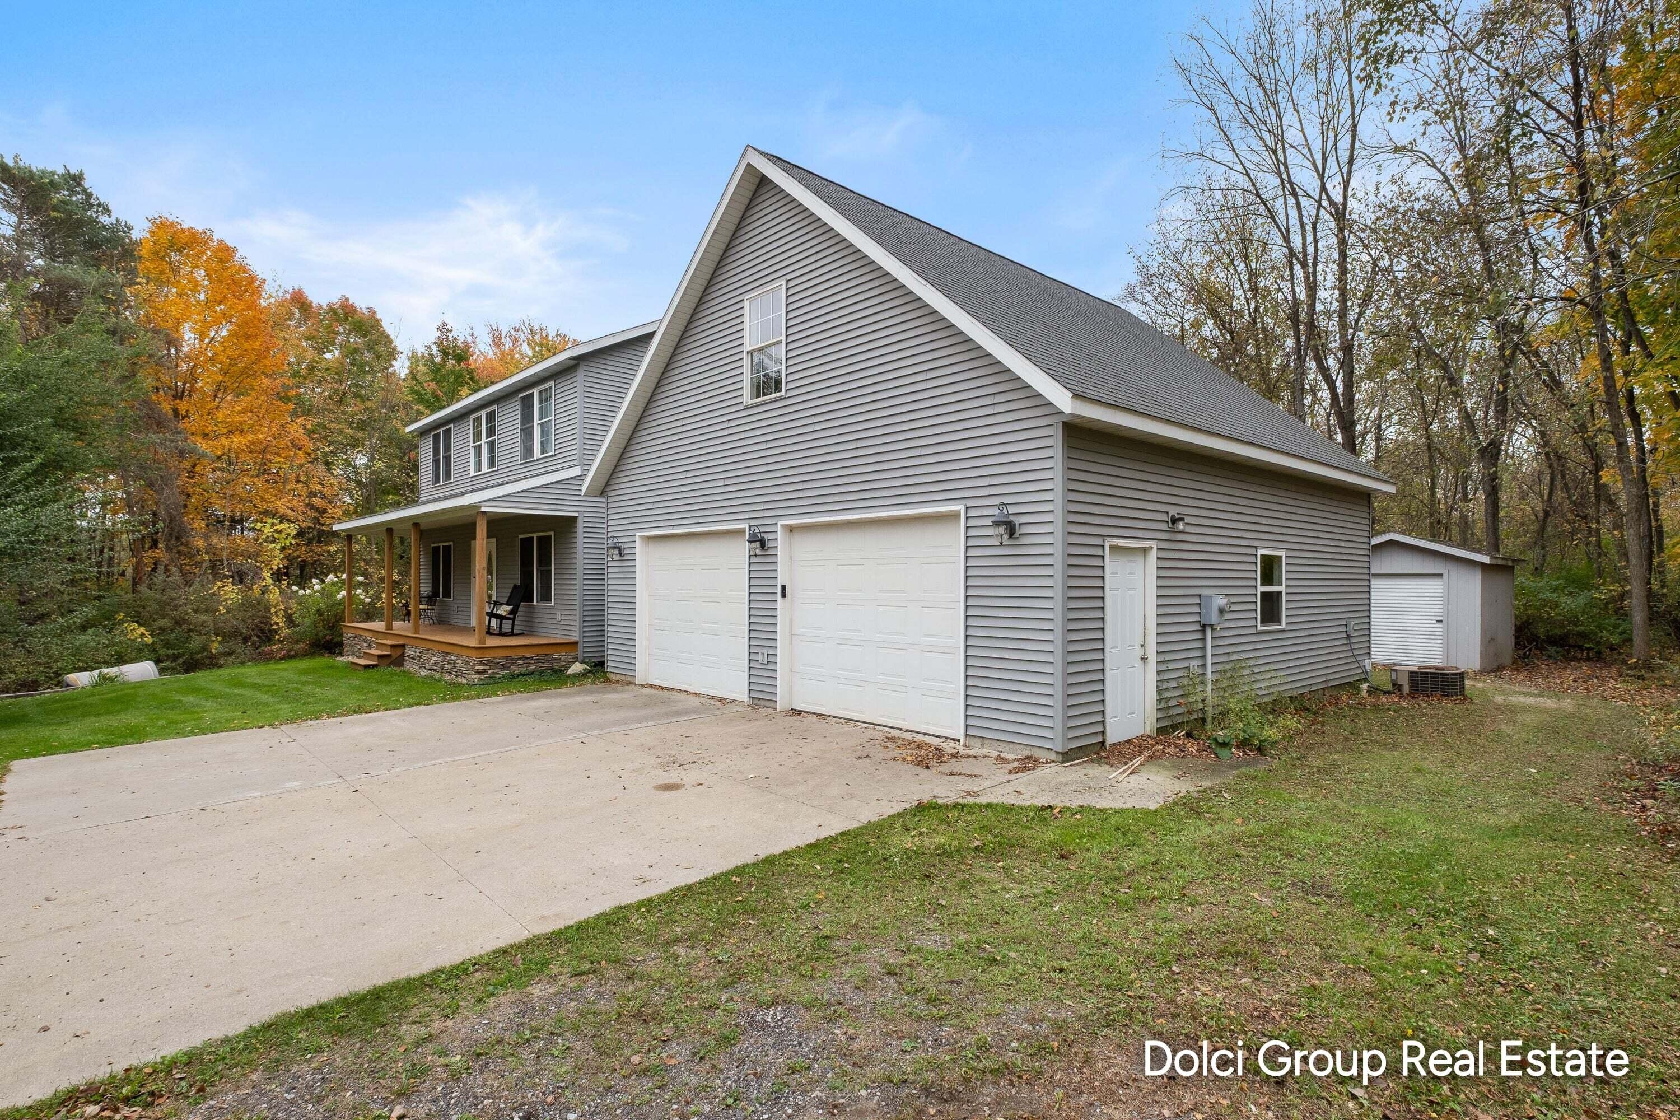
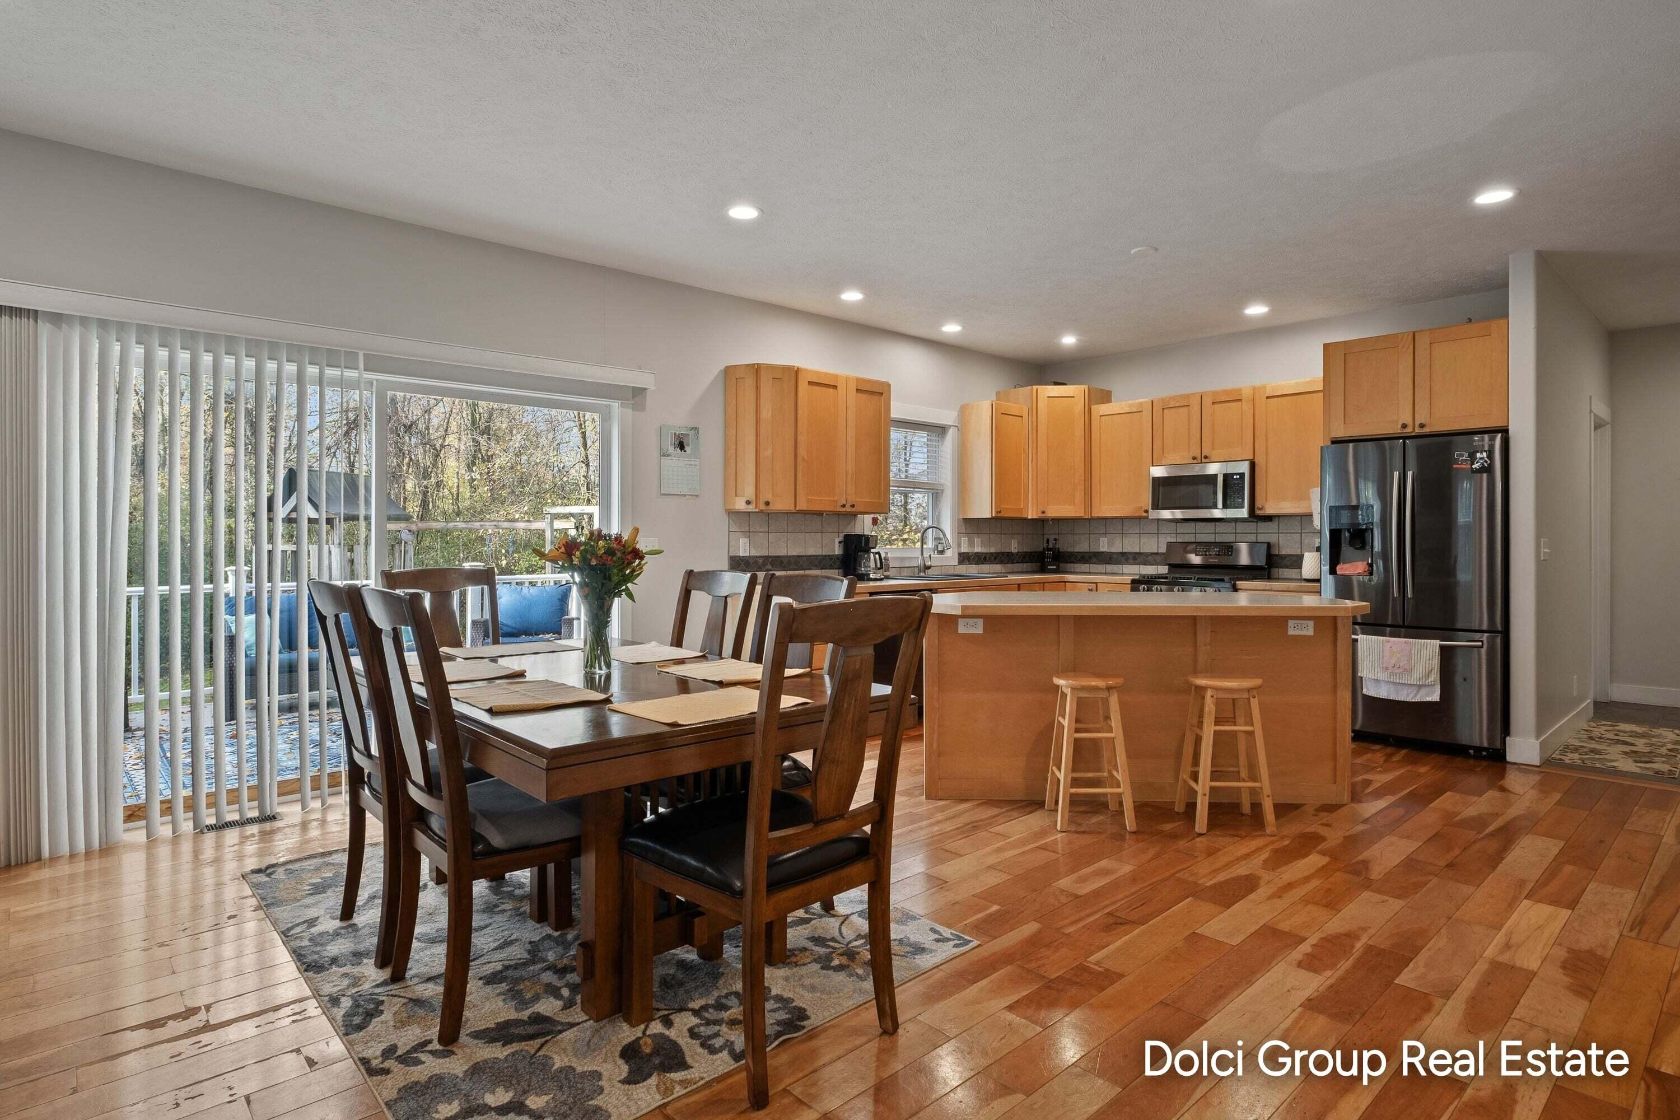
Beautifully situated on nearly 5 acres, this private Marne home offers the perfect mix of peaceful country living and everyday convenience. Tucked off the main road and surrounded by mature trees and abundant wildlife, the property features 5 bedrooms, 2 full baths, and 1 half bath, with plumbing in place for an additional bathroom. Enjoy an attached 2 stall garage and plenty of space to make the property your own. Just 15 minutes from downtown Grand Rapids!
Save
Ask
Tour
Hide
Listing Snapshot
Price
$639,900
Days On Site
0 Days
Bedrooms
5
Inside Area (SqFt)
3,298 sqft
Total Baths
3
Full Baths
2
Partial Baths
1
Lot Size
4.85 Acres
Year Built
2003
MLS® Number
65026055398
Status
Active
Property Tax
$4,867.4
HOA/Condo/Coop Fees
N/A
Sq Ft Source
Public Records
Friends & Family
Recent Activity
| 3 hours ago | Listing updated with changes from the MLS® | |
| 5 hours ago | Listing first seen on site |
General Features
Acres
4.85
Attached Garage
Yes
Cross Street
Hayes st & 12th Ave
Garage
Yes
Garage Spaces
2
Parking
AttachedGarage Door OpenerUnpaved
Property Sub Type
Single Family Residence
Sewer
Septic Tank
SqFt Above
2302
SqFt Below
988
SqFt Total
3390
Style
Traditional
Utilities
Natural Gas Connected
Water Source
PrivateWell
Zoning
Other
Interior Features
Appliances
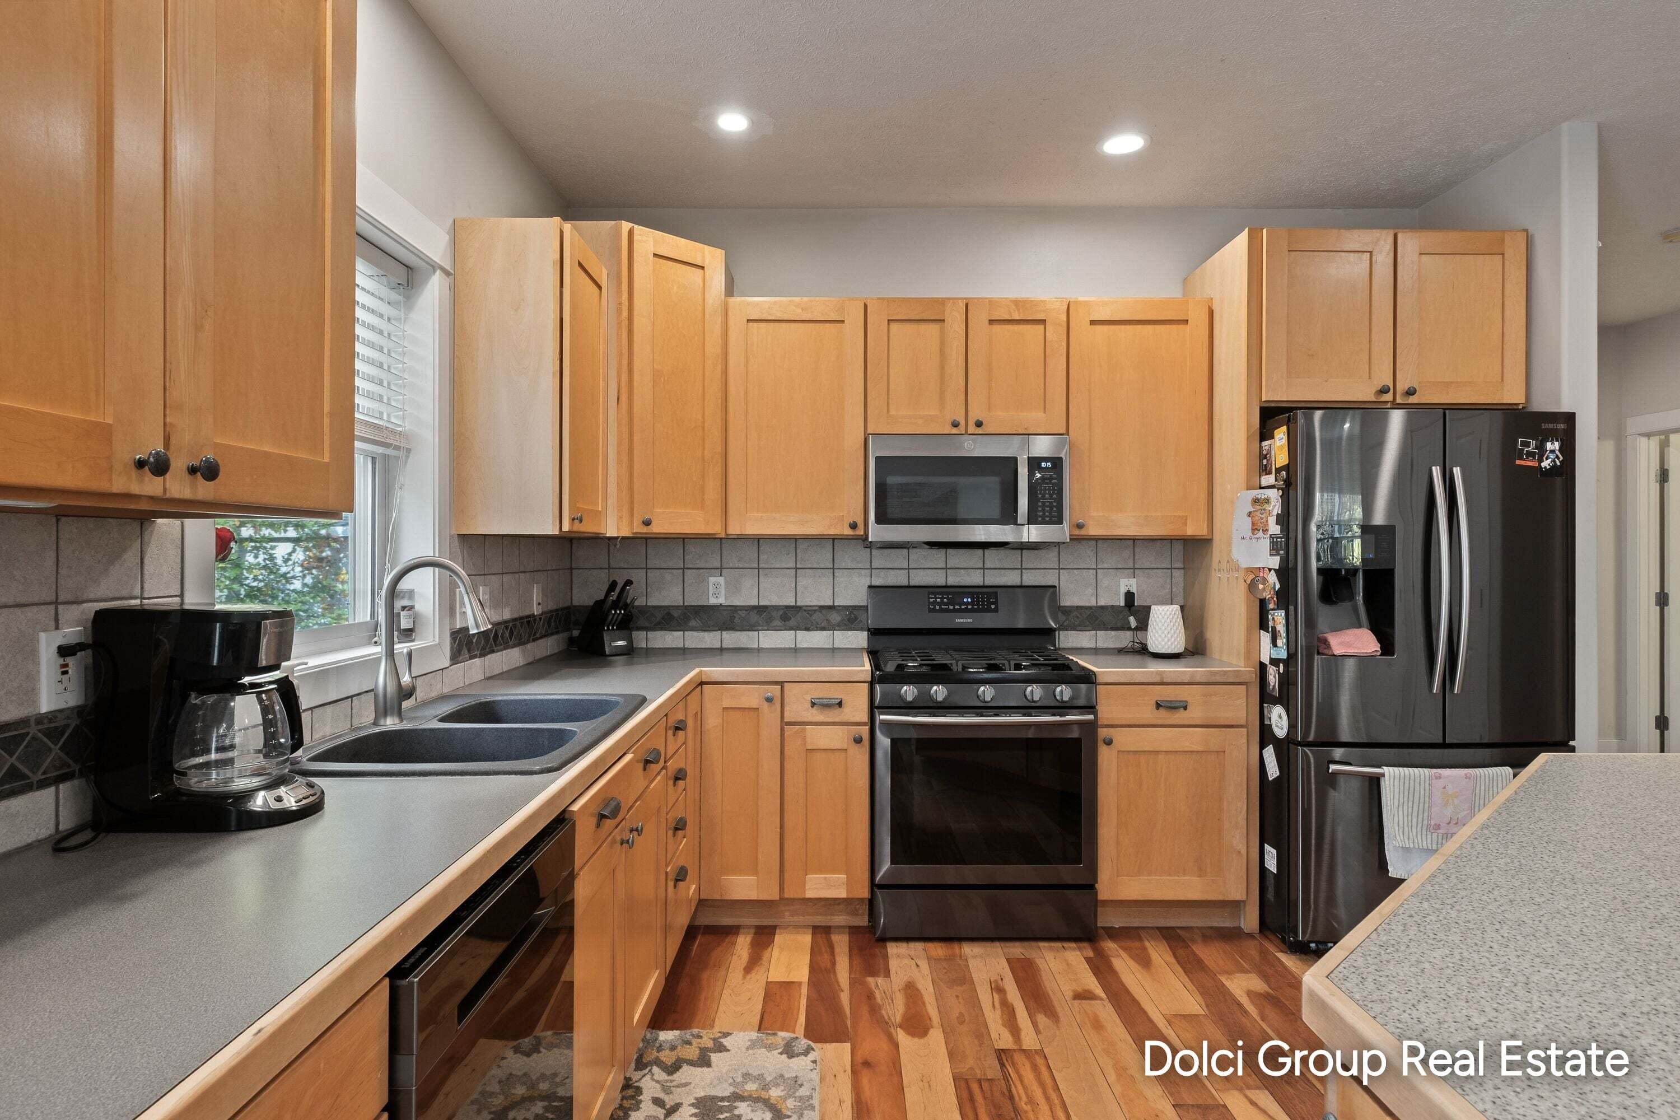
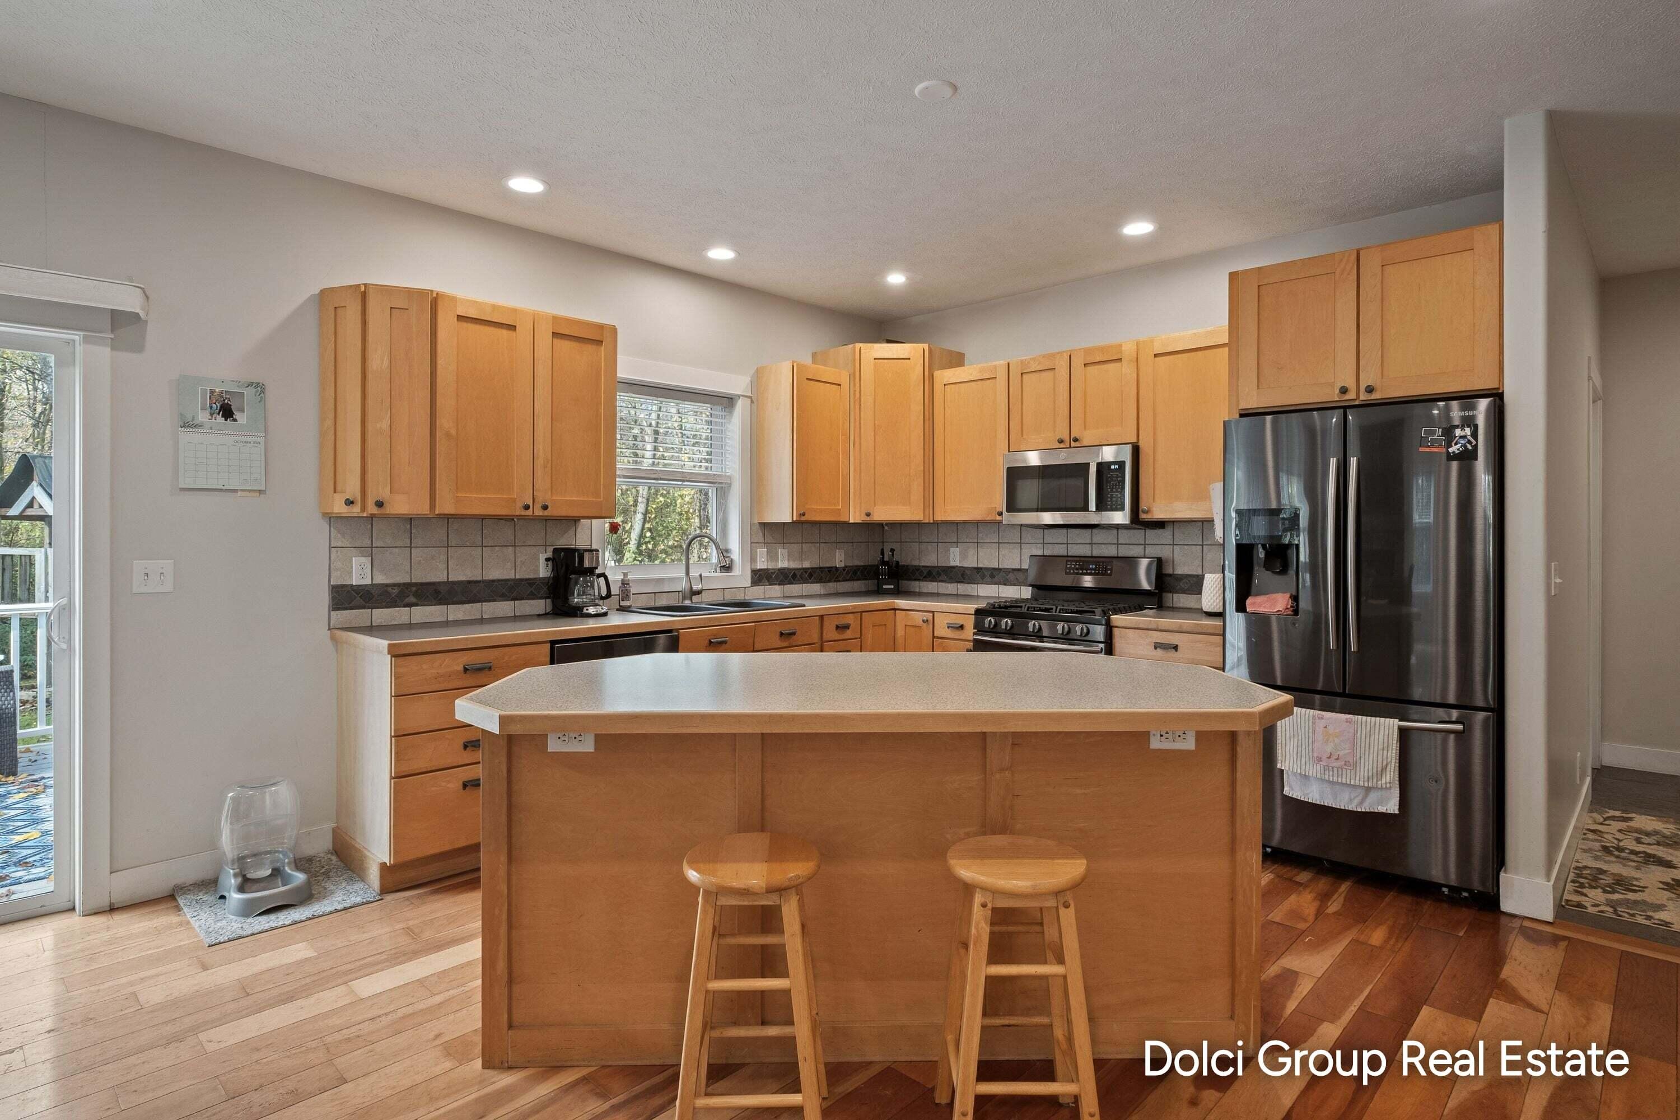
Gas Water HeaterDishwasherDisposalDryerHumidifierMicrowaveOvenRefrigeratorWater Softener OwnedWater Purifier
Basement
Walk-Out AccessDaylightFinished
Cooling
Attic FanCeiling Fan(s)Central Air
Fireplace
Yes
Fireplaces
1
Heating
Forced AirNatural Gas
Interior
Central VacuumPantry
Laundry Features
Gas Dryer HookupWasher Hookup
Spa
Yes
Window Features
Insulated Windows
BathFull
Level - Upper
BathLav
Level - Main
Save
Ask
Tour
Hide
Exterior Features
Construction Details
Vinyl Siding
Lot Features
Wooded
Other Structures
Shed(s)
Patio And Porch
Porch
Roof
Shingle
Spa
Yes
Windows/Doors
Insulated Windows
Community Features
Accessibility Features
Therapeutic Whirlpool
MLS Area
Area70091TallmadgeTwp
School District
KenowaHills
Financing Terms Available
CashConventionalFHA
Roads
Paved
Schools
School District
KenowaHills
Elementary School
Unknown
Middle School
Unknown
High School
Unknown
Listing courtesy of Five Star Real Estate (Walker): [email protected]

IDX provided courtesy of Realcomp II Ltd. via GreaterRegionalAllianceofREALTORS. Copyright © 2026 Realcomp II Ltd. Shareholders.
IDX information is provided exclusively for consumers' personal, non-commercial use and may not be used for any purpose other than to identify prospective properties consumers may be interested in purchasing and that the data is deemed reliable but not guaranteed accurate by the MLS.
IDX provided courtesy of Realcomp II Ltd. via GreaterRegionalAllianceofREALTORS. Copyright © 2026 Realcomp II Ltd. Shareholders.
IDX information is provided exclusively for consumers' personal, non-commercial use and may not be used for any purpose other than to identify prospective properties consumers may be interested in purchasing and that the data is deemed reliable but not guaranteed accurate by the MLS.
Neighborhood & Commute
Source: Walkscore
Save
Ask
Tour
Hide
Did you know? You can invite friends and family to your search. They can join your search, rate and discuss listings with you.