Save
Ask
Tour
Hide
Share
$329,900
New Listing

1808 NE Diamond Avenue NE
Grand Rapids City, MI 49505

For Sale|Single Family Residence|Active
3
Beds
2
Total Baths
1
Full Bath
1
Partial Bath
1,344
SqFt
$245
/SqFt
1952
Built
County:
Kent
Call Now: 888-825-1420
Is this the listing for you? We can help make it yours.
888-825-1420
1808 NE Diamond Avenue NE1808 NE Diamond Avenue NE1808 NE Diamond Avenue NE1808 NE Diamond Avenue NE
Save
Ask
Tour
Hide
Share

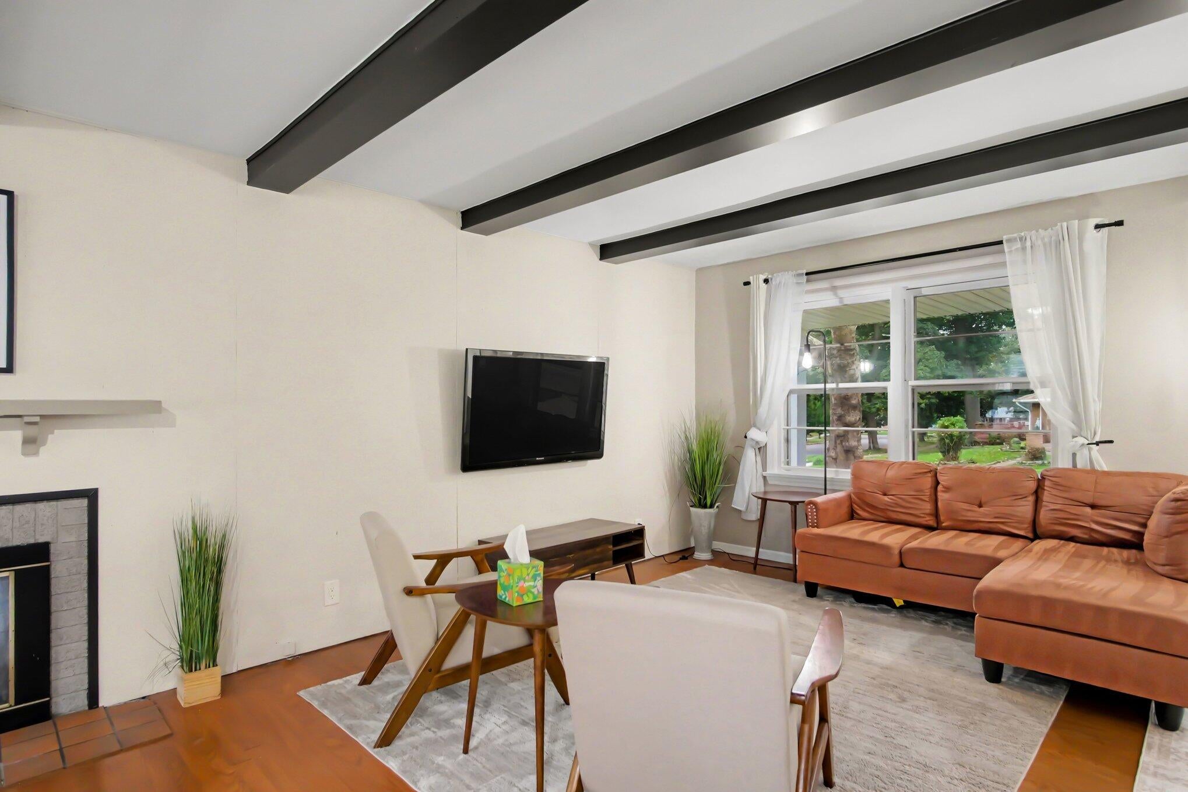
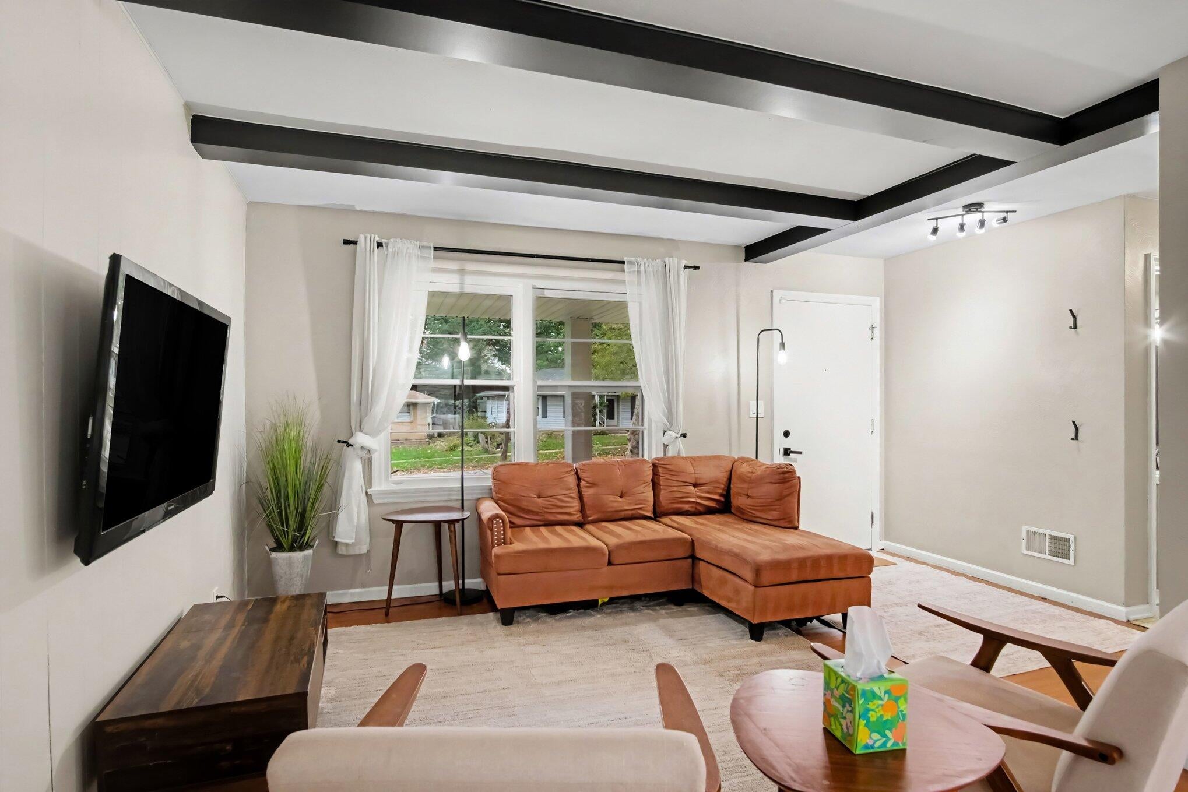
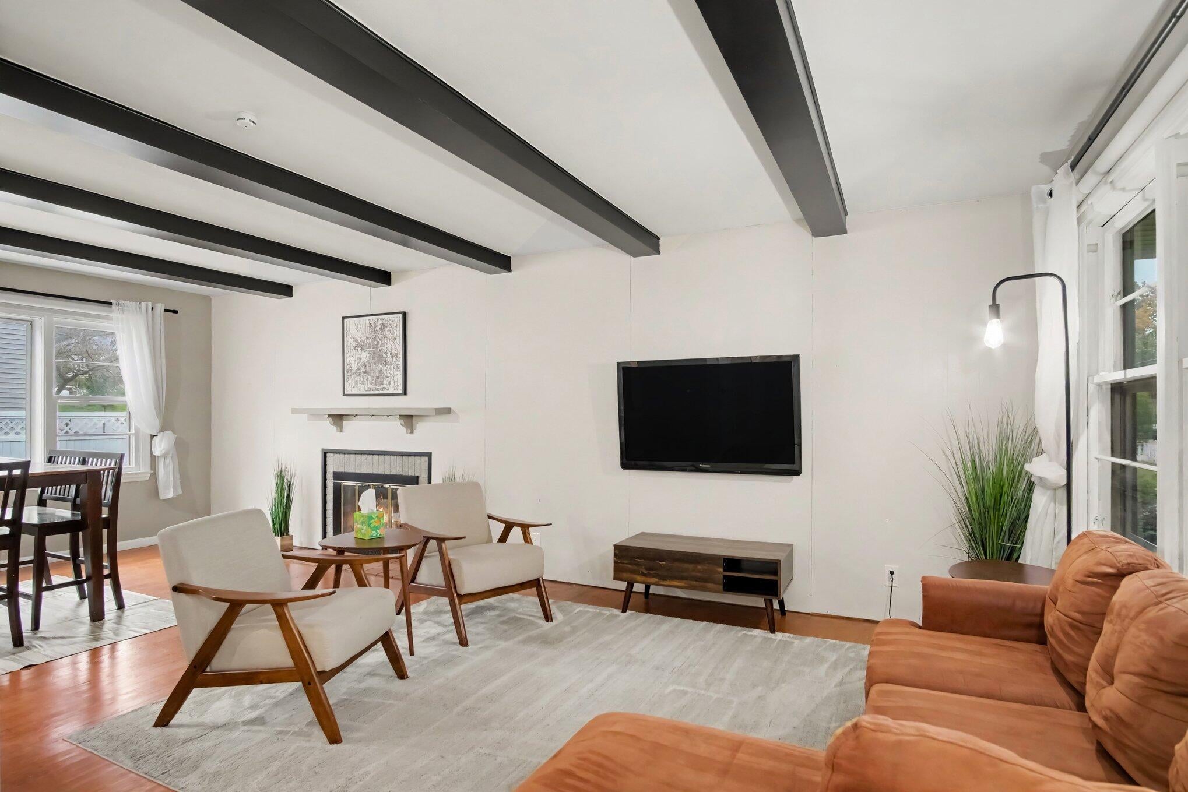
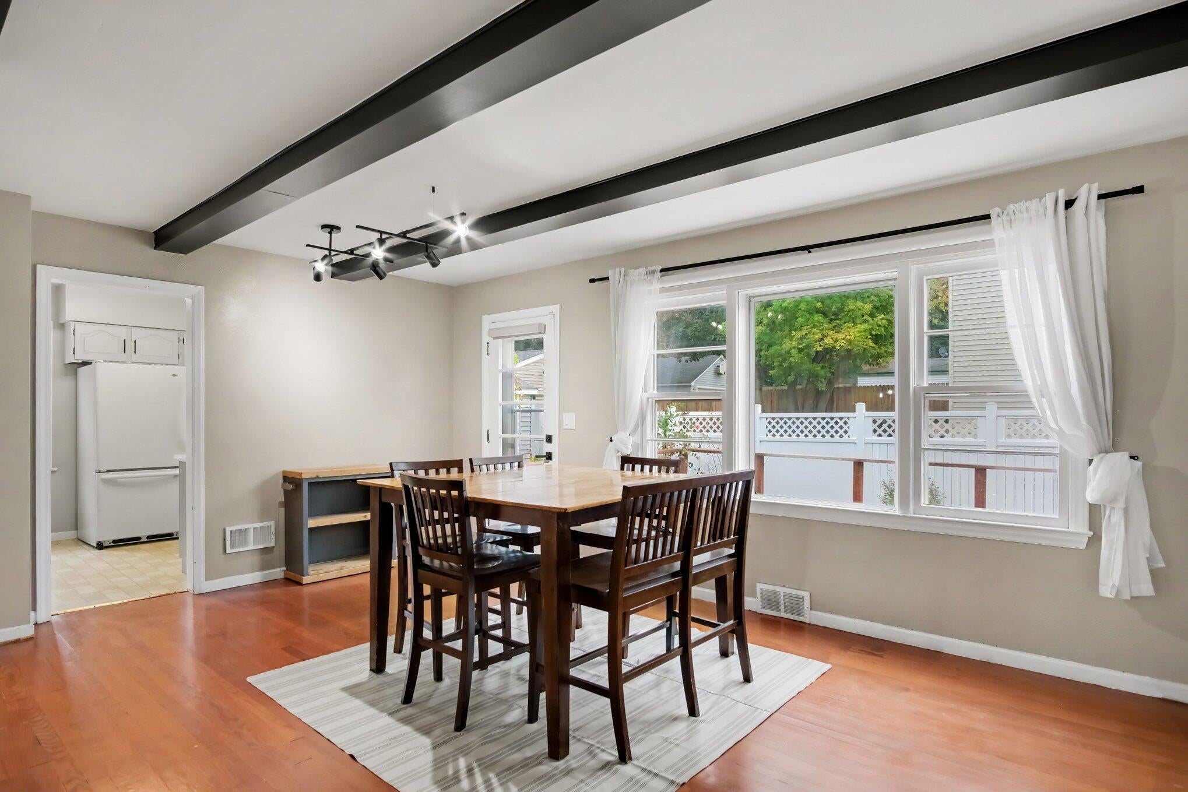
Welcome to this wonderful 3-bedroom, 1.5-bath Colonial in Grand Rapids' popular Creston neighborhood! The bright and inviting main floor features beautiful wood-beamed ceilings throughout the living and dining rooms, a cozy fireplace, and a door leading to the back deck and fenced backyard--perfect for relaxing or entertaining. The kitchen offers a built-in desk and pantry, while a convenient half bath completes the main level. Upstairs, you'll find three comfortable bedrooms and a full bath. The large finished lower-level family room provides additional living space, complemented by a laundry/utility room with plenty of storage. Enjoy the welcoming front porch, wide driveway for easy maneuvering, and detached two-stall garage. One-half mile to Briggs Park/Pool and Huff Park and one mile to Riverside Park. Full of character and offering great living space, this Creston Colonial is ready to welcome you home! See it today! Offers due Friday, October 23, at 5:00 PM.

Save
Ask
Tour
Hide
Share
Listing Snapshot
Price 
$329,900
Days On Site 
0 Days
Bedrooms 
3
Inside Area (SqFt) 
1,344 sqft
Total Baths 
2
Full Baths 
1
Partial Baths 
1
Lot Size 
0.2 Acres
Year Built 
1952
MLS® Number 
65026055370
Status 
Active
Property Tax 
$3,886.38
HOA/Condo/Coop Fees 
N/A
Sq Ft Source 
Public Records
Friends & Family
Recent Activity
15 hours agoListing updated with changes from the MLS®
17 hours agoListing first seen on site
General Features
Acres 
0.2
Cross Street 
Diamond and Washtenaw
Garage 
Yes
Garage Spaces 
2
Parking 
DetachedGarage Door OpenerPaved
Property Sub Type 
Single Family Residence
Security 
Carbon Monoxide Detector(s)Smoke Detector(s)
Sewer 
Public Sewer
Special Circumstances 
Standard
SqFt Above 
1344
SqFt Below 
350
SqFt Total 
2016
Style 
ColonialTraditional
Utilities 
Cable ConnectedNatural Gas Connected
Water Source 
Public
Zoning 
Residential
Interior Features
Appliances 
Gas Water HeaterDishwasherDisposalDryerMicrowaveRefrigeratorRangeWasher
Basement 
Walk-Out AccessDaylightFullPartially Finished
Cooling 
Central Air
Fireplace 
Yes
Fireplace Features 
Gas LogLiving Room
Fireplaces 
1
Flooring 
LinoleumTileVinylWood
Heating 
Forced AirNatural Gas
Interior 
Pantry
Laundry Features 
Gas Dryer HookupIn BasementLaundry ChuteLaundry RoomSinkWasher Hookup
Window Features 
ScreensStorm Window(s)Window Treatments
BathFull 
Level - Upper
BathLav 
Level - Main
Save
Ask
Tour
Hide
Share
Exterior Features
Construction Details 
Vinyl Siding
Exterior 
Garden
Fencing 
Back YardChain LinkPrivacyVinyl
Lot Features 
Corner Lot
Patio And Porch 
CoveredDeckPorch
Roof 
CompositionShingle
Windows/Doors 
ScreensStorm Window(s)Window Treatments
Community Features
MLS Area 
Area41142GrandRapids
School District 
GrandRapids
Financing Terms Available 
CashConventionalFHAVA Loan
Roads 
Paved
Schools
School District
GrandRapids
Elementary School
Unknown
Middle School
Unknown
High School
Unknown
Listing courtesy of Greenridge Realty (EGR): [email protected]


IDX provided courtesy of Realcomp II Ltd. via GreaterRegionalAllianceofREALTORS. Copyright © 2026 Realcomp II Ltd. Shareholders.

IDX information is provided exclusively for consumers' personal, non-commercial use and may not be used for any purpose other than to identify prospective properties consumers may be interested in purchasing and that the data is deemed reliable but not guaranteed accurate by the MLS.

Neighborhood & Commute
Source: Walkscore
Save
Ask
Tour
Hide
Share