Save
Ask
Tour
Hide
Share
$299,900
New Listing

831 N Darling Avenue
Fremont City, MI 49412

For Sale|Single Family Residence|Active
3
Beds
2
Total Baths
2
Full Baths
1,250
SqFt
$240
/SqFt
1948
Built
County:
Newaygo
Call Now: 888-825-1420
Is this the listing for you? We can help make it yours.
888-825-1420
831 N Darling Avenue831 N Darling Avenue831 N Darling Avenue831 N Darling Avenue
Save
Ask
Tour
Hide
Share

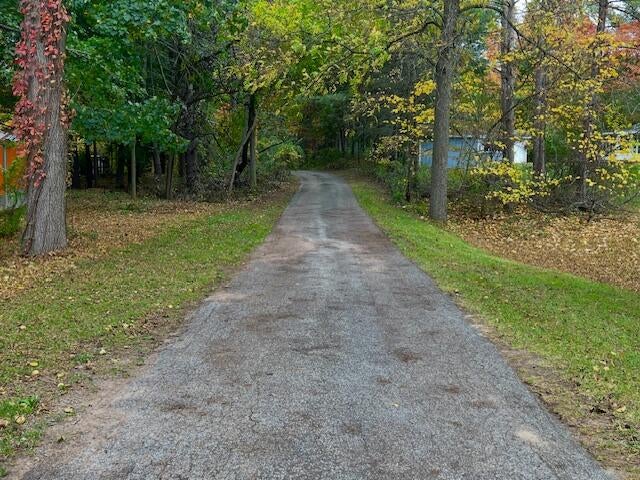
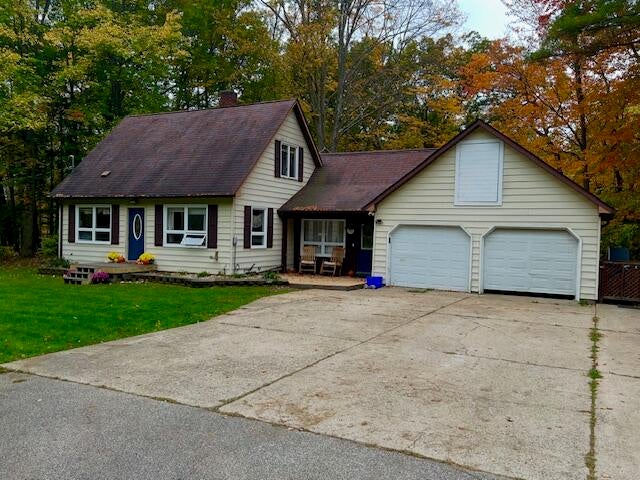
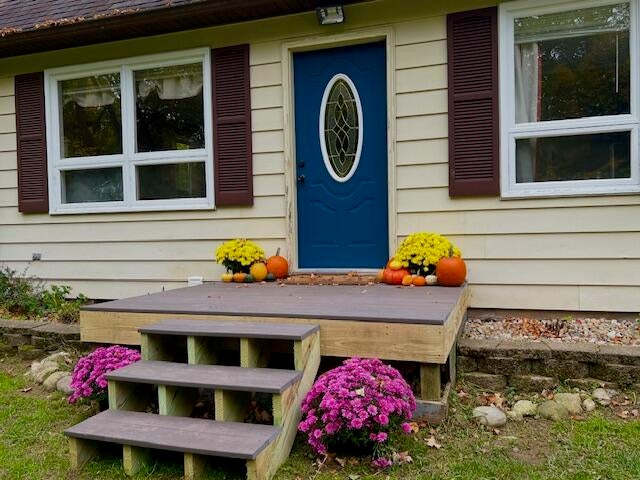
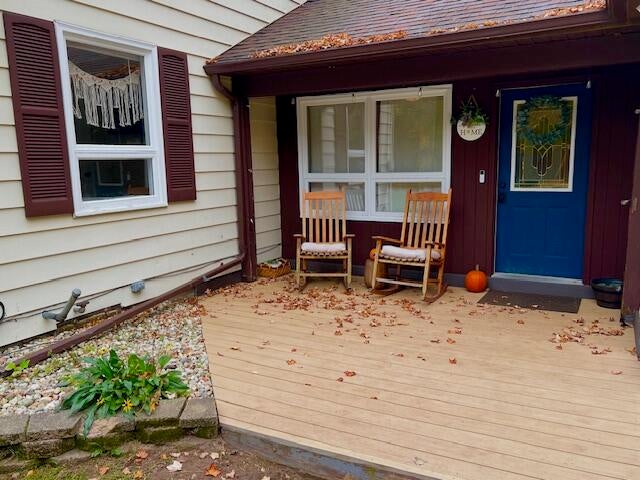
For immediate showings...Fremont Cape Cod on 2.4 acres! This warm, beautiful property sits on 600 feet of Darling Creek frontage - to be viewed from the raised rear deck or up close and personal with a short stroll down the footpath! With 3 bedrooms & 2 baths, it offers a rare combination of privacy and natural water access. Shielded from neighboring homes, the 1,250 square feet of finished living space includes a well-appointed kitchen with stainless steel appliances, custom cabinetry, and stone-patterned countertops, plus a two-car garage and detached storage shed for additional utility. Two stunning front door entry points, vaulted ceilings with exposed wood beams throughout the main living area, and wood-finished flooring with large windows showcase the home's solid construction. The 'living room to rear-deck' provides direct outdoor access to views most home-owners in town can only dream of. Mature trees frame the property and make the word 'tranquility' a dream come true.

Save
Ask
Tour
Hide
Share
Listing Snapshot
Price 
$299,900
Days On Site 
0 Days
Bedrooms 
3
Inside Area (SqFt) 
1,250 sqft
Total Baths 
2
Full Baths 
2
Partial Baths 
N/A
Lot Size 
2.45 Acres
Year Built 
1948
MLS® Number 
65026055342
Status 
Active
Property Tax 
$4,126
HOA/Condo/Coop Fees 
N/A
Sq Ft Source 
N/A
Friends & Family
Recent Activity
17 hours agoListing updated with changes from the MLS®
18 hours agoListing first seen on site
General Features
Acres 
2.45
Attached Garage 
Yes
Cross Street 
Darling and Ramshorn
Garage 
Yes
Garage Spaces 
2
Parking 
AttachedGarage Faces FrontGarage Door OpenerPaved
Property Sub Type 
Single Family Residence
Security 
Carbon Monoxide Detector(s)Smoke Detector(s)
Sewer 
Septic Tank
Special Circumstances 
Standard
SqFt Above 
1250
SqFt Below 
50
SqFt Total 
1700
Style 
CapeCod
Utilities 
Cable ConnectedPhone Connected
Water Source 
PrivateWell
Zoning 
Residential
Interior Features
Appliances 
Electric Water HeaterDishwasherDryerMicrowaveOvenRefrigeratorRangeWasherWater Softener Owned
Basement 
Walk-Out AccessDaylightFullPartially FinishedSump Pump
Cooling 
Ceiling Fan(s)Central Air
Flooring 
CarpetCeramic TileTileVinylWood
Heating 
Forced AirOil
Interior 
Vaulted Ceiling(s)
Laundry Features 
In BasementLaundry Room
Window Features 
Insulated WindowsScreensWindow Treatments
BathFull 
Level - Main
Bedroom 2 
Level - Upper
Bedroom 3 
Level - Upper
Bonus Room 
Level - Upper
Dining Room 
Level - MainDescription - Formal
Game Room 
Level - Basement
Kitchen 
Level - Main
Laundry 
Level - Basement
Living Room 
Level - Main
Master Bedroom 
Level - Main
Save
Ask
Tour
Hide
Share
Exterior Features
Construction Details 
Vinyl Siding
Exterior 
GardenPlayground
Lot Features 
Wooded
Other Structures 
Shed(s)
Patio And Porch 
DeckPatio
Roof 
AsphaltShingle
View 
Water
Waterfront 
Yes
Waterfront Features 
StreamWaterfrontWaterfront Access
Waterview 
Water
Windows/Doors 
Insulated WindowsScreensWindow Treatments
Community Features
MLS Area 
Area62132Fremont
School District 
Fremont
Financing Terms Available 
CashConventionalFHAVA Loan
Roads 
Paved
Schools
School District
Fremont
Elementary School
Unknown
Middle School
Unknown
High School
Unknown
Listing courtesy of Five Star Real Estate (Main): [email protected]


IDX provided courtesy of Realcomp II Ltd. via GreaterRegionalAllianceofREALTORS. Copyright © 2026 Realcomp II Ltd. Shareholders.

IDX information is provided exclusively for consumers' personal, non-commercial use and may not be used for any purpose other than to identify prospective properties consumers may be interested in purchasing and that the data is deemed reliable but not guaranteed accurate by the MLS.

Neighborhood & Commute
Source: Walkscore
Save
Ask
Tour
Hide
Share