Save
Ask
Tour
Hide
Share
$449,900
New Listing

6469 Green Ash Drive
Zeeland Charter Township, MI 49464

For Sale|Single Family Residence|Active
3
Beds
3
Total Baths
2
Full Baths
1
Partial Bath
1,728
SqFt
$260
/SqFt
2007
Built
Subdivision:
PRAIRIE WINDS
County:
Ottawa
Call Now: 888-825-1420
Is this the listing for you? We can help make it yours.
888-825-1420
Upcoming Open Houses
Sat, Oct 17, 1:00 PM - 3:30 PM
Sun, Oct 18, 1:00 PM - 3:30 PM
6469 Green Ash Drive6469 Green Ash Drive6469 Green Ash Drive6469 Green Ash Drive
Save
Ask
Tour
Hide
Share

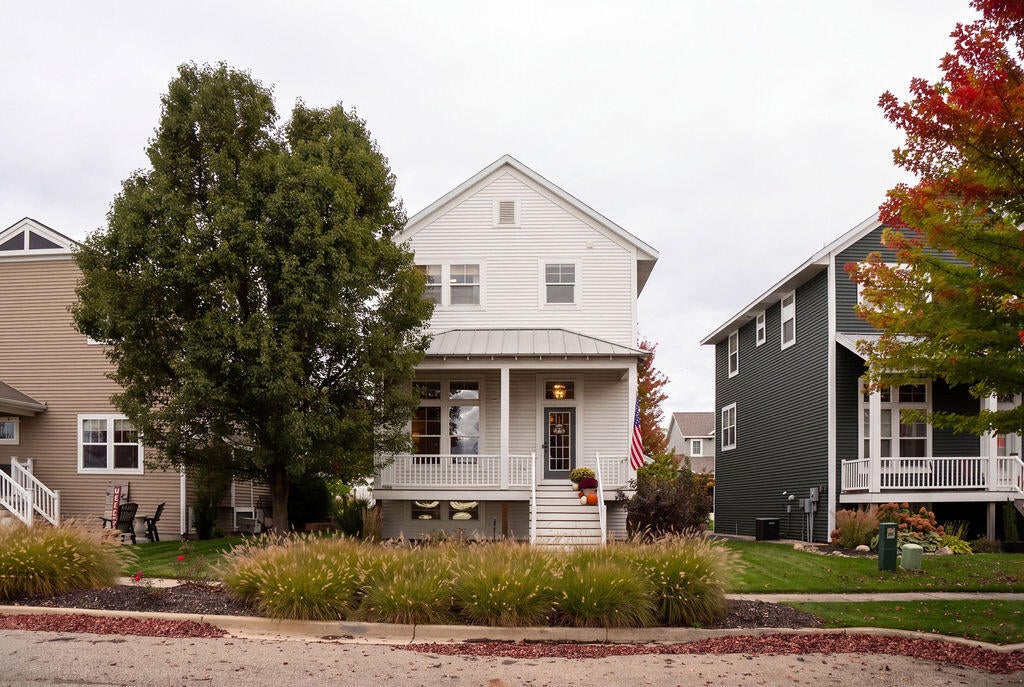
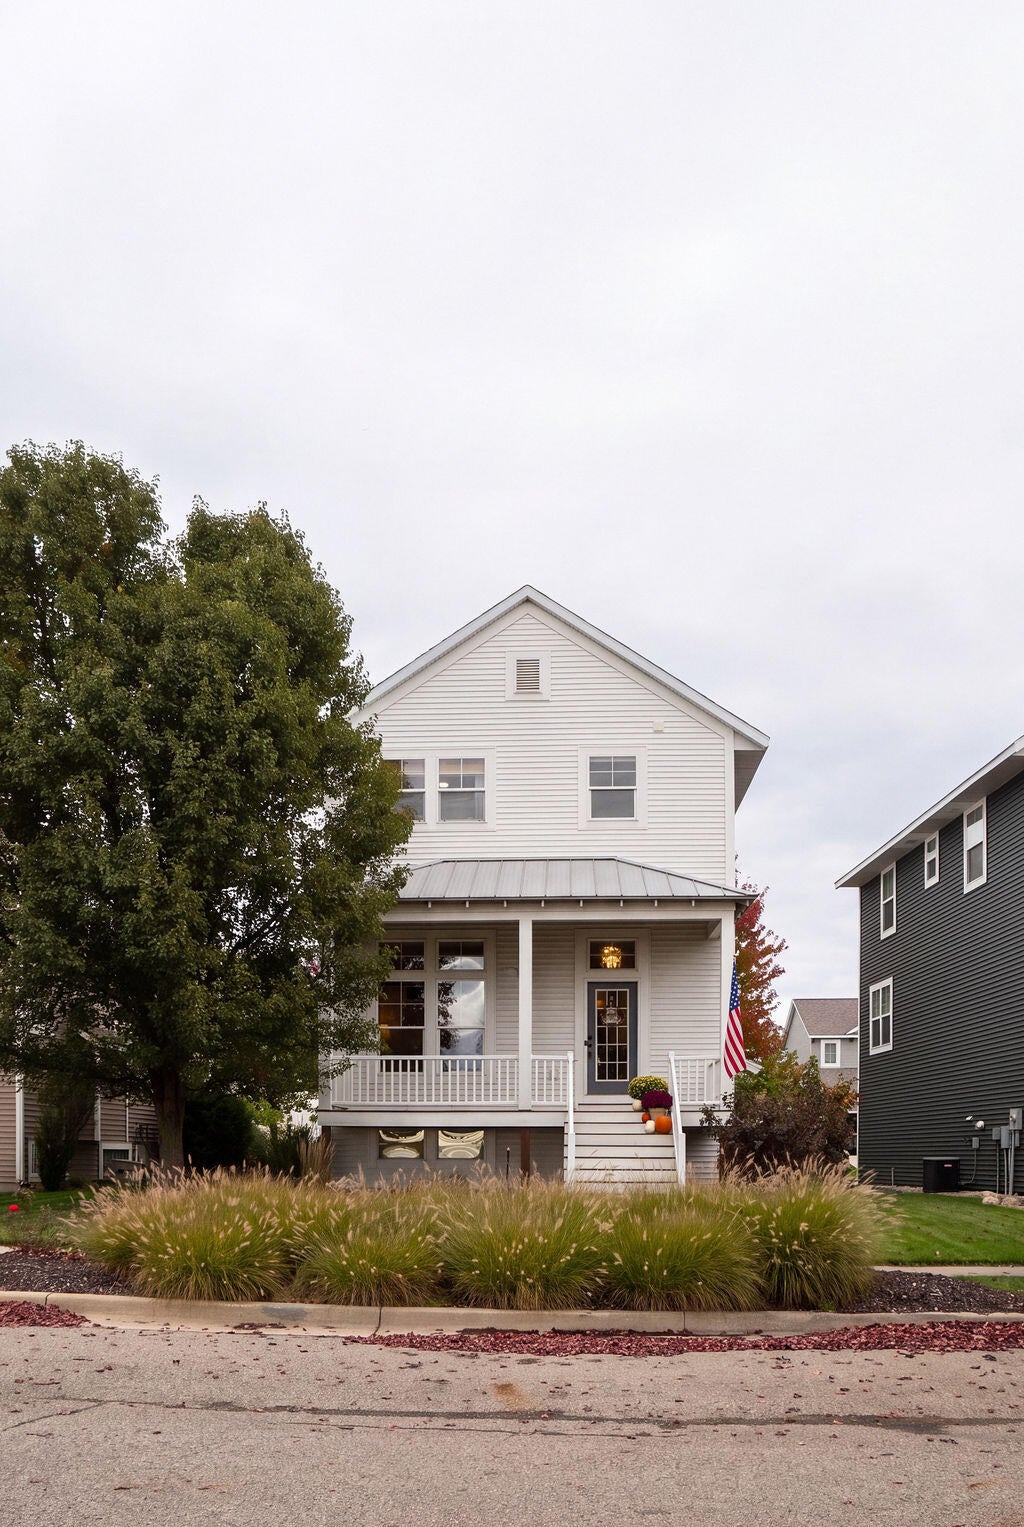
OPEN HOUSE SAT AND SUN OCT 17TH AND 18TH 1-3:30 PM. Charming, modern living in one of Zeeland's premier communities! This inviting 3-bedroom, 2.5 -bath home offers over 1700 sqft of thoughtfully designed living space, blending contemporary style with a touch of modern farmhouse charm. Open-concept kitchen with an adjoining dining area flowing into a sunken living room that adds character and creates a wonderful space for gathering and entertaining. Upstairs, cozy nook designed for office or reading space, the primary suite features a walk-in closet, while convenient second floor laundry makes everyday living a breeze. Step out to the serene front porch-the perfect spot to unwind and enjoy the neighborhood; the lifestyle doesn't stop at home! Residents enjoy an impressive array of community amenities, including a clubhouse, outdoor pool, fitness center, weight lifting room and indoor basketball court. Stylish, comfortable, and connected to a community designed for living well!New stainless steel appliances 2026, new kitchen flooring 2026, new carpeting in den 2026.

Save
Ask
Tour
Hide
Share
Listing Snapshot
Price 
$449,900
Days On Site 
0 Days
Bedrooms 
3
Inside Area (SqFt) 
1,728 sqft
Total Baths 
3
Full Baths 
2
Partial Baths 
1
Lot Size 
0.09 Acres
Year Built 
2007
MLS® Number 
65026054950
Status 
Active
Property Tax 
$4,226
HOA/Condo/Coop Fees 
$137.5 monthly
Sq Ft Source 
N/A
Friends & Family
Recent Activity
6 hours agoListing updated with changes from the MLS®
10 hours agoStatus changed to Active
14 hours agoListing first seen on site
General Features
Acres 
0.09
Attached Garage 
Yes
Cross Street 
Prairie Winds Dr/Blue Stem
Garage 
Yes
Garage Spaces 
2
Parking 
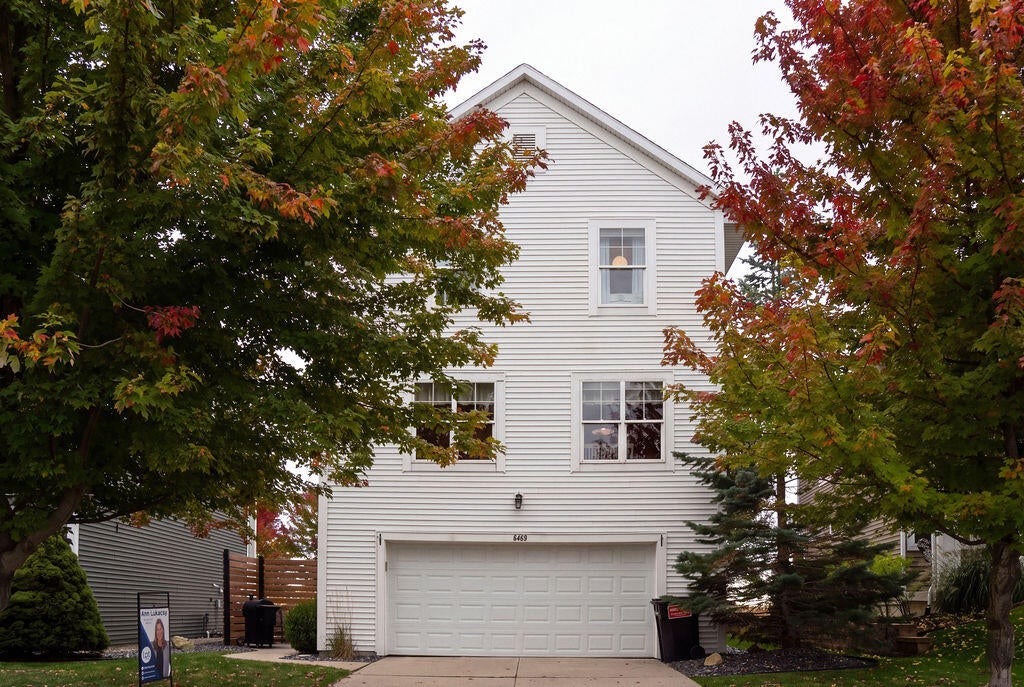
AttachedConcreteGarage Door OpenerGarage Faces Rear
Pets 
Yes
Property Sub Type 
Single Family Residence
Security 
Smoke Detector(s)
Sewer 
Public Sewer
SqFt Above 
1392
SqFt Total 
1728
Style 
Traditional
Utilities 
Cable ConnectedNatural Gas Connected
Water Source 
Public
Interior Features
Appliances 
Gas Water HeaterDishwasherDisposalDryerHumidifierMicrowaveRefrigeratorRangeWasher
Basement 
Walk-Out AccessDaylightSump Pump
Cooling 
Ceiling Fan(s)Central Air
Flooring 
CarpetLaminateOtherVinyl
Heating 
Forced AirNatural Gas
Interior 
Vaulted Ceiling(s)
Laundry Features 
In HallLaundry ClosetUpper Level
Window Features 
Insulated WindowsScreensWindow Treatments
BathFull 
Level - Upper
BathLav 
Level - Main
Bedroom 2 
Dimensions - 11.0 x 12.0Level - UpperArea - 132
Bedroom 3 
Dimensions - 11.0 x 11.0Level - UpperArea - 121
Den 
Dimensions - 11.0 x 12.0Level - MainArea - 132
Dining Room 
Dimensions - 13.0 x 11.0Level - MainArea - 143
Kitchen 
Dimensions - 15.0 x 13.0Level - MainArea - 195
Laundry 
Dimensions - 7.0 x 6.0Level - MainArea - 42
Living Room 
Dimensions - 19.0 x 14.0Level - MainArea - 266
Master Bathroom 
Dimensions - 8.0 x 6.0Level - UpperArea - 48
Master Bedroom 
Dimensions - 12.0 x 12.0Level - UpperArea - 144
Save
Ask
Tour
Hide
Share
Exterior Features
Construction Details 
Vinyl Siding
Lot Features 
Level
Patio And Porch 
CoveredPatioPorch
Pool Features 
Community
Roof 
CompositionMetal
Windows/Doors 
Insulated WindowsScreensWindow Treatments
Community Features
Association Amenities 
Cable TVClubhouseFitness CenterPool
Association Fee 
$412.5
Association Fee Frequency 
Quarterly
Community Features 
PoolFitness CenterSidewalks
MLS Area 
Area70161ZeelandTwp
School District 
Zeeland
Financing Terms Available 
CashConventional
Roads 
Paved
Schools
School District
Zeeland
Elementary School
Unknown
Middle School
Unknown
High School
Unknown
Listing courtesy of LPT Realty: [email protected]


IDX provided courtesy of Realcomp II Ltd. via GreaterRegionalAllianceofREALTORS. Copyright © 2026 Realcomp II Ltd. Shareholders.

IDX information is provided exclusively for consumers' personal, non-commercial use and may not be used for any purpose other than to identify prospective properties consumers may be interested in purchasing and that the data is deemed reliable but not guaranteed accurate by the MLS.

Neighborhood & Commute
Source: Walkscore
Save
Ask
Tour
Hide
Share