Save
Ask
Tour
Hide
Share
$54,900
New Listing

576 SE Jessica Street SE
Grand Rapids City, MI 49548

For Sale|Residential|Active
3
Beds
2
Total Baths
2
Full Baths
1,056
SqFt
$52
/SqFt
1996
Built
County:
Kent
Call Now: 888-825-1420
Is this the listing for you? We can help make it yours.
888-825-1420
576 SE Jessica Street SE576 SE Jessica Street SE576 SE Jessica Street SE576 SE Jessica Street SE
Save
Ask
Tour
Hide
Share

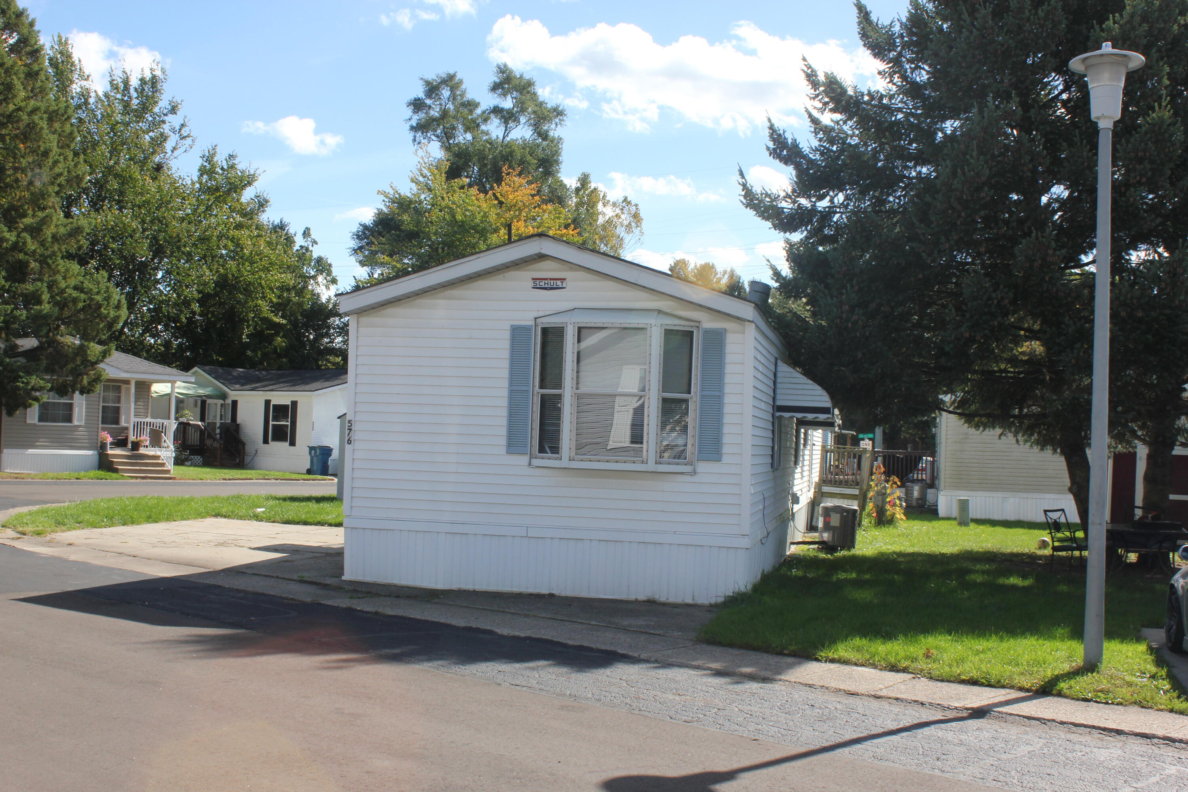
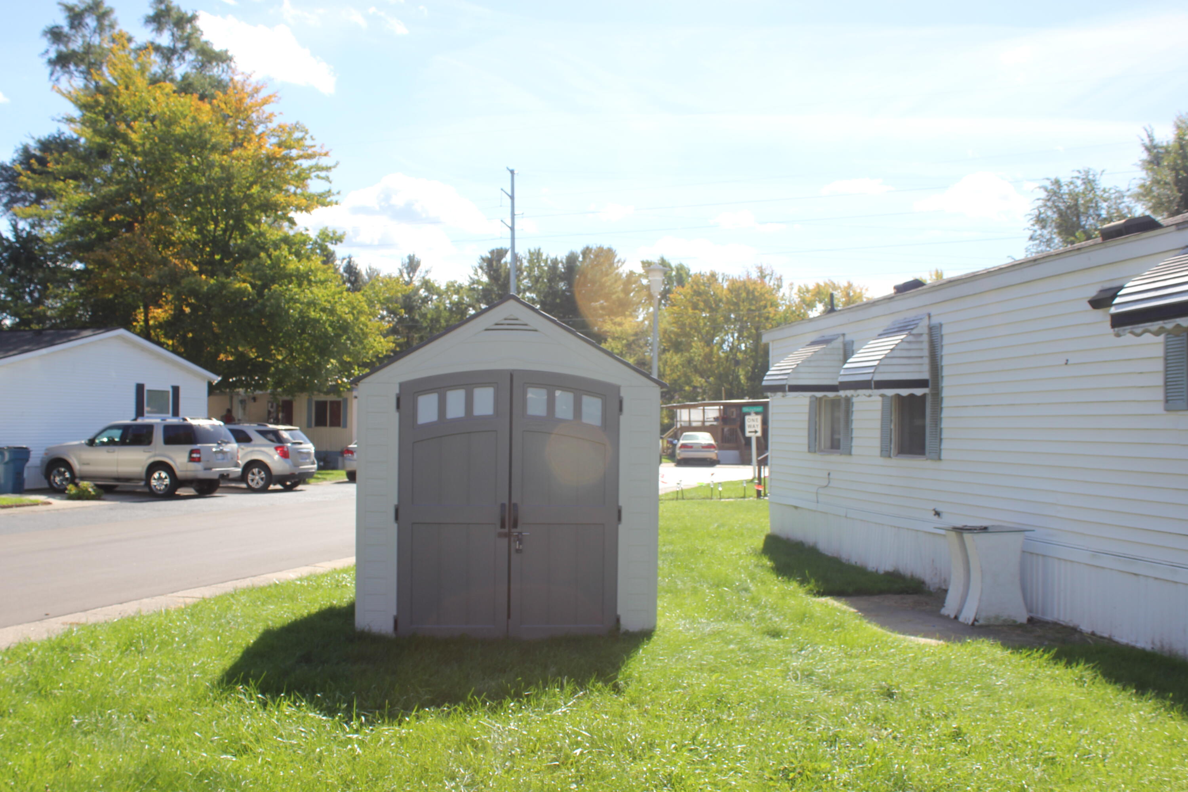
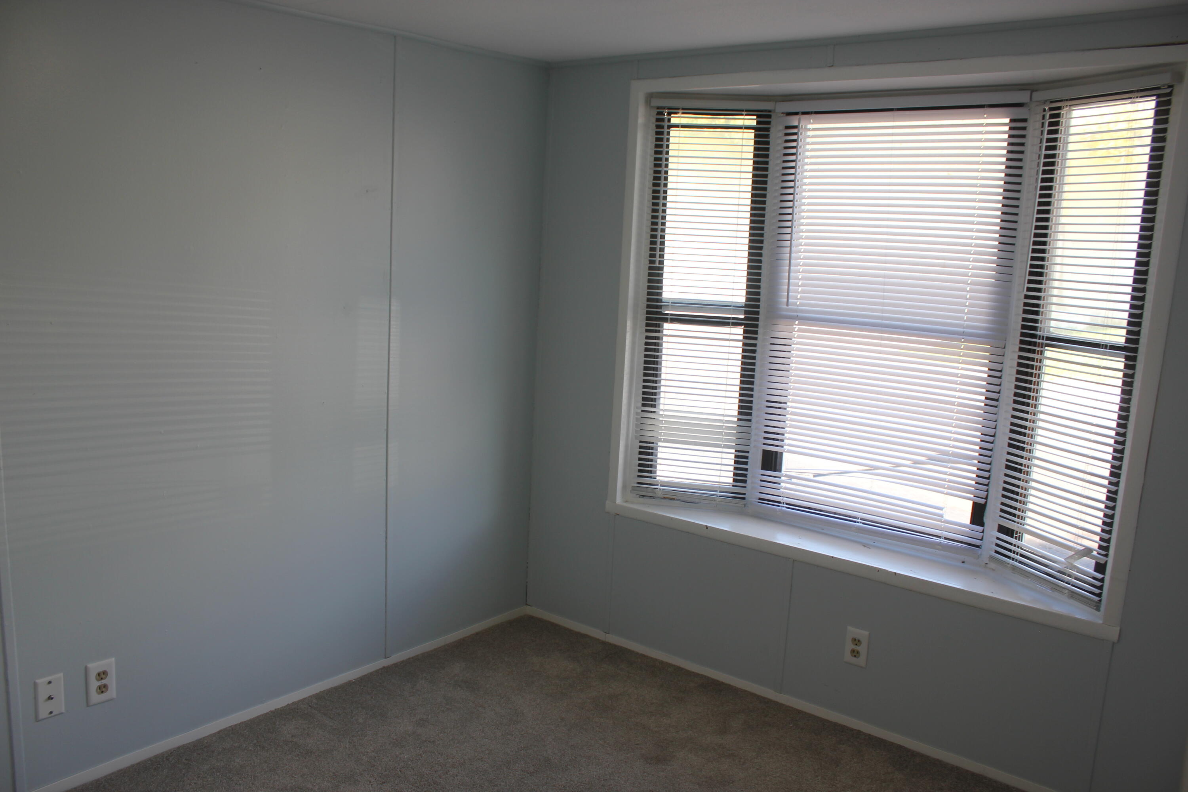
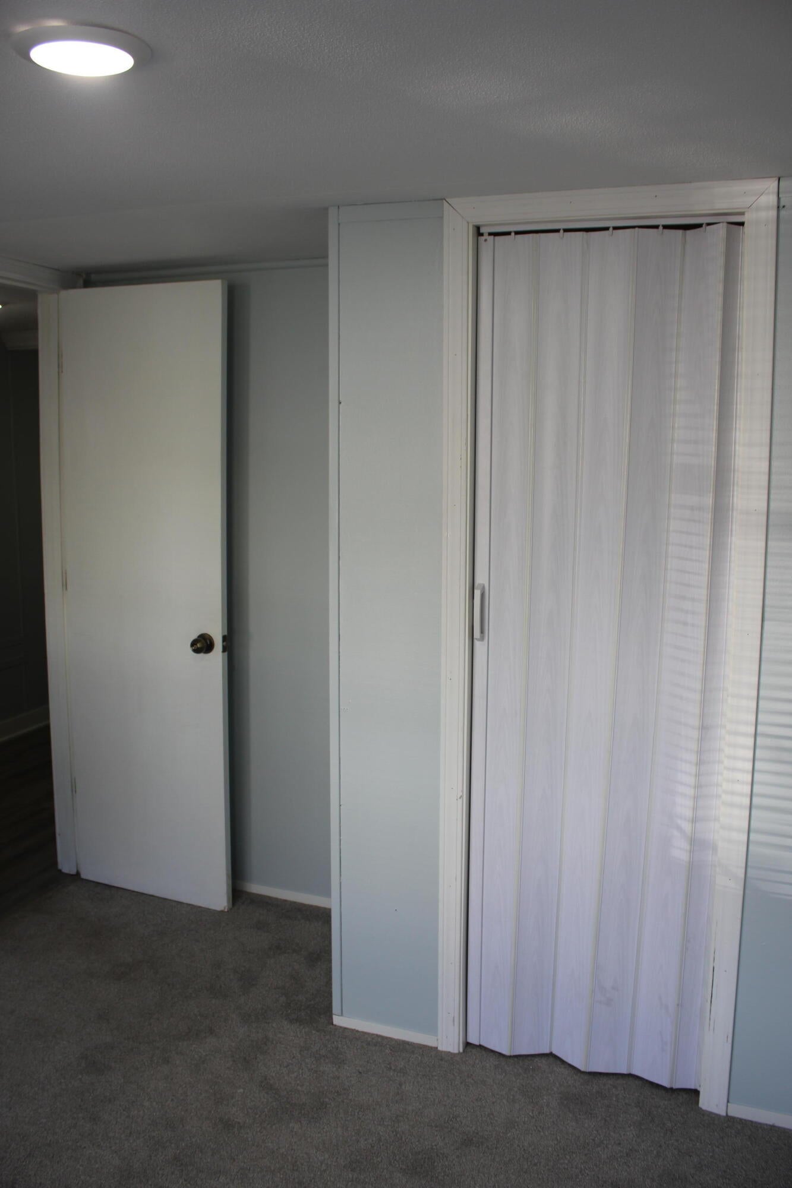
Welcome to this beautifully renovated 3-bedroom, 2-full-bath manufactured home at 576 Jessica St SE in Grand Rapids! Built in 1996, this move-in-ready home has been thoughtfully updated with a brand-new kitchen and two completely renovated bathrooms, giving the home a fresh, modern feel. The major mechanical systems have also been updated, including a furnace and central air conditioning system approximately 2 years old, providing year-round comfort and peace of mind. The home offers a comfortable layout with three bedrooms, two full bathrooms, and parking for two vehicles. With its extensive recent updates, modern kitchen and bathrooms, newer heating and cooling systems, and convenient Grand Rapids location, this home is ready for its next owner., making this an excellent opportunity for buyers looking for an updated and affordable home. Nothing to do but move in and enjoy!

Save
Ask
Tour
Hide
Share
Listing Snapshot
Price 
$54,900
Days On Site 
0 Days
Bedrooms 
3
Inside Area (SqFt) 
1,056 sqft
Total Baths 
2
Full Baths 
2
Partial Baths 
N/A
Lot Size 
N/A
Year Built 
1996
MLS® Number 
65026054102
Status 
Active
Property Tax 
N/A
HOA/Condo/Coop Fees 
$550 monthly
Sq Ft Source 
Public Records
Friends & Family
Recent Activity
12 hours agoListing first seen on site
12 hours agoListing updated with changes from the MLS®
General Features
Cross Street 
Victoria
Foundation 
Slab
Garage 
Yes
Parking 
NoneTandem
Security 
Carbon Monoxide Detector(s)Smoke Detector(s)
Sewer 
Public Sewer
SqFt Above 
1056
Style 
Ranch
Utilities 
Cable ConnectedNatural Gas Connected
Water Source 
Public
Zoning 
Residential
Interior Features
Appliances 
Gas Water HeaterOvenRefrigeratorRange
Cooling 
Ceiling Fan(s)Central Air
Flooring 
CarpetLaminateTileWood
Heating 
Forced AirNatural Gas
Laundry Features 
Main Level
BathFull 
Level - Main
Bedroom 2 
Dimensions - 10.0 x 9.0Level - MainArea - 90
Bedroom 3 
Dimensions - 7.0 x 8.0Level - MainArea - 56
Dining Room 
Dimensions - 8.0 x 8.0Level - MainArea - 64
Kitchen 
Dimensions - 10.0 x 9.0Level - MainArea - 90
Living Room 
Dimensions - 14.0 x 13.0Level - MainArea - 182
Master Bedroom 
Dimensions - 12.0 x 11.0Level - MainArea - 132
Save
Ask
Tour
Hide
Share
Exterior Features
Construction Details 
Vinyl Siding
Roof 
Composition
Community Features
Association Fee 
$550.0
Association Fee Frequency 
Monthly
Additional Association Fee Frequency 
One Time
MLS Area 
Area41142GrandRapids
School District 
Kelloggsville
Financing Terms Available 
CashConventional
Roads 
Paved
Schools
School District
Kelloggsville
Elementary School
Unknown
Middle School
Unknown
High School
Unknown
Listing courtesy of Lake Michigan Realty Mgmt: [email protected]


IDX provided courtesy of Realcomp II Ltd. via GreaterRegionalAllianceofREALTORS. Copyright © 2026 Realcomp II Ltd. Shareholders.

IDX information is provided exclusively for consumers' personal, non-commercial use and may not be used for any purpose other than to identify prospective properties consumers may be interested in purchasing and that the data is deemed reliable but not guaranteed accurate by the MLS.

Neighborhood & Commute
Source: Walkscore
Save
Ask
Tour
Hide
Share