
Save
Ask
Tour
Hide
$239,900
12 Days On Site
1002 Butterworth Street SWGrand Rapids City, MI 49504
For Sale|Single Family Residence|Active
3
Beds
1
Total Bath
1
Full Bath
1,351
SqFt
$178
/SqFt
1896
Built
Subdivision:
SWAN
County:
Kent
Call Now: 888-825-1420
Is this the listing for you? We can help make it yours.
888-825-1420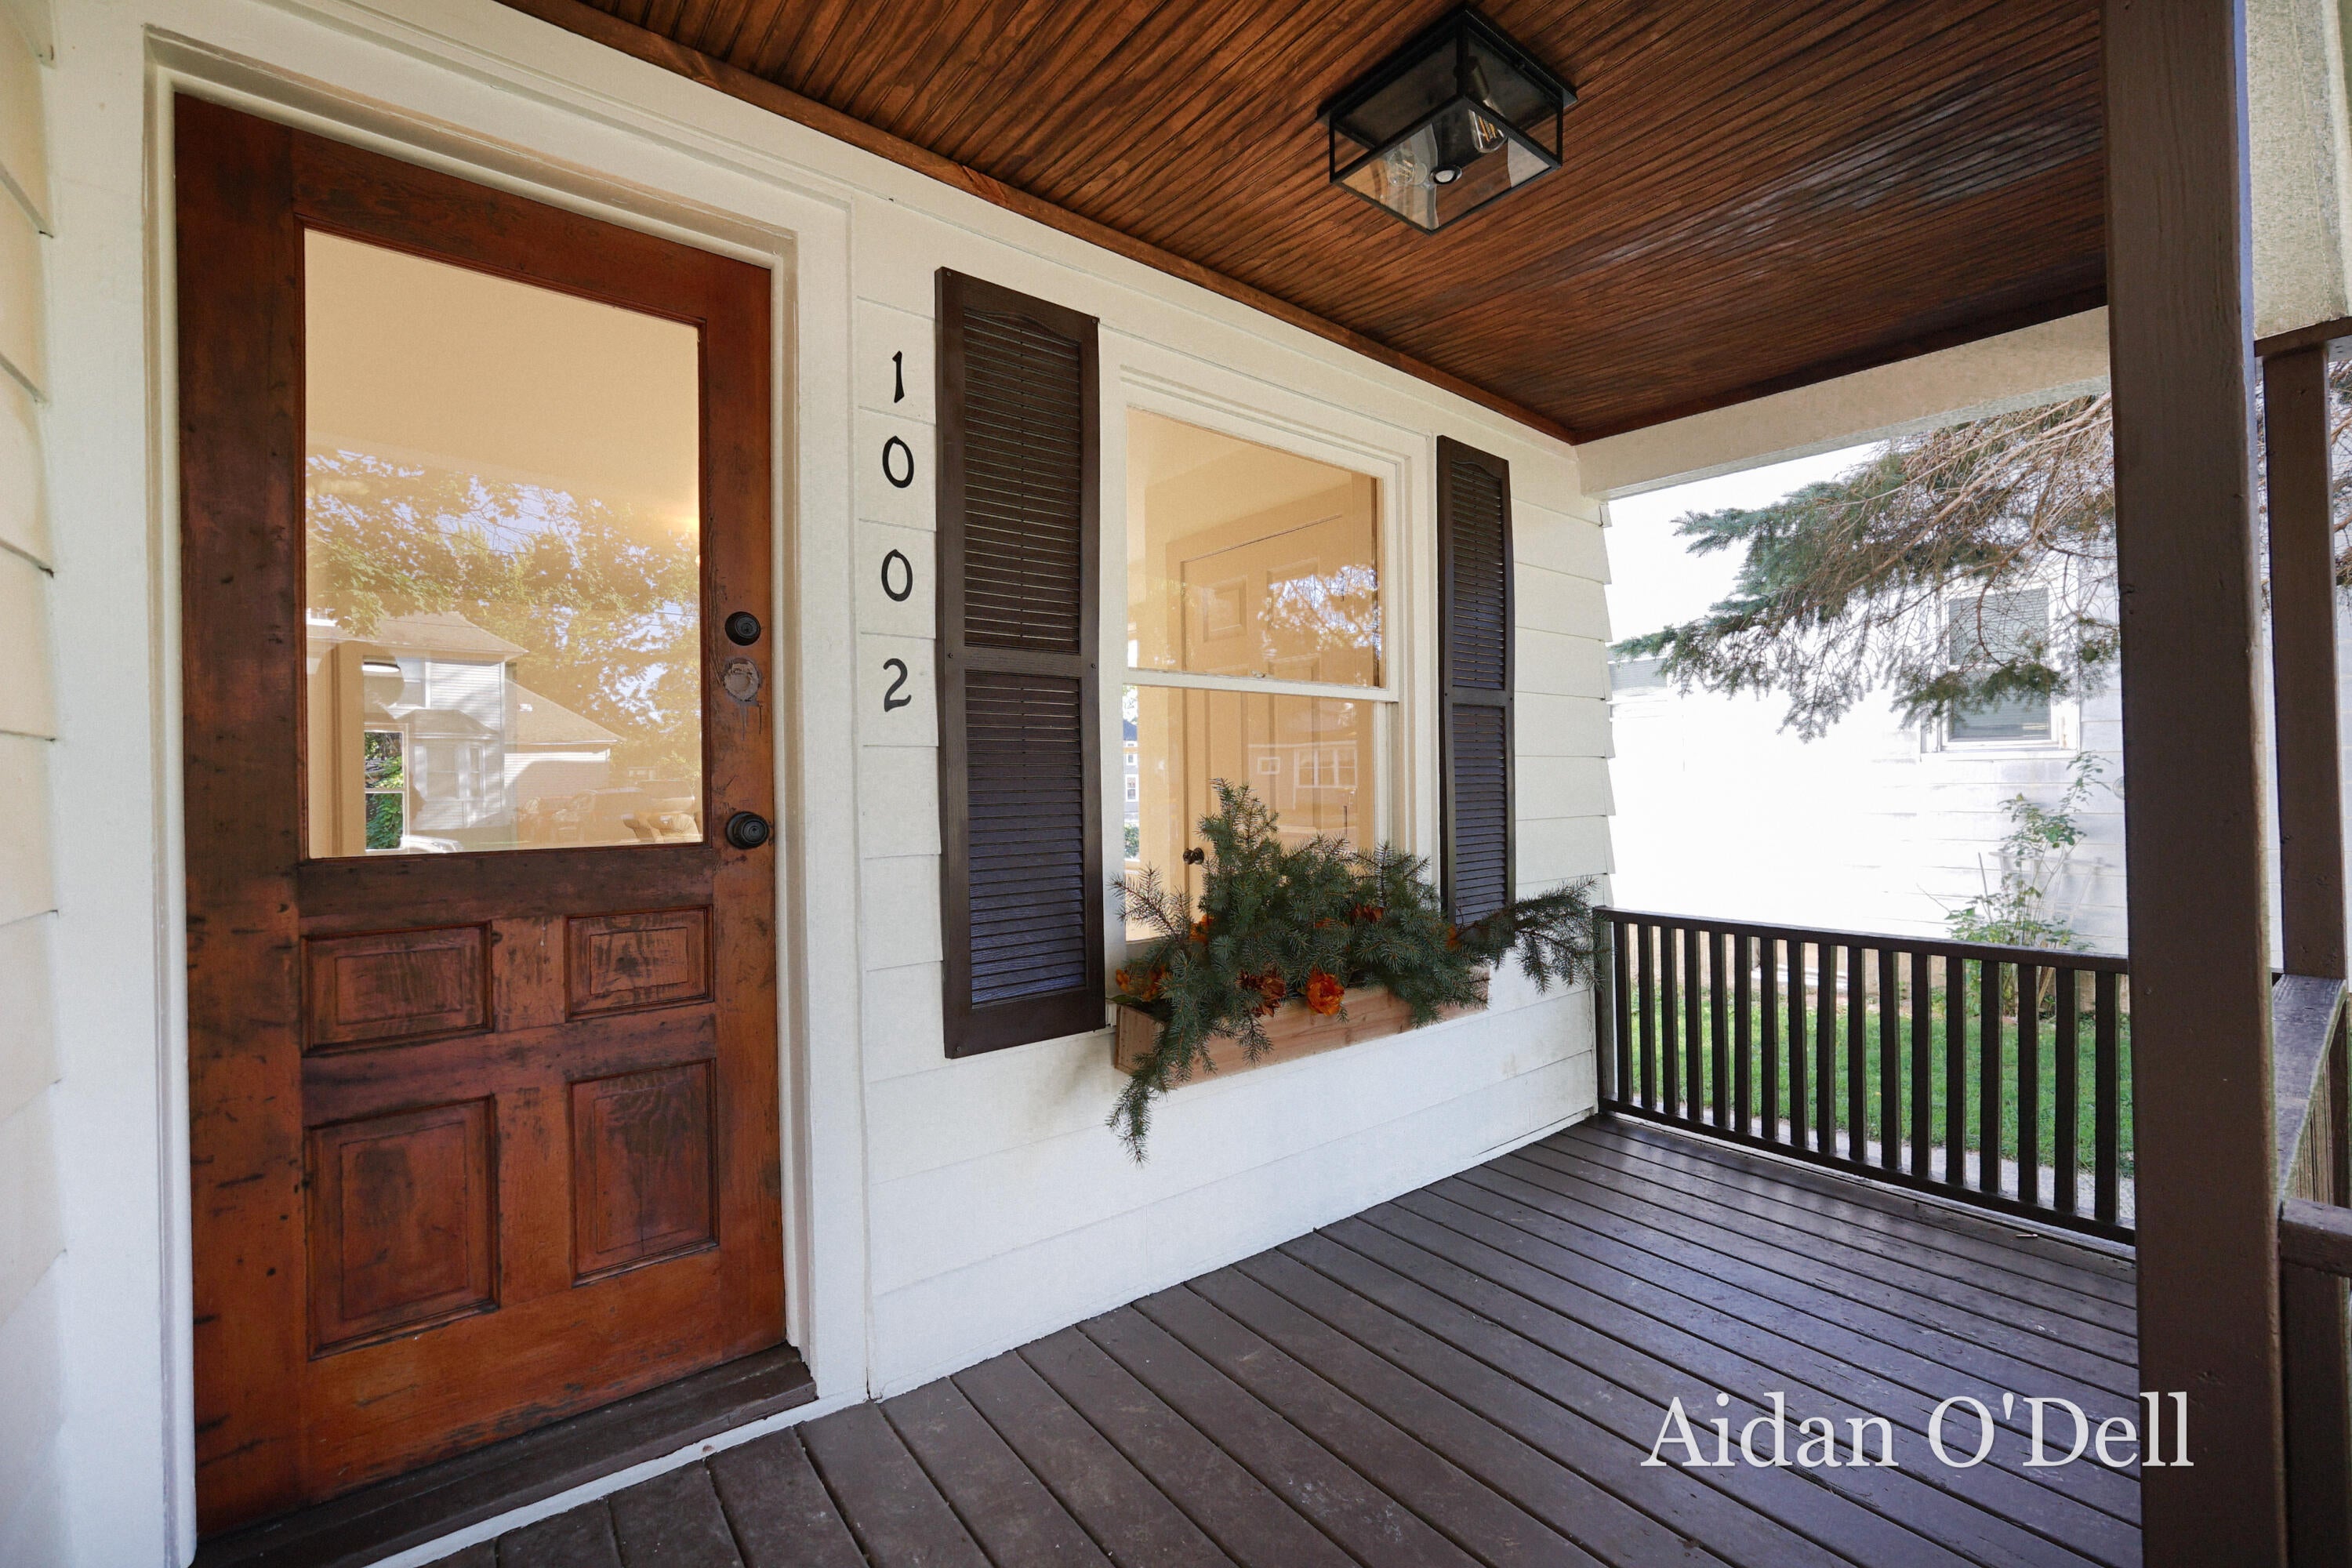
Save
Ask
Tour
Hide
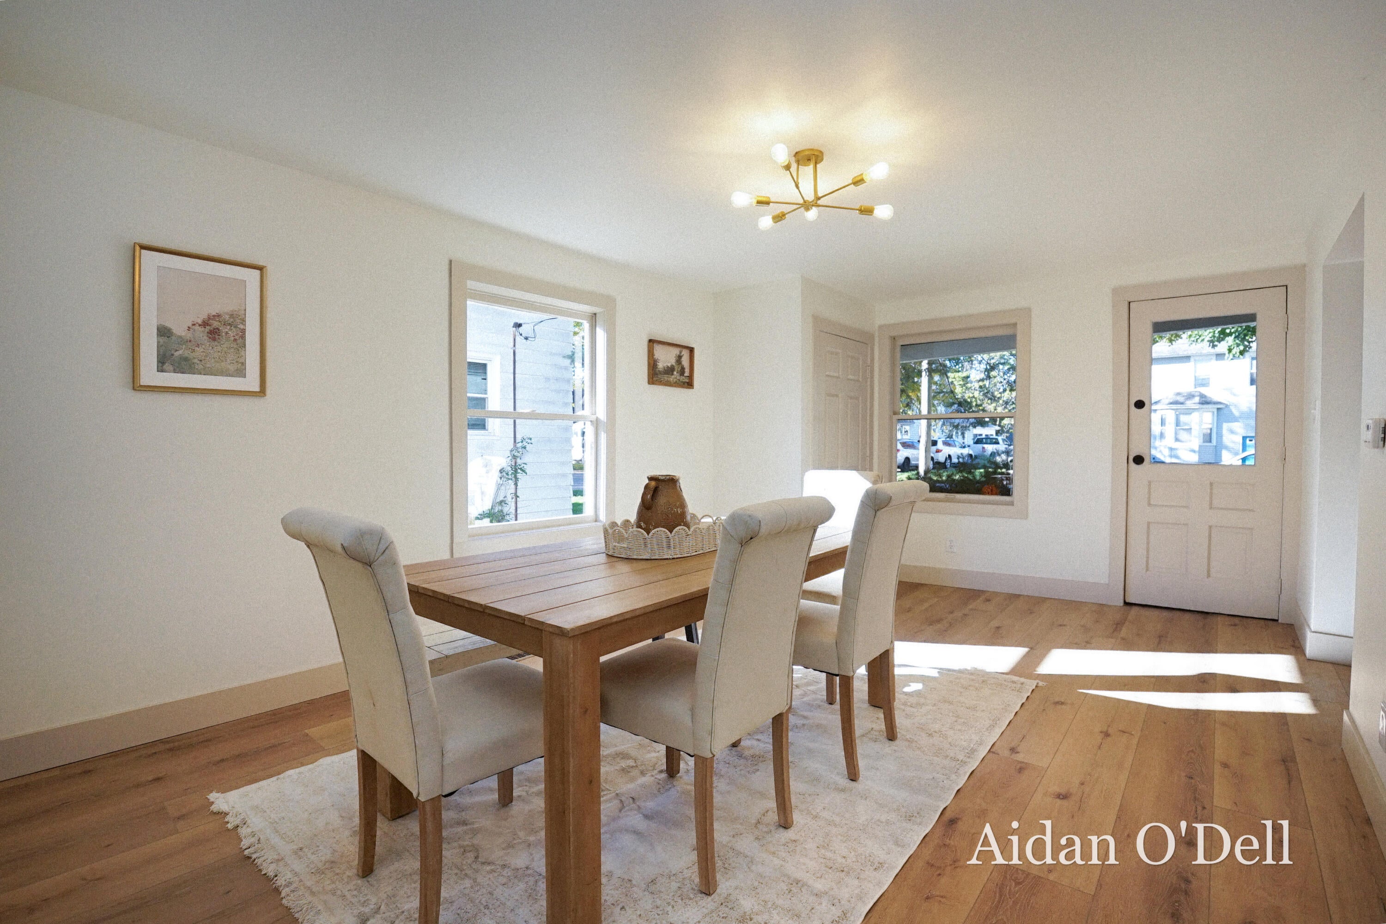
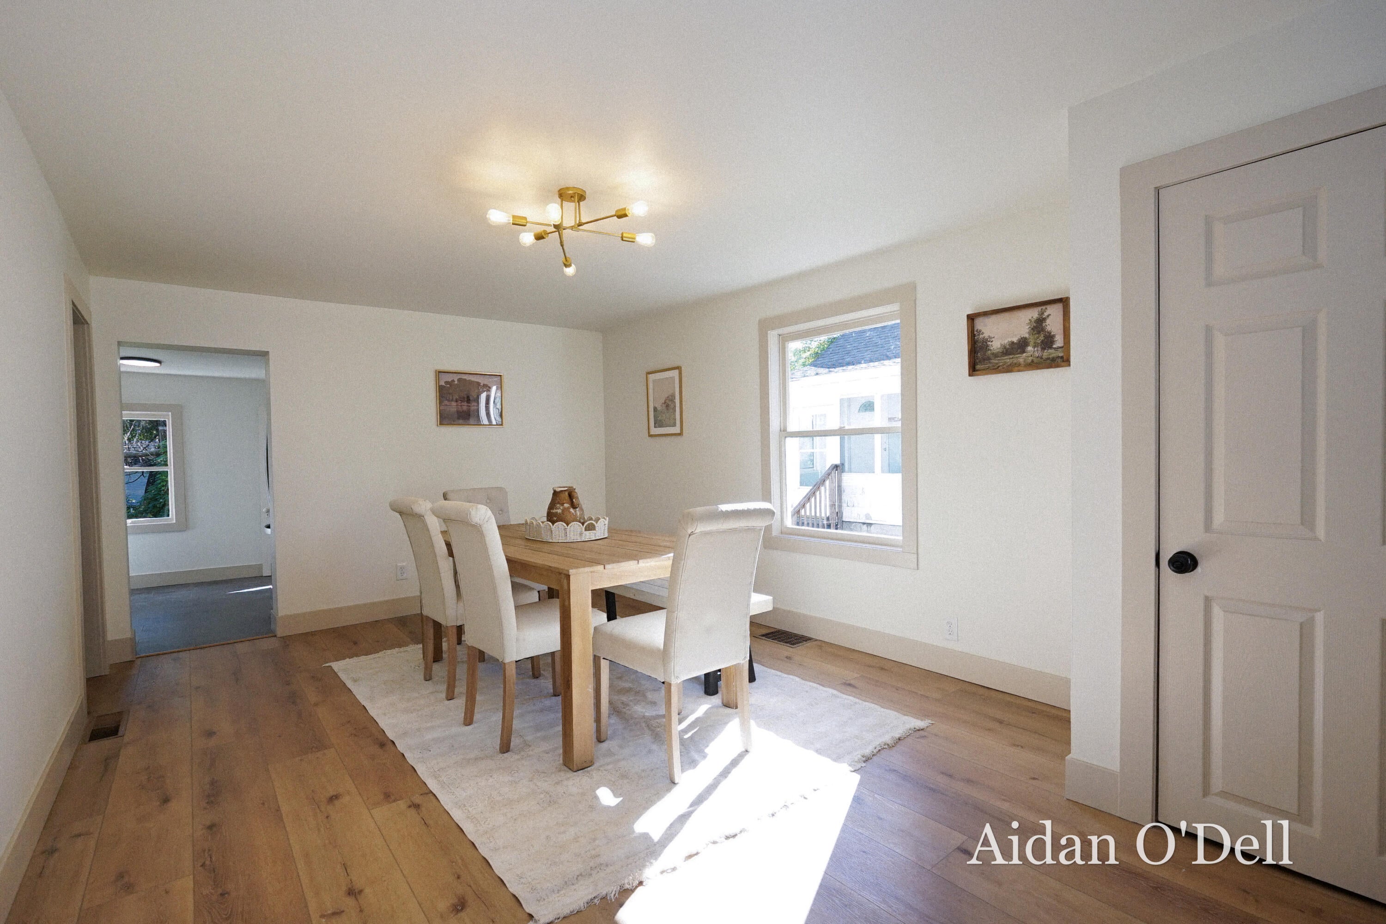
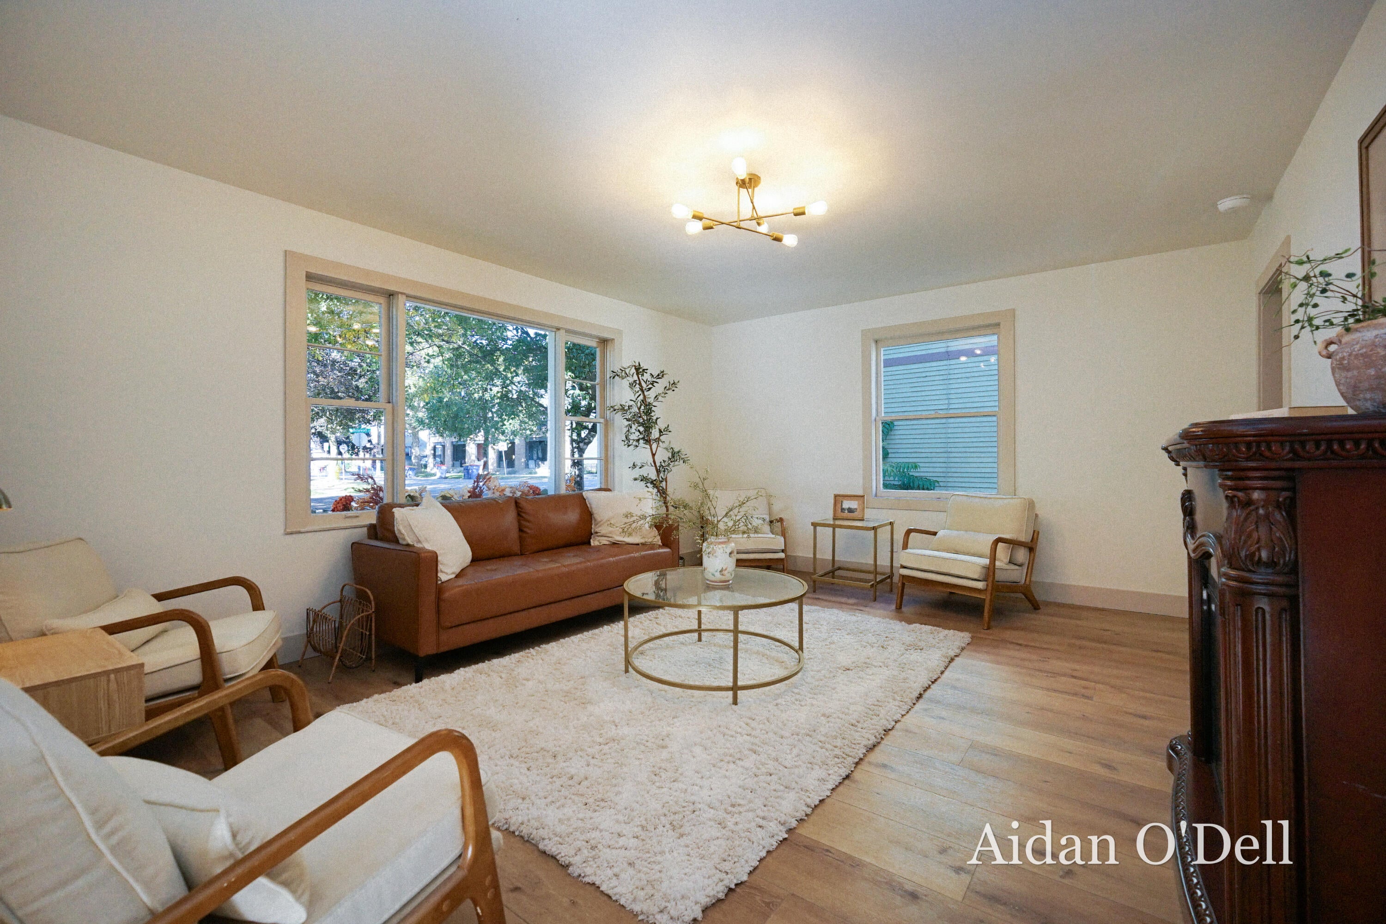
Welcome to 1002 Butterworth St SW! This 3-bed, 1-bath home has been fully remodeled and is move-in ready. Living here will have you feeling like your Pinterest feed came to life! The layout is perfect for gathering with family and friends, and the design of the remodel emphasizes warmth and practicality. In the Kitchen, everything is new from the cabinets to the appliances! The Bathroom features a new vanity and tub enclosure. Upstairs has new carpet in the Bedrooms, and a ton of windows to keep things light. Don't miss the driveway on the left side of the house, and the large backyard. Schedule your showing today! There is currently no offer deadline.
Save
Ask
Tour
Hide
Listing Snapshot
Price
$239,900
Days On Site
12 Days
Bedrooms
3
Inside Area (SqFt)
1,351 sqft
Total Baths
1
Full Baths
1
Partial Baths
N/A
Lot Size
0.07 Acres
Year Built
1896
MLS® Number
65026052798
Status
Active
Property Tax
$918.75
HOA/Condo/Coop Fees
N/A
Sq Ft Source
N/A
Friends & Family
Recent Activity
| 3 days ago | Listing updated with changes from the MLS® | |
| 3 days ago | Price changed to $239,900 | |
| 2 weeks ago | Listing first seen on site |
General Features
Acres
0.07
Cross Street
Lane Ave SW
Parking
Unpaved
Property Sub Type
Single Family Residence
Sewer
Public Sewer
Special Circumstances
Standard
SqFt Above
1351
SqFt Total
1779
Style
Traditional
Utilities
Natural Gas ConnectedPhone Available
Water Source
Public
Zoning
Residential
Interior Features
Appliances
Gas Water HeaterDishwasherDryerMicrowaveRefrigeratorRangeWasher
Flooring
CarpetVinyl
Heating
Forced AirNatural Gas
Laundry Features
In Basement
BathFull
Level - Main
Bedroom 2
Dimensions - 91.0 x 117.0Level - MainArea - 10647
Bedroom 3
Dimensions - 100.0 x 911.0Level - UpperArea - 91100
Dining Room
Dimensions - 117.0 x 180.0Level - MainArea - 21060
Kitchen
Dimensions - 100.0 x 105.0Level - MainArea - 10500
Living Room
Dimensions - 179.0 x 135.0Level - MainArea - 24165
Master Bedroom
Dimensions - 175.0 x 138.0Level - UpperArea - 24150
Other
Dimensions - 910.0 x 141.0Level - BasementArea - 128310
Utility Room
Dimensions - 196.0 x 250.0Level - BasementArea - 49000
Save
Ask
Tour
Hide
Exterior Features
Construction Details
Aluminum Siding
Patio And Porch
CoveredPorch
Roof
Composition
Community Features
Community Features
Sidewalks
MLS Area
Area41142GrandRapids
School District
GrandRapids
Financing Terms Available
CashConventionalFHAVA Loan
Roads
Paved
Schools
School District
GrandRapids
Elementary School
Unknown
Middle School
Unknown
High School
Unknown
Listing courtesy of Place Real Estate: [email protected]

IDX provided courtesy of Realcomp II Ltd. via GreaterRegionalAllianceofREALTORS. Copyright © 2026 Realcomp II Ltd. Shareholders.
IDX information is provided exclusively for consumers' personal, non-commercial use and may not be used for any purpose other than to identify prospective properties consumers may be interested in purchasing and that the data is deemed reliable but not guaranteed accurate by the MLS.
Neighborhood & Commute
Source: Walkscore
Save
Ask
Tour
Hide
Did you know? You can invite friends and family to your search. They can join your search, rate and discuss listings with you.