Save
Ask
Tour
Hide
Share
$199,900
19 Days On Site

201 S Sterling Street
Ashley Village, MI 48806

For Sale|Single Family Residence|Active
4
Beds
1
Total Bath
1
Full Bath
1,928
SqFt
$104
/SqFt
1900
Built
County:
Gratiot
Call Now: 888-825-1420
Is this the listing for you? We can help make it yours.
888-825-1420
201 S Sterling Street201 S Sterling Street201 S Sterling Street201 S Sterling Street
Save
Ask
Tour
Hide
Share

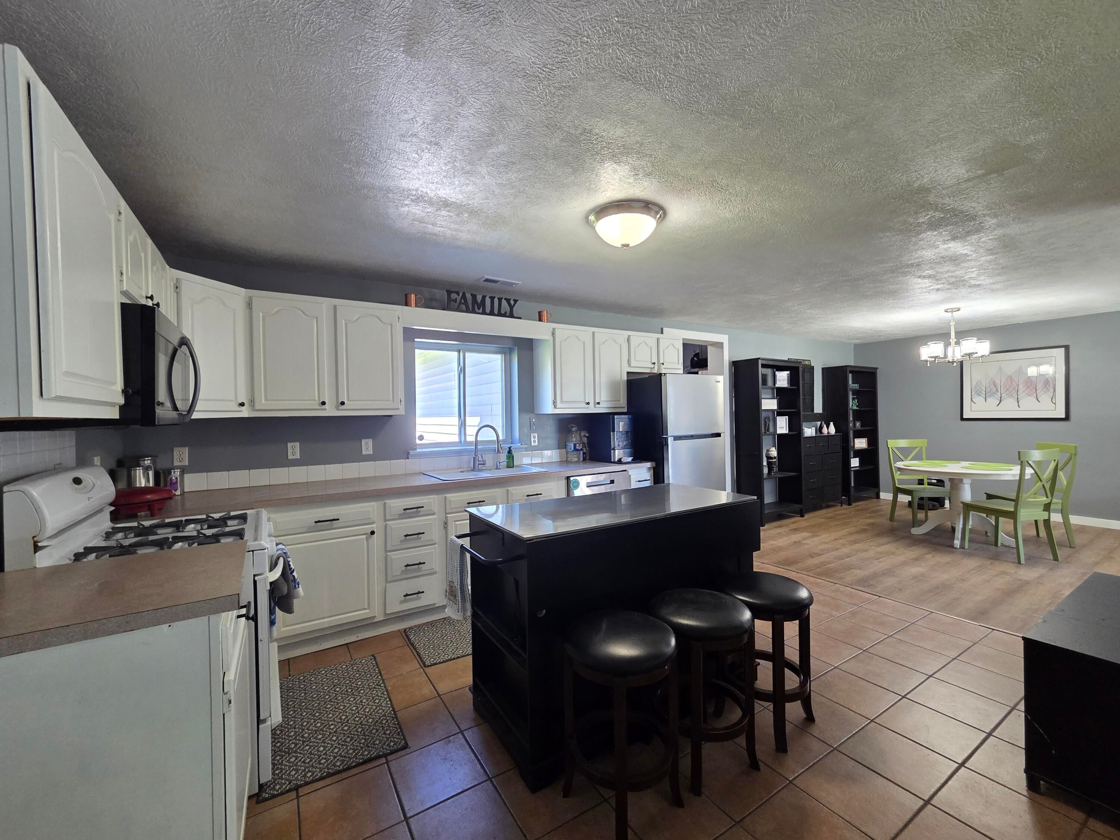
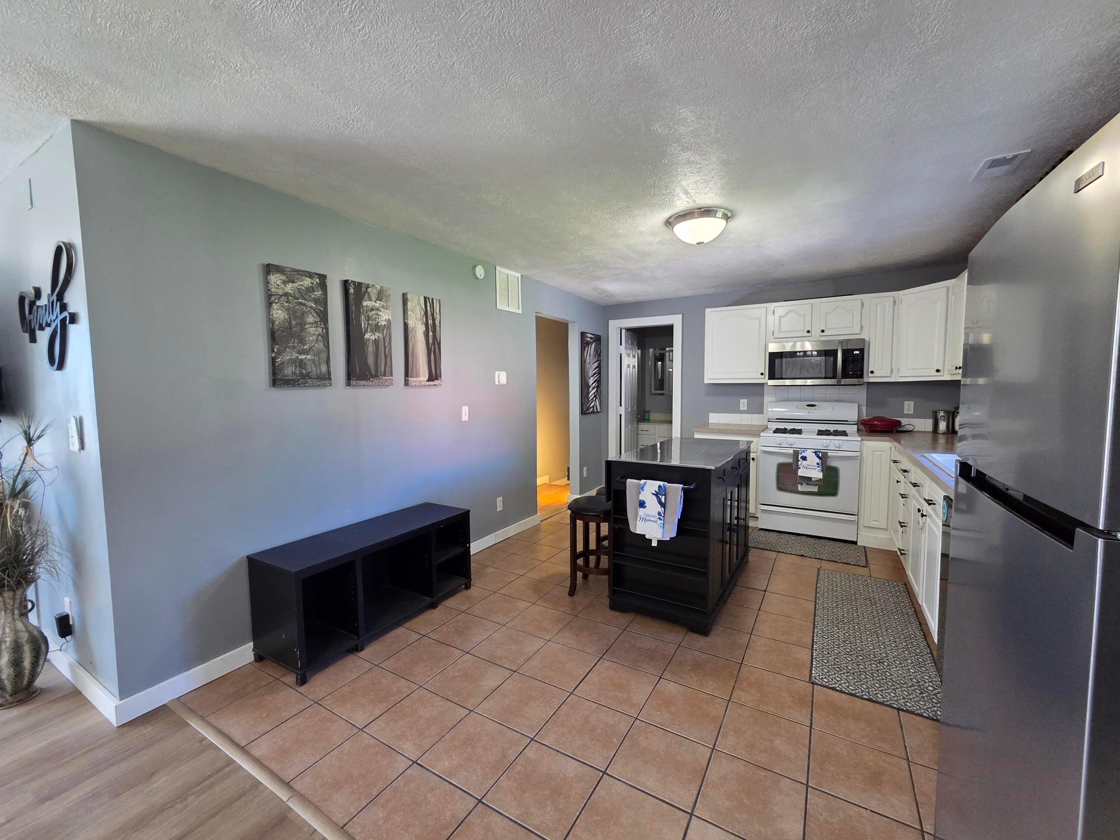
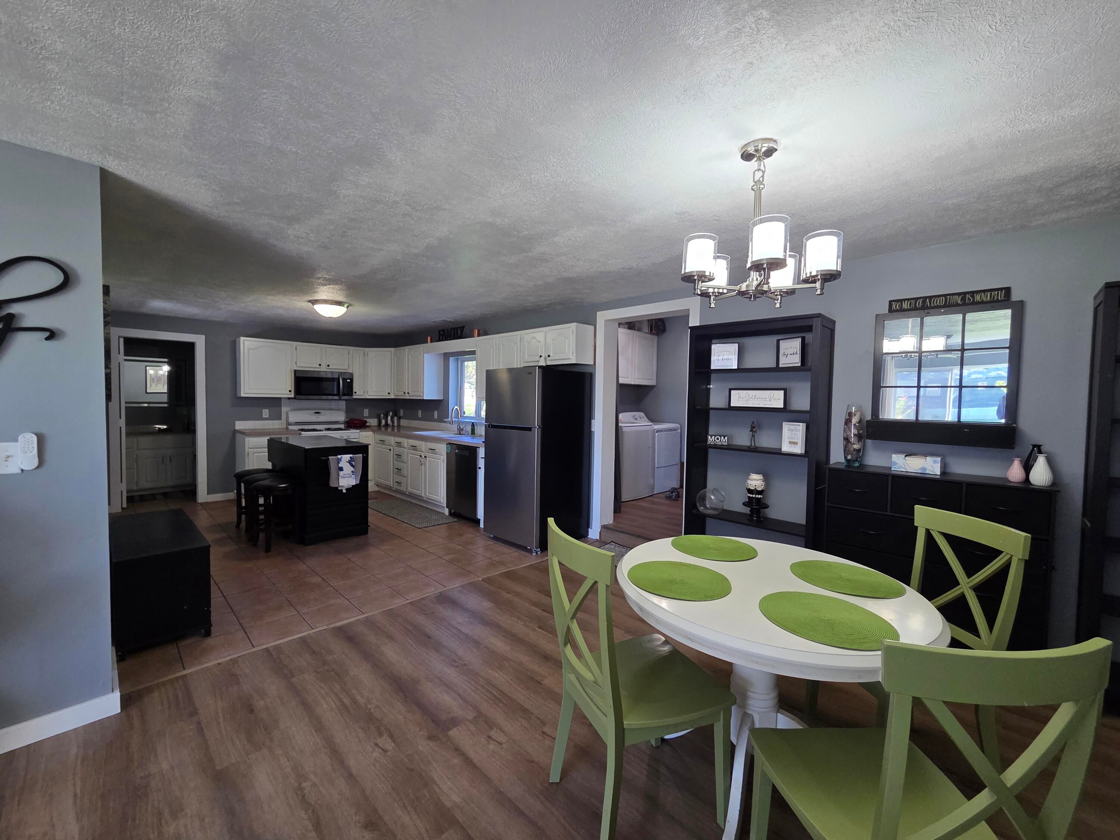
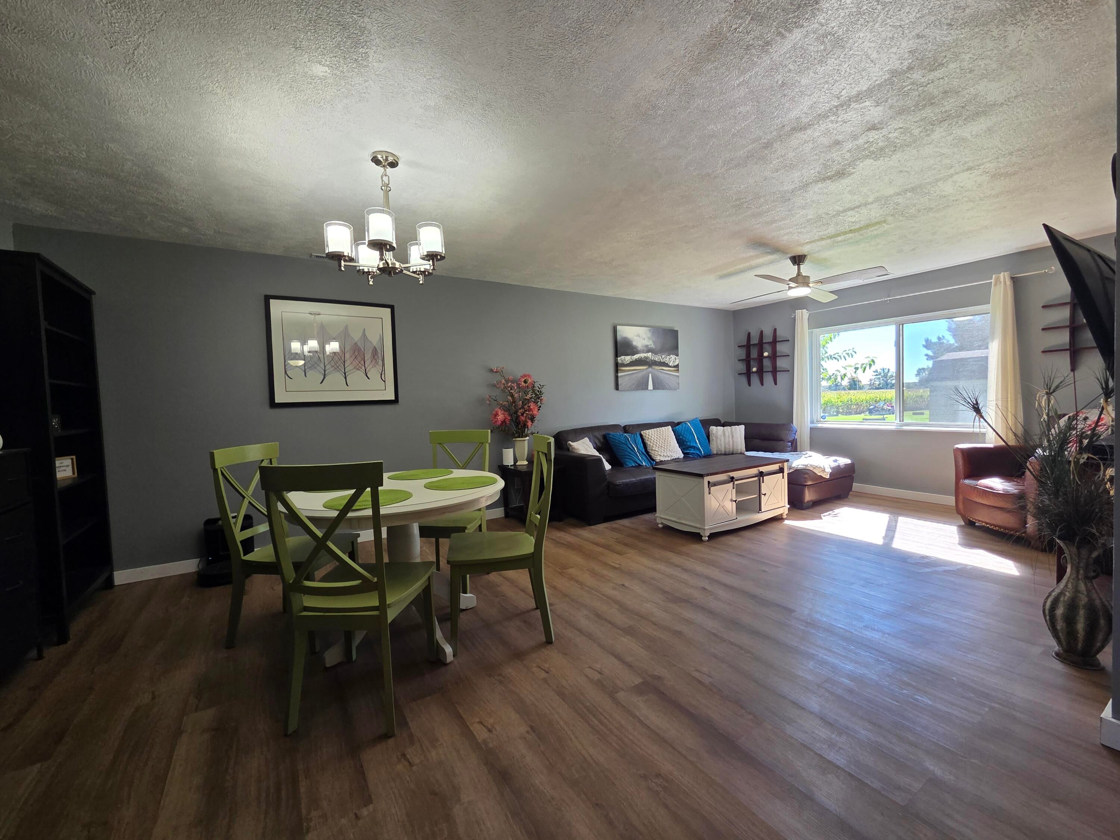
Here's your opportunity to be settled in before Ashley transforms for Country Christmas and the arrival of the North Pole Express! Inside, an updated open-concept living, dining and kitchen area creates a bright, easy flow throughout the home. Two of the four bedrooms feature walk-in closets, giving you options for your primary bedroom. One also has its own private exterior entrance, with an adjacent finished room ready to complete as a future second bath--creating excellent guest, multigenerational or private-suite potential. A complete roof tear-off was done approx. 2 years ago. The oversized attached garage currently includes a separate workout area, with additional space for hobbies, a workshop or storage. Enjoy three village lots, a mature producing apple tree and a location within walking distance of Ashley schools. Sellers are Michigan licensed real estate broker and salesperson.

Save
Ask
Tour
Hide
Share
Listing Snapshot
Price 
$199,900
Days On Site 
19 Days
Bedrooms 
4
Inside Area (SqFt) 
1,928 sqft
Total Baths 
1
Full Baths 
1
Partial Baths 
N/A
Lot Size 
0.18 Acres
Year Built 
1900
MLS Number 
65026052792
Status 
Active
Property Tax 
$2,728.08
HOA/Condo/Coop Fees 
N/A
Sq Ft Source 
Other
Friends & Family
Recent Activity
2 weeks agoListing updated with changes from the MLS
2 weeks agoPrice changed to $199,900
3 weeks agoListing first seen on site
General Features
Acres 
0.18
Attached Garage 
Yes
Cross Street 
Sterling & Pine
Foundation 
Slab
Garage 
Yes
Garage Spaces 
2
Parking 
AttachedConcrete
Property Sub Type 
Single Family Residence
Sewer 
Public Sewer
SqFt Above 
1928
SqFt Total 
1928
Style 
Ranch
Utilities 
Natural Gas Connected
Water Source 
Public
Zoning 
Residential
Interior Features
Appliances 
Gas Water HeaterDishwasherDryerMicrowaveRefrigeratorRangeWasher
Basement 
Sump Pump
Cooling 
Ceiling Fan(s)Window Unit(s)
Flooring 
Vinyl
Heating 
Forced AirNatural Gas
Laundry Features 
Laundry Room
Window Features 
Garden Window(s)Insulated Windows
BathFull 
Level - Main
Save
Ask
Tour
Hide
Share
Exterior Features
Construction Details 
Vinyl Siding
Lot Features 
Corner LotLevel
Roof 
RubberShingle
Windows/Doors 
Garden Window(s)Insulated Windows
Community Features
Community Features 
Sidewalks
MLS Area 
Area29162AshleyVlg
School District 
Ashley
Financing Terms Available 
CashConventionalFHAVA Loan
Roads 
Paved
Schools
School District
Ashley
Elementary School
Unknown
Middle School
Unknown
High School
Unknown
Listing courtesy of Precision Real Estate LLC: [email protected]


IDX provided courtesy of Realcomp II Ltd. via GreaterRegionalAllianceofREALTORS. Copyright © 2026 Realcomp II Ltd. Shareholders.

IDX information is provided exclusively for consumers' personal, non-commercial use and may not be used for any purpose other than to identify prospective properties consumers may be interested in purchasing and that the data is deemed reliable but not guaranteed accurate by the MLS.

Neighborhood & Commute
Source: Walkscore
Save
Ask
Tour
Hide
Share