
Save
Ask
Tour
Hide
$350,000
19 Days On Site
1106 Brooks RoadCastleton Township, MI 49058
For Sale|Single Family Residence|Active
3
Beds
2
Total Baths
2
Full Baths
1,426
SqFt
$245
/SqFt
1949
Built
County:
Barry
Call Now: 888-825-1420
Is this the listing for you? We can help make it yours.
888-825-1420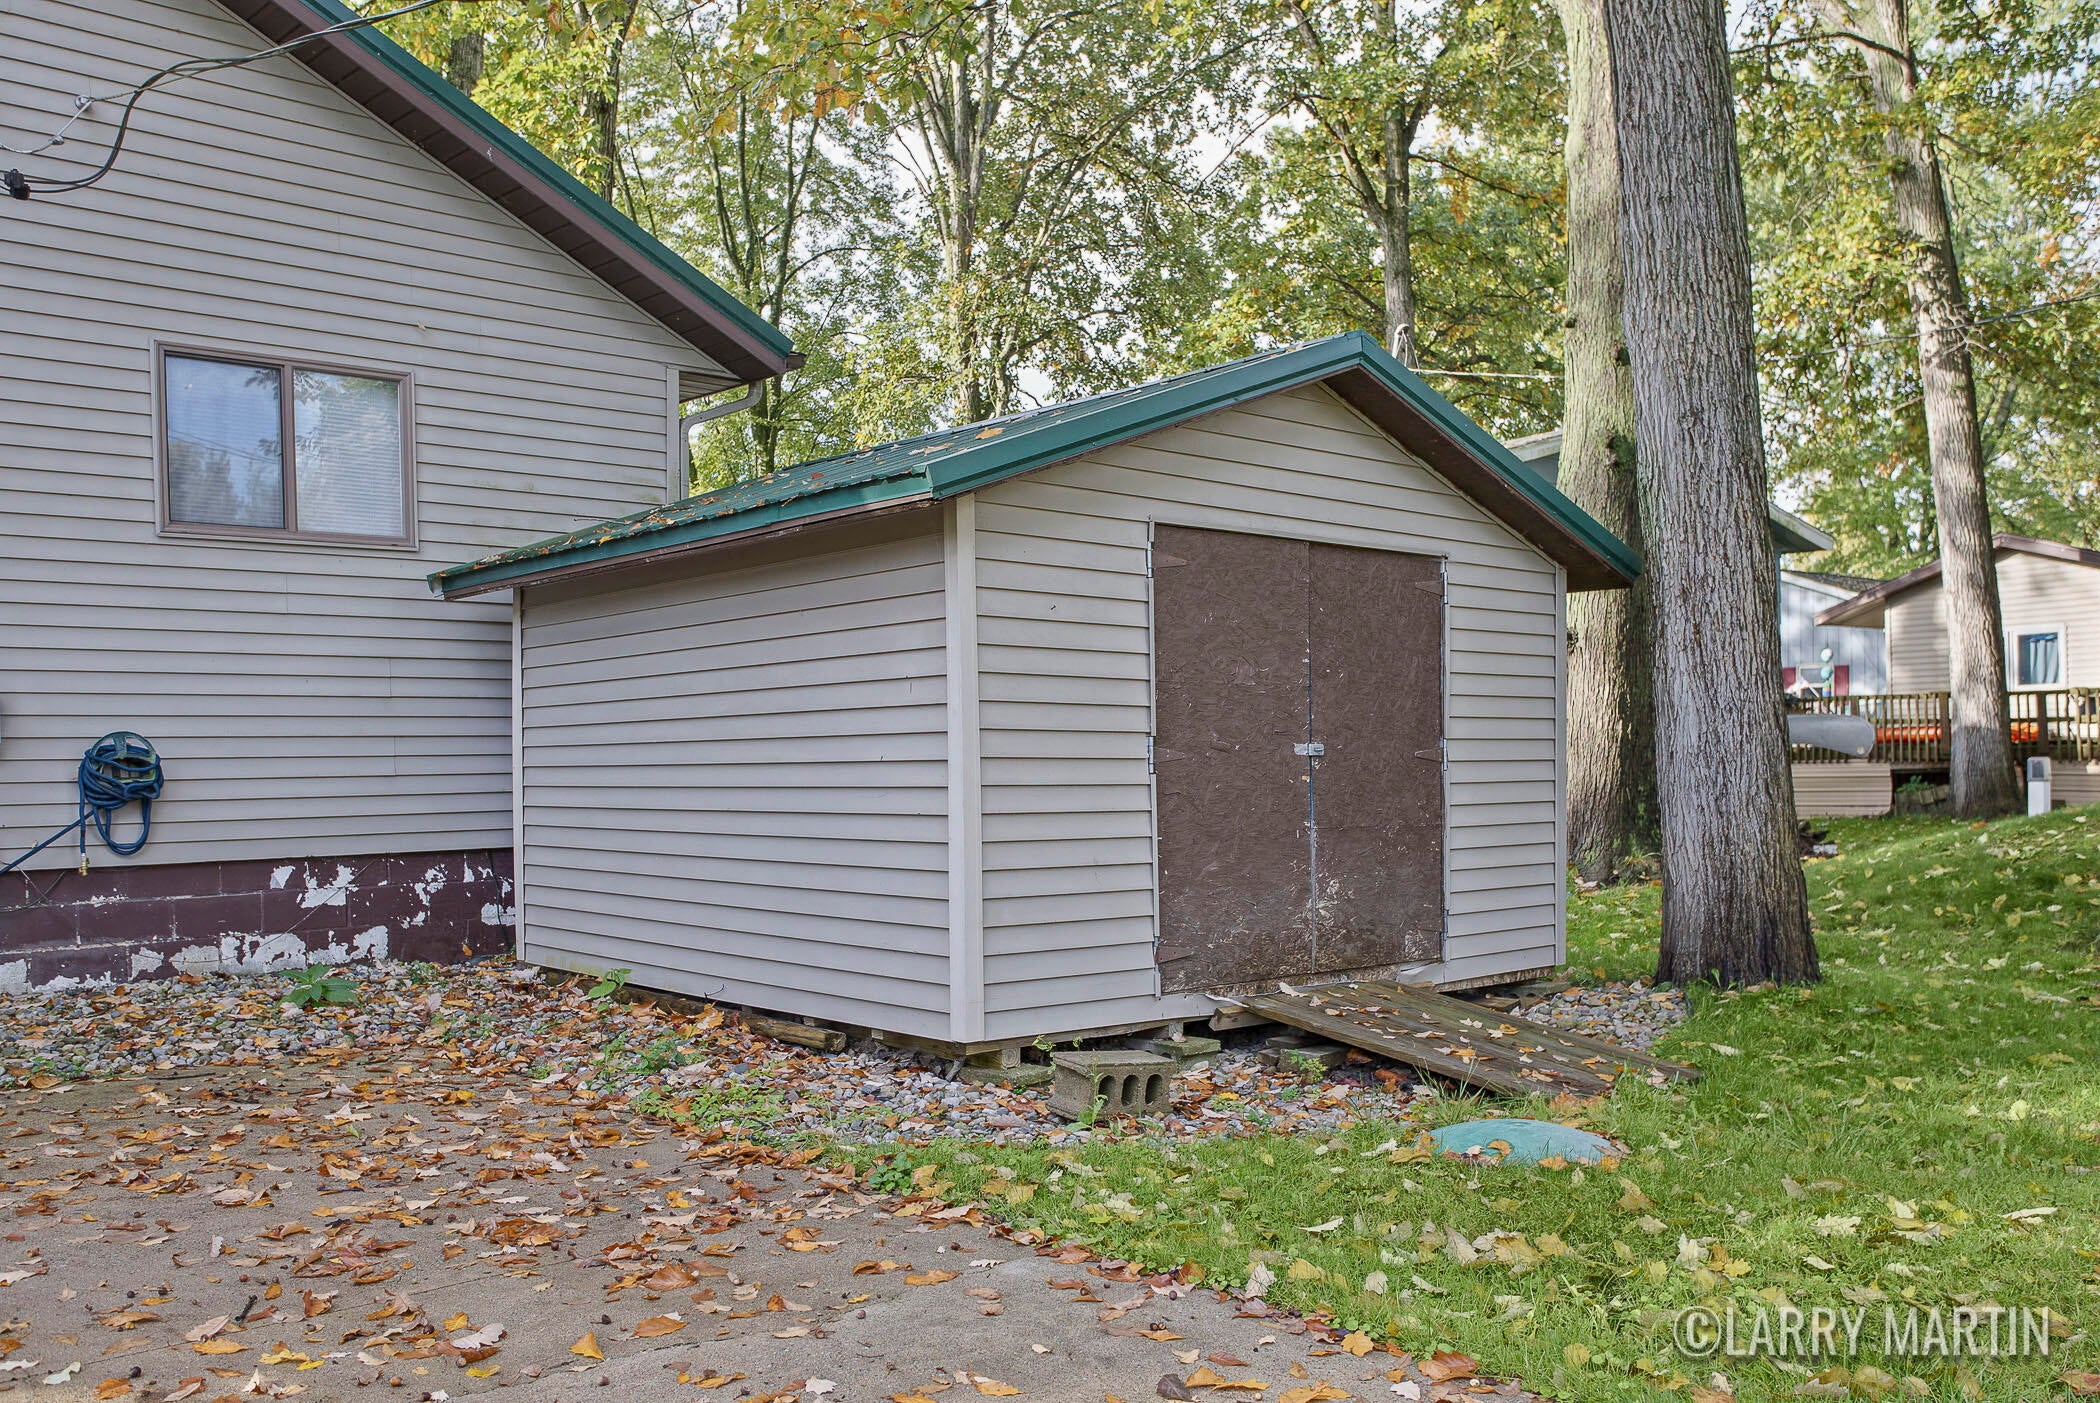
Save
Ask
Tour
Hide
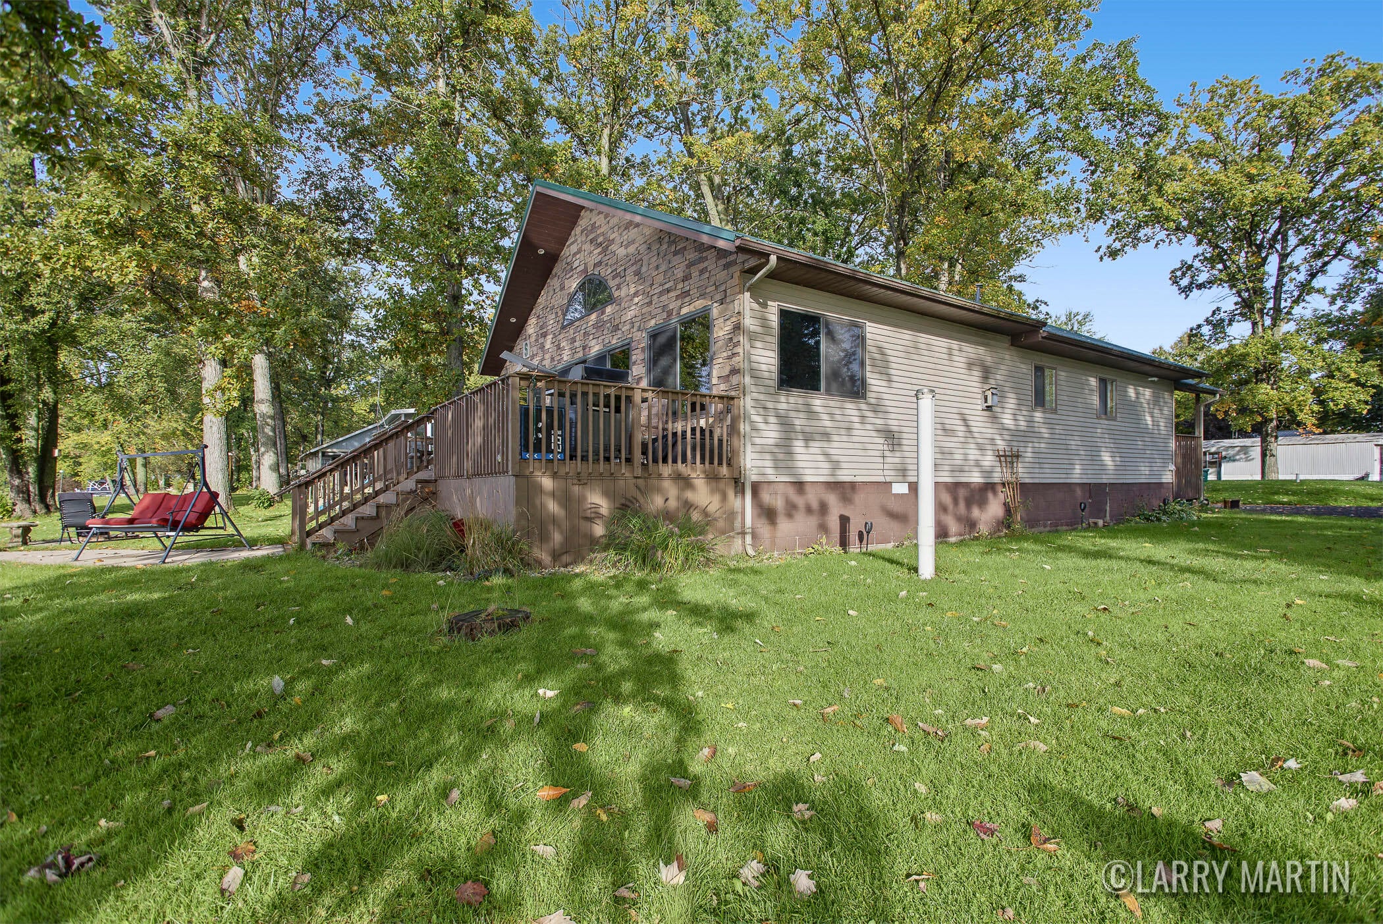
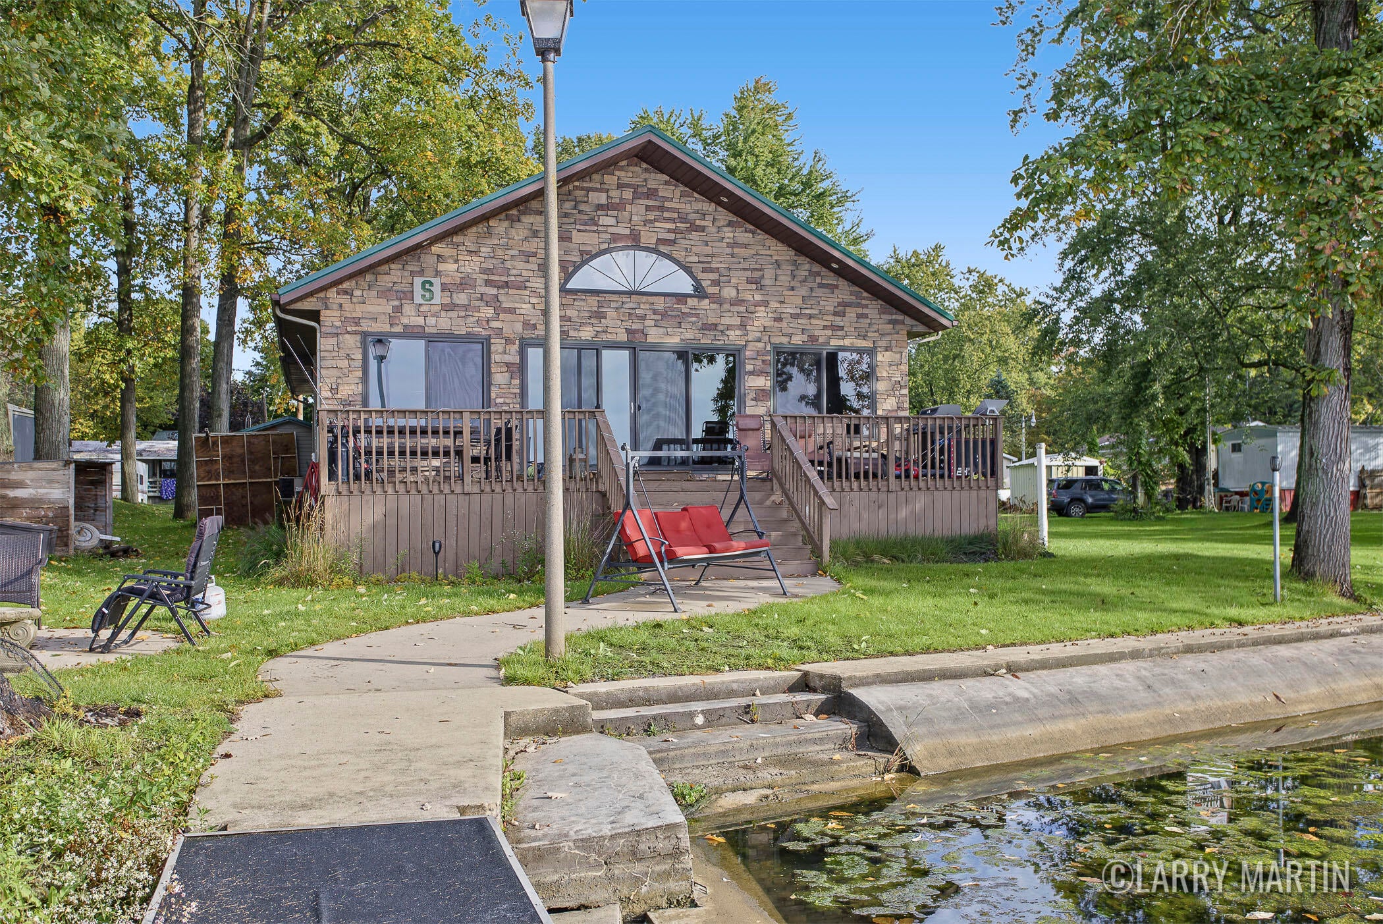
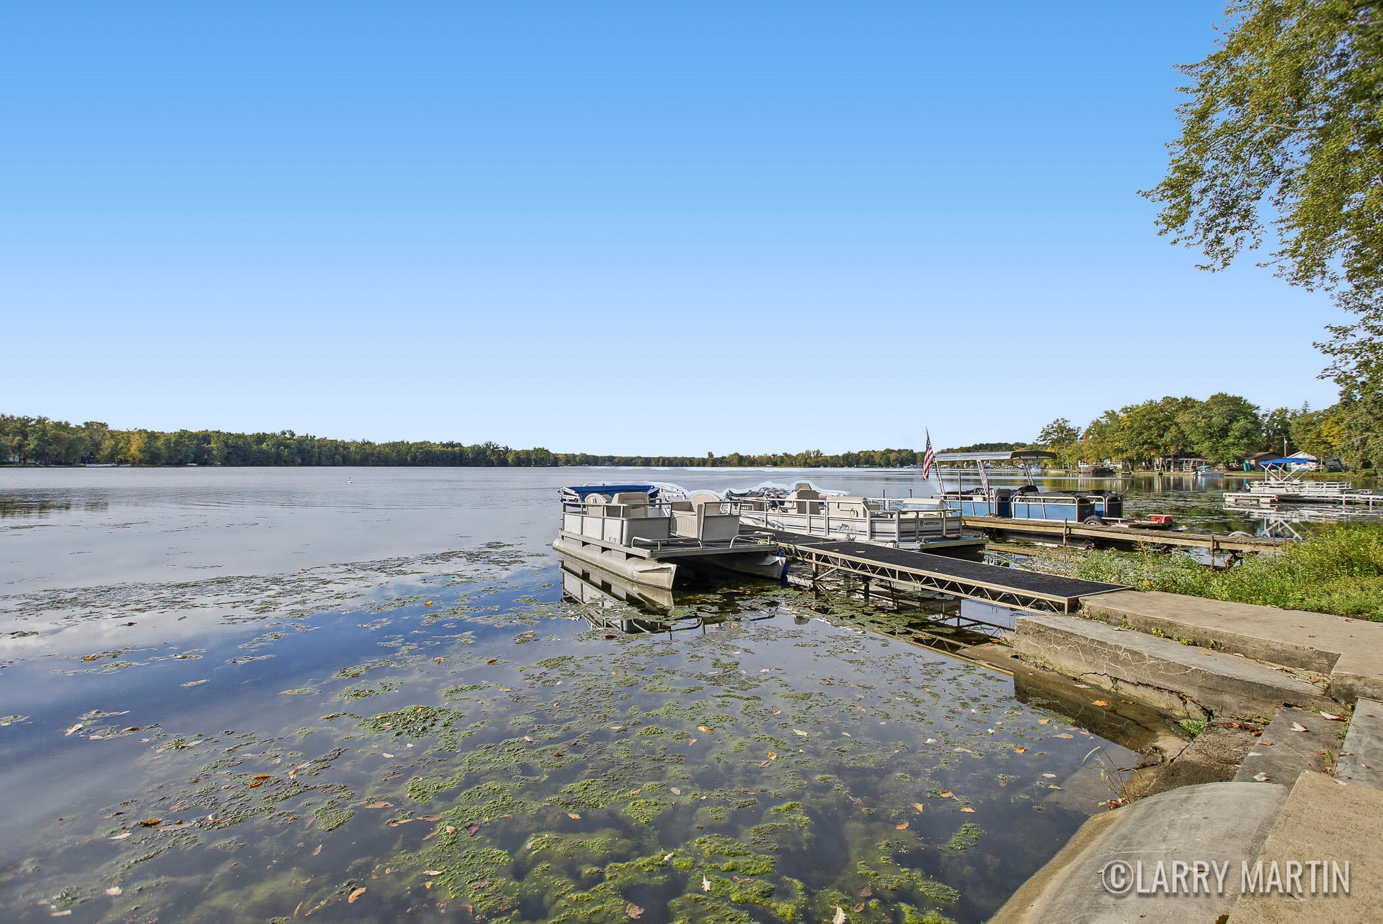
Located on stunning Thornapple Lake just outside historic Hastings, this three-bedroom, two-bathroom home offers the ideal waterfront retreat. The open-concept floor plan seamlessly connects the kitchen, dining, and living spaces, creating an inviting setting for entertaining. A wall of lakeside windows showcases picturesque water views, setting the tone for peaceful mornings indoors or relaxed evenings by the outdoor firepit. Steps away, the private dock provides space to moor two boats. Tucked down the hall, the quiet primary suite features its own dedicated private bath. Schedule your tour today before this lakefront opportunity is gone.
Save
Ask
Tour
Hide
Listing Snapshot
Price
$350,000
Days On Site
19 Days
Bedrooms
3
Inside Area (SqFt)
1,426 sqft
Total Baths
2
Full Baths
2
Partial Baths
N/A
Lot Size
0.6 Acres
Year Built
1949
MLS Number
65026052781
Status
Active
Property Tax
N/A
HOA/Condo/Coop Fees
N/A
Sq Ft Source
N/A
Friends & Family
Recent Activity
| 3 weeks ago | Listing first seen on site | |
| 3 weeks ago | Listing updated with changes from the MLS |
General Features
Acres
0.6
Cross Street
Charlton Park Rd & Center Rd
Parking
Concrete
Property Sub Type
Single Family Residence
Sewer
Septic Tank
SqFt Above
1426
SqFt Total
1426
Style
Ranch
Water Source
PrivateWell
Interior Features
Appliances
DishwasherDryerMicrowaveOvenRefrigeratorRangeWasherWater Softener Owned
Basement
Crawl Space
Cooling
Ceiling Fan(s)Central Air
Fireplace
Yes
Fireplace Features
Gas LogLiving Room
Fireplaces
1
Heating
Forced AirPropane
Laundry Features
Laundry RoomMain Level
Window Features
Insulated WindowsScreens
BathFull
Level - Main
Bedroom 2
Level - Main
Bedroom 3
Level - Main
Dining Room
Level - Main
Kitchen
Level - Main
Laundry
Level - Main
Living Room
Level - Main
Master Bathroom
Level - Main
Master Bedroom
Level - Main
Other
Level - Main
Save
Ask
Tour
Hide
Exterior Features
Construction Details
BlockBrickVinyl Siding
Patio And Porch
DeckPorch
Roof
Metal
Waterfront
Yes
Waterfront Features
Lake FrontWaterfrontWaterfront Access
Windows/Doors
Insulated WindowsScreens
Community Features
MLS Area
Area91081CastletonTwp
School District
Hastings
Financing Terms Available
CashConventionalFHA
Schools
School District
Hastings
Elementary School
Unknown
Middle School
Unknown
High School
Unknown
Listing courtesy of Keller Williams Realty Rivertown: [email protected]

IDX provided courtesy of Realcomp II Ltd. via GreaterRegionalAllianceofREALTORS. Copyright © 2026 Realcomp II Ltd. Shareholders.
IDX information is provided exclusively for consumers' personal, non-commercial use and may not be used for any purpose other than to identify prospective properties consumers may be interested in purchasing and that the data is deemed reliable but not guaranteed accurate by the MLS.
Neighborhood & Commute
Source: Walkscore
Save
Ask
Tour
Hide
Did you know? You can invite friends and family to your search. They can join your search, rate and discuss listings with you.