
Save
Ask
Tour
Hide
$299,900
12 Days On Site
772 N Sycamore RoadUnknown, MI 49329
For Sale|Single Family Residence|Active
3
Beds
2
Total Baths
2
Full Baths
1,224
SqFt
$245
/SqFt
2023
Built
County:
Montcalm
Call Now: 888-825-1420
Is this the listing for you? We can help make it yours.
888-825-1420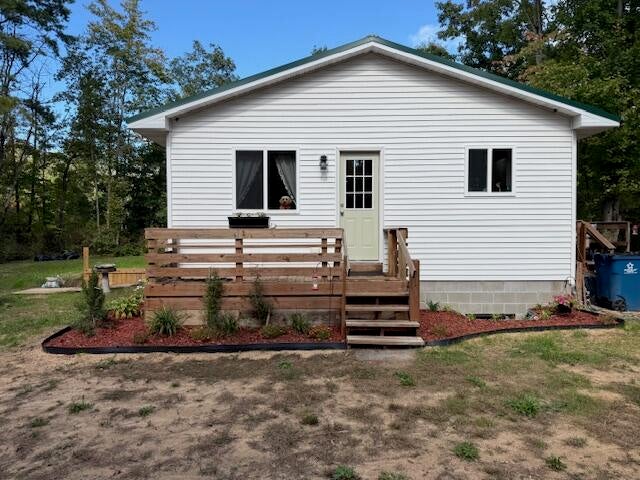
Save
Ask
Tour
Hide
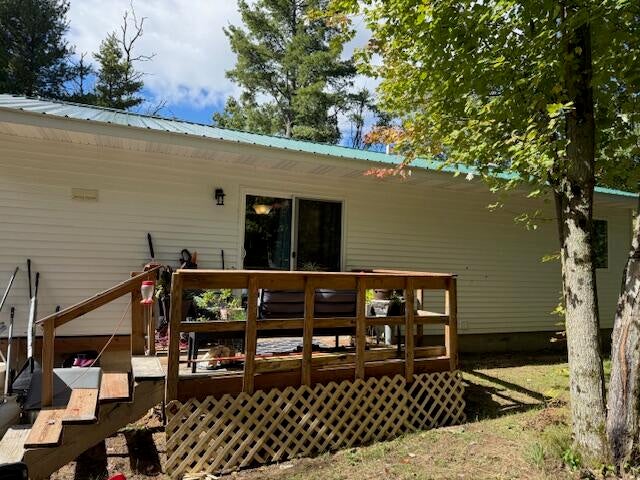
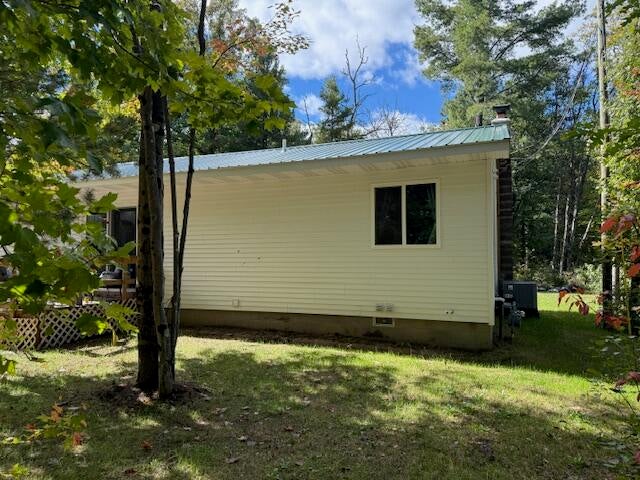
GREAT FIND: (Stick Build/Full Basement) ((Nat Gas)) "Immediate Possession" On Closing: nice/new/open-dine-living rm-kitchen, plus walkout off dining area to deck facing the woods and trails. Enjoy conveniences of location, low maintenance newer home/full basement with OPPORTUNITY to add additional bedrooms with little extra costs/Full Bathroom up/down/washer-dryer up/down, AND plenty of room for a pole barn/two car garage next to home. Enjoy a new home/nice setting-layout/quiet setting/blacktop road/close to Howard City Shopping Centers/close to X-131/M-46. Call -7-days week for Short Notice Shows
Save
Ask
Tour
Hide
Listing Snapshot
Price
$299,900
Days On Site
12 Days
Bedrooms
3
Inside Area (SqFt)
1,224 sqft
Total Baths
2
Full Baths
2
Partial Baths
N/A
Lot Size
0.38 Acres
Year Built
2023
MLS® Number
65026052770
Status
Active
Property Tax
$1,517.1
HOA/Condo/Coop Fees
N/A
Sq Ft Source
Other
Friends & Family
Recent Activity
| 2 weeks ago | Listing first seen on site | |
| 2 weeks ago | Listing updated with changes from the MLS® |
General Features
Acres
0.38
Cross Street
N Howard City/ Cypress. N home
Parking
GravelUnpaved
Property Condition
New Construction
Property Sub Type
Single Family Residence
Sewer
Private SewerSeptic Tank
Special Circumstances
Standard
SqFt Above
1008
SqFt Below
214
SqFt Total
2016
Style
Ranch
Utilities
Natural Gas Connected
Water Source
PrivateWell
Zoning
Residential
Interior Features
Appliances
RefrigeratorRange
Basement
Crawl Space
Cooling
Central Air
Flooring
CarpetLaminate
Heating
Forced AirPropane
Laundry Features
In BasementLaundry ClosetMain Level
BathFull
Level - Basement
Bedroom 2
Level - Main
Bedroom 3
Level - Main
Kitchen
Level - Main
Laundry
Level - Main
Living Room
Level - Main
Master Bathroom
Level - Main
Master Bedroom
Level - Main
Other
Save
Ask
Tour
Hide
Exterior Features
Construction Details
Vinyl Siding
Exterior
Garden
Lot Features
LevelWooded
Patio And Porch
DeckPorch
Roof
CompositionMetal
Community Features
MLS Area
Area59012HowardCityVlg
School District
TriCountyHowardCity
Financing Terms Available
CashConventionalFHAUSDA Loan
Roads
Paved
Schools
School District
TriCountyHowardCity
Elementary School
Unknown
Middle School
Unknown
High School
Unknown
Listing courtesy of At Home Real Estate: [email protected]

IDX provided courtesy of Realcomp II Ltd. via GreaterRegionalAllianceofREALTORS. Copyright © 2026 Realcomp II Ltd. Shareholders.
IDX information is provided exclusively for consumers' personal, non-commercial use and may not be used for any purpose other than to identify prospective properties consumers may be interested in purchasing and that the data is deemed reliable but not guaranteed accurate by the MLS.
Neighborhood & Commute
Source: Walkscore
Save
Ask
Tour
Hide
Did you know? You can invite friends and family to your search. They can join your search, rate and discuss listings with you.