Save
Ask
Tour
Hide
Share
$699,990
New Listing

669 Madeira Drive
Unknown, MI 49696

For Sale|Single Family Residence|Active
3
Beds
2
Total Baths
2
Full Baths
1,860
SqFt
$376
/SqFt
2026
Built
County:
Grand Traverse
Call Now: 888-825-1420
Is this the listing for you? We can help make it yours.
888-825-1420
669 Madeira Drive669 Madeira Drive669 Madeira Drive669 Madeira Drive
Save
Ask
Tour
Hide
Share

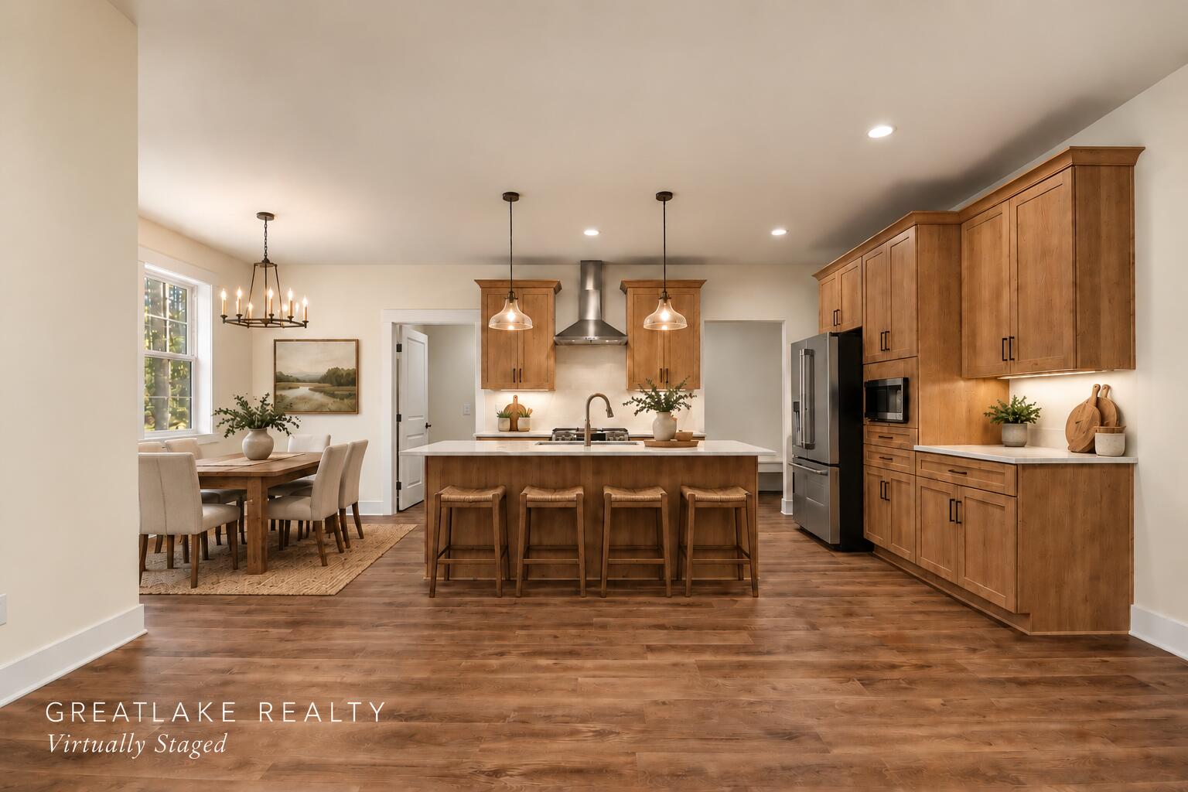
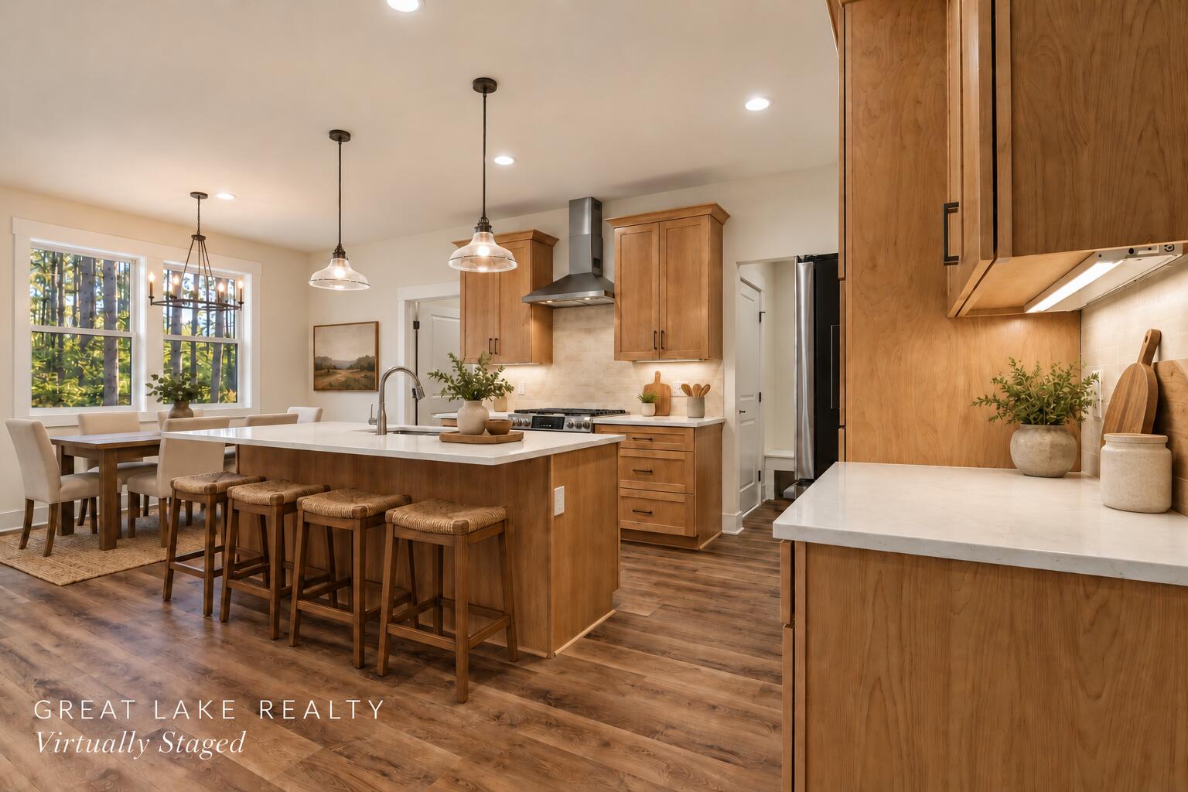
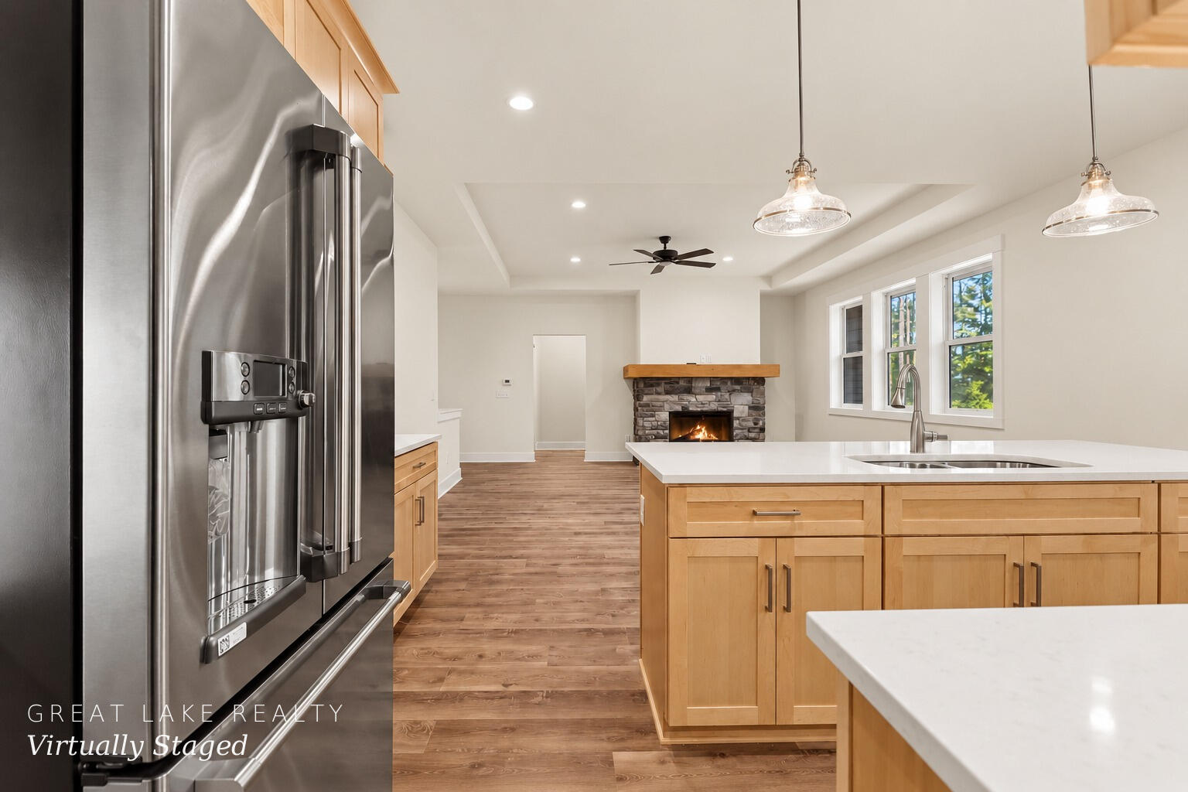
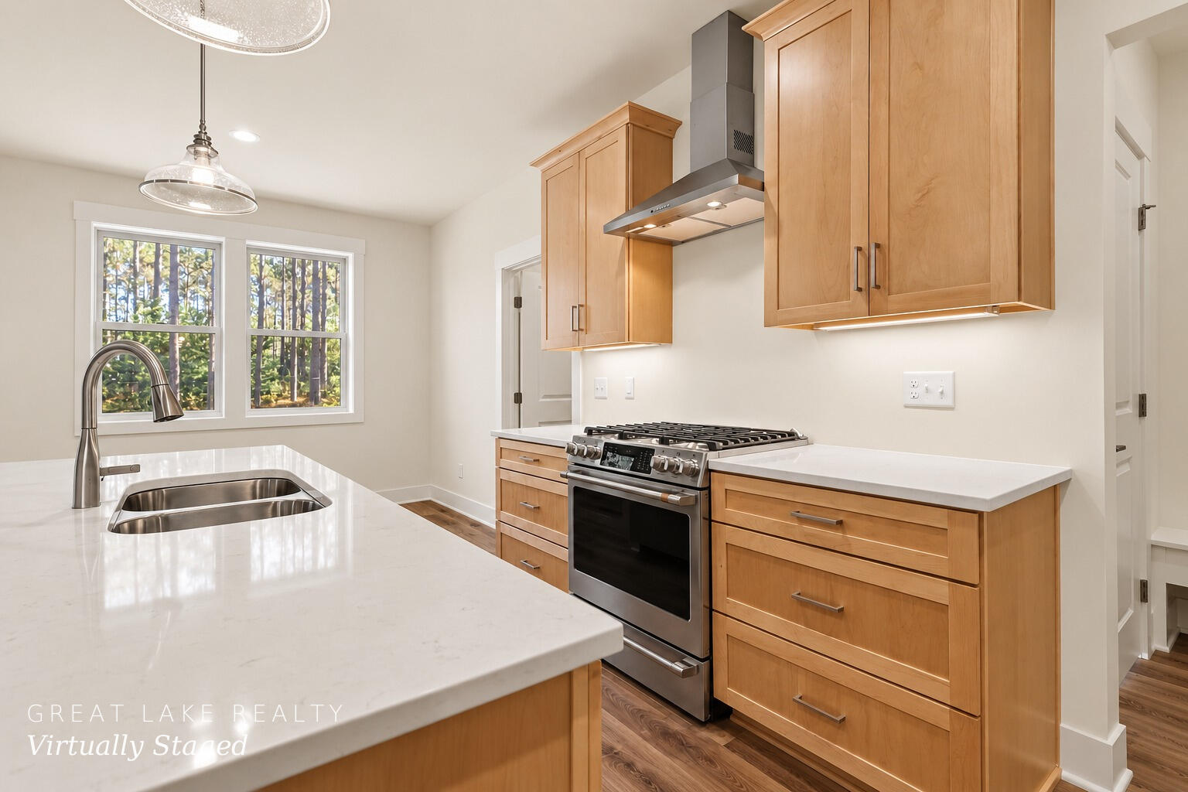
New construction in Verndale at East Bay! Anticipated completion January/February 2027--move in and be ready to enjoy spring in your brand-new home!. This thoughtfully designed Grand Haven plan in Verndale at East Bay offers 1,860 sq. ft. of main-level living with 3 bedrooms, 2 full baths, and an attached 3-car garage. The open-concept layout features a spacious great room with a direct-vent fireplace, dining area, kitchen, and convenient main-floor laundry. The primary suite includes a private bath and walk-in closet, while two additional bedrooms provide flexibility for guests, a home office, or hobbies. A full unfinished basement offers excellent potential for future living space and storage. Craftsman-inspired exterior details complete this attractive new construction home. Seller is affiliated with a licensed broker.

Save
Ask
Tour
Hide
Share
Listing Snapshot
Price 
$699,990
Days On Site 
0 Days
Bedrooms 
3
Inside Area (SqFt) 
1,860 sqft
Total Baths 
2
Full Baths 
2
Partial Baths 
N/A
Lot Size 
0.36 Acres
Year Built 
2026
MLS® Number 
65026052726
Status 
Active
Property Tax 
$300
HOA/Condo/Coop Fees 
N/A
Sq Ft Source 
Plans
Friends & Family
Recent Activity
9 hours agoListing first seen on site
9 hours agoListing updated with changes from the MLS®
General Features
Acres 
0.36
Attached Garage 
Yes
Cross Street 
Vienna Way & Madeira Drive
Garage 
Yes
Garage Spaces 
3
Parking 
AttachedGarage Door Opener
Property Condition 
New ConstructionUnder Construction
Property Sub Type 
Single Family Residence
Sewer 
Public Sewer
SqFt Above 
1860
SqFt Total 
3720
Style 
FarmhouseRanch
Water Source 
Public
Interior Features
Basement 
Full
Fireplace 
Yes
Fireplace Features 
Living Room
Fireplaces 
1
Flooring 
Vinyl
Heating 
Forced AirNatural Gas
Laundry Features 
Gas Dryer HookupLaundry RoomMain LevelWasher Hookup
BathFull 
Level - Main
Save
Ask
Tour
Hide
Share
Exterior Features
Construction Details 
BrickVinyl Siding
Roof 
Shingle
Community Features
MLS Area 
Area28051EastBayTwp
School District 
TraverseCity
Financing Terms Available 
CashConventionalFHAVA Loan
Roads 
Paved
Schools
School District
TraverseCity
Elementary School
Unknown
Middle School
Unknown
High School
Unknown
Listing courtesy of Great Lake Realty Company LLC: [email protected]


IDX provided courtesy of Realcomp II Ltd. via GreaterRegionalAllianceofREALTORS. Copyright © 2026 Realcomp II Ltd. Shareholders.

IDX information is provided exclusively for consumers' personal, non-commercial use and may not be used for any purpose other than to identify prospective properties consumers may be interested in purchasing and that the data is deemed reliable but not guaranteed accurate by the MLS.

Neighborhood & Commute
Source: Walkscore
Save
Ask
Tour
Hide
Share