
6009 N Bear Den TrailFruitport Charter Township, MI 49444
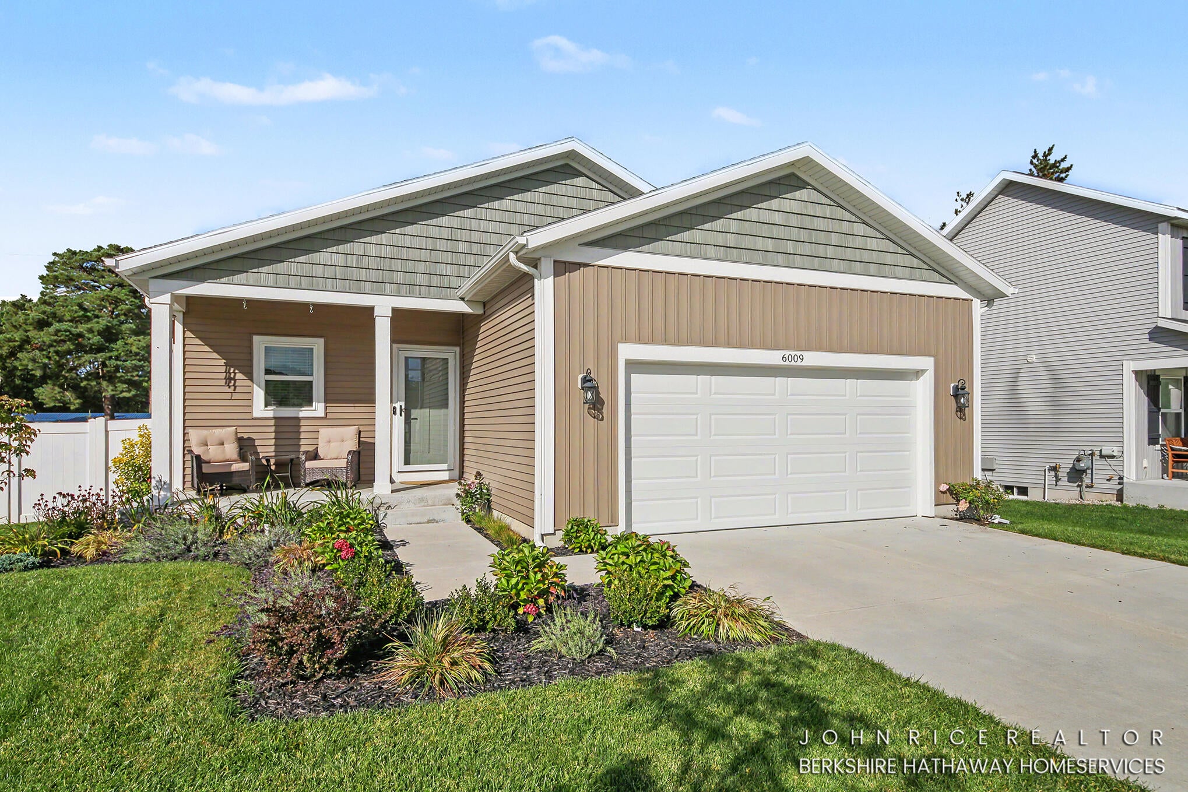
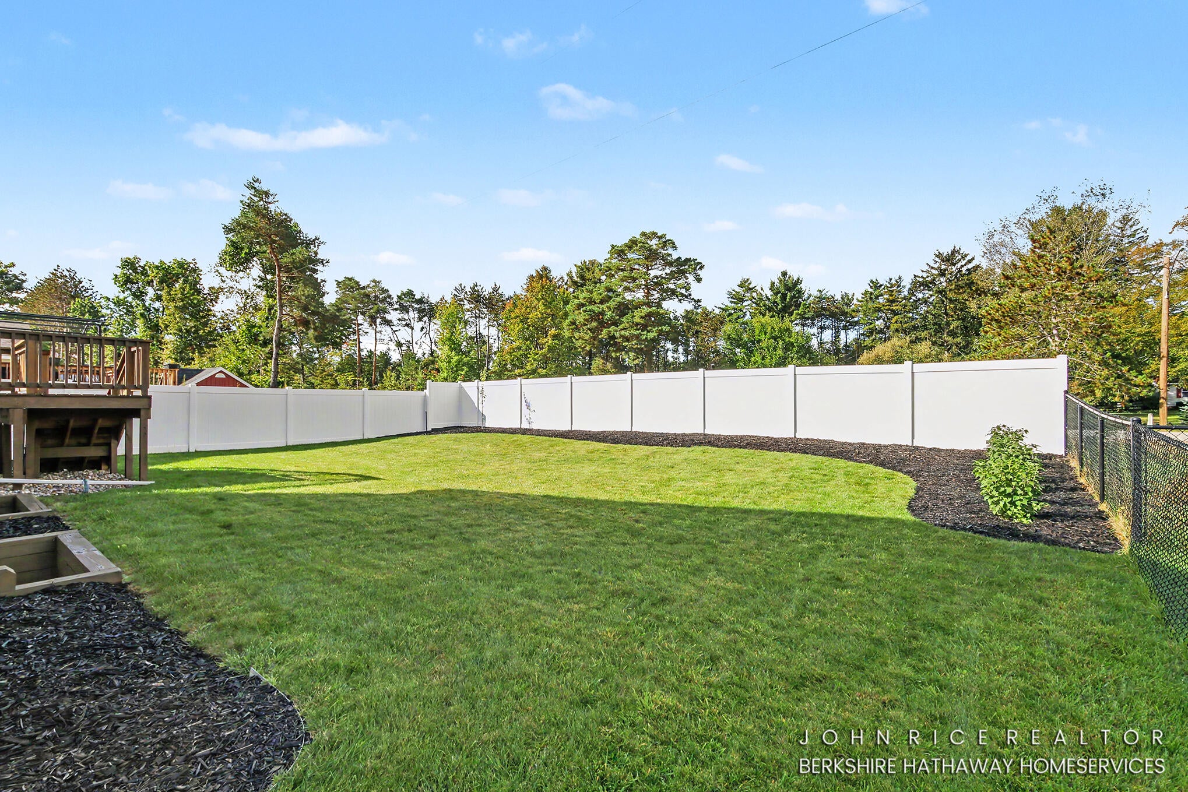
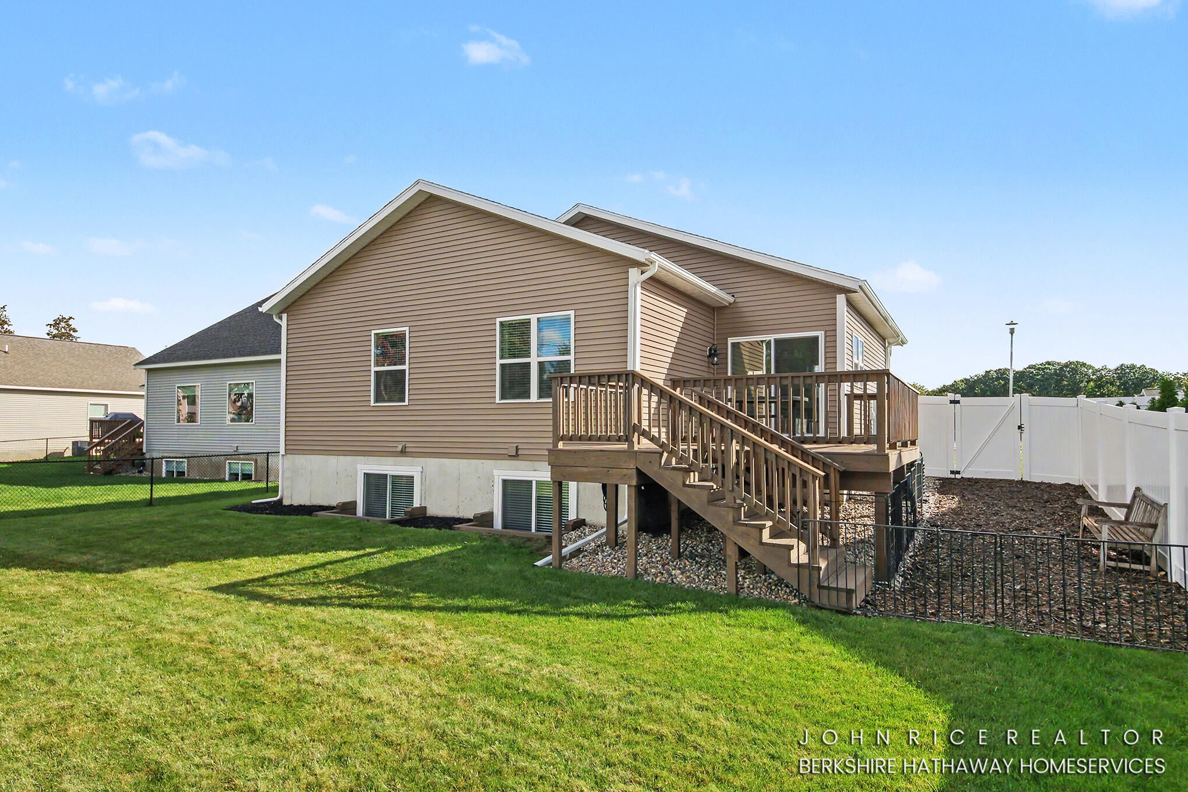
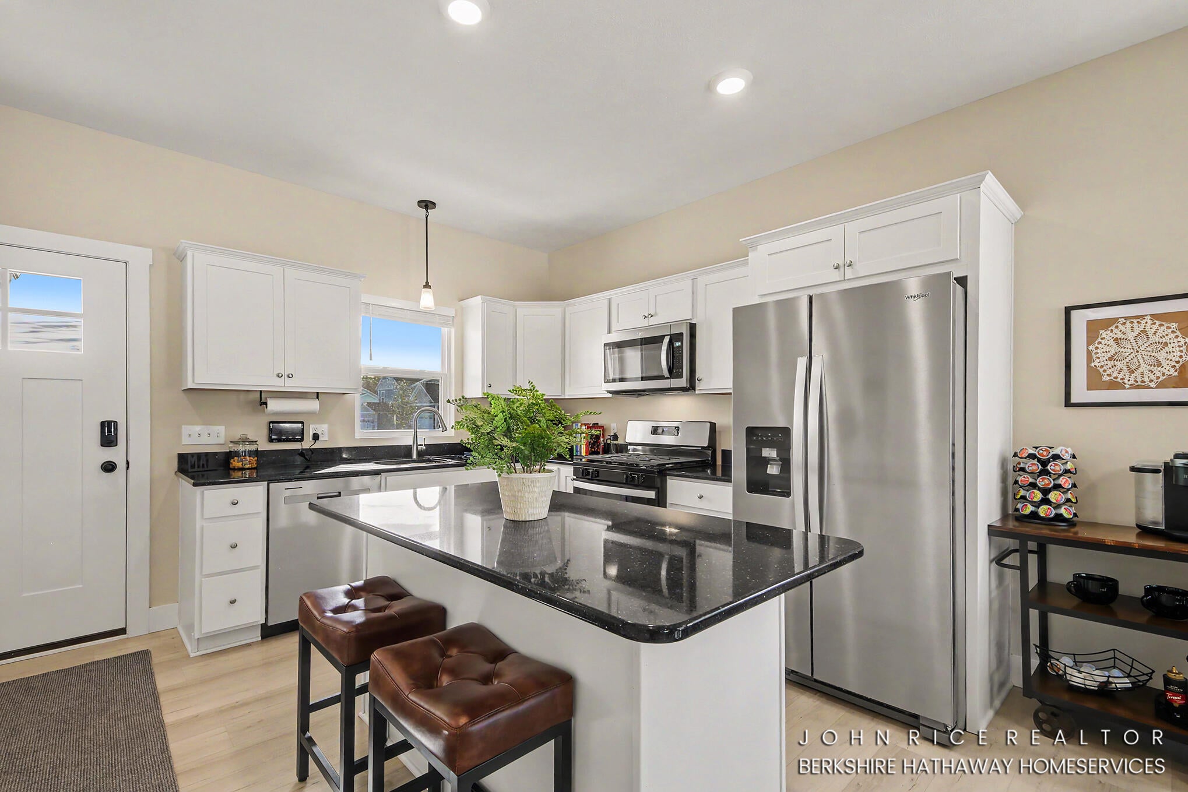
Welcome home to this beautifully maintained 2023-built ranch in Fruitport Township's desirable Odeno community! This 3-bed, 2.5-bath home offers 1,956 total sq ft with main-floor primary living, a finished basement with a 3rd bedroom & full bath, and an open-concept kitchen with a center island. Recent updates include a freshly stained deck, new front storm door, new gutters, updated flooring and more, incredible backyard landscaping with lilac bushes, trees, flower beds, and a side-yard dog run. Enjoy this amazing location in the sought after Odeno community! Main floor living, fenced backyard, underground sprinkler, attached 2-car garage & covered front porch. Move-in ready -- schedule your showing today!Welcome to this beautifully maintained ranch home in Fruitport Township's desirable Odeno community! Built in 2023, this main floor living gem offers the perfect blend of low-maintenance living and move-in-ready comfort, backed by a list of recent upgrades that make it even more appealing. Main Level Living at Its Finest Step inside to an open-concept layout featuring a bright great room, dining area, and a stylish kitchen with a center island, stainless steel appliances, and plenty of counter space for entertaining. The main floor primary suite offers a private retreat, complemented by a second bedroom, full bath, half bath, and convenient main-floor laundry. Durable, easy-care, vinyl plank flooring flows throughout the main living areas. Finished Lower Level The finished basement adds valuable living space with a third bedroom, full bathroom, and spacious family/rec room ??? ideal for guests, a home office, or a media room. Brand-new carpet adds a fresh, finished touch as you head downstairs, with additional unfinished storage space still available. Outdoor Living & Fresh Landscaping Enjoy this Michigan autumn on the extended deck, which has just been freshly stained and is ready for grilling, relaxing, or entertaining. The backyard has been thoughtfully refreshed with new landscaping, including newly planted
| 14 hours ago | Listing first seen on site | |
| 14 hours ago | Listing updated with changes from the MLS® |

IDX provided courtesy of Realcomp II Ltd. via GreaterRegionalAllianceofREALTORS. Copyright © 2026 Realcomp II Ltd. Shareholders.
IDX information is provided exclusively for consumers' personal, non-commercial use and may not be used for any purpose other than to identify prospective properties consumers may be interested in purchasing and that the data is deemed reliable but not guaranteed accurate by the MLS.
Did you know? You can invite friends and family to your search. They can join your search, rate and discuss listings with you.