Save
Ask
Tour
Hide
Share
$419,900
New Listing

4176 Stony Avenue
Cooper Charter Township, MI 49004

For Sale|Single Family Residence|Active
4
Beds
3
Total Baths
3
Full Baths
3,484
SqFt
$121
/SqFt
2003
Built
County:
Kalamazoo
Call Now: 888-825-1420
Is this the listing for you? We can help make it yours.
888-825-1420
4176 Stony Avenue4176 Stony Avenue4176 Stony Avenue4176 Stony Avenue
Save
Ask
Tour
Hide
Share

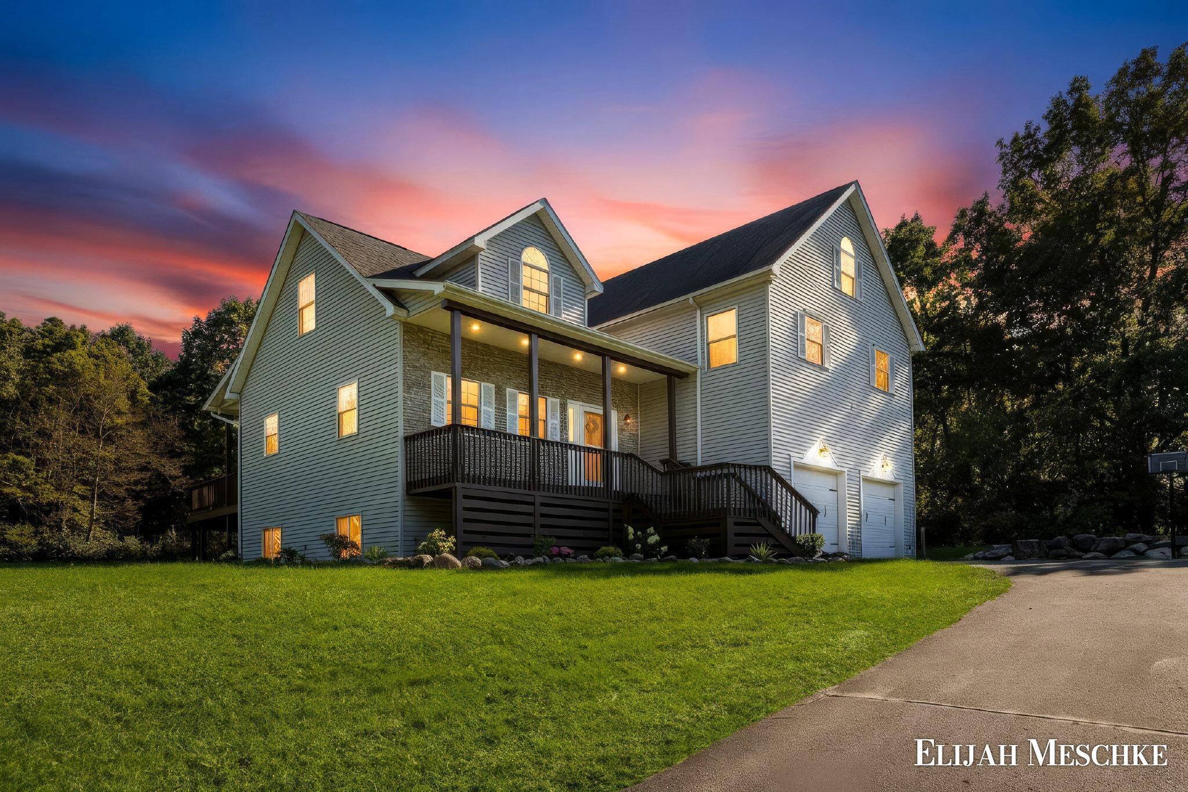
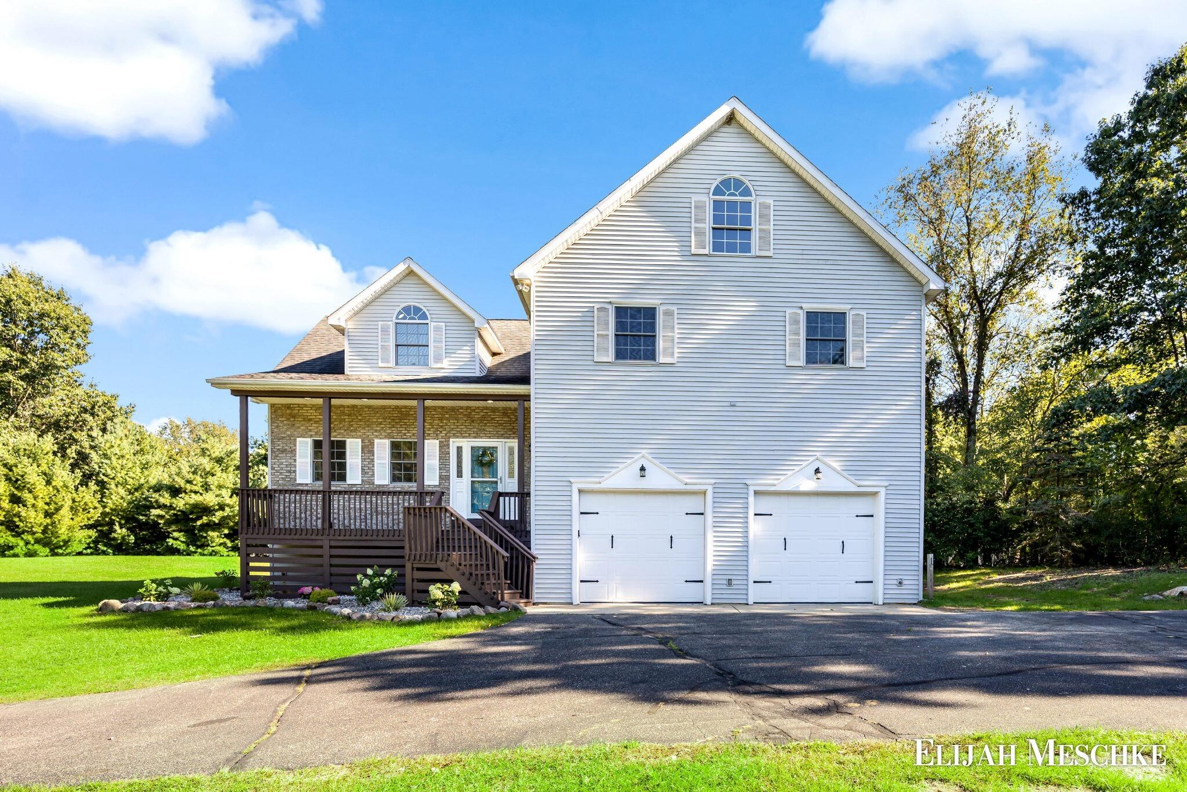
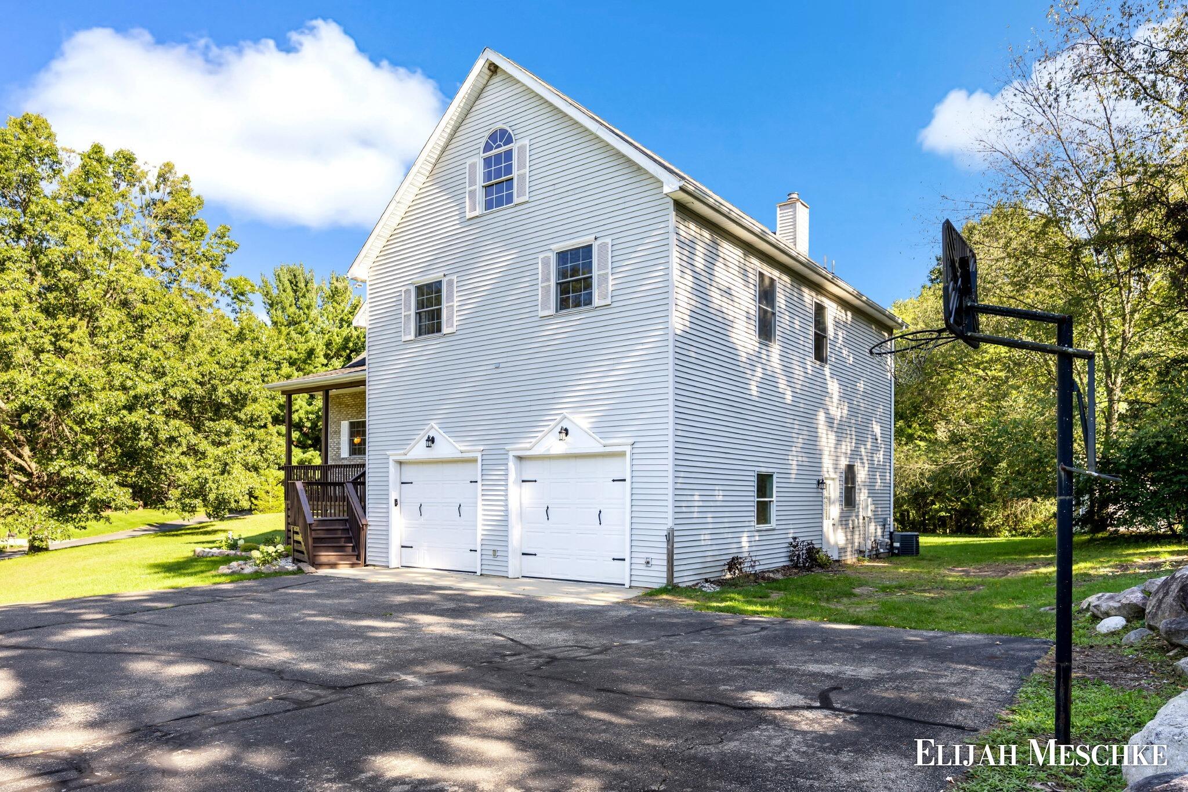
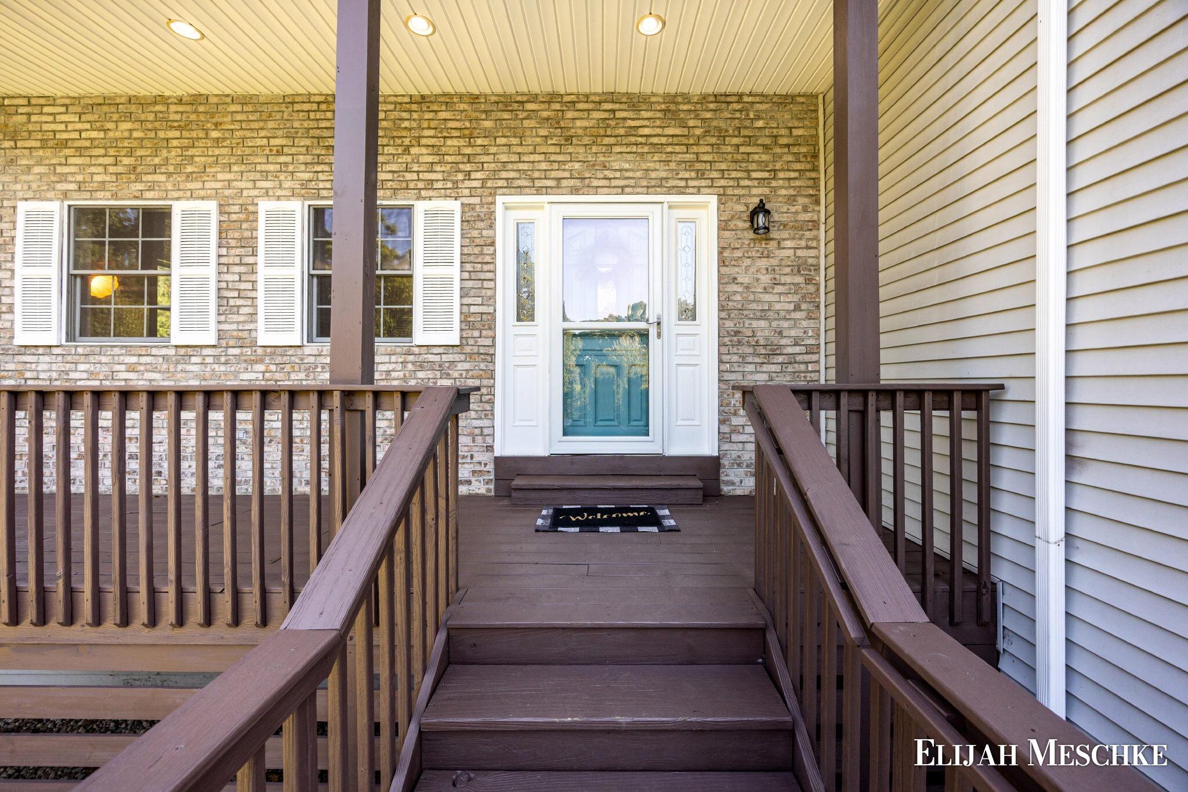
Welcome to 4176 Stony Ave! Set on a private 0.63-acre corner lot in Cooper Township (Parchment schools), this striking contemporary home offers 4 bedrooms, 3 full baths, and roughly 3,484 finished square feet across three levels. The updated kitchen shines with two-tone cabinetry, subway tile backsplash, stainless steel appliances, and a large island with seating. Vaulted ceilings and rich wood flooring fill the open main level, while dramatic angled ceilings and dormer windows give the upstairs bedrooms real character, including a primary suite with a dual-sink bath. The walk-out lower level features a cozy brick, wood-burning fireplace and opens straight to the backyard, which is perfect as a family room, guest space, or rec room, with a third full bath nearby. Enjoy a covered front porch, an expansive rear deck, a storage shed, and an attached 2-car garage. Natural gas heat, central air, well and septic. Move-in ready with rare architectural charm. Schedule a showing today!

Save
Ask
Tour
Hide
Share
Listing Snapshot
Price 
$419,900
Days On Site 
0 Days
Bedrooms 
4
Inside Area (SqFt) 
3,484 sqft
Total Baths 
3
Full Baths 
3
Partial Baths 
N/A
Lot Size 
0.63 Acres
Year Built 
2003
MLS® Number 
65026051393
Status 
Active
Property Tax 
$4,550.25
HOA/Condo/Coop Fees 
$6.25 monthly
Sq Ft Source 
Public Records
Friends & Family
Recent Activity
11 hours agoListing first seen on site
11 hours agoListing updated with changes from the MLS®
General Features
Acres 
0.63
Attached Garage 
Yes
Cross Street 
Rocky Rd & Quartz St
Garage 
Yes
Garage Spaces 
2
Parking 
AttachedGarage Door OpenerPaved
Property Sub Type 
Single Family Residence
Sewer 
Septic Tank
SqFt Above 
2786
SqFt Below 
648
SqFt Total 
3862
Style 
Contemporary
Utilities 
Cable ConnectedNatural Gas ConnectedPhone AvailablePhone Connected
Water Source 
PrivateWell
Interior Features
Appliances 
CooktopDishwasherDryerMicrowaveOvenRefrigeratorRangeWasher
Basement 
Full
Cooling 
Central Air
Fireplace 
Yes
Fireplace Features 
Family RoomWood Burning
Fireplaces 
1
Flooring 
Ceramic TileLaminateWood
Heating 
Forced AirNatural Gas
Laundry Features 
In BasementSink
Window Features 
Insulated Windows
BathFull 
Level - Upper
Save
Ask
Tour
Hide
Share
Exterior Features
Construction Details 
BrickVinyl Siding
Lot Features 
Corner Lot
Other Structures 
Other
Patio And Porch 
DeckPorch
Roof 
Composition
Windows/Doors 
Insulated Windows
Community Features
Association Amenities 
Other
Association Fee 
$75.0
Association Fee Frequency 
Annually
Community Features 
Other
MLS Area 
Area39021CooperTwp
School District 
Parchment
Financing Terms Available 
CashConventionalFHAVA Loan
Roads 
Paved
Schools
School District
Parchment
Elementary School
Unknown
Middle School
Unknown
High School
Unknown
Listing courtesy of United Realty Services LLC: [email protected]


IDX provided courtesy of Realcomp II Ltd. via GreaterRegionalAllianceofREALTORS. Copyright © 2026 Realcomp II Ltd. Shareholders.

IDX information is provided exclusively for consumers' personal, non-commercial use and may not be used for any purpose other than to identify prospective properties consumers may be interested in purchasing and that the data is deemed reliable but not guaranteed accurate by the MLS.

Neighborhood & Commute
Source: Walkscore
Save
Ask
Tour
Hide
Share