Save
Ask
Tour
Hide
Share
$349,900
New Listing

308 Brookside Court
Big Rapids City, MI 49307

For Sale|Single Family Residence|Active
3
Beds
3
Total Baths
2
Full Baths
1
Partial Bath
2,066
SqFt
$169
/SqFt
2017
Built
County:
Mecosta
Call Now: 888-825-1420
Is this the listing for you? We can help make it yours.
888-825-1420
308 Brookside Court308 Brookside Court308 Brookside Court308 Brookside Court
Save
Ask
Tour
Hide
Share

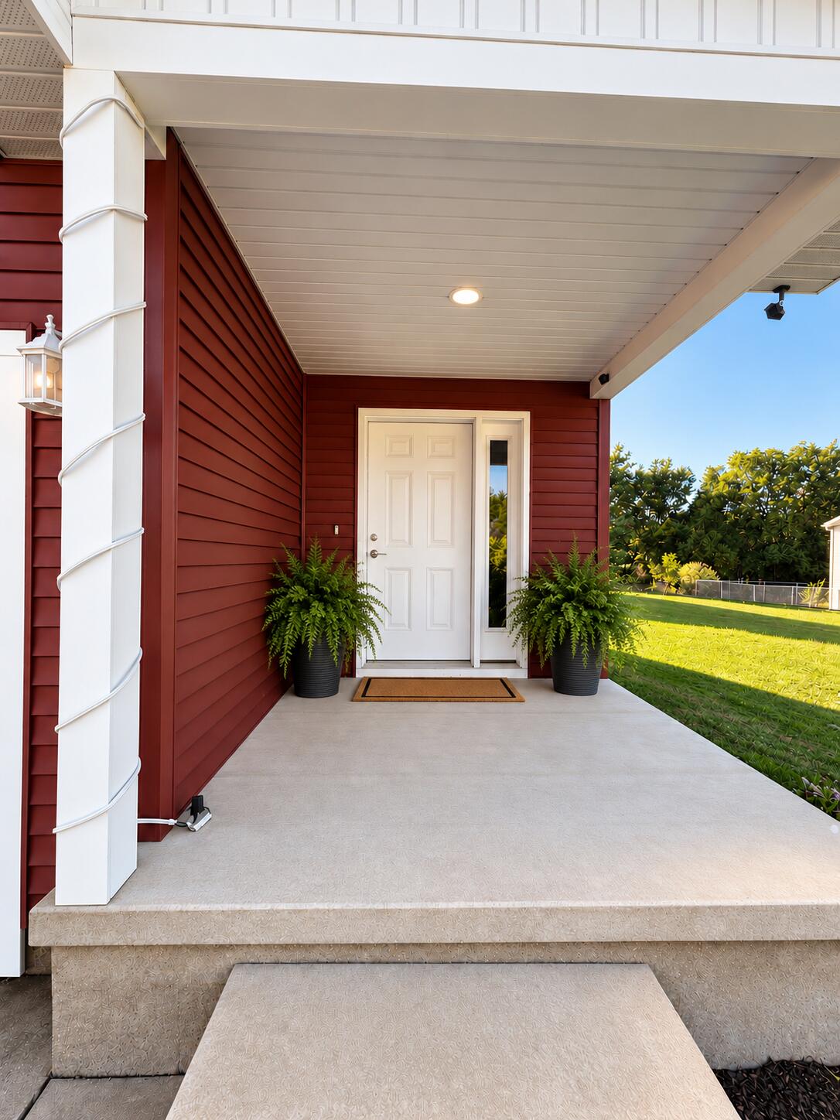
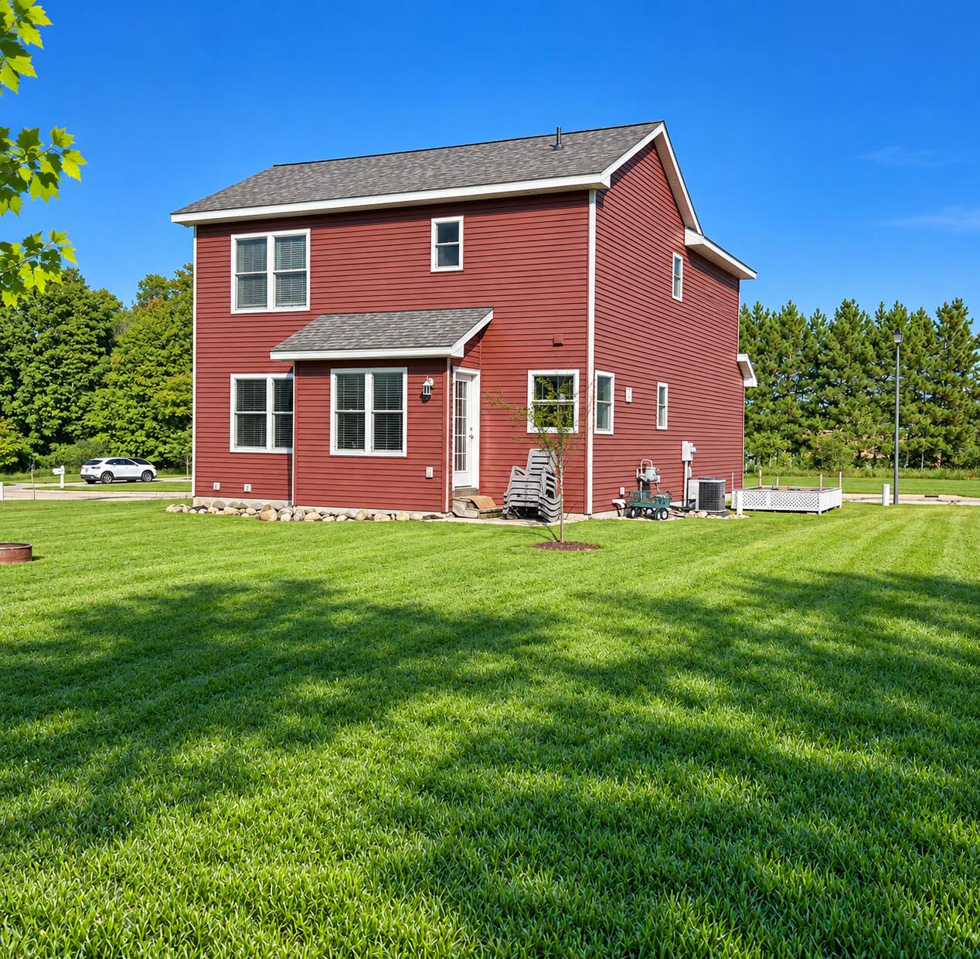
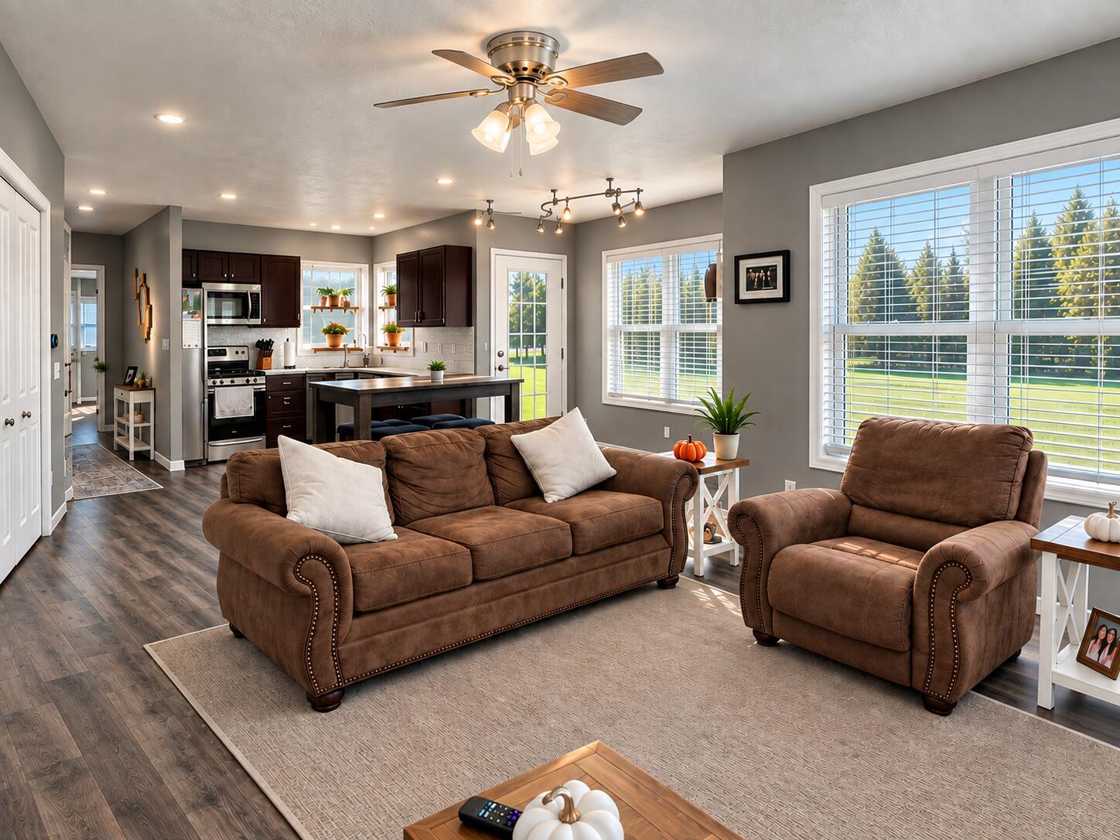
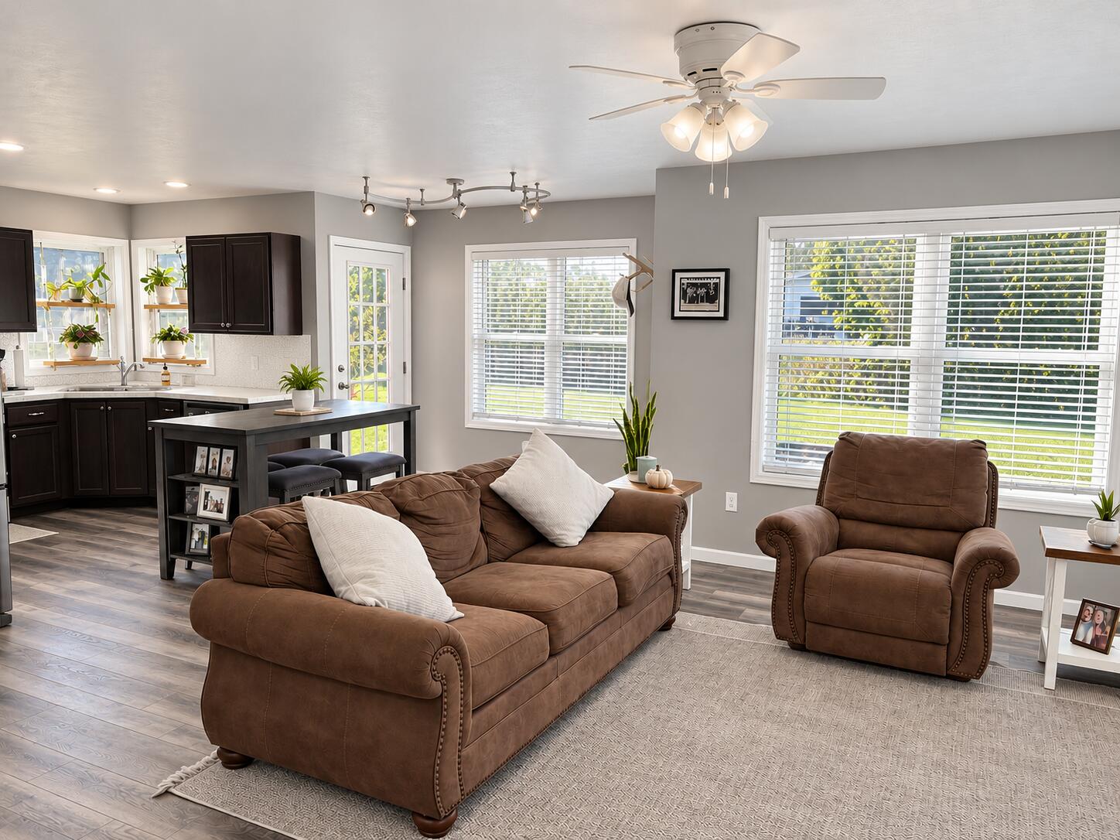
Welcome to 308 Brookside Court in Big Rapids! Built in 2017 and lovingly cared for by its original owner, this well maintained, move-in-ready home offers approximately 2,100 square feet of living space with 3 bedrooms, 2 full bathrooms, and a convenient half bath. Step inside to a spacious, inviting layout filled with natural light and designed for comfortable everyday living and entertaining. The primary bedroom features a private en suite bathroom and a large walk-in closet. The finished basement features an egress window and provides valuable additional living space, perfect for a rec room, home office, guest area, or flexible space to suit your needs. An attached 2-stall garage adds everyday convenience, while the welcoming setting completes the package. Pride of ownership is evident throughout this one owner home, offering newer construction, generous living space, a functional floor plan, and finished basement, all conveniently located to all that Big Rapids has to offer!

Save
Ask
Tour
Hide
Share
Listing Snapshot
Price 
$349,900
Days On Site 
0 Days
Bedrooms 
3
Inside Area (SqFt) 
2,066 sqft
Total Baths 
3
Full Baths 
2
Partial Baths 
1
Lot Size 
0.23 Acres
Year Built 
2017
MLS® Number 
65026051388
Status 
Active
Property Tax 
$3,303
HOA/Condo/Coop Fees 
$13.75 monthly
Sq Ft Source 
N/A
Friends & Family
Recent Activity
11 hours agoListing first seen on site
12 hours agoListing updated with changes from the MLS®
General Features
Acres 
0.23
Attached Garage 
Yes
Cross Street 
Woodward and Brookside Ct
Garage 
Yes
Garage Spaces 
2
Parking 
AttachedConcreteGarage Faces FrontGarage Door Opener
Property Sub Type 
Single Family Residence
Security 
Smoke Detector(s)
Sewer 
Public Sewer
Special Circumstances 
Standard
SqFt Above 
1466
SqFt Below 
600
SqFt Total 
2102
Style 
Traditional
Utilities 
Cable ConnectedNatural Gas Connected
Water Source 
Public
Zoning 
Residential
Interior Features
Appliances 
Gas Water HeaterDishwasherDisposalDryerMicrowaveRefrigeratorRangeWasher
Basement 
Walk-Out AccessDaylightFinishedFull
Cooling 
Ceiling Fan(s)Central Air
Flooring 
CarpetLaminateWood
Heating 
Forced AirNatural Gas
Laundry Features 
Gas Dryer HookupLaundry RoomUpper Level
Window Features 
Low Emissivity WindowsScreensWindow Treatments
BathFull 
Level - Upper
BathLav 
Level - Main
Bedroom 2 
Bedroom 3 
Bedroom 4 
Bedroom 5 
Den 
Dining Room 
Description - Formal
Family Room 
Game Room 
Kitchen 
Laundry 
Living Room 
Master Bathroom 
Master Bedroom 
Other 
Save
Ask
Tour
Hide
Share
Exterior Features
Construction Details 
Vinyl Siding
Lot Features 
Cul-De-SacLevel
Patio And Porch 
PatioPorch
Roof 
CompositionShingle
Windows/Doors 
Low Emissivity WindowsScreensWindow Treatments
Community Features
Association Fee 
$165.0
Association Fee Frequency 
Annually
Additional Association Fee Frequency 
One Time
MLS Area 
Area54252BigRapids
School District 
BigRapids
Financing Terms Available 
CashConventionalFHAVA Loan
Roads 
Paved
Schools
School District
BigRapids
Elementary School
Unknown
Middle School
Unknown
High School
Unknown
Listing courtesy of Charter Properties: [email protected]


IDX provided courtesy of Realcomp II Ltd. via GreaterRegionalAllianceofREALTORS. Copyright © 2026 Realcomp II Ltd. Shareholders.

IDX information is provided exclusively for consumers' personal, non-commercial use and may not be used for any purpose other than to identify prospective properties consumers may be interested in purchasing and that the data is deemed reliable but not guaranteed accurate by the MLS.

Neighborhood & Commute
Source: Walkscore
Save
Ask
Tour
Hide
Share