Save
Ask
Tour
Hide
Share
$319,900
New Listing

1197 144th Avenue
Leighton Township, MI 49348

For Sale|Single Family Residence|Active
3
Beds
1
Total Bath
1
Full Bath
2,244
SqFt
$143
/SqFt
1935
Built
County:
Allegan
Call Now: 888-825-1420
Is this the listing for you? We can help make it yours.
888-825-1420
1197 144th Avenue1197 144th Avenue1197 144th Avenue1197 144th Avenue
Save
Ask
Tour
Hide
Share

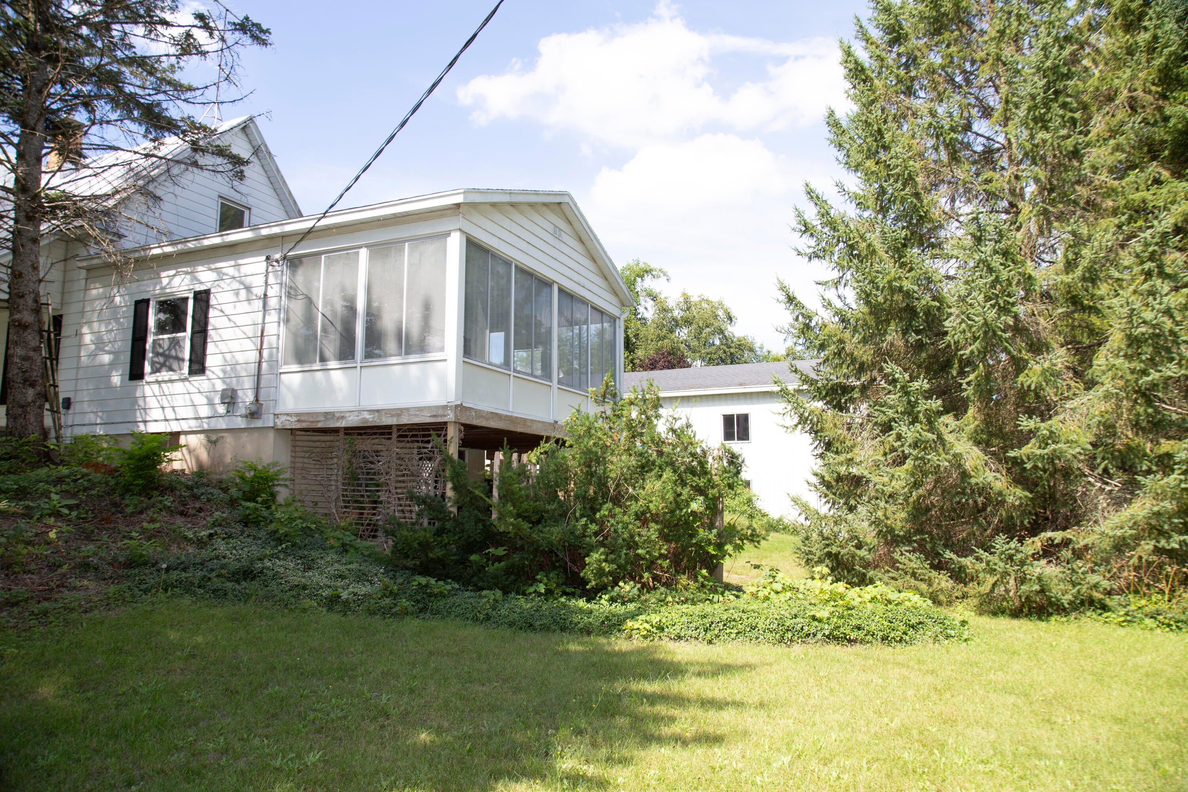
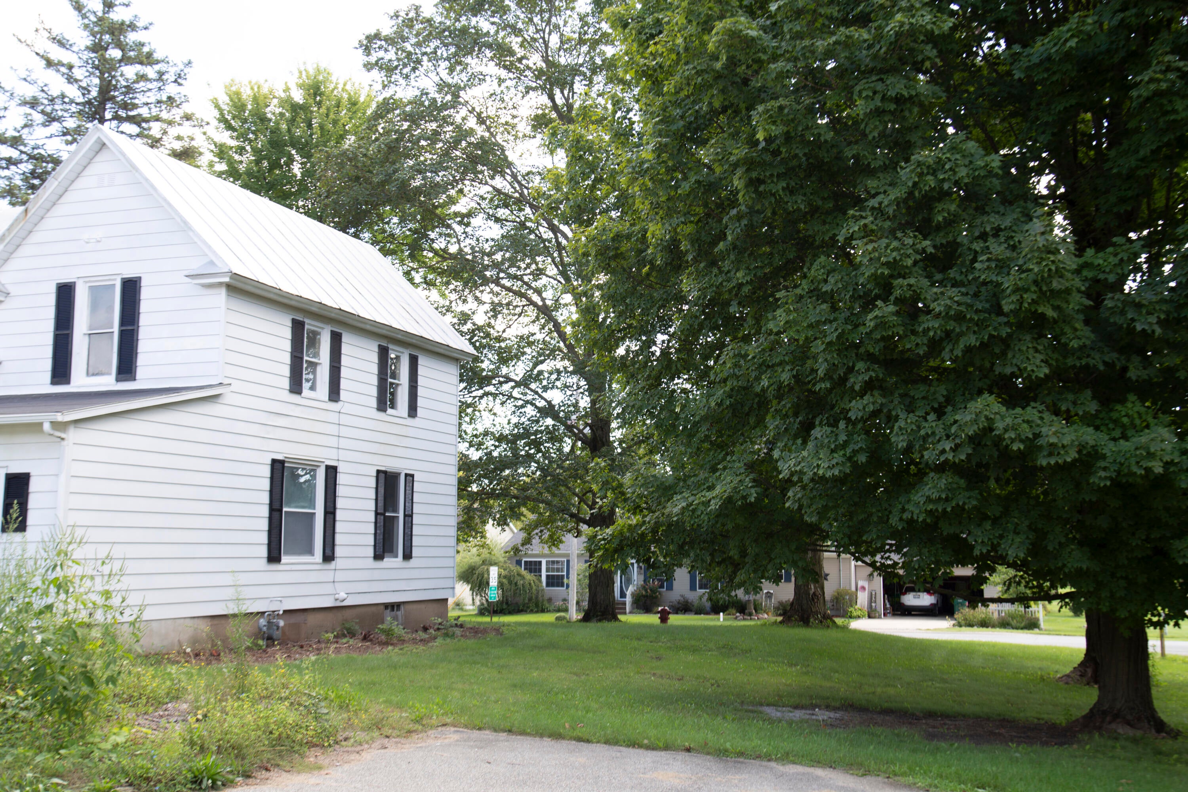
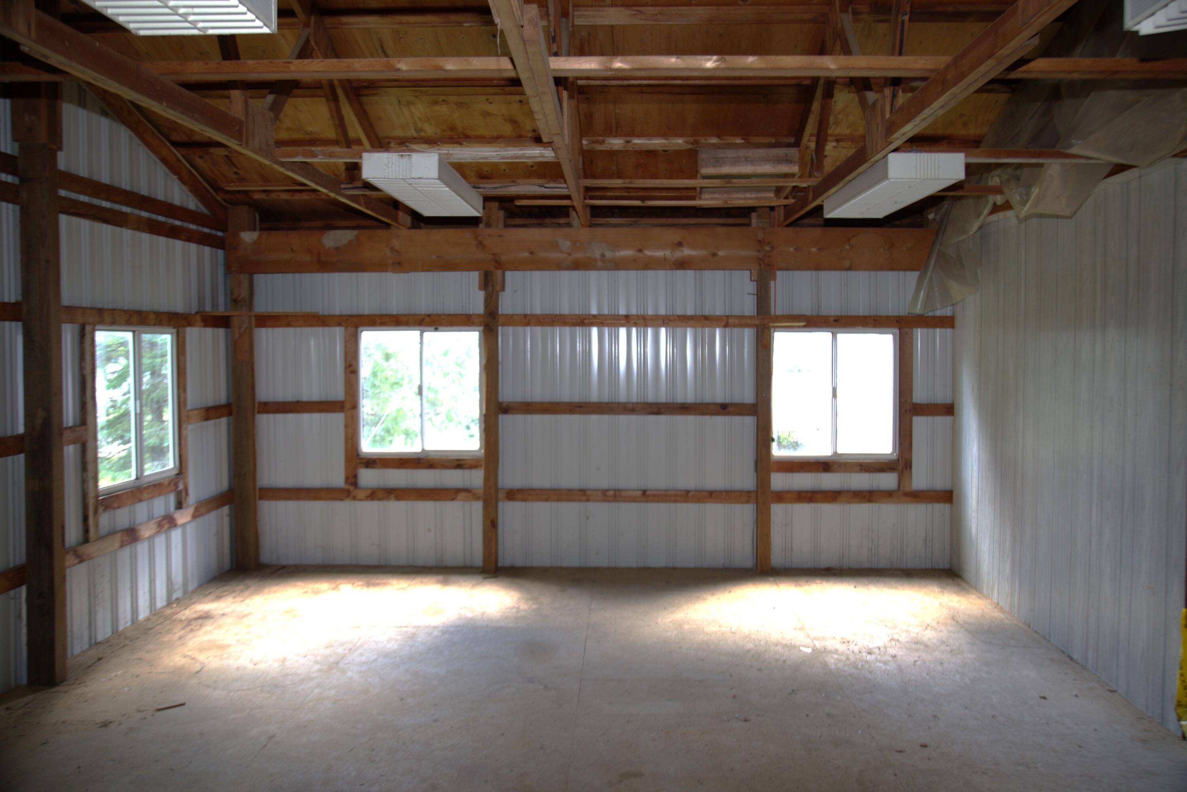
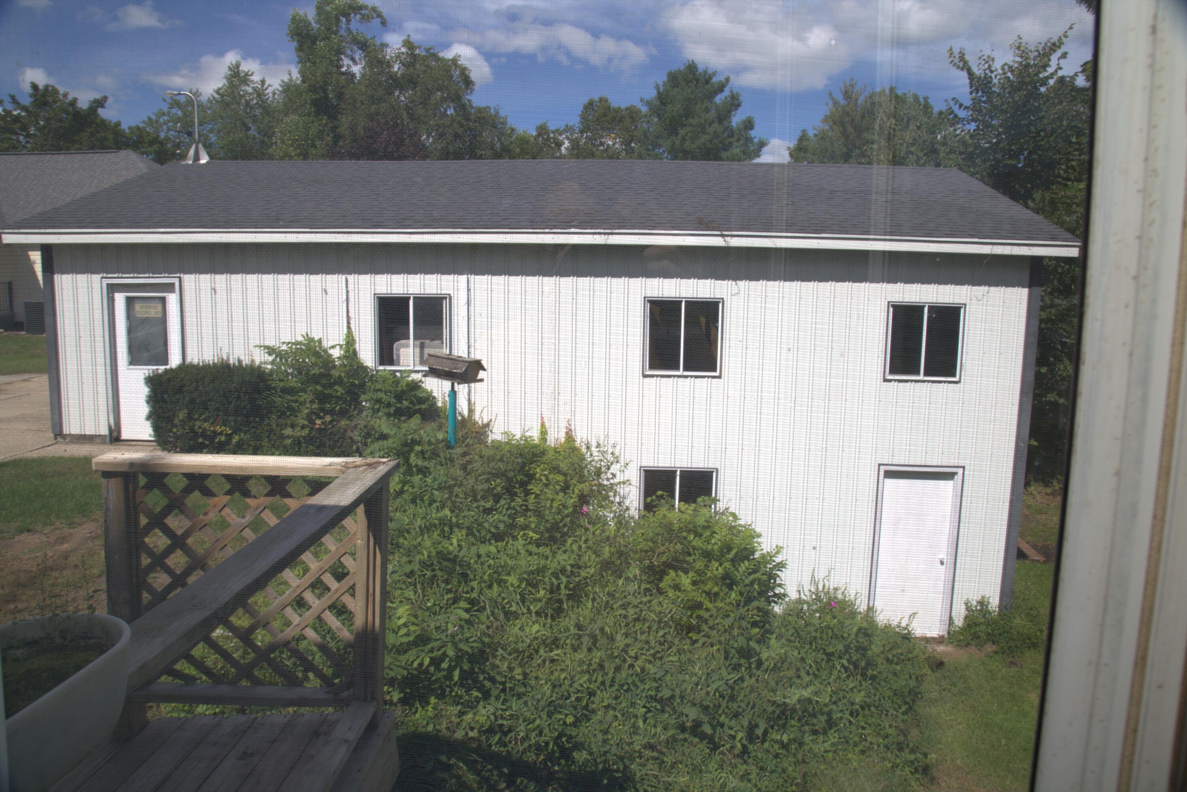
The garage is truly a standout! This 2-story detached building offers room for multiple vehicles, plus plenty of space for storage, hobbies, a workshop and all the extras. Now bring your vision to this home in Moline! Built in 1935 and set on a large corner lot, this 3-bedroom home has good bones, classic character and plenty of potential. The entire home is ready for updates. The kitchen features custom-built real wood cabinetry with craftsmanship you simply don't find in homes today, while the living/dining area offers built-in shelving and charm. The three-season porch adds even more character, with a walkout to the yard that creates a wonderful spot to enjoy your morning coffee. The basement also offers a walkout, with opportunity to rework the space. A great setting, a truly exceptional garage and a home ready for your vision. The potential is here. The vision is yours. Come see it for yourself.

Save
Ask
Tour
Hide
Share
Listing Snapshot
Price 
$319,900
Days On Site 
0 Days
Bedrooms 
3
Inside Area (SqFt) 
2,244 sqft
Total Baths 
1
Full Baths 
1
Partial Baths 
N/A
Lot Size 
0.75 Acres
Year Built 
1935
MLS® Number 
65026051383
Status 
Active
Property Tax 
$2,120.62
HOA/Condo/Coop Fees 
N/A
Sq Ft Source 
Public Records
Friends & Family
Recent Activity
11 hours agoListing first seen on site
12 hours agoListing updated with changes from the MLS®
General Features
Acres 
0.75
Cross Street 
144th Ave & 12th St
Garage 
Yes
Garage Spaces 
3
Parking 
DetachedGarage Faces Side
Property Sub Type 
Single Family Residence
Sewer 
Public Sewer
SqFt Above 
1744
SqFt Below 
500
SqFt Total 
2934
Style 
Farmhouse
Water Source 
PrivateWell
Zoning 
Residential
Interior Features
Appliances 
DishwasherDryerMicrowaveRefrigeratorRangeWasher
Basement 
Walk-Out Access
Heating 
Forced AirNatural Gas
Laundry Features 
Main Level
BathFull 
Level - Main
ThreeSeasonRoom 
Save
Ask
Tour
Hide
Share
Exterior Features
Construction Details 
Aluminum Siding
Lot Features 
Corner Lot
Patio And Porch 
CoveredPorch
Roof 
MetalShingle
Community Features
Accessibility Features 
Accessible EntranceAccessible Approach with Ramp
MLS Area 
Area86211LeightonTwp
School District 
WaylandUnion
Financing Terms Available 
CashConventional
Schools
School District
WaylandUnion
Elementary School
Unknown
Middle School
Unknown
High School
Unknown
Listing courtesy of 616 Realty LLC: [email protected]


IDX provided courtesy of Realcomp II Ltd. via GreaterRegionalAllianceofREALTORS. Copyright © 2026 Realcomp II Ltd. Shareholders.

IDX information is provided exclusively for consumers' personal, non-commercial use and may not be used for any purpose other than to identify prospective properties consumers may be interested in purchasing and that the data is deemed reliable but not guaranteed accurate by the MLS.

Neighborhood & Commute
Source: Walkscore
Save
Ask
Tour
Hide
Share