
2026 Orchard Ridge Drive NWWalker City, MI 49534
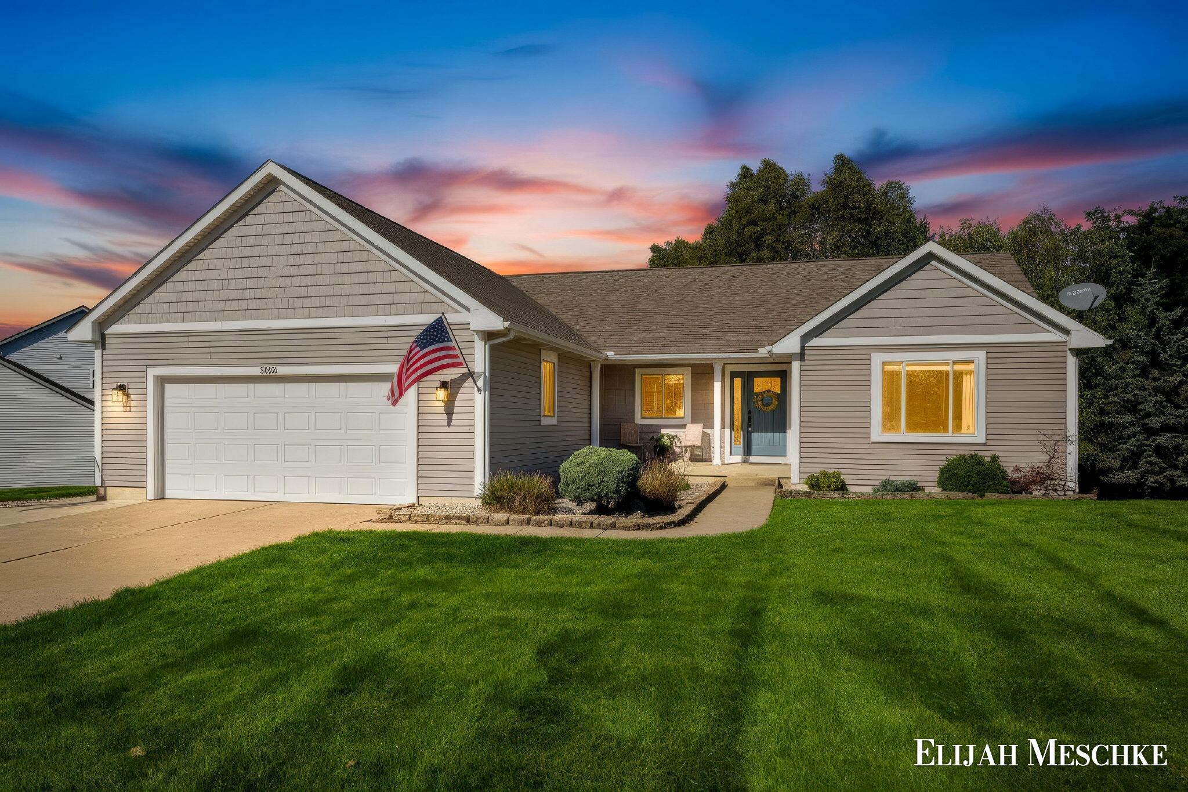
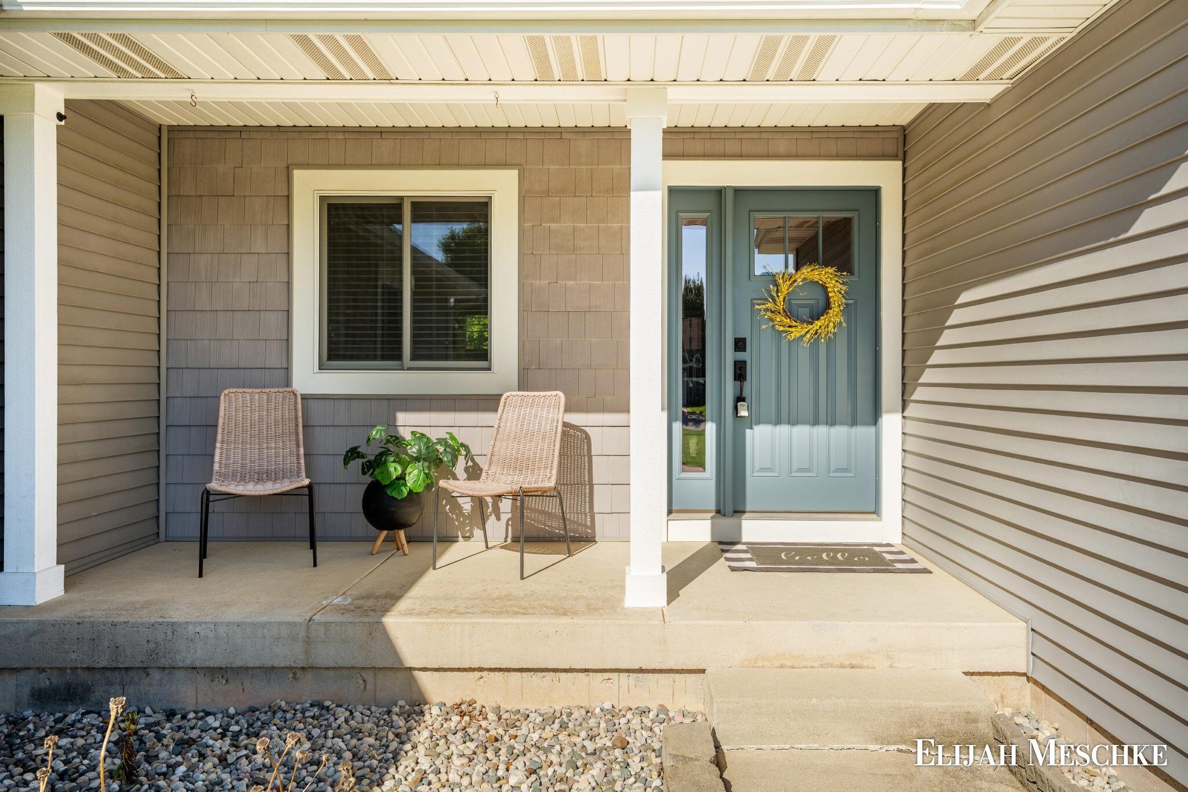
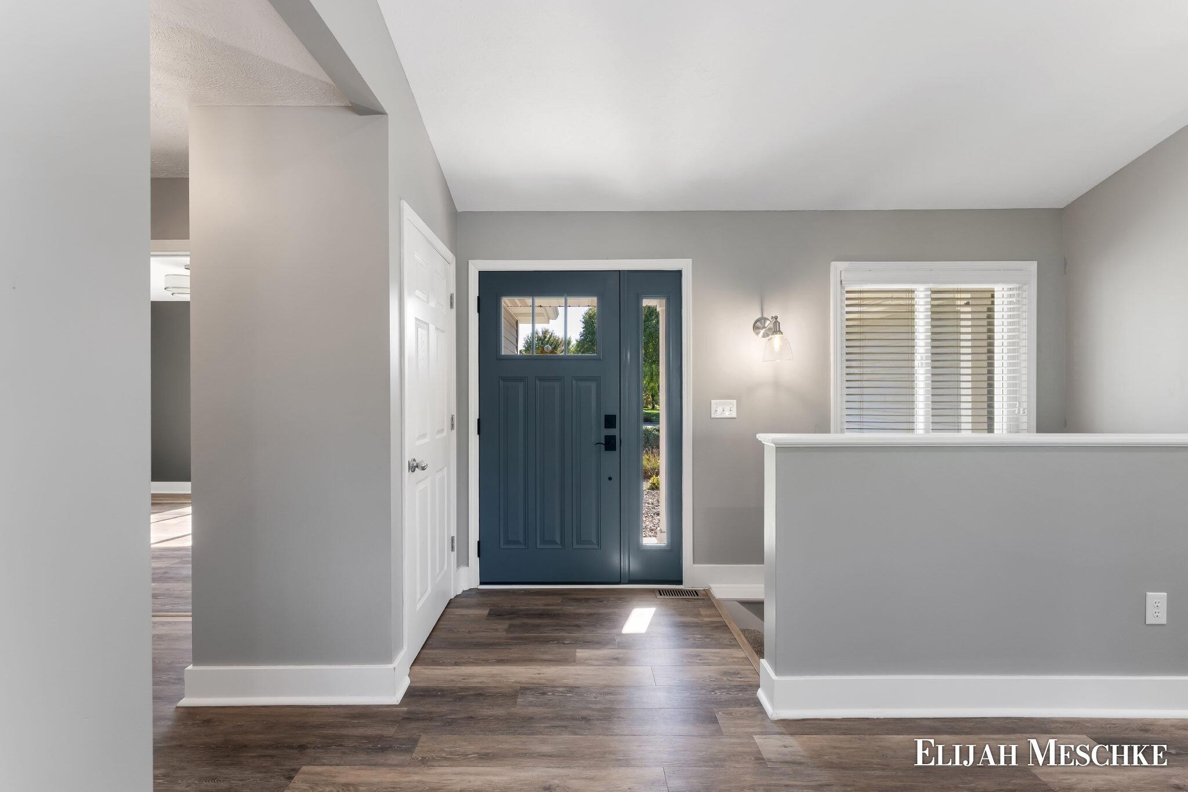
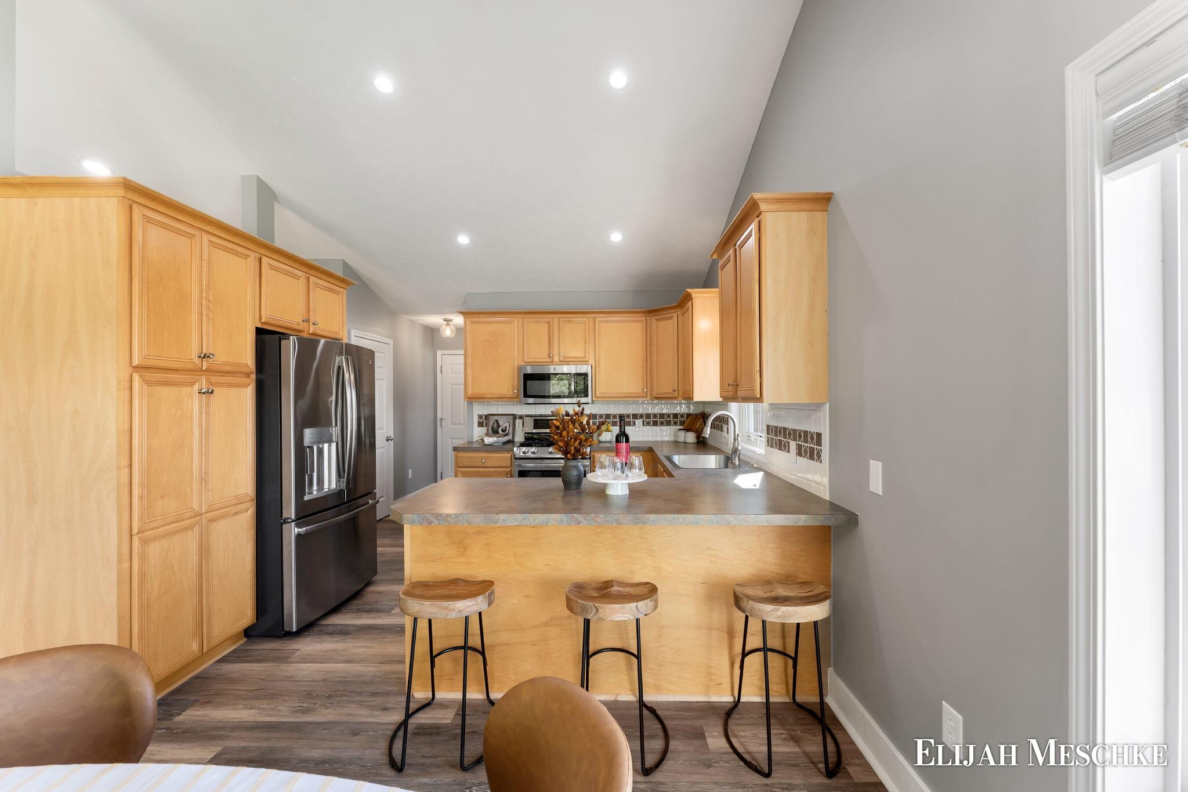
Welcome home to this beautifully maintained ranch in Walker's Orchard Ridge neighborhood, zoned for Kenowa Hills schools. This 3-bedroom, 2.5-bath home offers over 2,100 square feet of finished living space, including a bright, open-concept main level with vaulted ceilings and a cozy gas fireplace anchoring the living room. The kitchen features a snack bar and eating area, and every appliance - refrigerator, range, microwave, dishwasher, washer, and dryer - stays with the home. The main-level primary suite offers a private retreat, with a second bedroom also on the main floor and a third bedroom in the finished walk-out lower level, along with a full bath, a spacious family room, and plenty of additional unfinished storage space.Major systems have been well cared for: the roof was replaced 5 years ago, and the furnace, central air, and water heater are all under 10 years old, alongside a new garage door, new slider, and new front door. Step outside to a deck overlooking a fully landscaped, sprinkler-irrigated yard, plus a storage shed that stays with the property. The attached 2-car garage offers great built-in storage, and a generator hook-up is already in place. Set on a 0.33-acre lot with no HOA, this move-in-ready home is close to everything the Grand Rapids area has to offer. Schedule your showing today and make this house your home!
| 12 hours ago | Listing first seen on site | |
| 13 hours ago | Listing updated with changes from the MLS® |

IDX provided courtesy of Realcomp II Ltd. via GreaterRegionalAllianceofREALTORS. Copyright © 2026 Realcomp II Ltd. Shareholders.
IDX information is provided exclusively for consumers' personal, non-commercial use and may not be used for any purpose other than to identify prospective properties consumers may be interested in purchasing and that the data is deemed reliable but not guaranteed accurate by the MLS.
Did you know? You can invite friends and family to your search. They can join your search, rate and discuss listings with you.