Save
Ask
Tour
Hide
Share
$779,999
New Listing

8135 Island Court
Unknown, MI 49346

For Sale|Single Family Residence|Active
3
Beds
3
Total Baths
2
Full Baths
1
Partial Bath
1,802
SqFt
$433
/SqFt
2026
Built
County:
Mecosta
Call Now: 888-825-1420
Is this the listing for you? We can help make it yours.
888-825-1420
Upcoming Open Houses
Sat, Sep 26, 3:00 PM - 5:00 PM
8135 Island Court8135 Island Court8135 Island Court8135 Island Court
Save
Ask
Tour
Hide
Share

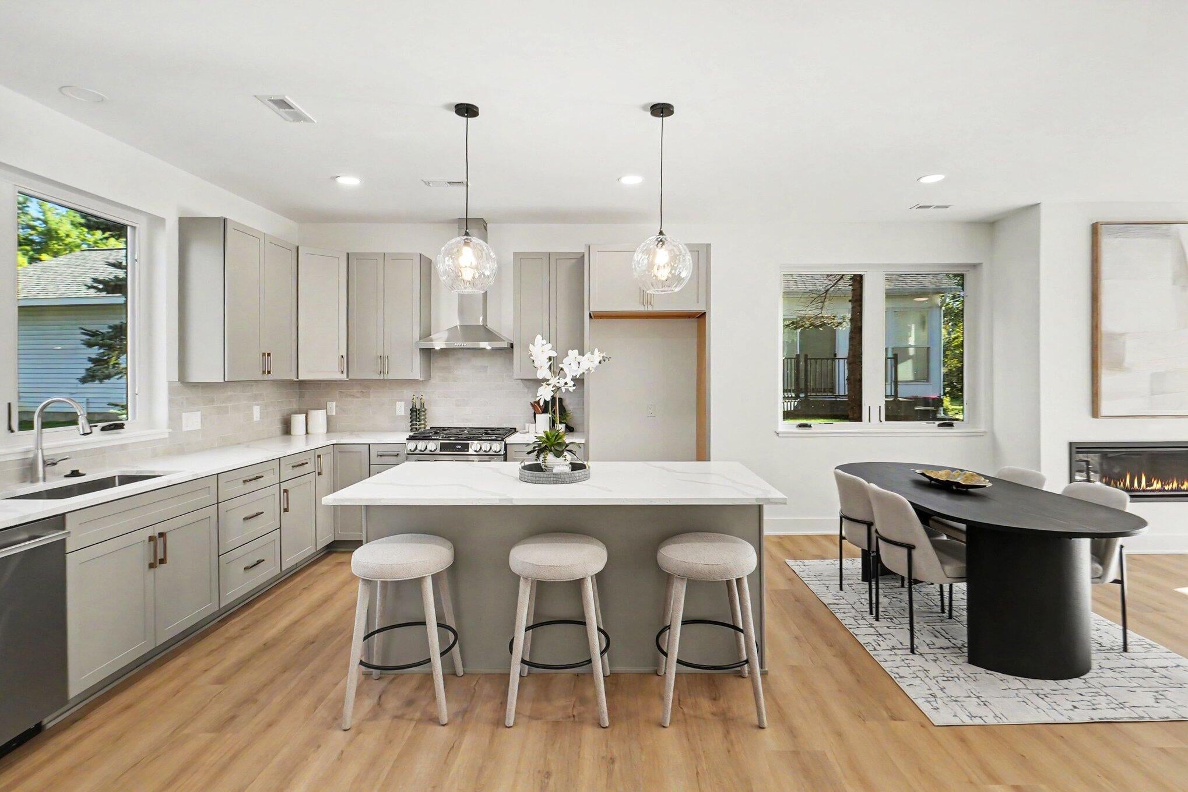
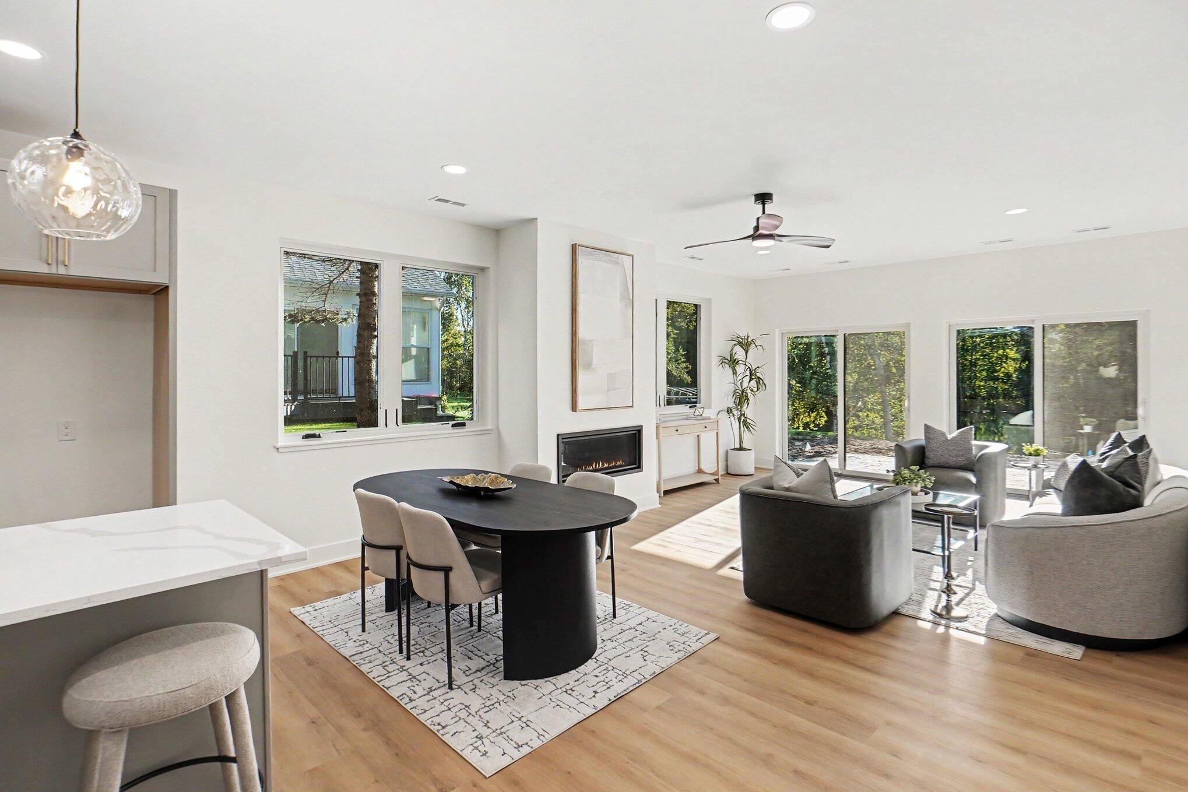
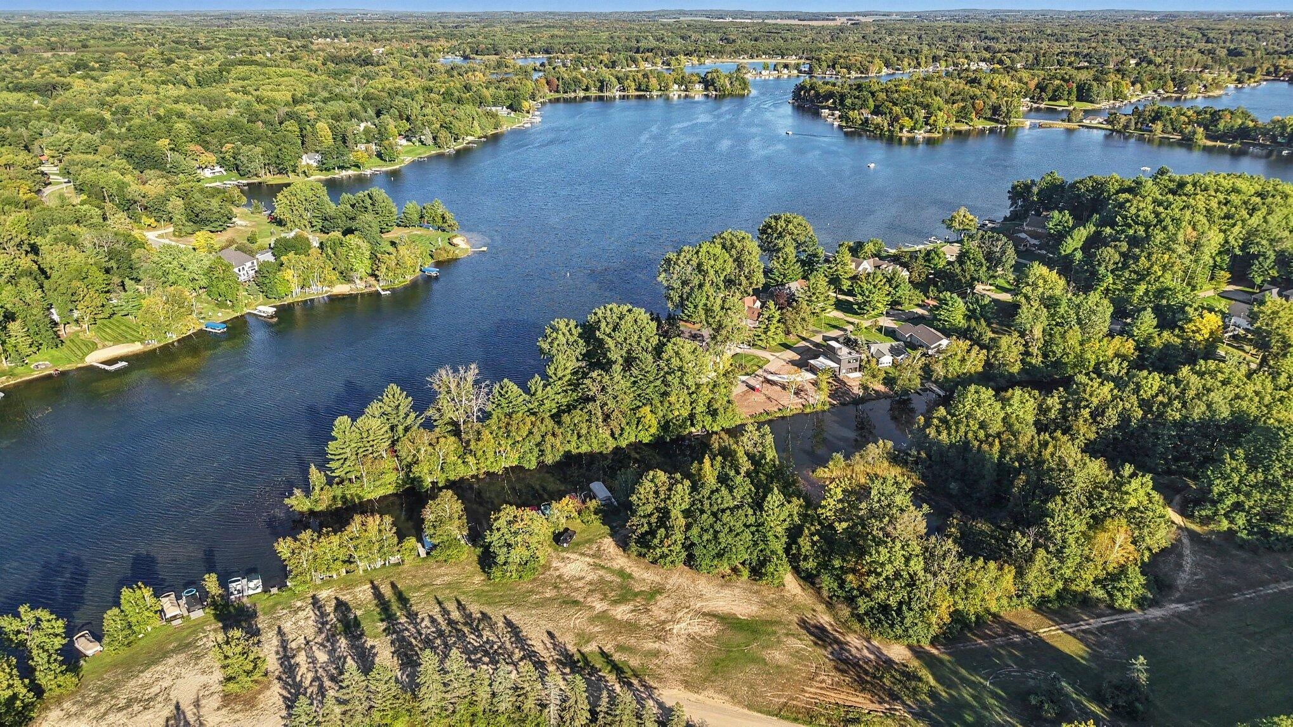
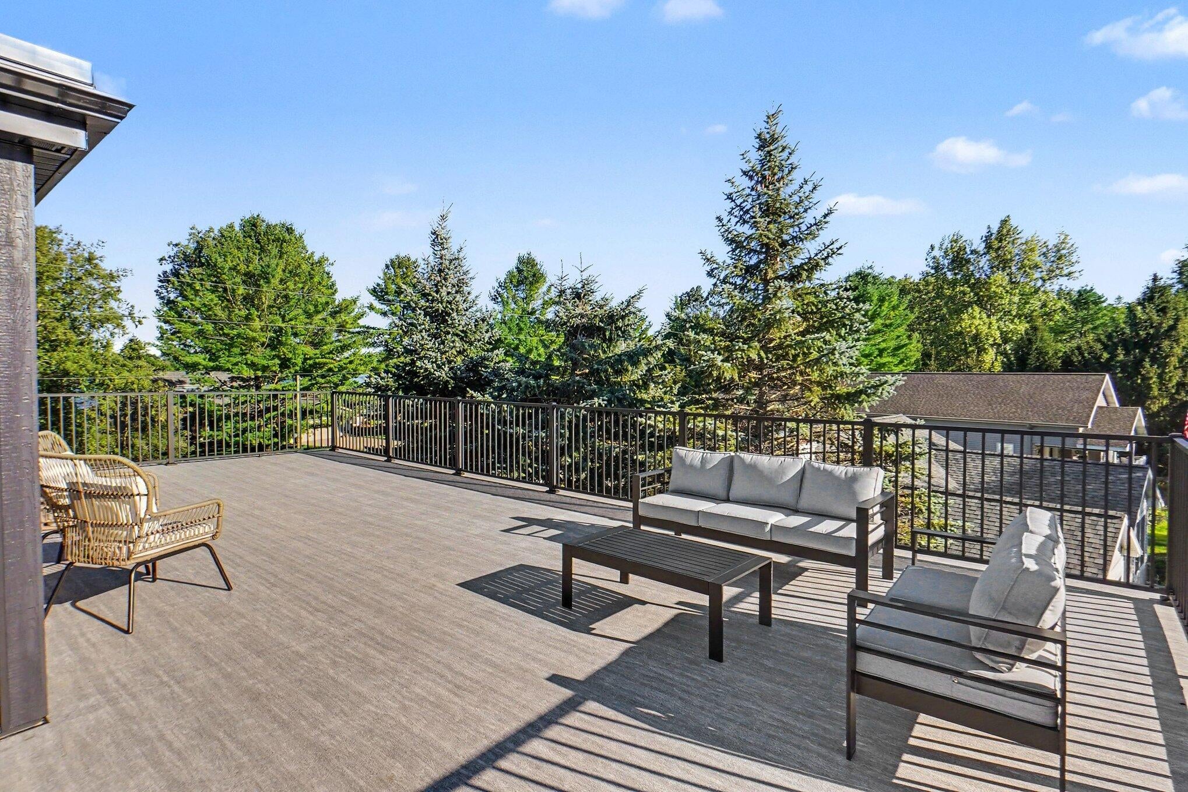
This three-bedroom, three-bathroom home, features an exceptional rooftop patio that turns every sunrise, sunset, and starry evening into a private showing. Perched above the channel, this open-air retreat captures sweeping views of the water, Highland Point Park, and the natural landscape beyond--an ideal setting for morning coffee, relaxed dinners, or simply watching the boats glide by. The property also offers generous water frontage with ample room to add docks, creating convenient access to the all-sports lake. Whether your plans include boating, fishing, or an afternoon anchored in the sun, the shoreline makes it easy to enjoy lake life on your own terms. Across the channel, parkland and nature provide a peaceful outlook rather than a row of neighboring backyards.Inside, three bedrooms and three bathrooms offer flexibility for everyday living, weekend guests, or a dedicated work-from-home space. The attached garage keeps vehicles and lake gear sheltered, while the overall layout supports both easygoing escapes and full-time comfort. Beyond the shoreline, Canadian Lakes offers abundant recreation close to home. Highland Point Park is nearby, while Tullymore Golf Resort and St Ives Golf Course invite memorable rounds amid beautiful surroundings.

Save
Ask
Tour
Hide
Share
Listing Snapshot
Price 
$779,999
Days On Site 
0 Days
Bedrooms 
3
Inside Area (SqFt) 
1,802 sqft
Total Baths 
3
Full Baths 
2
Partial Baths 
1
Lot Size 
0.33 Acres
Year Built 
2026
MLS® Number 
65026051373
Status 
Active
Property Tax 
$823.86
HOA/Condo/Coop Fees 
$67 monthly
Sq Ft Source 
Plans
Friends & Family
Recent Activity
13 hours agoListing first seen on site
13 hours agoListing updated with changes from the MLS®
General Features
Acres 
0.33
Attached Garage 
Yes
Cross Street 
Pierce Road & Tenth Street
Foundation 
Slab
Garage 
Yes
Garage Spaces 
2
Parking 
AttachedConcreteGarage Door Opener
Pets 
Yes
Property Condition 
New Construction
Property Sub Type 
Single Family Residence
Sewer 
Septic Tank
Special Circumstances 
Standard
SqFt Above 
1802
SqFt Total 
1802
Style 
Contemporary
Water Source 
PrivateWell
Zoning 
Residential
Interior Features
Appliances 
Gas Water HeaterDishwasherRefrigeratorRange
Cooling 
Ceiling Fan(s)Central Air
Fireplace 
Yes
Fireplace Features 
Living Room
Fireplaces 
1
Flooring 
CarpetCeramic TileTileVinyl
Heating 
Forced AirNatural Gas
Laundry Features 
Laundry Closet
Window Features 
Low Emissivity Windows
BathFull 
Level - Upper
BathLav 
Level - Main
Save
Ask
Tour
Hide
Share
Exterior Features
Construction Details 
OtherWood Siding
Exterior 
Balcony
Lot Features 
Cul-De-SacLevelWooded
Patio And Porch 
DeckTerrace
Pool Features 
Indoor
Road Frontage 
Private Road
Roof 
FlatRubber
Waterfront 
Yes
Waterfront Features 
Lake FrontWaterfrontWaterfront Access
Windows/Doors 
Low Emissivity Windows
Community Features
Association Amenities 
Airport/RunwayBeach RightsBoat DockFitness CenterGolf CourseMeeting RoomOtherPoolSki AccessibleSpa/Hot TubTennis Court(s)
Association Fee 
$804.0
Association Fee Frequency 
Annually
Community Features 
Airport/RunwayFitness CenterOtherRestaurant
MLS Area 
Area54311MortonTwp
School District 
ChippewaHills
Financing Terms Available 
CashConventional
Roads 
Paved
Schools
School District
ChippewaHills
Elementary School
Unknown
Middle School
Unknown
High School
Unknown
Listing courtesy of Greenridge Realty (Cascade): [email protected]


IDX provided courtesy of Realcomp II Ltd. via GreaterRegionalAllianceofREALTORS. Copyright © 2026 Realcomp II Ltd. Shareholders.

IDX information is provided exclusively for consumers' personal, non-commercial use and may not be used for any purpose other than to identify prospective properties consumers may be interested in purchasing and that the data is deemed reliable but not guaranteed accurate by the MLS.

Neighborhood & Commute
Source: Walkscore
Save
Ask
Tour
Hide
Share