
Save
Ask
Tour
Hide
$245,000
New Listing
3114 Maple Villa Drive SEGrand Rapids City, MI 49508
For Sale|Condominium|Active
2
Beds
2
Total Baths
2
Full Baths
1,479
SqFt
$166
/SqFt
1989
Built
County:
Kent
Call Now: 888-825-1420
Is this the listing for you? We can help make it yours.
888-825-1420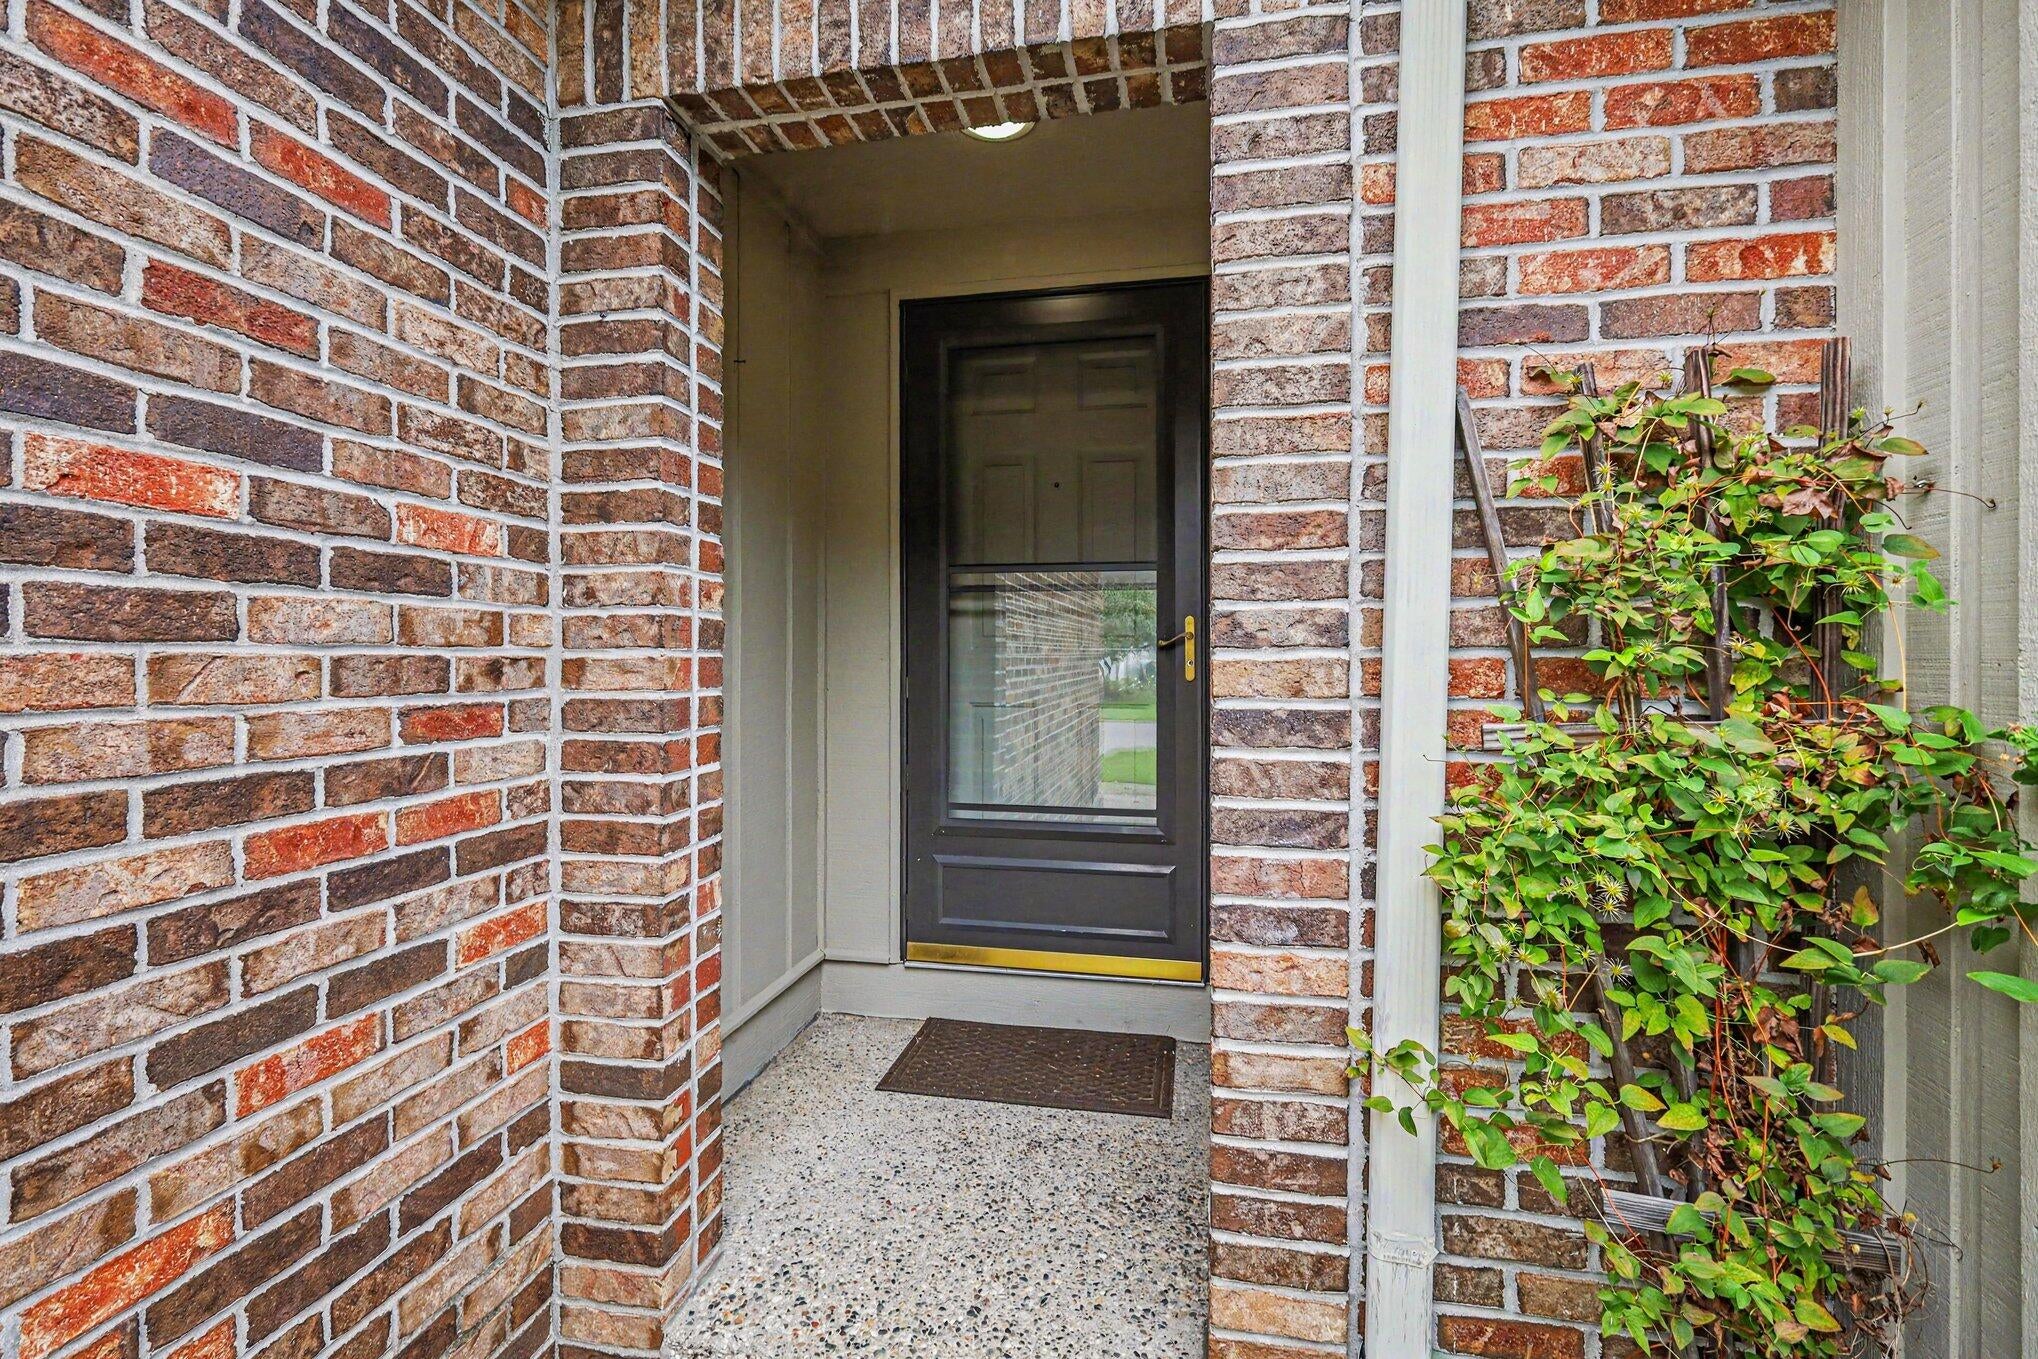
Save
Ask
Tour
Hide
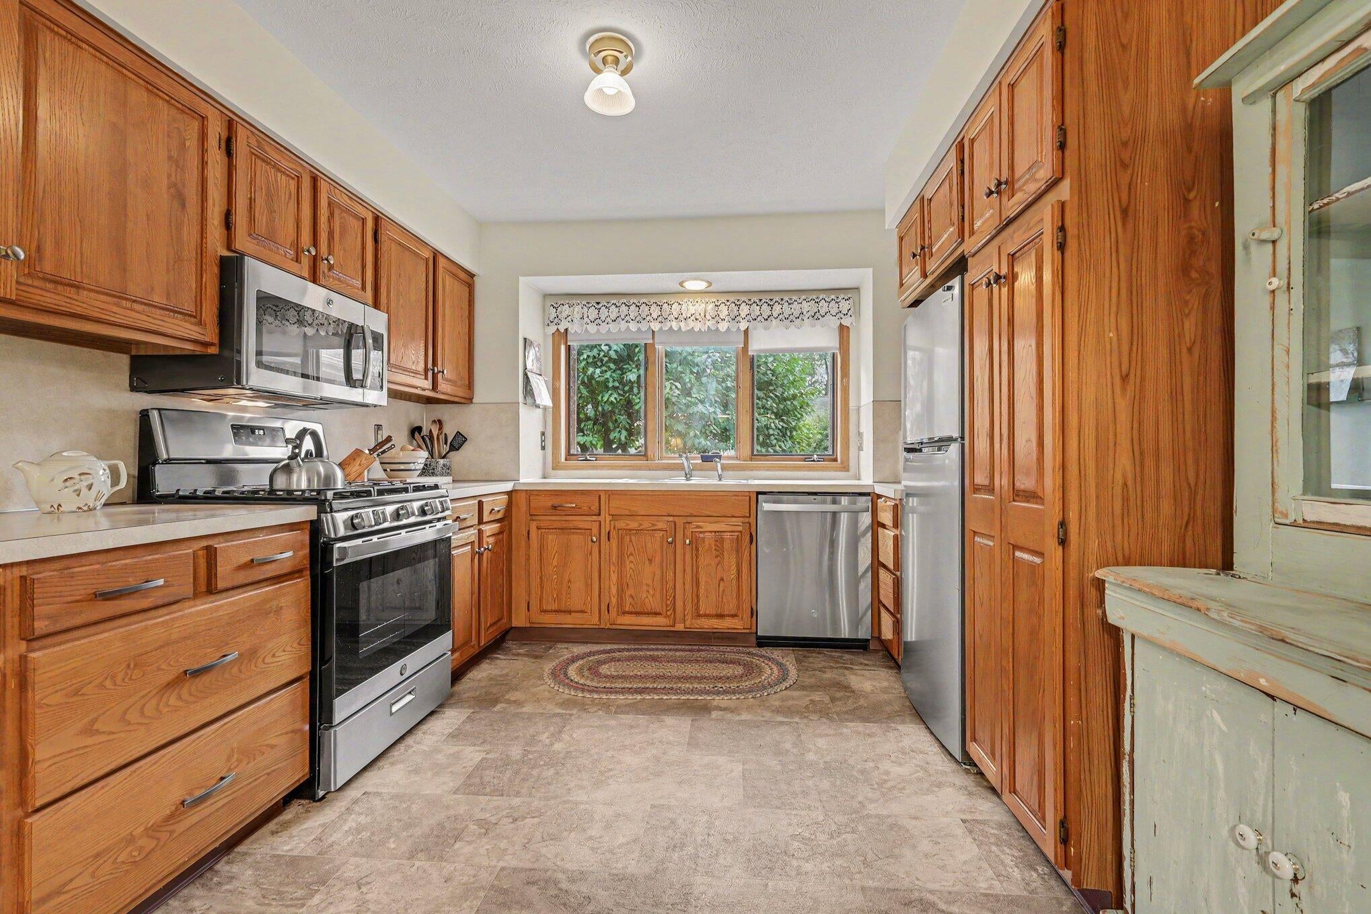
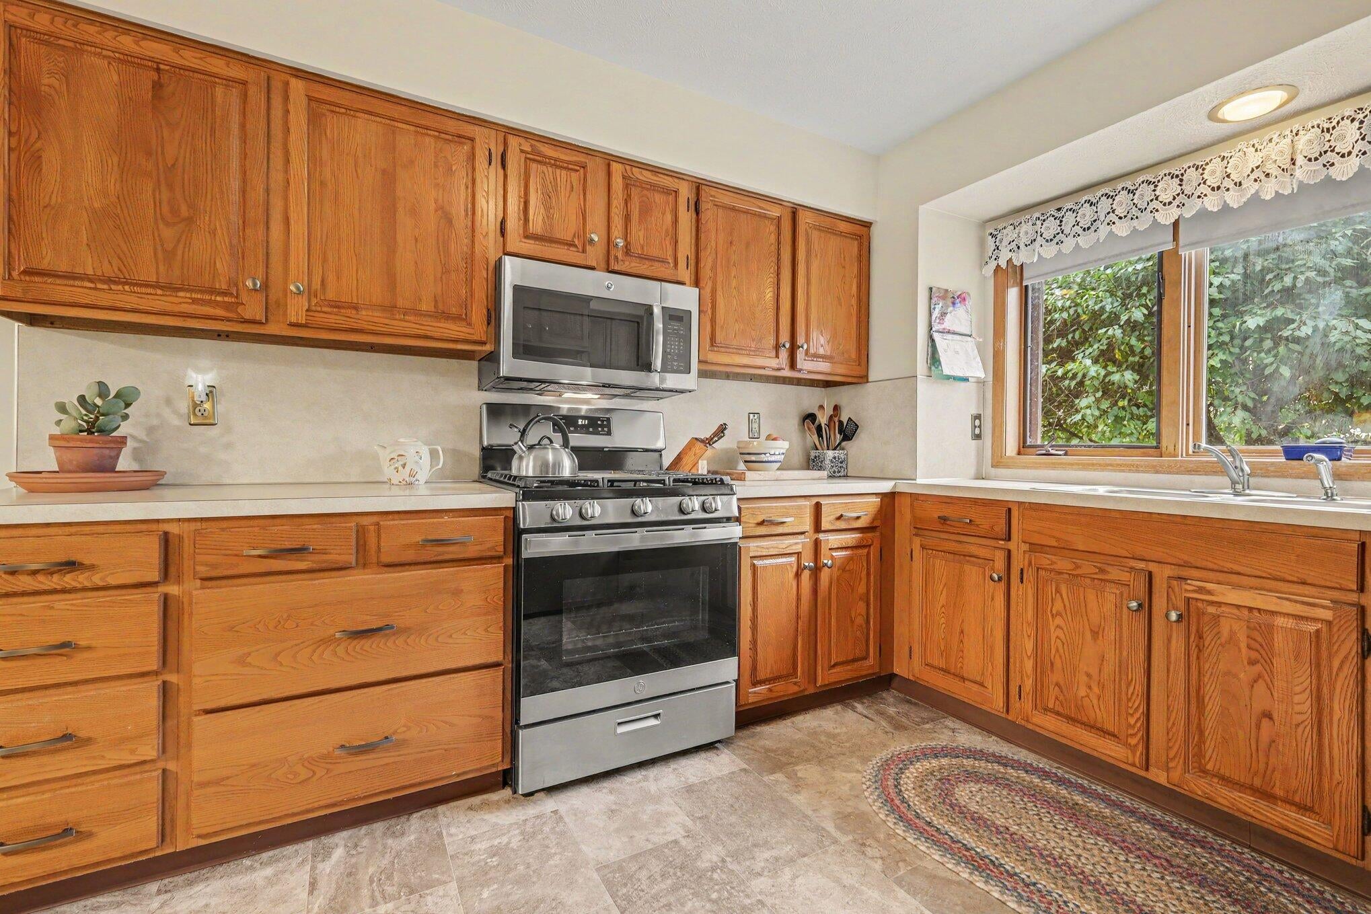
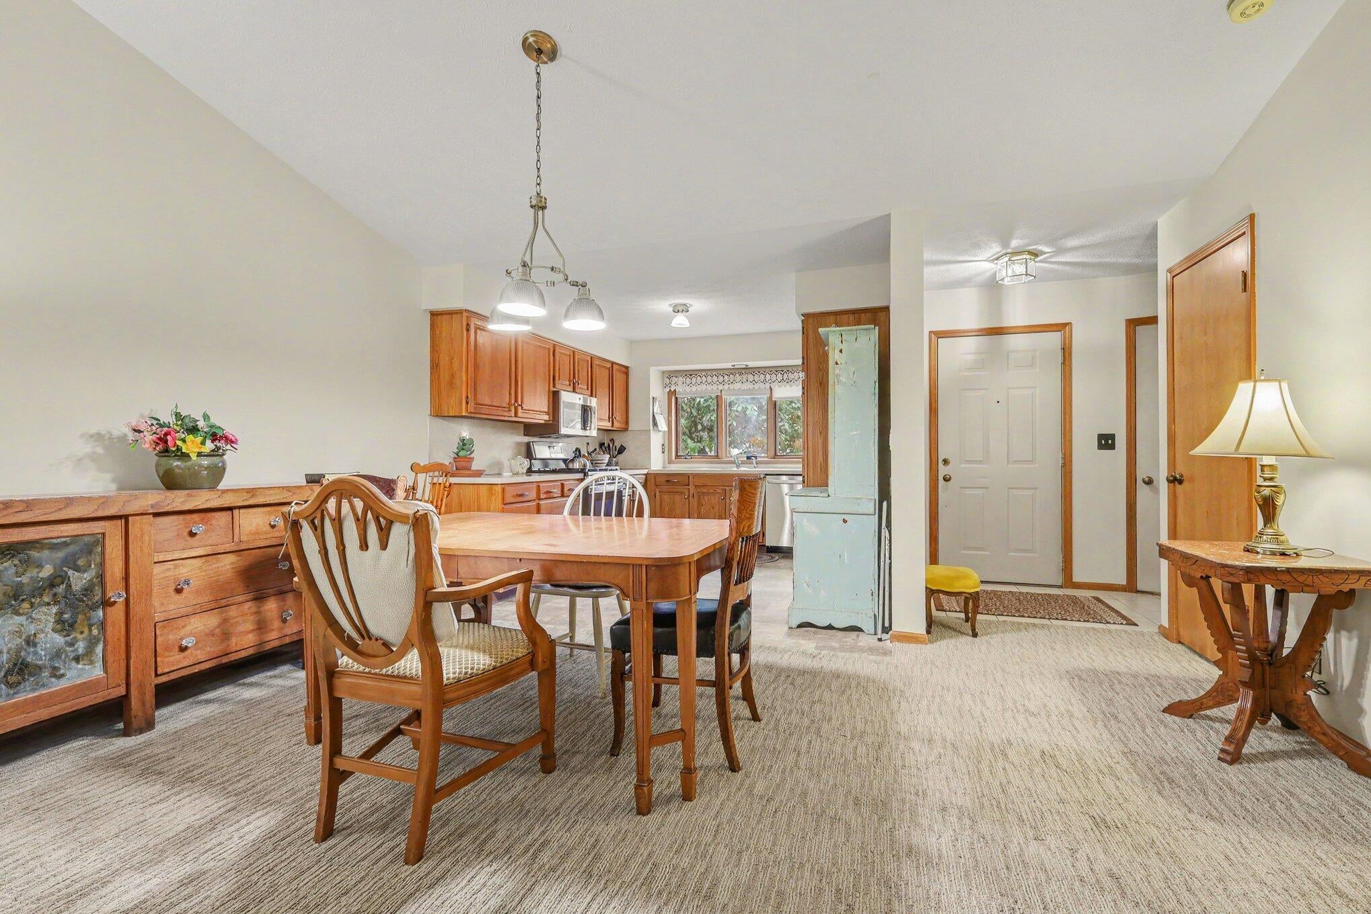
This 2-bedroom, 2-bathroom condo offers almost 1500 square feet of well-appointed living space. The floor plan provides functional separation between private and shared areas, making it an efficient layout for everyday living. You'll find a great place to relax in the beautiful sunroom and there is a lot of room to entertain in the finished lower level. Premium parking with the attached garage, is great for extra storage as well. This ownership opportunity delivers solid value for buyers seeking an established residential property and carefree living located near all the amenities you could want.
Save
Ask
Tour
Hide
Listing Snapshot
Price
$245,000
Days On Site
0 Days
Bedrooms
2
Inside Area (SqFt)
1,479 sqft
Total Baths
2
Full Baths
2
Partial Baths
N/A
Lot Size
N/A
Year Built
1989
MLS® Number
65026050066
Status
Active
Property Tax
$3,757
HOA/Condo/Coop Fees
$320 monthly
Sq Ft Source
Public Records
Friends & Family
Recent Activity
| 12 hours ago | Listing first seen on site | |
| 12 hours ago | Listing updated with changes from the MLS® |
General Features
Attached Garage
Yes
Cross Street
Kay Dr and Maple Villa
Disclosures
Mineral Rights Excluded
Garage
Yes
Garage Spaces
1
Parking
AttachedPaved
Pets
Yes
Property Sub Type
Condominium
Sewer
Public Sewer
Special Circumstances
Standard
SqFt Above
838
SqFt Below
641
SqFt Total
1668
Style
Ranch
Utilities
Natural Gas Connected
Water Source
Public
Zoning
Residential
Interior Features
Appliances
DishwasherDryerMicrowaveOvenRefrigeratorRangeWasher
Basement
Walk-Out AccessDaylight
Cooling
Central Air
Heating
Forced AirNatural Gas
Laundry Features
Lower Level
BathFull
Level - Main
Kitchen
Living Room
Other
ThreeSeasonRoom
Save
Ask
Tour
Hide
Exterior Features
Construction Details
BrickWood Siding
Exterior
Private Entrance
Community Features
Association Fee
$320.0
Association Fee Frequency
Monthly
Additional Association Fee
$50.0
Additional Association Fee Frequency
One Time
MLS Area
Area41142GrandRapids
School District
GrandRapids
Financing Terms Available
CashConventionalFHAVA Loan
Roads
Paved
Schools
School District
GrandRapids
Elementary School
Unknown
Middle School
Unknown
High School
Unknown
Listing courtesy of RE/MAX of Grand Rapids (Stndl): [email protected]

IDX provided courtesy of Realcomp II Ltd. via GreaterRegionalAllianceofREALTORS. Copyright © 2026 Realcomp II Ltd. Shareholders.
IDX information is provided exclusively for consumers' personal, non-commercial use and may not be used for any purpose other than to identify prospective properties consumers may be interested in purchasing and that the data is deemed reliable but not guaranteed accurate by the MLS.
IDX provided courtesy of Realcomp II Ltd. via GreaterRegionalAllianceofREALTORS. Copyright © 2026 Realcomp II Ltd. Shareholders.
IDX information is provided exclusively for consumers' personal, non-commercial use and may not be used for any purpose other than to identify prospective properties consumers may be interested in purchasing and that the data is deemed reliable but not guaranteed accurate by the MLS.
Neighborhood & Commute
Source: Walkscore
Save
Ask
Tour
Hide
Did you know? You can invite friends and family to your search. They can join your search, rate and discuss listings with you.