Save
Ask
Tour
Hide
Share
$209,900
New Listing

1420 N Stone Road
Denver Township, MI 49421

For Sale|Single Family Residence|Active
3
Beds
2
Total Baths
2
Full Baths
1,296
SqFt
$162
/SqFt
1984
Built
County:
Newaygo
Call Now: 888-825-1420
Is this the listing for you? We can help make it yours.
888-825-1420
1420 N Stone Road1420 N Stone Road1420 N Stone Road1420 N Stone Road
Save
Ask
Tour
Hide
Share

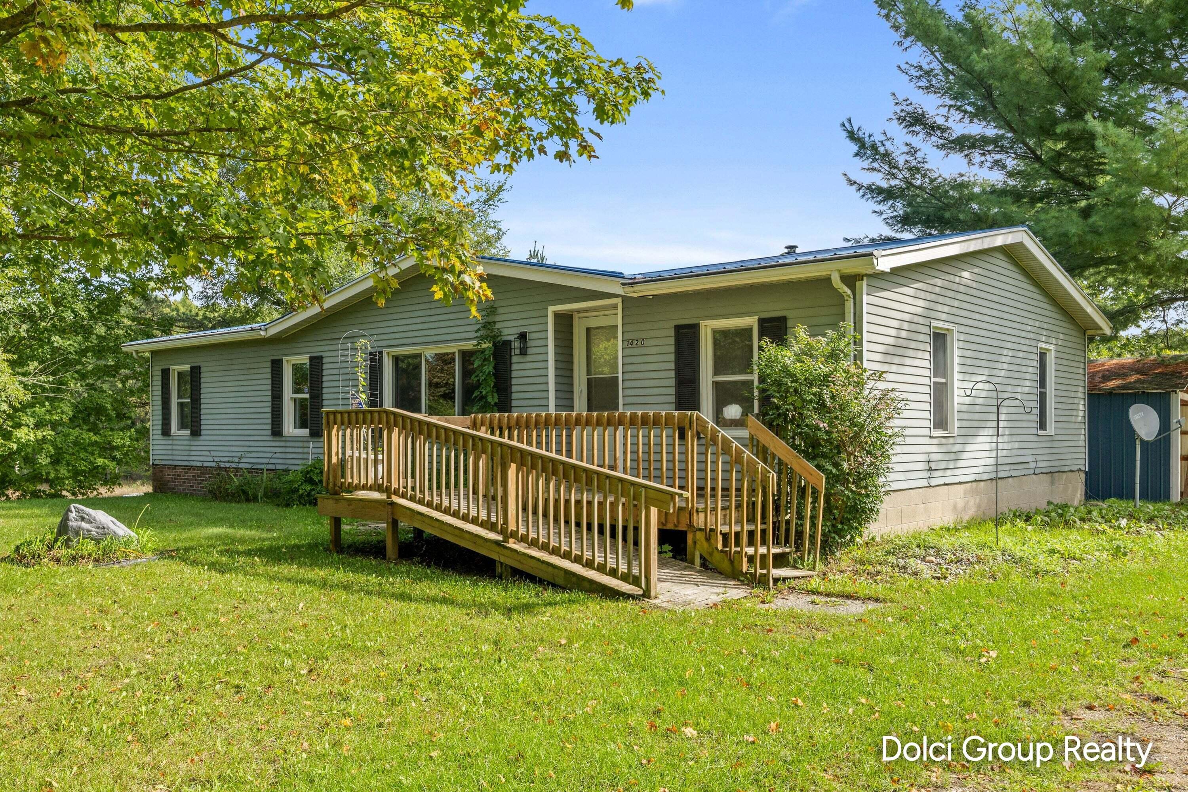
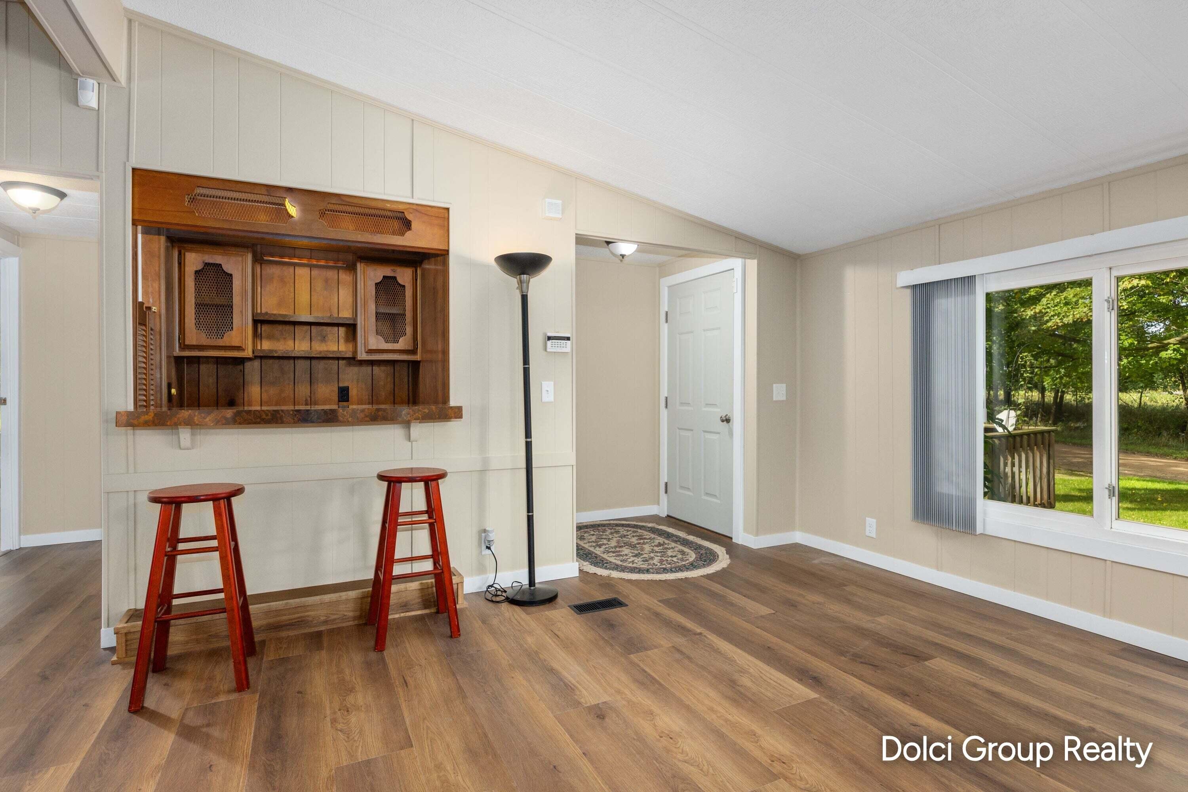
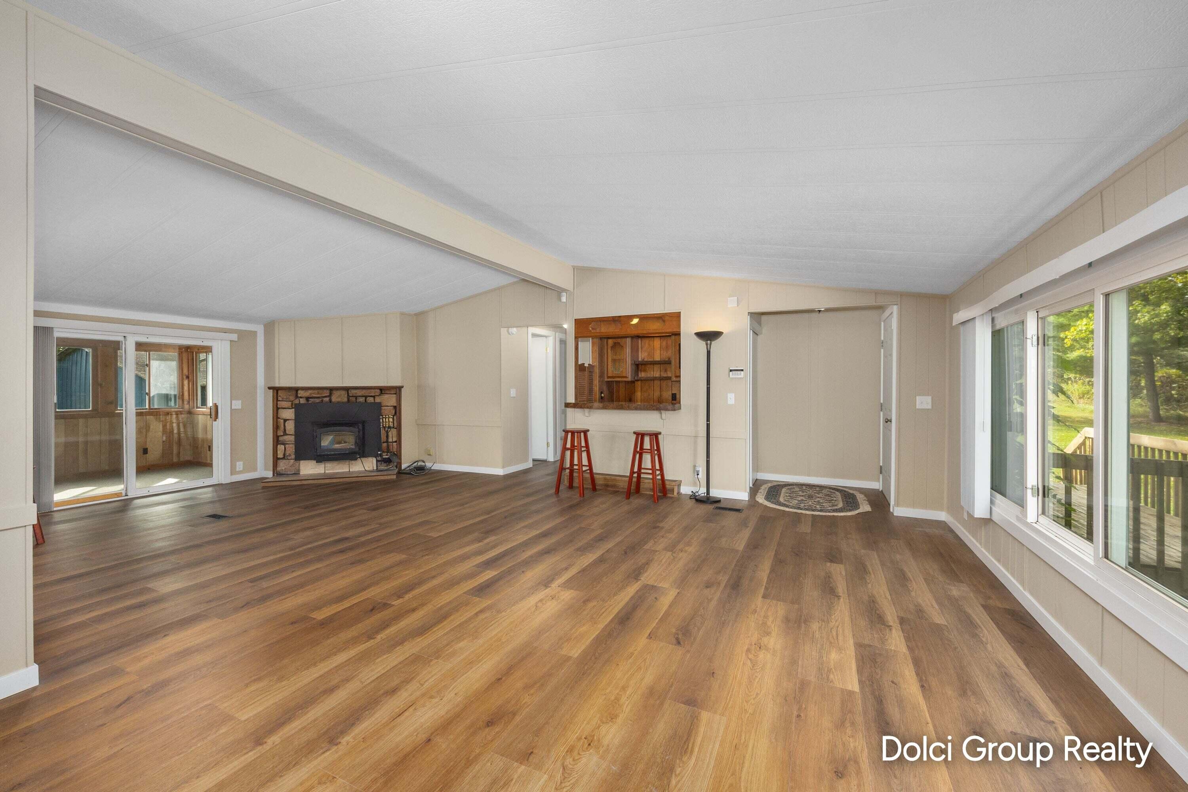
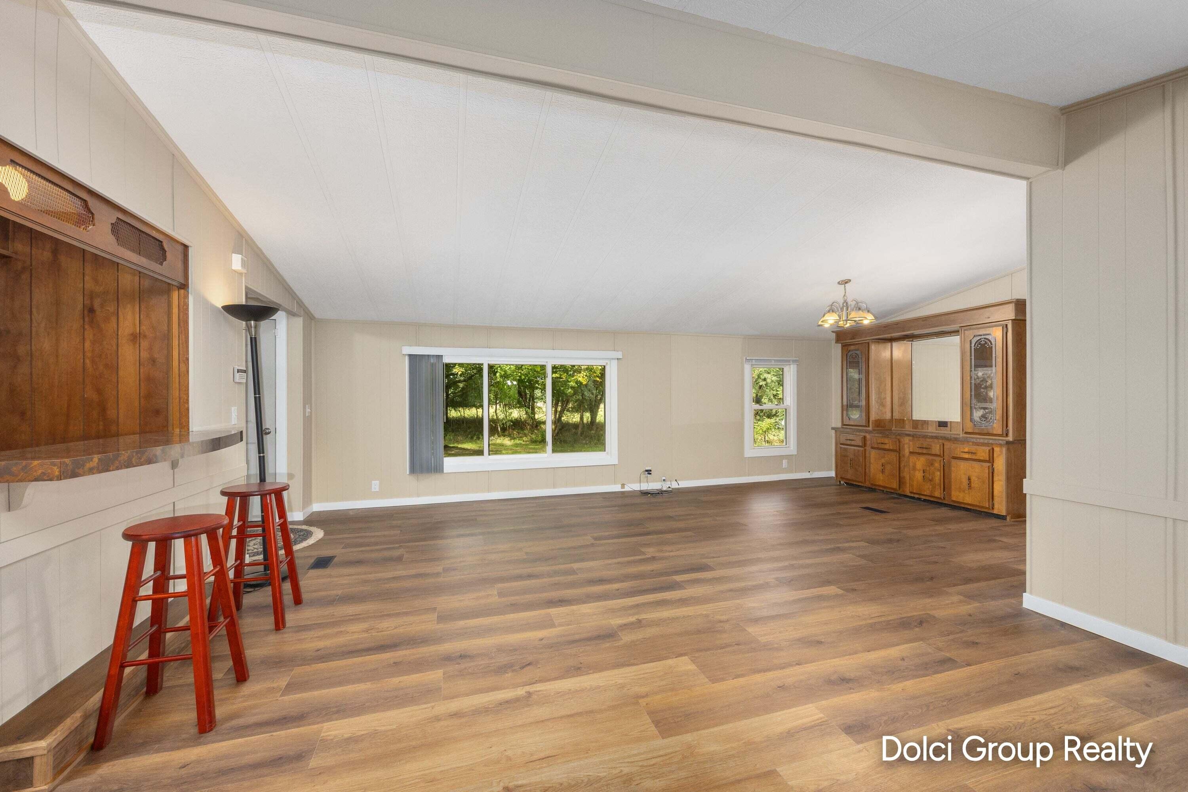
Welcome to this beautifully remodeled 3-bedroom, 2-bath manufactured home nestled on 3 peaceful acres in Hesperia! Numerous updates make this home move-in ready, including completely updated kitchen and bathrooms, newer flooring, and fresh paint throughout. The inviting family room features a cozy wood-burning stove, perfect for relaxing on chilly evenings, while the three-season room offers additional living space and a charming brick fireplace. A two car garage has already been started and just needs finishing touches! Enjoy the privacy and tranquility of 3 scenic acres with plenty of room to garden, entertain, or simply enjoy the peaceful surroundings. This is a wonderful opportunity to own an updated home with acreage and plenty of country charm!

Save
Ask
Tour
Hide
Share
Listing Snapshot
Price 
$209,900
Days On Site 
0 Days
Bedrooms 
3
Inside Area (SqFt) 
1,296 sqft
Total Baths 
2
Full Baths 
2
Partial Baths 
N/A
Lot Size 
3 Acres
Year Built 
1984
MLS® Number 
65026050050
Status 
Active
Property Tax 
$1,050
HOA/Condo/Coop Fees 
N/A
Sq Ft Source 
Public Records
Friends & Family
Recent Activity
15 hours agoListing first seen on site
15 hours agoListing updated with changes from the MLS®
General Features
Acres 
3
Cross Street 
Jefferson and N. Stone
Property Sub Type 
Single Family Residence
Security 
Security System
Sewer 
Septic Tank
Special Circumstances 
Standard
SqFt Above 
1296
SqFt Total 
1296
Style 
Ranch
Water Source 
PrivateWell
Interior Features
Appliances 
DishwasherDryerMicrowaveRefrigeratorRangeWasherWater Softener Rented
Basement 
Crawl Space
Fireplace 
Yes
Fireplace Features 
Family RoomLiving RoomWood Burning
Fireplaces 
2
Heating 
Forced AirPropane
Interior 
Vaulted Ceiling(s)Wet Bar
Laundry Features 
Laundry RoomMain Level
Window Features 
Insulated Windows
BathFull 
Level - Main
Save
Ask
Tour
Hide
Share
Exterior Features
Construction Details 
Vinyl Siding
Exterior 
Garden
Lot Features 
Wooded
Patio And Porch 
Porch
Roof 
Metal
Windows/Doors 
Insulated Windows
Community Features
Accessibility Features 
Accessible EntranceAccessible Approach with Ramp
MLS Area 
Area62091DenverTwp
School District 
Hesperia
Financing Terms Available 
CashConventionalFHAUSDA LoanVA Loan
Schools
School District
Hesperia
Elementary School
Unknown
Middle School
Unknown
High School
Unknown
Listing courtesy of Five Star Real Estate (Walker): [email protected]


IDX provided courtesy of Realcomp II Ltd. via GreaterRegionalAllianceofREALTORS. Copyright © 2026 Realcomp II Ltd. Shareholders.

IDX information is provided exclusively for consumers' personal, non-commercial use and may not be used for any purpose other than to identify prospective properties consumers may be interested in purchasing and that the data is deemed reliable but not guaranteed accurate by the MLS.

Neighborhood & Commute
Source: Walkscore
Save
Ask
Tour
Hide
Share