Save
Ask
Tour
Hide
Share
$359,900
New Listing

2124 Rosewood Street
Georgetown Charter Township, MI 49428
For Sale|Single Family Residence|Active
3
Beds
2
Total Baths
2
Full Baths
1,424
SqFt
$253
/SqFt
1880
Built
County:
Ottawa
Call Now: 888-825-1420
Is this the listing for you? We can help make it yours.
888-825-1420
2124 Rosewood Street2124 Rosewood Street2124 Rosewood Street2124 Rosewood Street
Save
Ask
Tour
Hide
Share

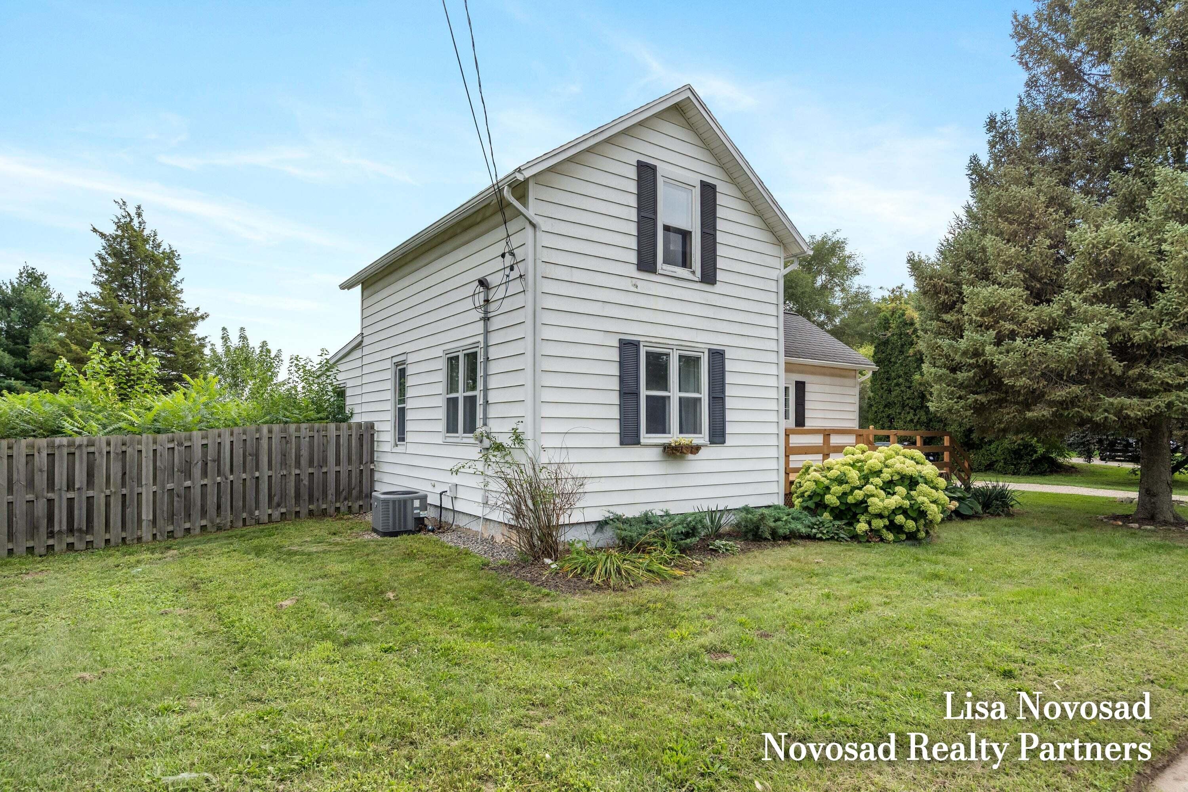
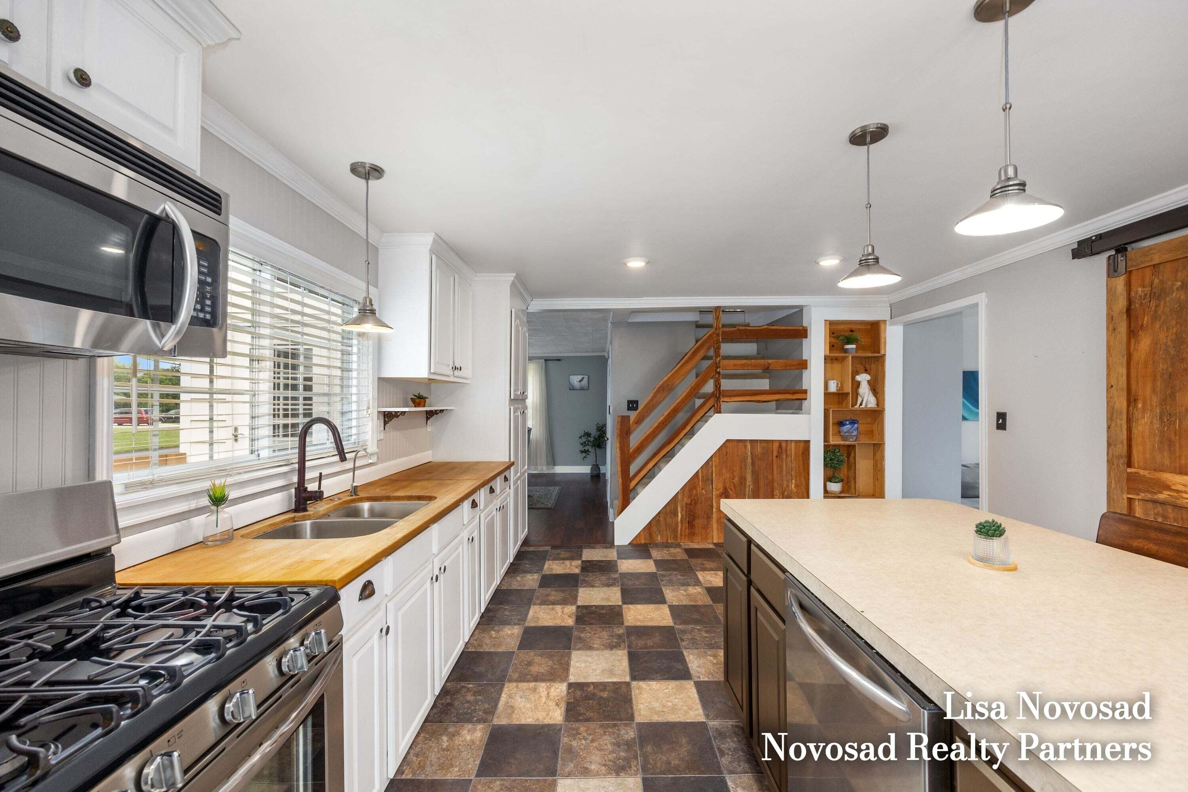
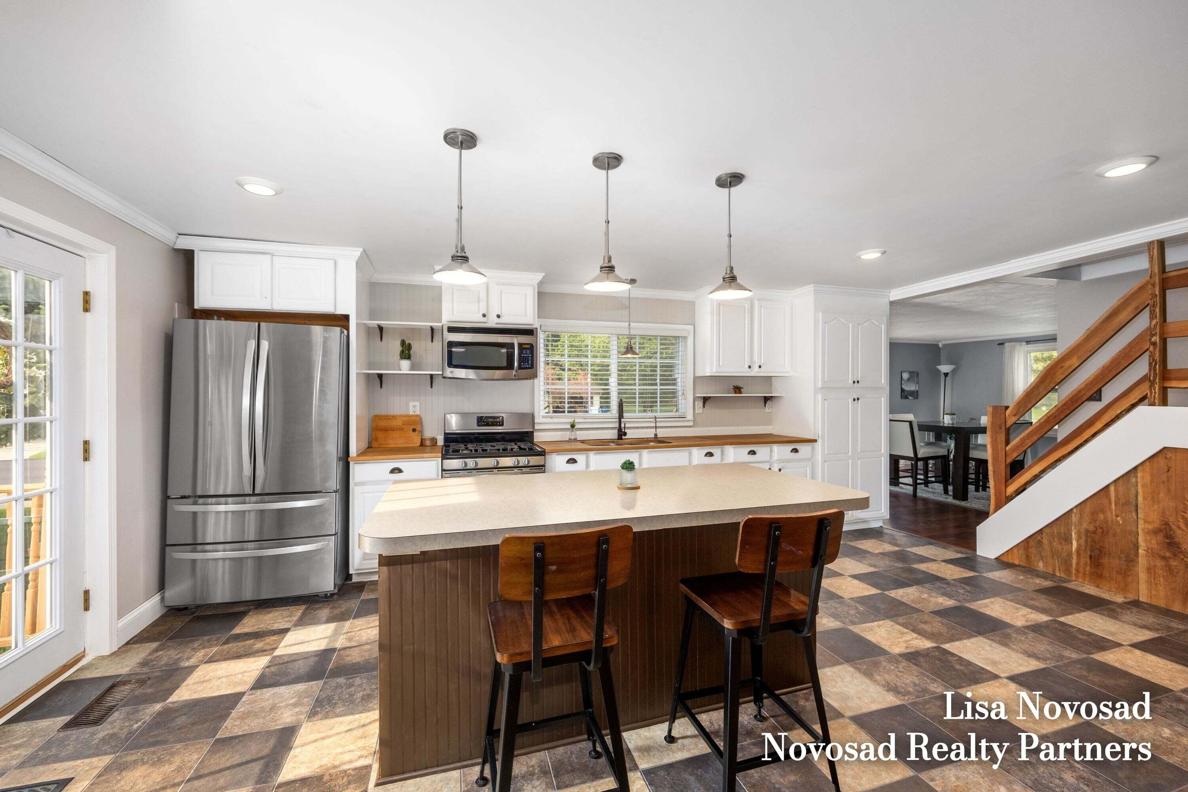
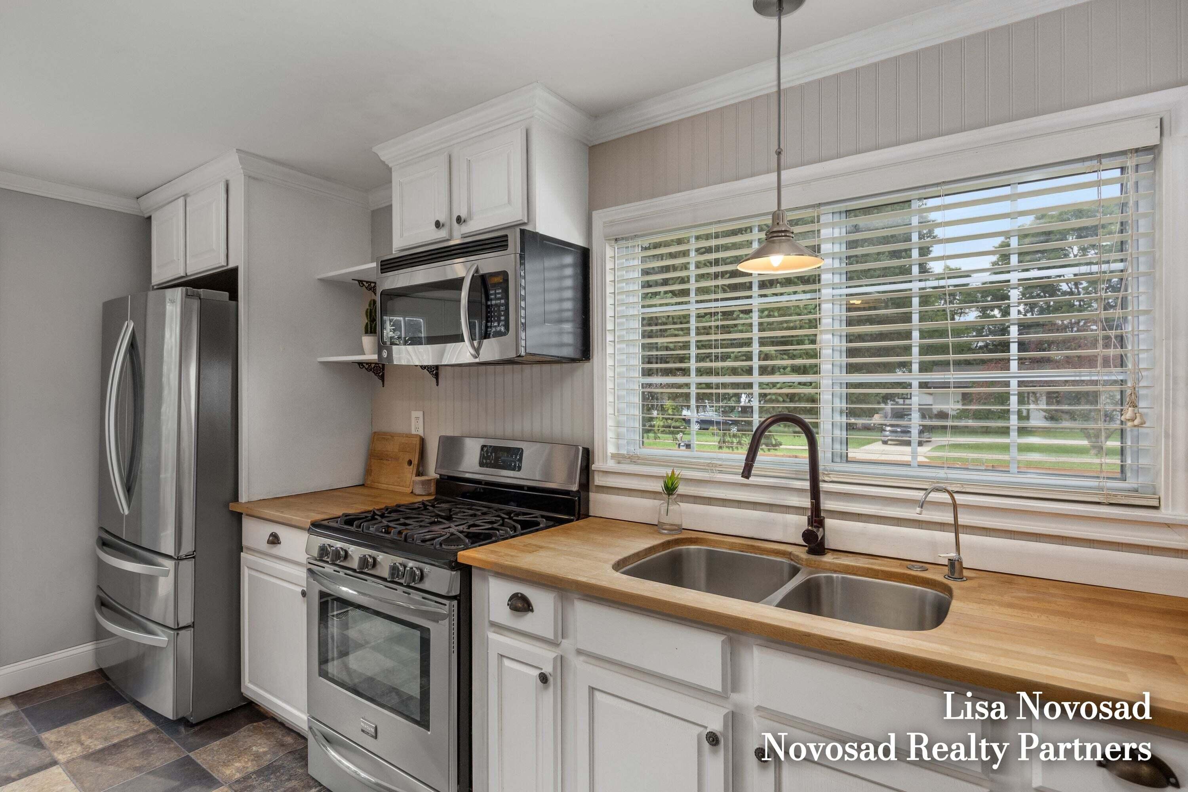
Charming and sunny farmhouse in desirable Jenison Schools. Bright and move-in ready with modern updates, this well-loved home is waiting for its new owners. Heart of the home is the spacious kitchen with warm wood countertops, large center island and separate dining room. Inviting living room with sliders to the large deck is perfect for entertaining, family gatherings or relaxing at the end of the day. Two main-floor bedrooms, full bath and convenient laundry offer flexibility for a home office or simply one-level living. Upstairs, the primary suite provides a peaceful retreat with newer hardwood floors and updated bath with newer vanity, fixtures and tile flooring. The flat, fenced half-acre backyard with beautiful trees, flowering perennials and garden area offers endless possibilities for a future pool, play equipment plus room for the new pup! Conveniently located near parks, schools, grocery stores and just minutes from downtown. Offers to be held until 12PM Wed, Sept. 9.

Save
Ask
Tour
Hide
Share
Listing Snapshot
Price 
$359,900
Days On Site 
0 Days
Bedrooms 
3
Inside Area (SqFt) 
1,424 sqft
Total Baths 
2
Full Baths 
2
Partial Baths 
N/A
Lot Size 
0.69 Acres
Year Built 
1880
MLS® Number 
65026047309
Status 
Active
Property Tax 
$3,013
HOA/Condo/Coop Fees 
N/A
Sq Ft Source 
Public Records
Friends & Family
Recent Activity
10 hours agoListing first seen on site
10 hours agoListing updated with changes from the MLS®
General Features
Acres 
0.69
Cross Street 
Olde Farm Drive
Garage 
Yes
Garage Spaces 
1
Parking 
DetachedUnpaved
Property Sub Type 
Single Family Residence
Sewer 
Public Sewer
Special Circumstances 
Standard
SqFt Above 
1424
SqFt Total 
1424
Style 
Farmhouse
Utilities 
Cable ConnectedNatural Gas Connected
Water Source 
Public
Zoning 
Residential
Interior Features
Appliances 
Gas Water HeaterDishwasherDisposalDryerMicrowaveRefrigeratorRangeWasher
Cooling 
Ceiling Fan(s)Central Air
Heating 
Forced AirNatural Gas
Laundry Features 
Main Level
Window Features 
Storm Window(s)
BathFull 
Level - Main
Bedroom 2 
Dimensions - 9.0 x 8.0Level - MainArea - 72
Bedroom 3 
Dimensions - 12.0 x 10.0Level - MainArea - 120
Bedroom 4 
Bedroom 5 
Den 
Dining Room 
Dimensions - 15.0 x 13.0Level - MainArea - 195Description - Formal
Family Room 
Game Room 
Kitchen 
Dimensions - 19.0 x 13.0Level - MainArea - 247
Laundry 
Dimensions - 9.0 x 4.0Level - MainArea - 36
Living Room 
Dimensions - 14.0 x 13.0Level - MainArea - 182
Master Bathroom 
Dimensions - 15.0 x 6.0Level - UpperArea - 90
Master Bedroom 
Dimensions - 15.0 x 21.0Level - UpperArea - 315
Other 
Save
Ask
Tour
Hide
Share
Exterior Features
Construction Details 
Vinyl Siding
Exterior 
Garden
Lot Features 
Level
Patio And Porch 
DeckPorch
Roof 
Composition
Windows/Doors 
Storm Window(s)
Community Features
Financing Terms Available 
CashConventional
MLS Area 
Area70131GeorgetownTwp
Roads 
Paved
School District 
Jenison
Schools
School District
Jenison
Elementary School
Unknown
Middle School
Unknown
High School
Unknown
Listing courtesy of Novosad Realty Partners: [email protected]


IDX provided courtesy of Realcomp II Ltd. via GreaterRegionalAllianceofREALTORS. Copyright © 2026 Realcomp II Ltd. Shareholders.

IDX information is provided exclusively for consumers' personal, non-commercial use and may not be used for any purpose other than to identify prospective properties consumers may be interested in purchasing and that the data is deemed reliable but not guaranteed accurate by the MLS.

Neighborhood & Commute
Source: Walkscore
Save
Ask
Tour
Hide
Share