
Save
Ask
Tour
Hide
$464,900
New Listing
5373 Meadow Run Drive SWWyoming City, MI 49509
For Sale|Single Family Residence|Active
4
Beds
3
Total Baths
3
Full Baths
2,563
SqFt
$181
/SqFt
2005
Built
County:
Kent
Call Now: 888-825-1420
Is this the listing for you? We can help make it yours.
888-825-1420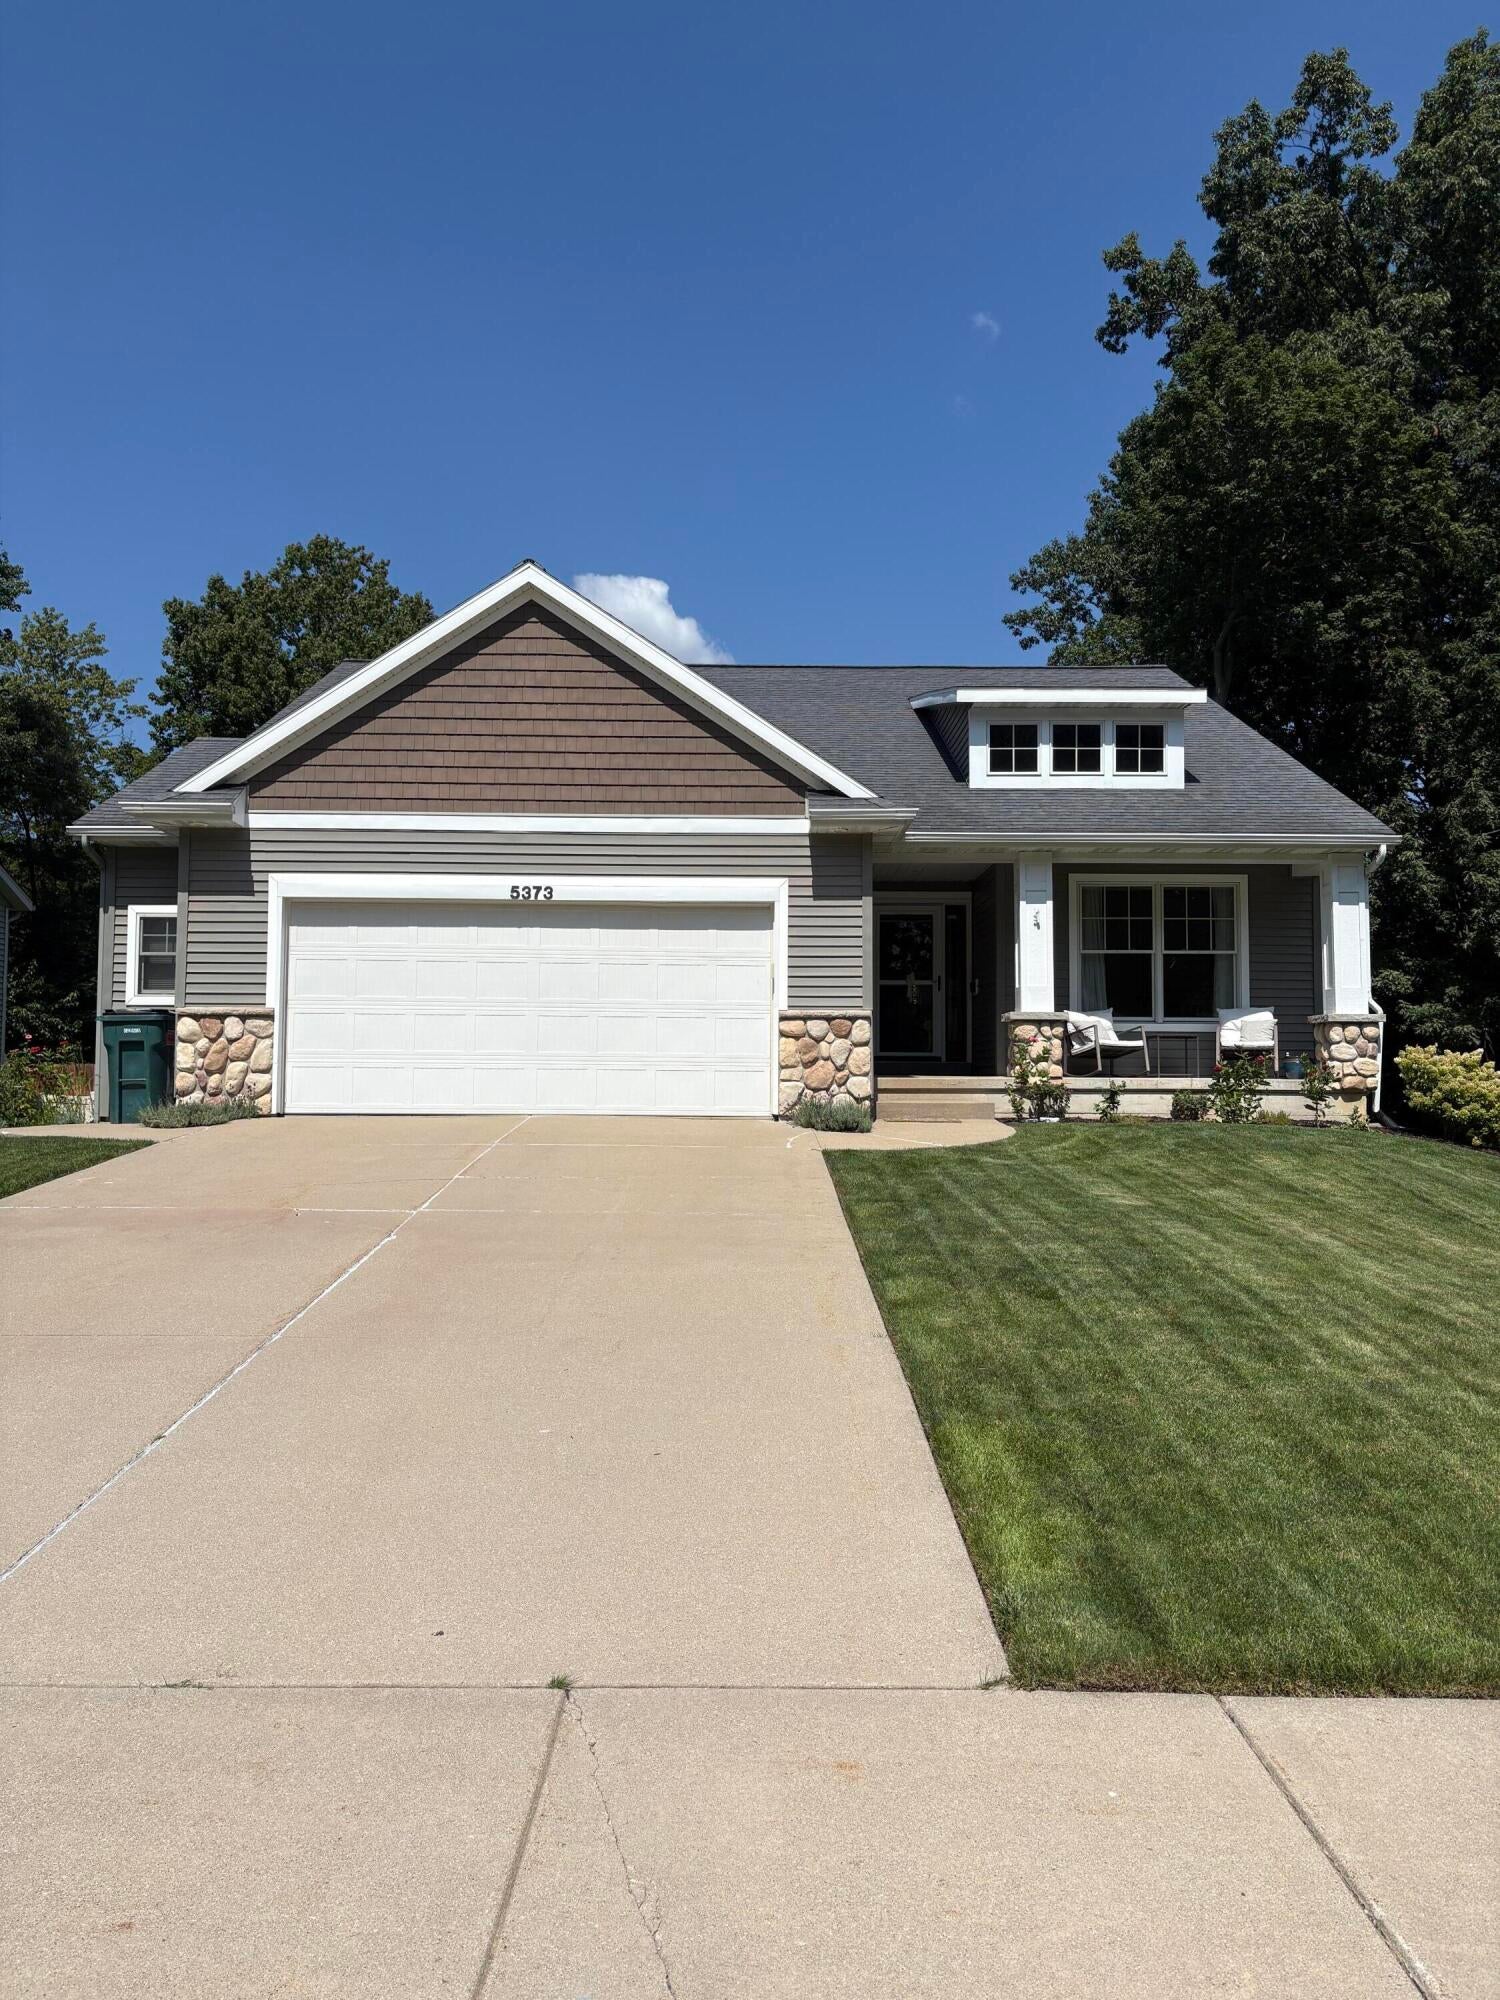
Save
Ask
Tour
Hide
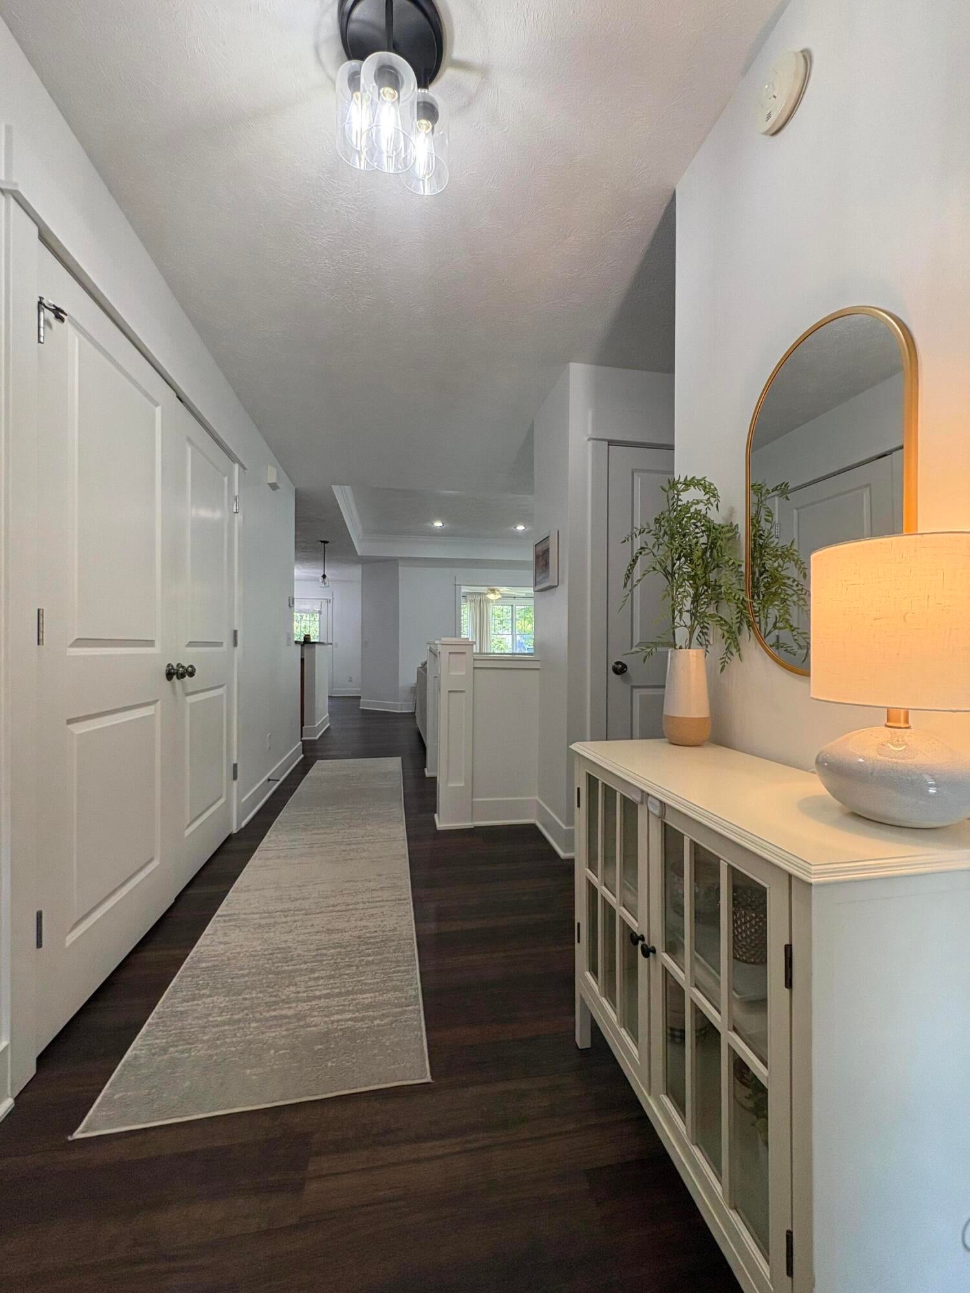
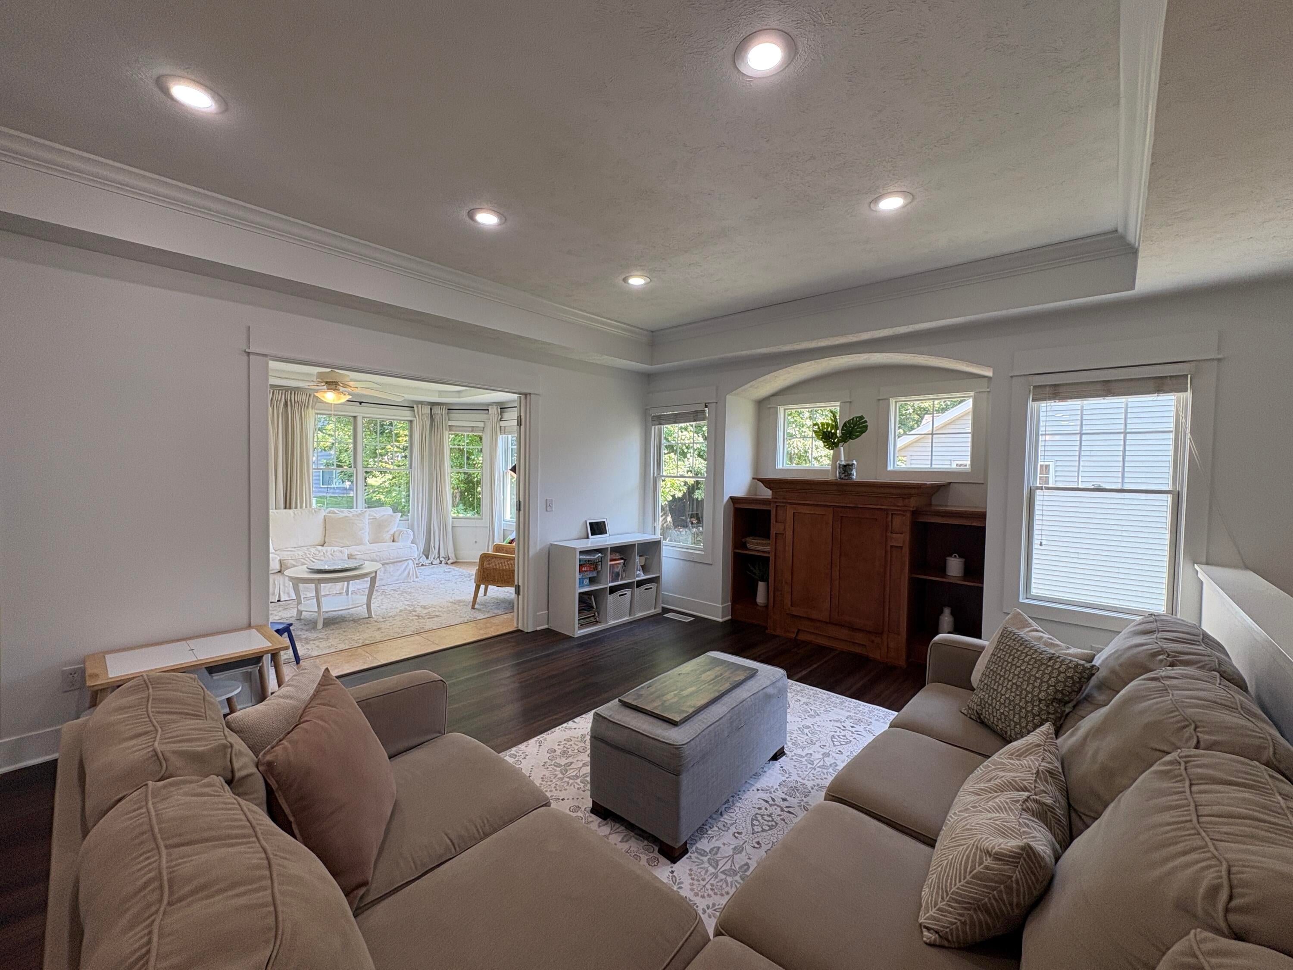
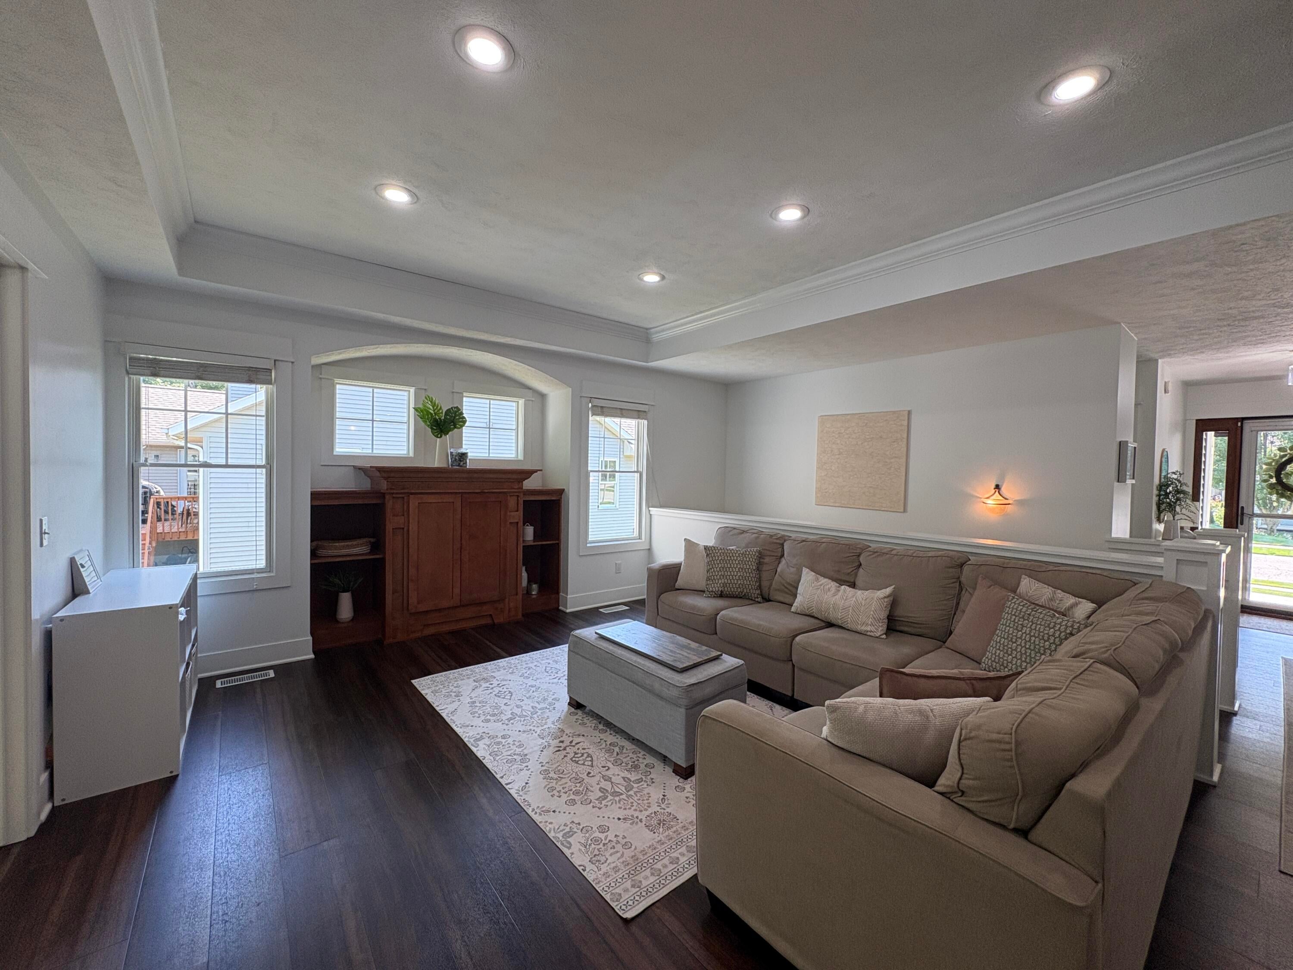
Looking for your next home that offers a unique open floor plan? Look no further! This home presents a ton of character with built-ins, extensive trim work, adjacent to a beautiful sun room overlooking a private backyard. Huge custom maple kitchen with a large island, granite counters, premium LVT flooring, spacious dining area to great deck. Master Bedroom & private bath, walk in closet, plus additional bedroom on main. Lower level offers a ton of space with large family room, full bath, and two large bedrooms. Call today to schedule your showing! This will not last!
Save
Ask
Tour
Hide
Listing Snapshot
Price
$464,900
Days On Site
0 Days
Bedrooms
4
Inside Area (SqFt)
2,563 sqft
Total Baths
3
Full Baths
3
Partial Baths
N/A
Lot Size
0.26 Acres
Year Built
2005
MLS® Number
65026045916
Status
Active
Property Tax
$6,522.58
HOA/Condo/Coop Fees
N/A
Sq Ft Source
Public Records
Friends & Family
Recent Activity
| 6 hours ago | Listing first seen on site | |
| 6 hours ago | Listing updated with changes from the MLS® |
General Features
Acres
0.26
Attached Garage
Yes
Cross Street
52nd & Burlingame
Garage
Yes
Garage Spaces
2
Parking
AttachedGarage Faces FrontGarage Door OpenerPaved
Property Sub Type
Single Family Residence
Sewer
Public Sewer
Special Circumstances
Standard
SqFt Above
1563
SqFt Below
1000
SqFt Total
2912
Style
Ranch
Utilities
Cable ConnectedNatural Gas ConnectedPhone Available
Water Source
Public
Zoning
Residential
Interior Features
Appliances
DishwasherDryerMicrowaveRefrigeratorRangeWasher
Basement
Walk-Out AccessDaylightFinishedSump Pump
Cooling
Central Air
Heating
Forced AirNatural Gas
Laundry Features
Laundry RoomMain Level
Window Features
Insulated WindowsScreensWindow Treatments
BathFull
Level - Lower
Bedroom 5
Family Room
Game Room
Level - Lower
Kitchen
Level - Main
Living Room
Level - Main
Master Bedroom
Level - Main
Other
Save
Ask
Tour
Hide
Exterior Features
Construction Details
StoneVinyl Siding
Fencing
Back Yard
Lot Features
Wooded
Patio And Porch
DeckPorch
Roof
AsphaltCompositionShingle
Windows/Doors
Insulated WindowsScreensWindow Treatments
Community Features
Community Features
Sidewalks
Financing Terms Available
CashConventionalFHAVA Loan
MLS Area
Area41171Wyoming
Roads
Paved
School District
Wyoming
Schools
School District
Wyoming
Elementary School
Unknown
Middle School
Unknown
High School
Unknown
Listing courtesy of Windpoint Realty LLC: [email protected]

IDX provided courtesy of Realcomp II Ltd. via GreaterRegionalAllianceofREALTORS. Copyright © 2026 Realcomp II Ltd. Shareholders.
IDX information is provided exclusively for consumers' personal, non-commercial use and may not be used for any purpose other than to identify prospective properties consumers may be interested in purchasing and that the data is deemed reliable but not guaranteed accurate by the MLS.
IDX provided courtesy of Realcomp II Ltd. via GreaterRegionalAllianceofREALTORS. Copyright © 2026 Realcomp II Ltd. Shareholders.
IDX information is provided exclusively for consumers' personal, non-commercial use and may not be used for any purpose other than to identify prospective properties consumers may be interested in purchasing and that the data is deemed reliable but not guaranteed accurate by the MLS.
Neighborhood & Commute
Source: Walkscore
Save
Ask
Tour
Hide
Did you know? You can invite friends and family to your search. They can join your search, rate and discuss listings with you.